UNI — a community of architects & designers
Where ideas graduate.
Publish your work, trade critique with designers worldwide, and compete in challenges that put it in front of juries.
Below: the latest work from the community, updating daily.


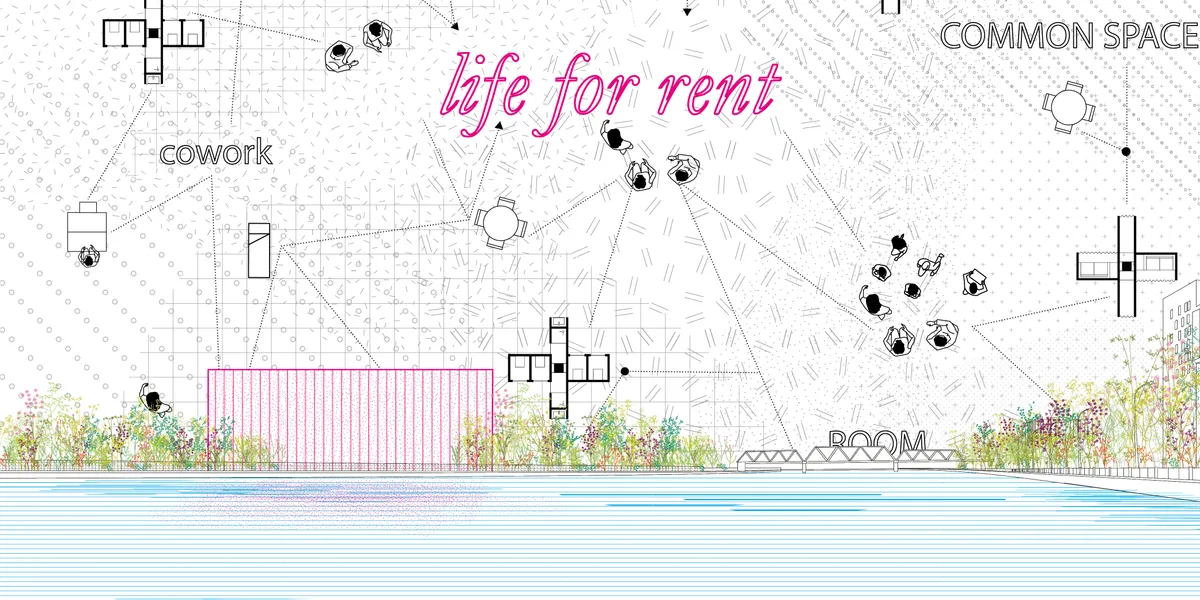
Life for rent
It is not only a physical space, but also an online social/business platform: a new concept of hostle! When you become an "hubber", you are connected to a network all around the world, with the possibility to rent different typologies of spaces, such as private rooms, working stations, etc. You can also offer or share your skills to earn money!


SITUATIONS SCHOOL
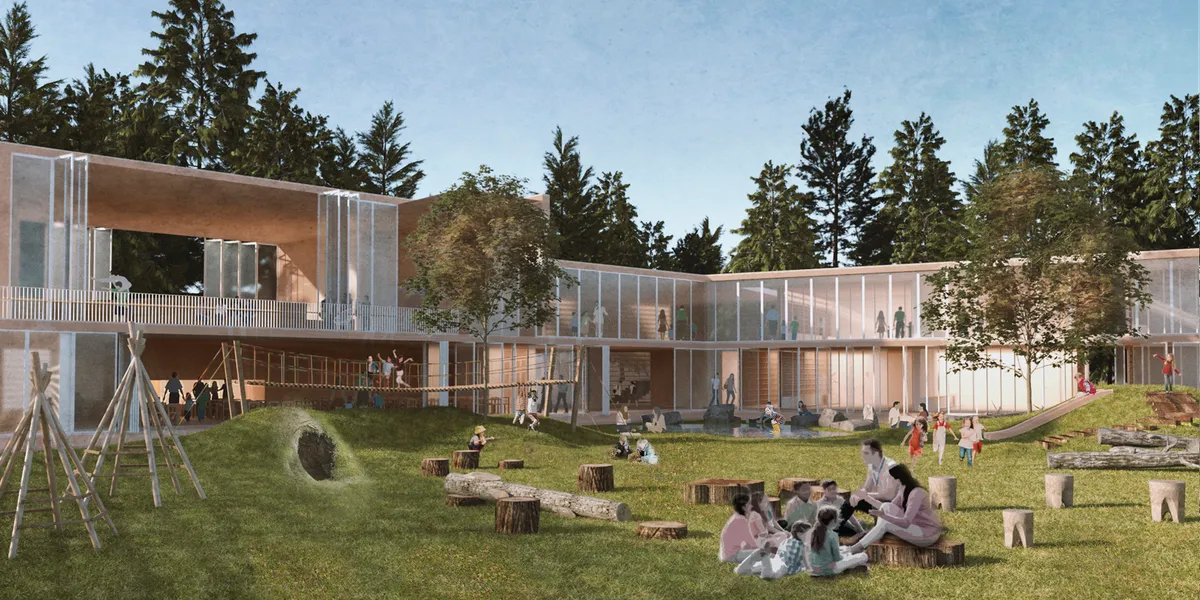
We believe learning should not be restricted to a specific space, it needs to be a nonstop process, a mindset to transform all human-made environments into learning opportunities. Therefore a school should be a place where children learn how to learn through their own natural behaviours ?play and exploration? and at their own pace.

BeeGraphy Computational Design Awards '27
From Logic to Configurators

Hello, I have a question about Category 1 (Façade Systems & Architectural Skins). The brief asks for the system to be demonstrated on an 8 m × 18 m surface. On Via Brera, the ground floors are mostly shopfronts and entrances. Would it be acceptable for the 8 × 18 m demonstration skin to start above the ground floor (i.e. covering the upper floors only), leaving the commercial ground level free, as long as the full 8 × 18 m surface and the 1.2 × 1.2 m module are respected? In other words, does the 18 m height have to start at street level, or can it be positioned on the building elevation where the façade system is relevant? Thank you for your clarification.

Good question, and the answer is yes. The 8 m x 18 m is a demonstration surface for your system, not a survey of one specific elevation on Via Brera. The brief asks for a reusable skin rather than a fixed elevation, one that adapts across varying building heights and programmatic conditions, so where you position it is your decision. The 18 m does not have to begin at street level. Leaving the commercial ground floor free is a sound reading of that context, and it can work in your favour. How your system terminates where it meets the shopfronts is exactly the kind of programmatic condition the brief has in mind, so show that junction rather than cropping it out of the drawing. Two things to keep intact: the 1.2 m x 1.2 m module, and the dense to open transition reading clearly across the full 18 m wherever you place it.


Closing soon

Closing soon

I think there are something wrong in the upload process, because our other drawings are not shown here. Please click on CONNECTED PUBLICATIONS to view the pdf version.
This project was not uploaded correctly. İ dont even understand why its led to be in shortlist. Also the images impossible to understand because it has low resolution and writings are too streched. also i wonder why your poster is horizontal, the others did it vertical as it mentioned in explanation of the project. The poster looks like there are to many things but its empty inside. I also don't understand why the juror said that she liked the project. She said the project is very clear, I think she meant that for another project. Inshallah they evaulate the jurors more next time before letting them be examiner .
Hi! I liked the initial idea of the project. In terms of new farming methods you guys have a good purpose to use technological units. But in my opinion the outcome is not good enough to meet the real needings of urban farming in a peri-urban area. I read the competition's briefing. The competition's main purpose is to create a project which overcomes the discrimination between rural and urban and create an integrated one. But i couldnt find these details on your project. I think this project ignores the rural aspect and green areas. The project organization didn't answer the desire for a new typology (the new zone that connect rural and urban) but instead it assimilates the rurals in a factory which is already a problem in today's global world. It creates different zones but doesn't create an interconnected area that individual can experience it's surrounding in their daily life.