

Reboots of Syria: A School That Rebuilds Identity Through Pendulum Architecture
In war-scarred Aleppo, a hybrid civic building merges education, healing, and collective memory into a single resilient urban ecosystem.


What does it mean to rebuild a city where over half the housing stock lies in rubble? In Aleppo, reconstruction cannot begin with walls and roofs alone. It must begin with the reconstruction of identity, dignity, and the social fabric that war tore apart. "Reboots of Syria" takes this premise literally, proposing a school that is not merely a school but a civic anchor: part classroom, part clinic, part gallery, part shelter. The building absorbs the emotional weight of war trauma and channels it into spatial sequences that move between remembrance and renewal.
Designed by Eunji Jeong and published on uni.xyz, the project situates itself in the historic urban fabric of Aleppo, a city where school dropout rates exceed 9.5%, illiteracy is climbing, and bakeries and essential services have collapsed. The selected site occupies a strategic central position connected to health services, historic districts, and emerging redevelopment areas, positioning the building as a catalyst for the wider neighborhood's recovery.
Brick Courtyards as Spaces of Return


The courtyard view reveals a brick facade punctuated by arched windows, a deliberate nod to Aleppo's pre-war architectural vernacular. Residents gather on a generous staircase and across the paved ground, occupying the building casually, as if it were already part of daily life. The brick is not decorative; it is structural and cultural, tying the new complex to the city's memory of itself. From above, the aerial rendering shows how stacked brick volumes step and shift across a green lawn, creating an urban micro-city of interconnected courtyards, terraces, and pedestrian passages. The massing is not arbitrary. It follows a conceptual logic rooted in the movement of a pendulum: forms arranged according to shifting weights, producing rhythmic steps, voids, and varying heights that give the complex its visual porosity.
Jeong's mass development unfolds in four stages: initial forms motivated by pendulum movement, dynamic terracing that produces stepped levels, push-pull-divide operations that expand and contract volumes, and the addition of new programmatic masses for classrooms, dormitories, workshops, galleries, and healthcare spaces. The result reads less like a building and more like a neighborhood condensed into a single organism.
The Pendulum as Spatial Metaphor: Memory, Length, Multiplicity


The pendulum metaphor operates on three registers. First, memory (designated "F" in Jeong's framework): the emotional weight of war trauma, loss, fear, and displacement that the design acknowledges rather than erases. Second, the length of rope ("L"): a symbol of the future, where each extension of healing and education moves the community outward toward renewal. Third, the number of pendulums: the collective power of Aleppians, whose unity, when synchronized, generates amplified strength. These are not abstract notions. They translate directly into the building's sectional qualities, circulation patterns, and program distribution.
The interior gallery spaces pictured here demonstrate how this translation works in practice. In one view, a recessed ceiling and corner window frame a brick wall outside, compressing the visitor's gaze toward a specific moment of contact between interior and exterior, between shelter and the scarred city beyond. In the adjacent white gallery room, a large window opening reveals the brick facade while residents occupy the space within. These are rooms calibrated for reflection, where the architecture itself becomes a form of storytelling about what was lost and what might be regained.
Light Through Perforated Brick: A Library for Reconstruction

Perhaps the most compelling interior moment is the library, where a perforated brick wall filters golden light beside shelving and work tables. The effect is immediate and visceral: warmth, focus, safety. In a country where school enrollment plummeted to among the world's lowest rates, this room is not a luxury. It is an act of defiance. The perforated pattern transforms the brick wall from a solid barrier into a luminous screen, allowing the exterior environment to participate in the interior without compromising the sense of enclosure. Students and community members can read, study, and collaborate in a space that physically embodies the pendulum's swing toward the future.
Darkness and Silhouettes: Architecture of Remembrance

The dark exhibition hall operates at the opposite end of the emotional spectrum. Visitors appear as silhouettes against a window opening that frames the landscape beyond, their figures small against the void. Where the library celebrates light and learning, this room holds space for grief, memory, and collective reckoning. The near-total darkness is intentional: it strips away distraction and forces an encounter with absence. The window functions not as illumination but as a portal, connecting the interior silence to the physical reality of Aleppo's horizon. It is the pendulum at its lowest point, acknowledging the force of memory before the swing back toward renewal.
Why This Project Matters
Post-conflict architecture too often defaults to efficiency: modular shelters, prefabricated schools, infrastructure stripped of meaning. Jeong's proposal resists this impulse entirely. By merging education, healthcare, food programs, temporary shelters, and spaces of remembrance into a single architectural ecosystem, "Reboots of Syria" argues that reconstruction without cultural and emotional reckoning is incomplete. The building's program is a direct response to Aleppo's specific crises: collapsed bakeries, fuel shortages, the socio-political divide between western and eastern districts, and the erosion of educational access.
What elevates the project beyond programmatic ambition is its conceptual clarity. The pendulum is not a gimmick; it is a structuring device that governs everything from massing logic to the emotional cadence of interior spaces. Moving through the building means oscillating between memory and hope, darkness and filtered light, solitude and community. For a city that must somehow hold its past and its future simultaneously, that oscillation is not just poetic. It is necessary.
View the Full Project
About the Designers
Designer: Eunji Jeong
Enter a Design Competition on uni.xyz
uni.xyz runs architecture and design competitions year-round that reward proposals with spatial conviction and real site intelligence.
Project credits: Reboots of Syria by Eunji Jeong.


Popular Articles
Popular articles from the community


Manzana Morphosis: Stretching Barcelona's Grid into a Living Landscape for 2050
A radical reworking of the Eixample manzana turns density into a tool for generous public space, vertical ecology, and environmental performance.

Opera on the Sea: Driftwood Logic Shapes a Timber Opera House on Estonia's Coast
Trevor Orgill's opera house translates the entangled drift of floating timber into a civic building where wood, water, and music converge.

Opera by the Sea Estonia: Three Shells Dissolving Architecture into Tallinn's Coastline
A winning opera house proposal replaces monumental form with interconnected shells that blur the boundary between building, park and Baltic Sea.

Extended Shell: Retrofitting Kolkata's Balconies as Living Urban Thresholds
A modular retrofit system recovers the social and environmental intelligence of Kolkata's historic verandas for contemporary Park Street residents.

Similar Reads
You might also enjoy these articles

Play: Fragments of Their World: Remembered Architecture Rebuilt as a Modular Playground for Refugee Camps
Tom Gardner abstracts domes, arches and towers from the homelands of displaced families into a kit of child-scaled play parts for camp settlements.

REBIRTH: A Circular Settlement Where Afghan Widows and Their Children Rebuild Life Together
A shortlisted Resile entry turns the circle into a protective ring of timber and brick, gathering homes, classrooms and gardens around a shared landscape.

The Main Dream: A Recycled Plastic Kit That Lets Refugee Children Build Their Own Playground
Thirty-centimetre interlocking cubes that connect on three axes turn play into construction, letting children author the spaces they occupy.
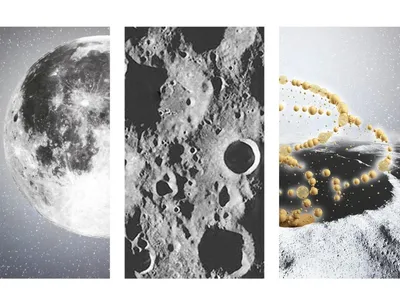
Lunar Spiral: A Fibonacci-Driven Moon Settlement Rising from Shackleton Crater
Golden-spiral geometry organises buried infrastructure and orbiting habitable spheres into a lunar base designed to grow as life on the Moon expands.

Explore Urban Design Competitions
Discover active competitions in this discipline

Challenge to reimagine the Iron Throne

Photograph architecture without architects

Illustrate the lost glory of Angkor Wat - Render Challenge

Design challenge to reuse E-waste
Comments (0)
Please login or sign up to add comments
No comments yet. Be the first to comment!