UNI — a community of architects & designers
Where ideas graduate.
Publish your work, trade critique with designers worldwide, and compete in challenges that put it in front of juries.
Below: the latest work from the community, updating daily.


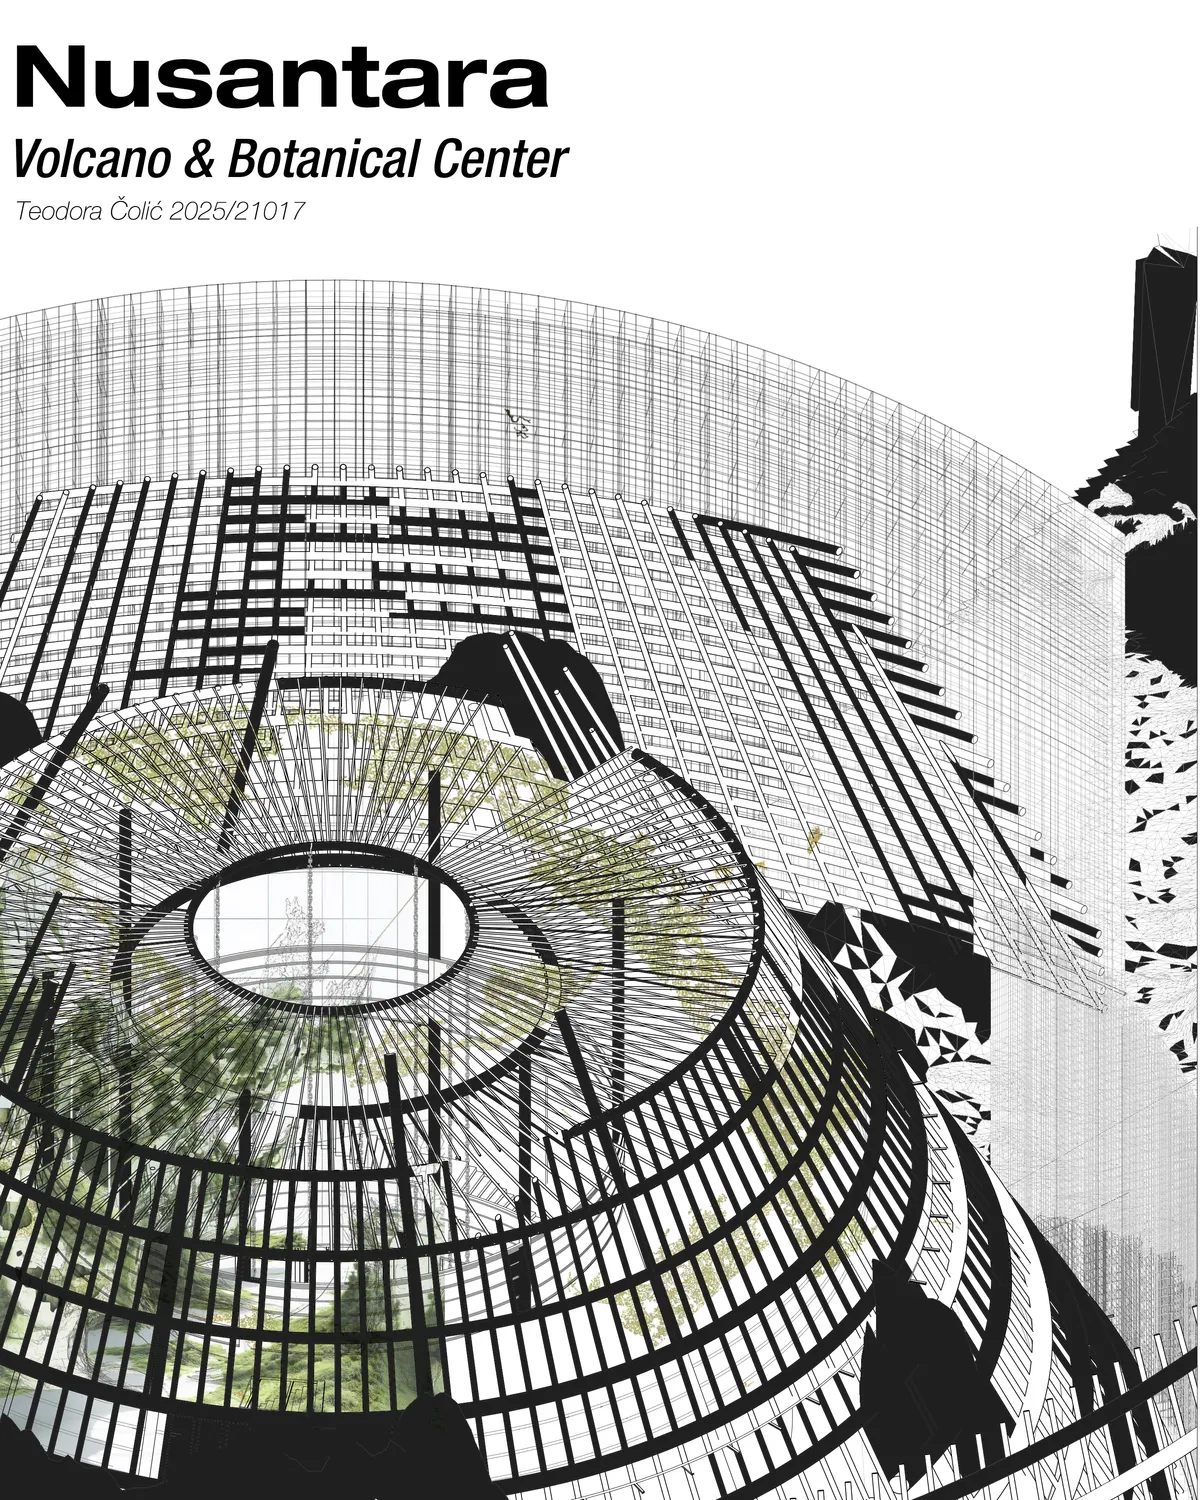
Nusantara - Volcano & Botanical Center
Nusantara Volcano & Botanical Center is an interdisciplinary project that views the volcano as a natural, cultural, and spatial entity. Through architecture, landscape, and educational programs, it connects geology, ecology, and local context, creating a space for research, interaction, and sustainable development.




Casa De Albergue
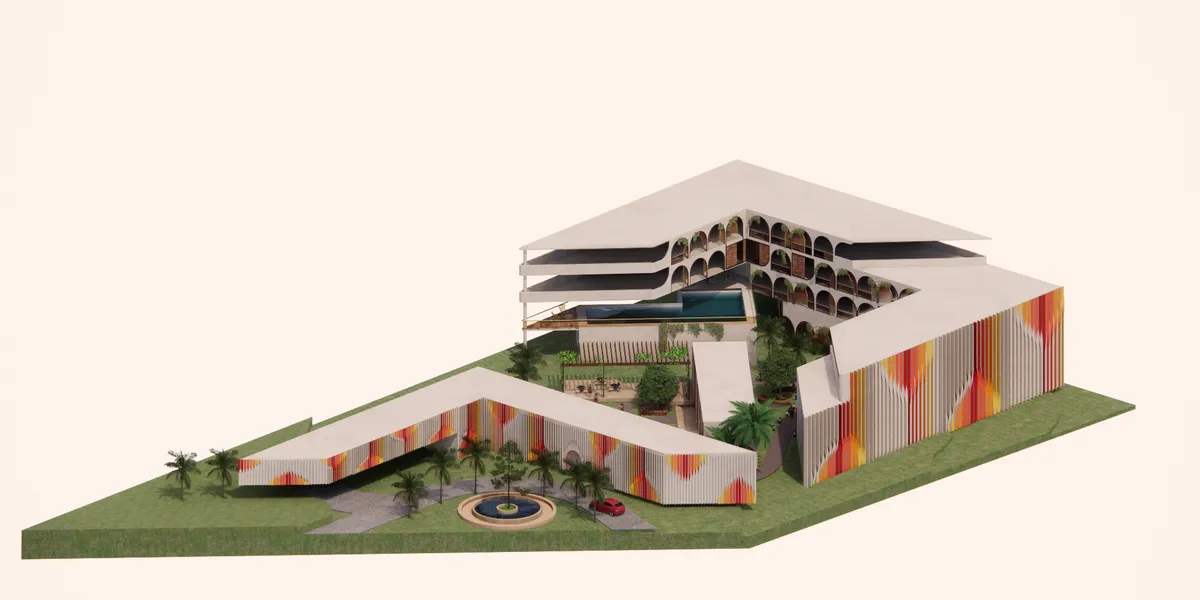
Casa de Albergue boutique hostel is created with an intent for long-term living and working areas, prioritizing harmony of living space and working areas while Ensuring adaptable architecture for extended stays, offering comfort and convenience at a fair price. It is designed for a new generation of tourists, considering privacy, engagement, open and closed


Closing soon

Closing soon

Hello, I have a question about Category 1 (Façade Systems & Architectural Skins). The brief asks for the system to be demonstrated on an 8 m × 18 m surface. On Via Brera, the ground floors are mostly shopfronts and entrances. Would it be acceptable for the 8 × 18 m demonstration skin to start above the ground floor (i.e. covering the upper floors only), leaving the commercial ground level free, as long as the full 8 × 18 m surface and the 1.2 × 1.2 m module are respected? In other words, does the 18 m height have to start at street level, or can it be positioned on the building elevation where the façade system is relevant? Thank you for your clarification.