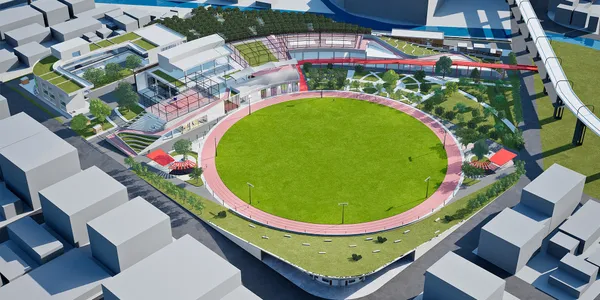
222Zero Mile HabitatThe neglect of public infrastructure poses challenges to urban development, safety, and land use. In Nagpur, rapid urbanization contrasts with undermaintained assets like Yashwant Stadium. This study examines its decline to explore systemic policy gaps and identify strategies for sustainable revitalization of civic spaces.
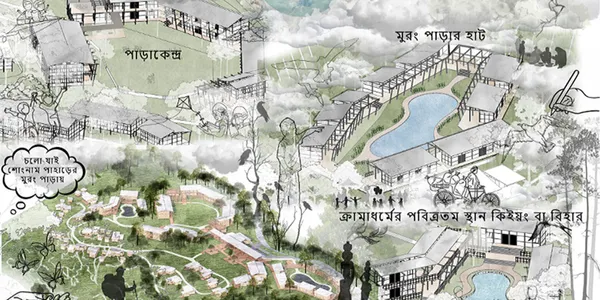
139Rooted Horizons : A Resilient Mru Settlement A community-centric alternative to mass tourism development in Bandarban,Bangladesh, integrating the Murong tribal community's needs with sustainable tourism infrastructure. The project counters a proposed five-star hotel development that would have displaced local communities and disrupted natural resources.
31107Best in RegionTHE HYGGE PATHSet on the slope of the Nærøyfjord, this self-sufficient retreat harmoniously integrates with its surroundings, serving locals, visitors seeking emotional renewal, and active tourists. Architecture fosters regeneration, contemplation, and nature connection, while preserving the landscape and ecosystem.
3663Reclaiming The MarginsReclaiming the Margins: Designing Inclusive Housing for the Harijan Community
341Reconfiguring Housing: Density & Rentals, GangtokThe thesis explores Daragoan in Gangtok where farmland has become dense housing built room by room with rentals in mind. Terraces, corridors and stairways act as commons for play, prayer gatherings and commerce. A grid of local room sizes shapes light courts, shared terraces and adaptable spaces reframing density as a resource for community and continuity.
14110Traditional Wooden Boat Crafting CentreRooted in Bangladesh’s riverine heritage, this project connects tradition with modernity by empowering boat artisans, blending heritage with sustainable design through crafting zones, museums and public spaces that honour history by blending ancestral craftsmanship with global innovations, community fostering, culture and environmental preservation.
125Rethinking the urban health of heritage fringes.The intent is to revive urban fringes in historic cities by making heritage an active part of daily life. Small, sensitive interventions using local materials and green spaces improve comfort and access without disturbing daily rhythms. Underpinning the entire project is the belief that heritage is about designing spaces that invite participation.
142Nascence of Vibrancy: Celebrating Vacancy Nathullabad central bus terminal set for relocation under Barishal’s 2010 Master Plan, leaves a key urban void. This proposal reimagines it as a celebrated vacancy—an open, resilient civic space shaped by community use, prioritizing inclusivity and quality of life over commercial growth.
082Thripooram-An Immersive Cultural Experience CenterThripooram is an immersive cultural center preserving Thrissur Pooram's heritage. It reimagines cultural preservation as a spatial narrative, taking visitors through the festival's chronology from 1798 to modern times. Using spatial sequencing, narrative, and interactive technology, Thripooram bridges heritage and modernity, offering a unique experience.
323 REVITALIZING COMMUNITYA spatial framework where private, semi-public and public realms intertwine and enrich one another. Architecture emerges as a shifting identity shaped by user interaction, with thresholds turning from boundaries into new possibilities for encounter and change
018Nature’s SanctuaryNature’s Sanctuary reimagines the ruins of the Discalced Carmelite Monastery in Zagórz as a living landscape where cultural heritage and ecology are interwoven. The project addresses pressing environmental challenges - flooding, drought, and biodiversity loss while questioning conventional approaches to conservation.
230WinnerSurface Of MemoryThe architectural gesture begins with a singular copper panel. This monumental surface generates spatiality. It gradually opens toward the greenery of the site, rising with an uplifting gesture. The structure becomes a canvas of change. narrating Chile’s story of unfairness in economic structures, social unrest, and the desire for equality.
924WinnerEscapismFootball as Brazil’s Living Escape: A Cultural Mirror of Passion, Struggle, and Hope captures how the sport transcends entertainment to shape Brazilian identity. It is both daily ritual and escapism, a source of unity and resilience that reflects the nation’s spirit.
023Pravah-Harmonizing Water, Culture, and EnvironmentPravah explores regenerative architecture for water conservation in Poladpur, Maharashtra, integrating traditional rainwater systems with community infrastructure. It harmonizes water, culture, and environment to enhance resilience, livelihoods, and social cohesion in a high-rainfall yet water-scarce region
3226WinnerHue Imperial Heritage Museum"A hidden museum where modern architecture reframes ancient spirit." The Hue Imperial Heritage Museum is embedded underground with a contoured green roof, integrating relics within the Citadel. It relieves historic monuments from unsuitable use, provides orientation and interpretation, and applies rainwater systems for cooling.
028WinnerThe Manufactured Edge of IllusionThis series questions the alpine landscape as a manufactured vision. Each edge between forest and house, mountain and cable, cliff and platform shows how human intervention reshapes nature. What appears pastoral is in fact produced, where edges become instruments of control and spectacle rather than untouched wilderness.
548408 Folk Arts Center (From prison to Art) This project transforms Baghdad’s former prison into a Folk Art Center, turning a site of pain into a hub of memory, creativity, and renewal. Divided into three parts—artistic prison spaces, a theater reborn from a bunker, and a collective amphitheater—it reconnects with the city and celebrates cultural identity.
2421Revival of Last British Rotating Stage TheatreThis project portrays the last British revolving stage theatre of Asia, which is conserved by not only re-using the structure but also maintaining urban and natural balance. The fundamentals and proportions of this project will serve the cultural and emotional aspects of the people living in that area, with the help of Dovey’s “Place Attachment Theory.”
42479Beyond the Game: Adaptive Stadium ArchitectureThis thesis explores adaptive stadium design through modular architecture, addressing global issues of underuse and abandonment. By enabling reconfiguration into offices, sports academies, or auditoriums, the project proposes a FIFA-compliant football stadium in Ahmedabad that extends functionality beyond mega-events, ensuring lasting urban & community value
1304Best in RegionFrom Myth to Matter This project seeks to evolve Panatirtha into a multi-functional social and spiritual complex that integrates the sacred identity with the existing natural and tourism pathways of the Tahirpur region. The aim was to design a fully operational, year-round facility to host spiritual and secular festivals, educational tourism, and cultural gatherings.
4127Extention : Sustainable housingThe project adds sustainable extensions to the Schammatwiese neighborhood, creating high-quality housing and semi-public communal areas while renovating façades. Using a modular timber system with clay and lime finishes, new apartments integrate into the existing grid. A new building adds barrier-free units, community spaces, and a social hub.
17Student dormitoryThe project envisions a student dormitory that integrates housing with cultural, educational, and recreational facilities. Located between Terazije Terrace and Belgrade Waterfront, it blends modern technologies with traditional forms, creating an open urban block that fosters knowledge, community, and sustainable living.
10220'Electrifying the Drive'-An EV Manufacturing PlantAir pollution & green house gas emissions are substantial source for climate change. This effects are significantly graduated by transportation system since most cars are still fuled by gasoline or diesel engines which create several negative effects. EV is considered as better alternative because it produces zero pipeline emissions.