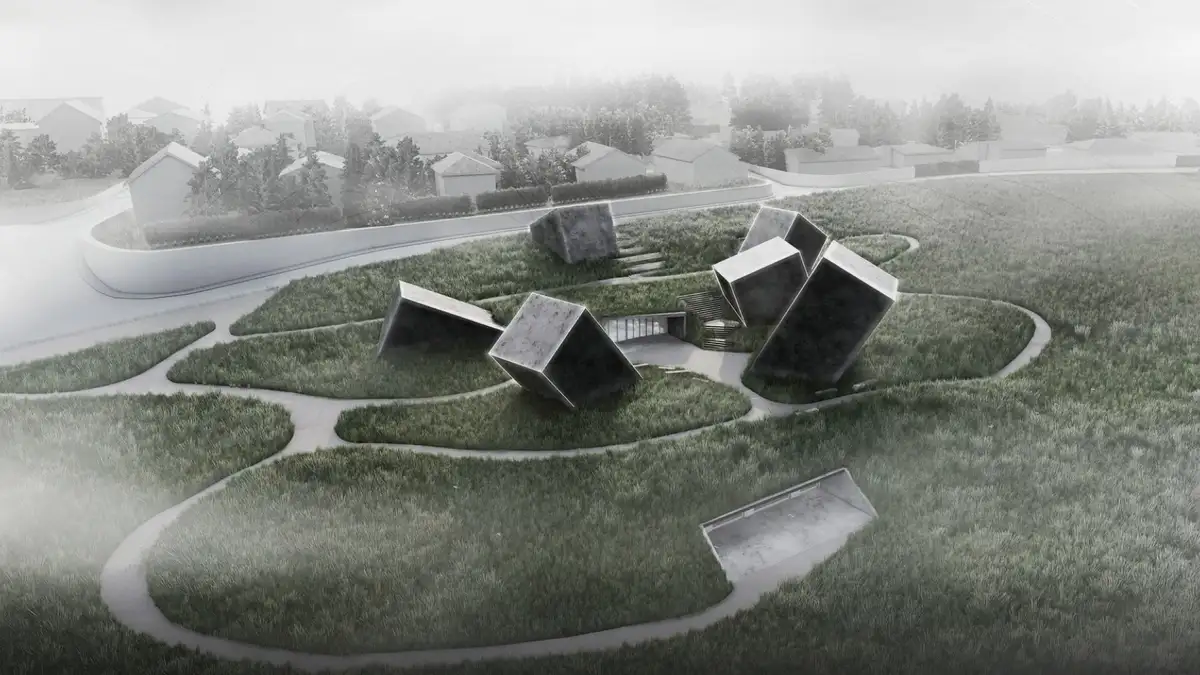
45217People's Choice AwardAL-KHASFA MEMORIAL MUSEUMAl-Khasfa Memorial Museum is a memorial architecture project dedicated to preserving the memory of the victims of ISIS atrocities at Al-Khasfa, one of Iraq’s most devastating sites of mass execution, where approximately 20,000 people are believed to have lost their lives. More than a conventional museum, the project is conceived as an architectural act of re
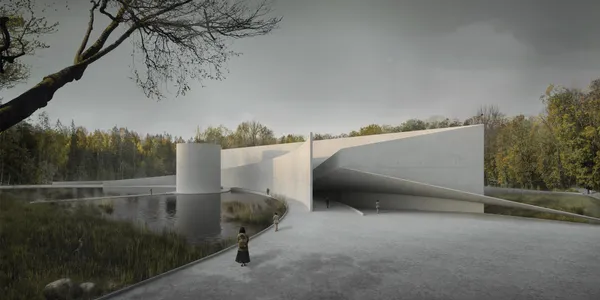
11105Best in RegionThe Museum in Sztutowo. New Forms of Expression in the Design of Memorial SitesThe goal of the project was to create a museum and a place of contemplation that would tell the story of the 110,000 prisoners of the Nazi concentration and extermination camp KL Stutthof, not only through artifacts but also through means of expression such as form, light, shadow, and water. As a result, the facility will provide a multi-layered emotional.
4130Best in RegionRevitalizing Karnaphuli Riverbank Fishery Ghat As an Adaptable Public-Oriented InfrastructureRevitalizing Karnaphuli Riverbank Fishery Ghat transforms a chaotic fish market into a resilient, modular waterfront. The design improves circulation, auctioning, and logistics while supporting fishermen and laborers. Beyond market hours, it becomes a vibrant public riverfront with walkways, local commerce, and community spaces, adapting to future changes.
042Best in RegionThe ConfluenceThis is Confluence ; an Environmental Research Experience centre on the Wadawurrung Country. The project will act as a catalyst for ecological restoration, cultural exchange, and sustainable innovation, demonstrating how architectural design can regenerate both land and knowledge, bridging the realms of science, ecology, and Indigenous wisdom.
049Special MentionA Moving SchoolA Moving School reimagines the elementary school as an active instrument for learning within the post-colonial, surveillance-oriented context of Taiwanese schools. Inspired by Fröbel, Montessori, and Reggio Emilia, it proposes a responsive architecture of movable elements that supports embodied, ecological, and collaborative learning.
2191.4KPeople's Choice AwardEMBRACING THE TEMPORAL SCAR: “REVITALIZING POST-INDUSTRIAL LANDFORMS THROUGH ECOPOIETIC DESIGN”This thesis reimagines an abandoned Navi Mumbai quarry as a healing ecosystem. Balancing urban growth and biodiversity, the project uses Rhino and Voronoi systems to integrate Miyawaki forests and wetlands into the terrain. The result is an evolving civic landscape where architecture is secondary, prioritizing natural ecological succession and resilience.
148WinnerBlossom MarketBlossom Market represents a new approach to retail, that serves as the antithesis of the conventional big-box store. Blossom Market proposes a different retail experience. One that combines convenience with discovery, celebrates local entrepreneurship, and encourages residents to rethink their shopping routine.
144Best in RegionTarwiqa Heritage Market & Cultural CenterTo create a vibrant cultural hub in Luxor that reconnects heritage with contemporary life by revitalizing underused spaces and traditional crafts. The project extends activity beyond tourism hours, supports a sustainable nighttime economy, and integrates environmentally responsive design to improve energy efficiency, thermal comfort, and urban resilience
40222Best in RegionNuswa Bhuvana, Marunda Across NatureA Public Housing that integrates living activities with nature to mitigate the negative impacts of coal pollution. The project draws from the local agricultural heritage of Marunda, transforming it into a permaculture system (regenerative agriculture). This concept embedding permaculture directly into the living ecosystem through biophilic architecture.
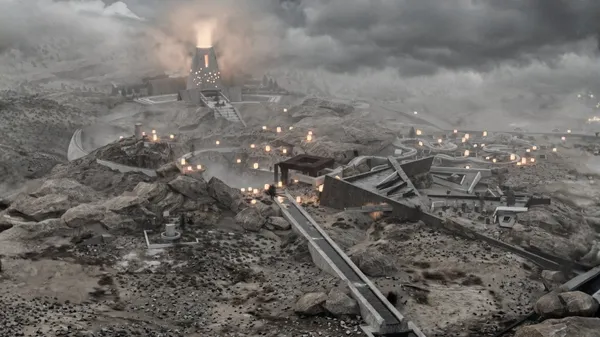
5143Best in RegionTLAPALTEOTL : The Lake That Refused to DieLake Texcoco once cradled Tenochtitlan; today barely 5 percent remains, drained by colonial works that read the lake as a threat. TLAPALTEOTL returns the lake to its community through purification, salt extraction, and chinampa farming, and a tower descending into its buried memory before rising to meet the water.
94802Best in RegionThe RainThis master’s thesis reinterprets the Shenzhen Opera House brief, reimagining it as an open civic landscape shaped by the concept of “Rain,” where Shenzhen’s subtropical climate becomes a spatial system that dissolves the boundary between architecture and public space.
532.3KSpecial MentionCrisis to Conservation: A Water Research & Awareness Centre for Sustainable Water Management in BangladeshHow can a water-rich nation face thirst? This project transforms architecture into a living interface between people, water, and ecology. Integrating research, education, and visible water infrastructure, it turns hidden hydrological processes into immersive spatial experiences that cultivate awareness, resilience, and sustainable futures.
0195Winner (Bachelor's category)Paudwar Tatopani: A Geothermal Wellness RetreatA project reimagining Nepal's geothermal hot springs (Tatopani) as a comprehensive wellness destination. Rooted in Himalayan vernacular traditions, the design balances community, pilgrimage, wellness, and ecology — with responsible water management, seismic resilience, and a capped visitor capacity to protect the springs for generations to come.
15109People's Choice AwardThe Secure SanctuaryWithin the framework of the e-Heal competition, I have designed the "Secure Inner Courtyard" concept, placing the physical and psychological healing processes of children at its core. Isolated from the chaos and potential hazards of the outside world, this space acts as a sheltered haven where children can play freely, connect with nature, and socialize.
088Winner (Master's category)STABILITAS LOCI: The Benedectines vow of StabilityObona: Pilgrimage as a Regenerative Architecture A regeneration strategy for the abandoned monastery of Santa María la Real de Obona, reactivating the ruin through reversible timber interventions, pilgrim accommodation and local community use within a phased framework of care.
16211WinnerECHOECHO is a music retreat and cultural hub designed to revive Montserrat’s lost musical heritage. Inspired by the island’s volcanic landscape, it brings together artists and local communities through accommodation, recording studios, workshops, and performance spaces, creating a continuous cycle of retreat, creation, and cultural exchange.
375People's Choice AwardArohaAROHA is an Ayurveda Wellness Center in Ahmedabad inspired by the concept of Layers of Balance. The project explores the relationship between body, mind, nature, and healing through climate-responsive architecture, courtyards, water elements, and layered spatial experiences.
168WinnerAyurvedic Medical Centre in AhmedabadThe project for the Ayurvedic Medical Centre in Ahmedabad originates from a reflection on the relationship between health, nature, and architecture.
0143WinnerProgetto Ancora.Beneath the asphalt, a century of industry poisoned the ground that feeds the lagoon. We remove the roads. Not to beautify. To begin. Hyperaccumulator plants draw poison from the earth, one slow season at a time. Buildings stop at their edges, not from failure, but from honesty. Progetto Ancora. Still here. Still anchored.
151WinnerfaroFaro was born from the idea that public lighting can become much more than a simple urban function: a meeting point, a shared space, a small center for community life.
10217People's Choice AwardSubak Protocol - Flood-Adaptive system for JakartaSubak Protocol is a flood-responsive prototype integrating rice storage, water management, and research. A Subak-inspired landscape collects and redistributes floodwater into tanks, freeing the site from inundation. Labs and educational spaces explore rice reuse and circular systems. The project proposes a scalable model for future flood-adaptive territories