
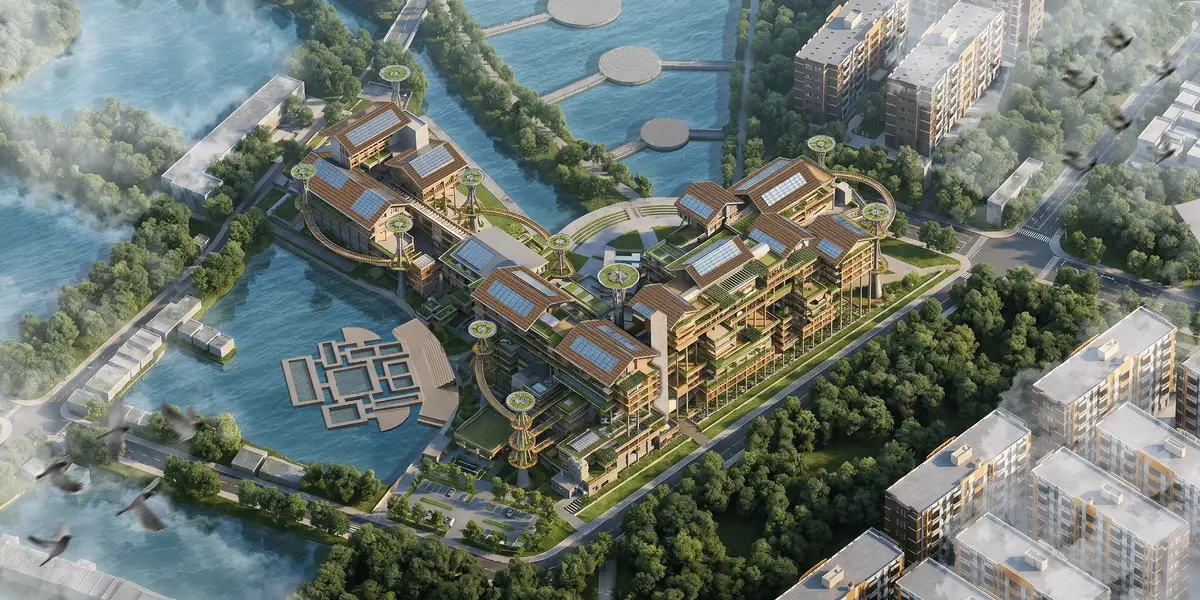
Nuswa Bhuvana, Marunda Across Nature
A Public Housing that integrates living activities with nature to mitigate the negative impacts of coal pollution. The project draws from the local agricultural heritage of Marunda, transforming it into a permaculture system (regenerative agriculture). This concept embedding permaculture directly into the living ecosystem through biophilic architecture.
Project Media
Issue, Site, and Overall Concept
Marunda residents have lived with coal pollution for over 22 years, causing in various internal and external illnesses, environmental damage, disruptions to agriculture and fisheries, highly contaminated air, and coal dust throughout the entire ecosystem, which have even led to loss of life. This issue is projected to escalate further by 2030, where Marunda is expected to become Indonesia's coal pollution red zone, wi
Design Process, Home Terraces Concept, and Solid Void Aporach
The primary approach adapts Marunda's local agricultural character and culture into a permaculture system (Regenerative Agriculture) as a mitigation strategy against coal dust pollution. This concept is realized through biophilic architecture using a solid-void approach, where void areas serve as social spaces (Home Terraces) fully integrated with permaculture vegetation, transfroming the green space into a thriving ecosystem growing in harmony with housing life.
Facade Study and Unit Visualization
Designed to modernize Betawi heritage, the facade uses durable and sustainable local Bengkirai wood to maintain its cultural identity. The facade incorporates various traditional Betawi window motifs, complete with louvered doors and signature Betawi blinds. Additionally, it is equipped with an adaptive secondary skin designed to filter air pollution and reduce direct sunlight.
Sections and Details
The Rusunawa implements various types of greenery, with farming balconies and home terrace planter railings serving as the primary green elements. Farming Balcony functioning as a private agricultural and green space. Meanwhile, the planter railing is an adaptive public planter that utilizes greywater or rainwater systems, while simultaneously serving as a safety railing and a facade element. Triangle planter is large enough to accommodate a variety of plants and also becoming a facade element.
Biophilic Architecture
The interior concept of this Rusunawa is rooted in biophilic architecture, where greenery and permaculture areas are seamlessly integrated intao all spaces and daily activities. This ensures that the greenery and permaculture systems are not treated as isolated programs to mitigate coal pollution. Instead, they become a living, cohesive part of the entire housing program, creating a living environment that continuously grows in harmony with the natural surroundings.
Live and Grow With Nature, Not Againts It
By integrating Marunda’s local agricultural character through a biophilic permaculture design, this project offers a scalable architectural concept for solving global environmental issues while maintaining the unique characteristics and locality of the site context, ultimately creating a much broader global impact.
Nuswa Bhuvana
Regenerative Public Housing, Tranfroming a Local Algriculture Heritage to a Permaculture System that Apply through Biophilic Architecture, Creating Healthy Life and Safe Ecosystem from Coal Pollution
Site Plan
The entire ground floor is dedicated to landscape and nature, primarily consisting of farming areas and permaculture gardens. Additionally, it features mangrove cultivation zones, fishing areas, a waterfront, parks, an amphitheater, a playground, and a sports court. All of these areas are accessed via a promenade that connects various pedestrian pathways, serving as the main spine, a jogging track, and a cycling path.
Thematic Farmingg and Promanade
Thematic farming is a permaculture agricultural space that also functions as a community space, a gathering point, and a park. Meanwhile, the promenade is a pedestrian circulation pathway that connects the entire landscaped area, serving as the core and axis for all sides of the site.
Bedroom and Farming Balconies
Nuswa Bhuvana introduces a slightly larger balcony that incorporates a private farming area for each family. This supports the primary livelihood of Marunda residents as farmers while helping mitigate local coal pollution.
Home Terraces
Home terrace is a core element of the Betawi House typically used for various primary activities. This approach preserves the strong Betawi culture and history inherent to Marunda, promoting local, cultural, and heritage values. Home terrace also integrated with various plants that help absorb coal pollution to create a healthier living environment. Consequently, the entire living environment becomes seamlessly integrated with nature, growing together harmoniously with the surrounding greenery.
Marunda Commercial
Beyond serving as a living ecosystem, Nuswa Bhuvana is integrated with Marunda commercial facilities, designed to boost local identity and the economy growth of Marunda residents. The Marunda Commercial zone aims to elevate Marunda's cultural characteristics, featuring elements like Batik Marunda, Marunda fertilizers, a Central Food Market, various local shops, and traditional Marunda culinary outlets.

Project Score
Project Team (2)

Project Owner

Advisor, Architect, Research Assistant
Location
PUBLISHED ON 13th July 2026

Explore Living with Nature Competitions
Discover active competitions in this discipline


Challenge to reimagine the Iron Throne

Photograph architecture without architects

Illustrate the lost glory of Angkor Wat - Render Challenge

Design challenge to reuse E-waste
Similar Projects
Discover related projects you might like






Comments (0)
Please login or sign up to add comments
No comments yet. Be the first to comment!