
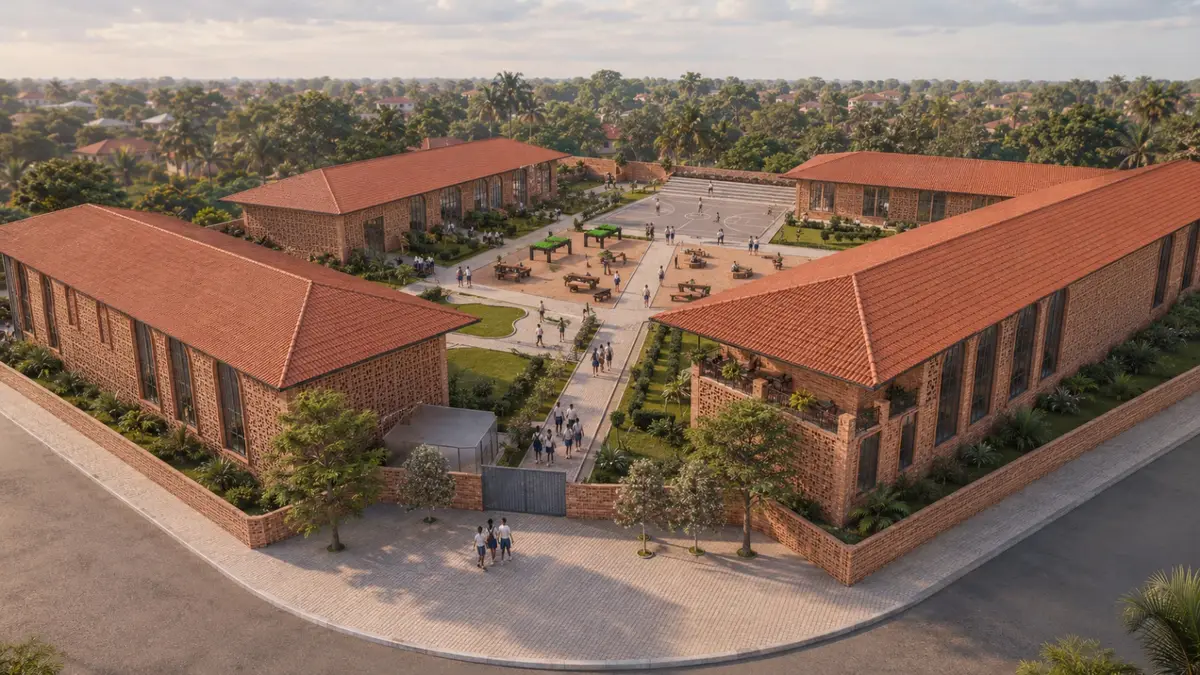
The Secure Sanctuary
Within the framework of the e-Heal competition, I have designed the "Secure Inner Courtyard" concept, placing the physical and psychological healing processes of children at its core. Isolated from the chaos and potential hazards of the outside world, this space acts as a sheltered haven where children can play freely, connect with nature, and socialize.
Sign in to view this project
Create a free account or log in to access project galleries and media.
Sign In
Project Score
Project Team (1)

Project Owner
PUBLISHED ON 15th June 2026

Explore Courtyard Competitions
Discover active competitions in this discipline


Hosted by UNI
Challenge to design public laboratory
Prize Pool:USD 7,000
Regular registration ends: 9 days left
Submission ends: October 1, 2026
Massachusetts, United States

Hosted by UNI
Challenge to reimagine the Iron Throne
Prize Pool:USD 7,000
Regular registration ends: December 30, 2026
Submission ends: January 1, 2027
Worldwide

Hosted by UNI
Photograph architecture without architects
Prize Pool:USD 7,000
Regular registration ends: December 30, 2026
Submission ends: January 1, 2027
Worldwide

Hosted by UNI
Illustrate the lost glory of Angkor Wat - Render Challenge
Prize Pool:USD 7,000
Regular registration ends: December 30, 2026
Submission ends: January 1, 2027
Sudan
Similar Projects
Discover related projects you might like







Comments (4)
Please login or sign up to add comments
Really impressive work. The “Secure Inner Courtyard” concept is strong and clear — turning the building masses into a protective triangular embrace around a safe, healing core is a smart and genuinely moving response to the brief. The site and climate analysis is seriously thorough, and the passive strategies (shaded courtyards, cross-ventilation, tree buffers) feel grounded and realistic. The use of local brick and terracotta gives it a warm, contextual identity, and the “growing-to-cooking” loop between the agriculture workshop and kitchen is a beautiful touch. Mature, empathetic, and well-resolved from analysis all the way to plan. Congrats!
Love this. Treating the child’s psychological safety as the core design driver is exactly right, and the inward-facing courtyard delivers it perfectly. The passive climate strategies feel real and rooted in the context. Mature and empathetic work, well done!
Beautiful work. From the rigorous site analysis to the calm, protected courtyard at its heart, everything serves the healing concept. The contextual material palette ties it all together. A genuinely caring and well-resolved design.
"An incredibly solid project. The way the building masses form a protective triangle around the 'Secure Inner Courtyard' is both a clever and highly empathetic response to the brief. The depth of the site and climate analysis is evident, and the passive design choices (like cross-ventilation and shaded buffer zones) are very well-integrated. I really appreciate the material palette of local brick and terracotta—it grounds the project warmly in its context. Also, the spatial flow from the agriculture workshop directly to the kitchen is a fantastic touch. It’s a beautifully resolved and mature design from start to finish. Congratulations!"