UNI — a community of architects & designers
Where ideas graduate.
Publish your work, trade critique with designers worldwide, and compete in challenges that put it in front of juries.
Below: the latest work from the community, updating daily.


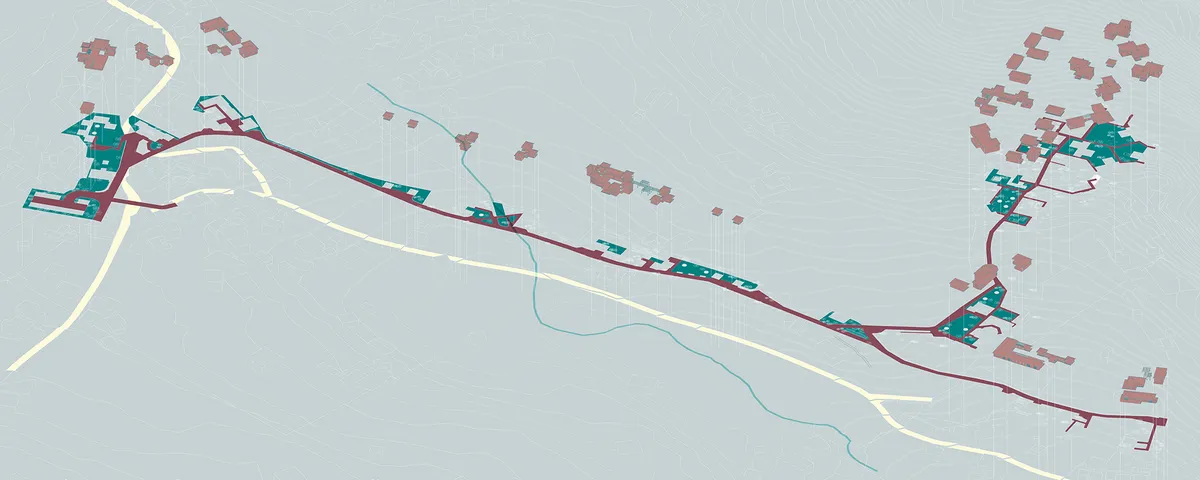
Development of Andretta Artist's Village, Palampur,Himachal Pradesh, India
Development of the village with an idea to redevelop its cultural model of being an artist colony and enhance its magnitude by creating a global meeting platform of exchange for artists in all the creative personas. The idea is to teach, learn and showcase their work to the outside world. Thus sensitize visitors to the creative expression of art & culture.


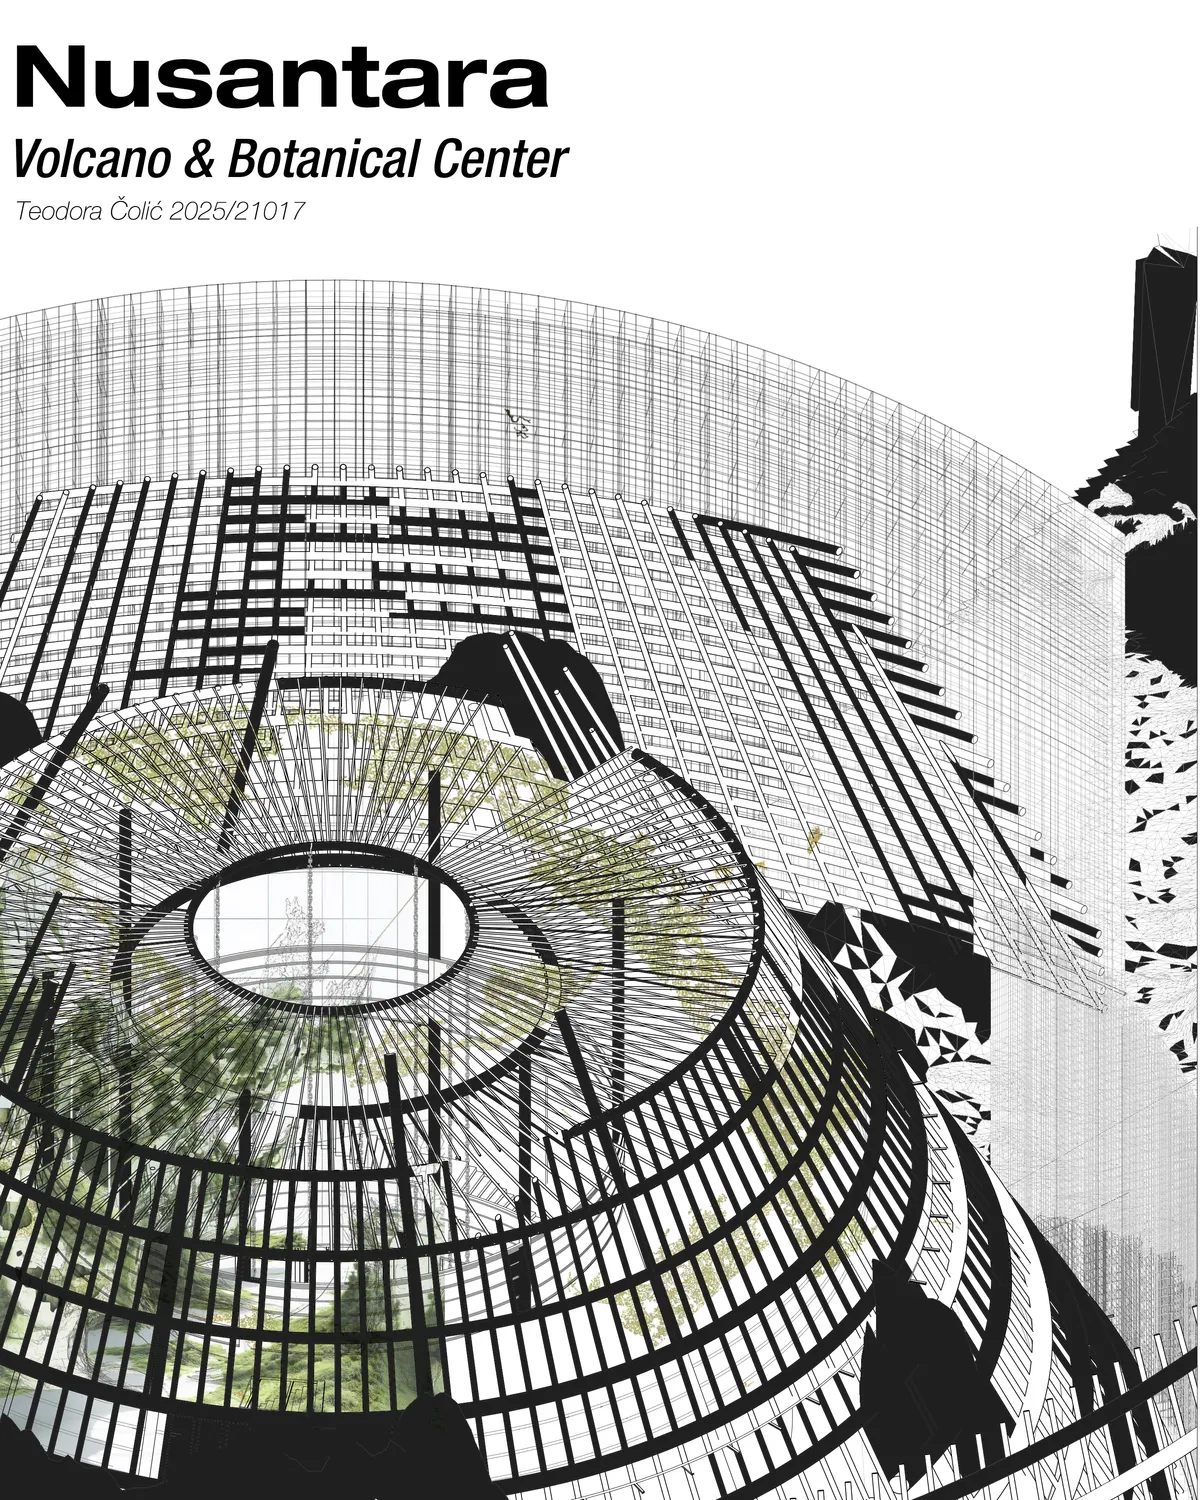
Nusantara - Volcano & Botanical Center
Nusantara Volcano & Botanical Center is an interdisciplinary project that views the volcano as a natural, cultural, and spatial entity. Through architecture, landscape, and educational programs, it connects geology, ecology, and local context, creating a space for research, interaction, and sustainable development.
Closing soon

Closing soon

Hello, I have a question about Category 1 (Façade Systems & Architectural Skins). The brief asks for the system to be demonstrated on an 8 m × 18 m surface. On Via Brera, the ground floors are mostly shopfronts and entrances. Would it be acceptable for the 8 × 18 m demonstration skin to start above the ground floor (i.e. covering the upper floors only), leaving the commercial ground level free, as long as the full 8 × 18 m surface and the 1.2 × 1.2 m module are respected? In other words, does the 18 m height have to start at street level, or can it be positioned on the building elevation where the façade system is relevant? Thank you for your clarification.