UNI — a community of architects & designers
Where ideas graduate.
Publish your work, trade critique with designers worldwide, and compete in challenges that put it in front of juries.
Below: the latest work from the community, updating daily.

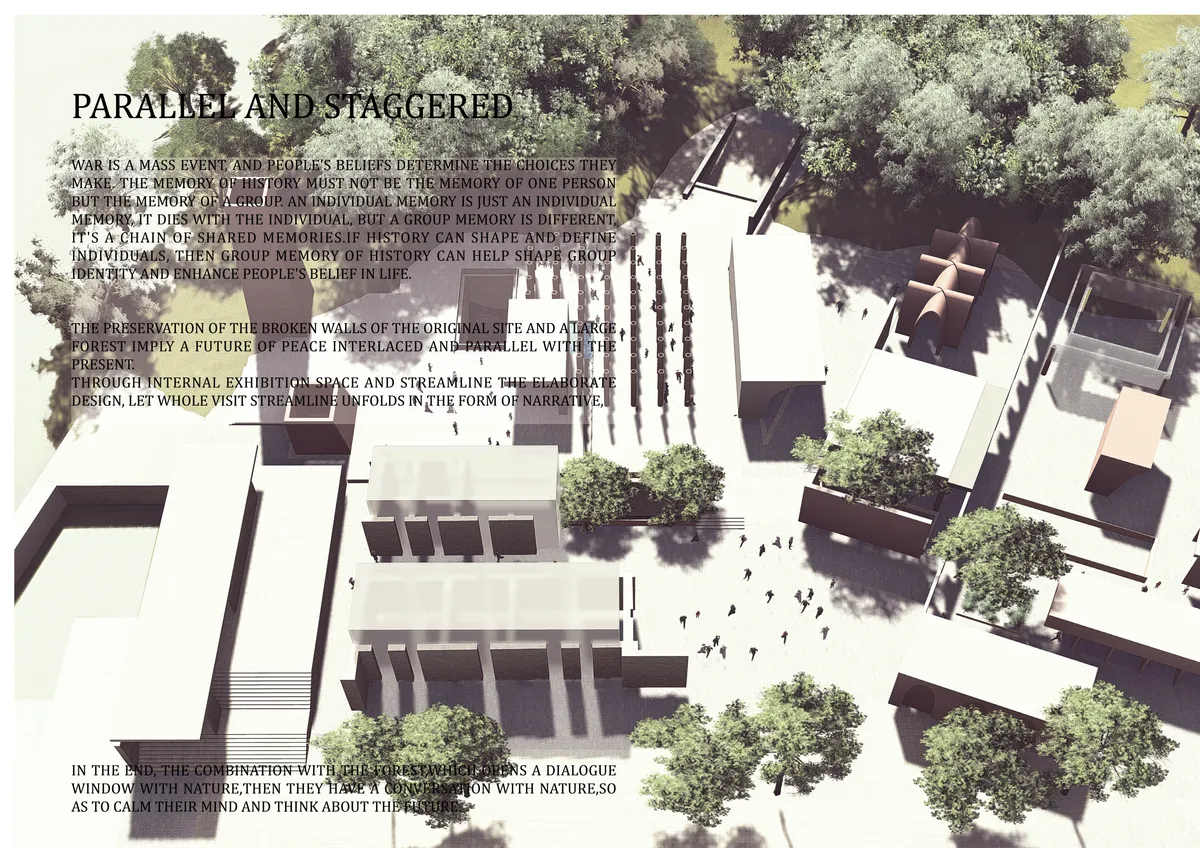
PARALLEL AND STAGGERED
War is a mass event, and people's beliefs determine the choices they make. we create a memorial space. We divide the underground and upper-ground part of the building into five Spaces with different emotional atmospheres according to different stages of history, which are about historical grief and reflection as well as the prospect of the future.


MOSQUE OF THE LIGHT
Undulations of fabrics create a changing rhythmical pattern enhanced by the continuous play of light and shadow that changes throughout the day. Interior is flooded with filtered sunlight that celebrates the patterns of everyday human rituals.

DMMRC - DUBAI MARITIME MUSEUM & RESEARCH CENTER
Relating to both the sea and the city and in constant dialogue between them, the building is an extension of the city to the sea and vice-versa.


Closing soon

Closing soon

Hello, I have a question about Category 1 (Façade Systems & Architectural Skins). The brief asks for the system to be demonstrated on an 8 m × 18 m surface. On Via Brera, the ground floors are mostly shopfronts and entrances. Would it be acceptable for the 8 × 18 m demonstration skin to start above the ground floor (i.e. covering the upper floors only), leaving the commercial ground level free, as long as the full 8 × 18 m surface and the 1.2 × 1.2 m module are respected? In other words, does the 18 m height have to start at street level, or can it be positioned on the building elevation where the façade system is relevant? Thank you for your clarification.
Good question, and the answer is yes. The 8 m x 18 m is a demonstration surface for your system, not a survey of one specific elevation on Via Brera. The brief asks for a reusable skin rather than a fixed elevation, one that adapts across varying building heights and programmatic conditions, so where you position it is your decision. The 18 m does not have to begin at street level. Leaving the commercial ground floor free is a sound reading of that context, and it can work in your favour. How your system terminates where it meets the shopfronts is exactly the kind of programmatic condition the brief has in mind, so show that junction rather than cropping it out of the drawing. Two things to keep intact: the 1.2 m x 1.2 m module, and the dense to open transition reading clearly across the full 18 m wherever you place it.