UNI — a community of architects & designers
Where ideas graduate.
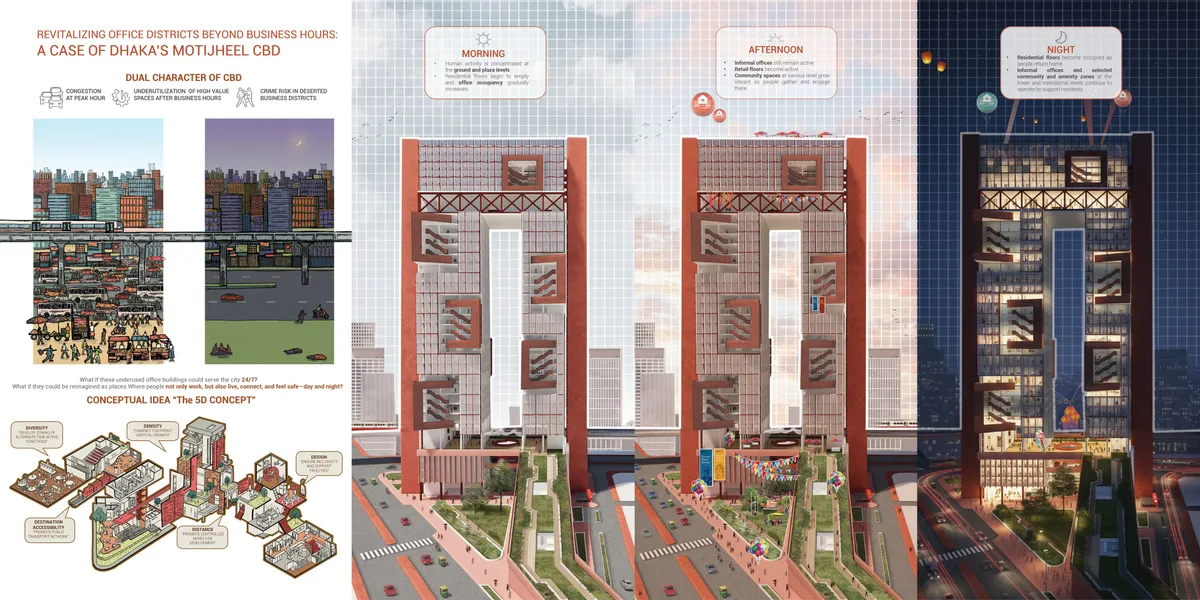
Publish your work, trade critique with designers worldwide, and compete in challenges that put it in front of juries.
Below: the latest work from the community, updating daily.

Children School
Educational spaces designed to support learning, play, and child development through architecture and spatial design.

School Building
Architectural design and planning of educational facilities from classrooms to campus complexes.


Light, Sound and Air
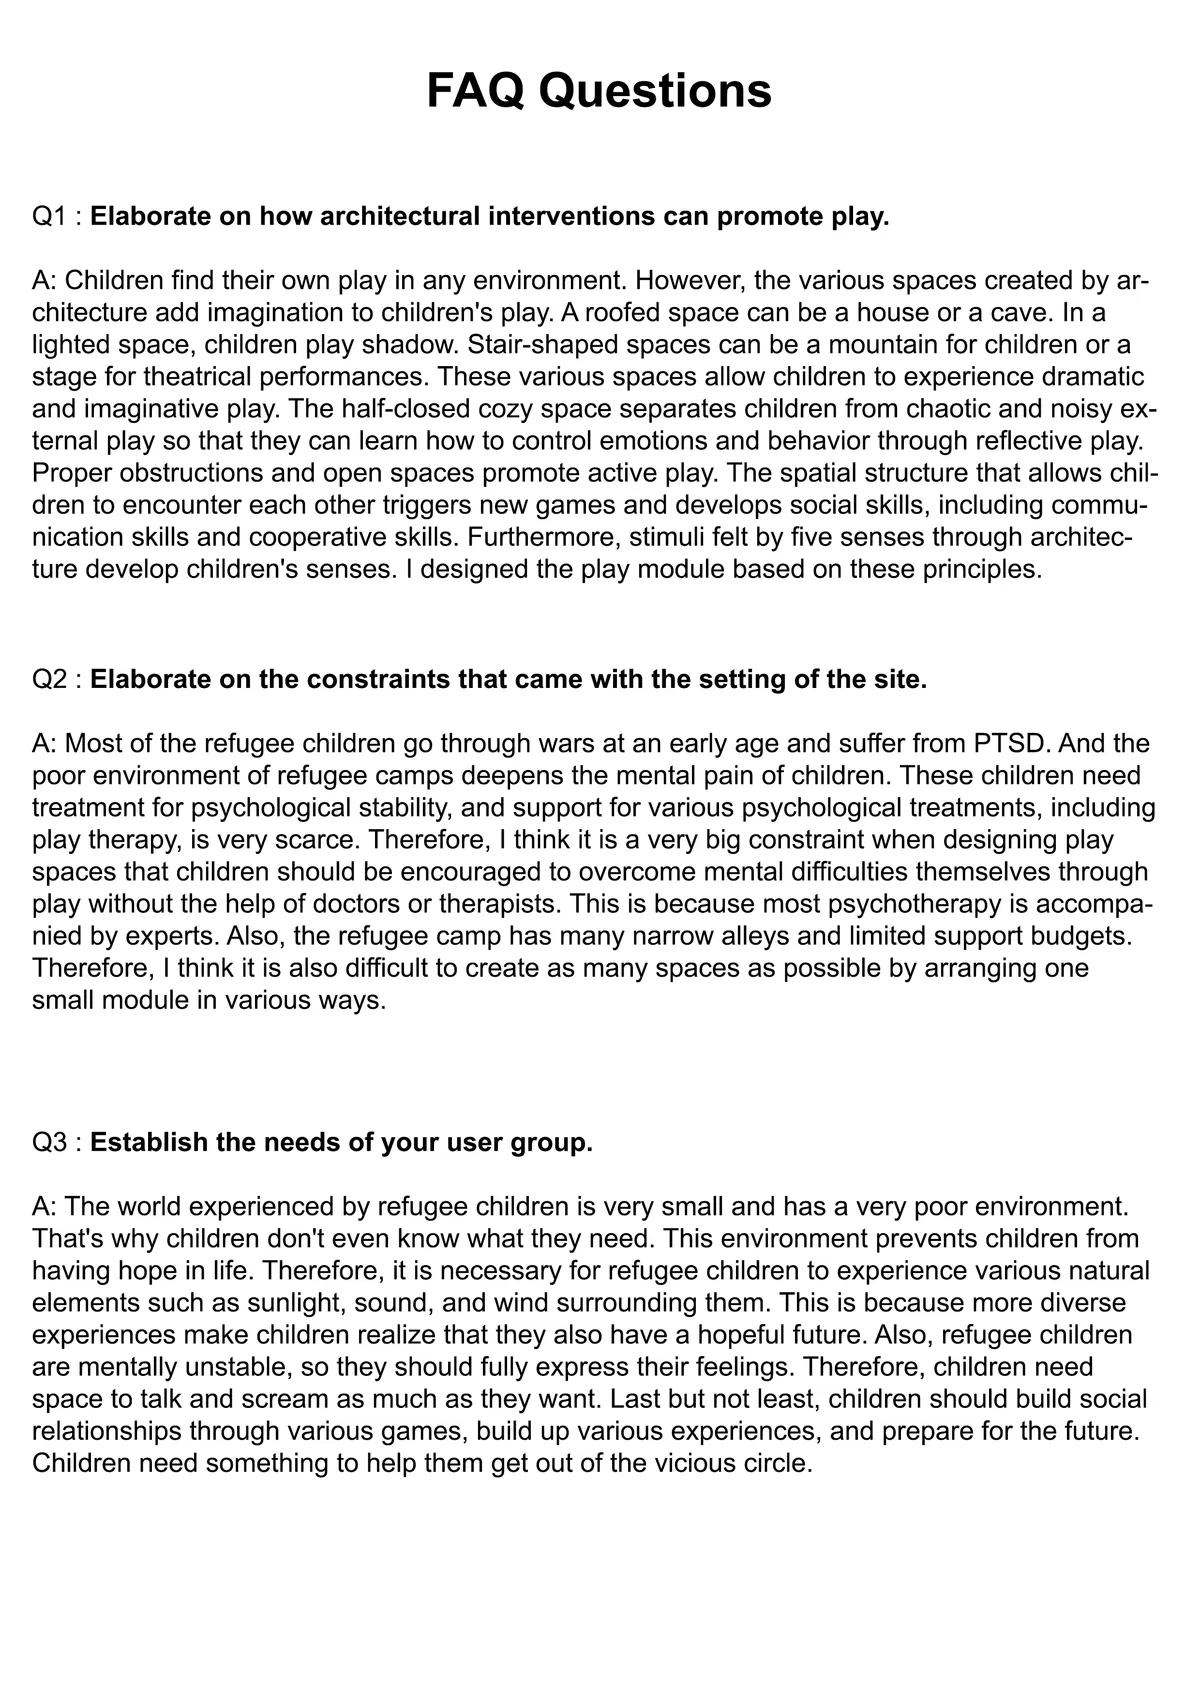
the refugee kids can feel the world through nature and get treated.
218


REFRACTION
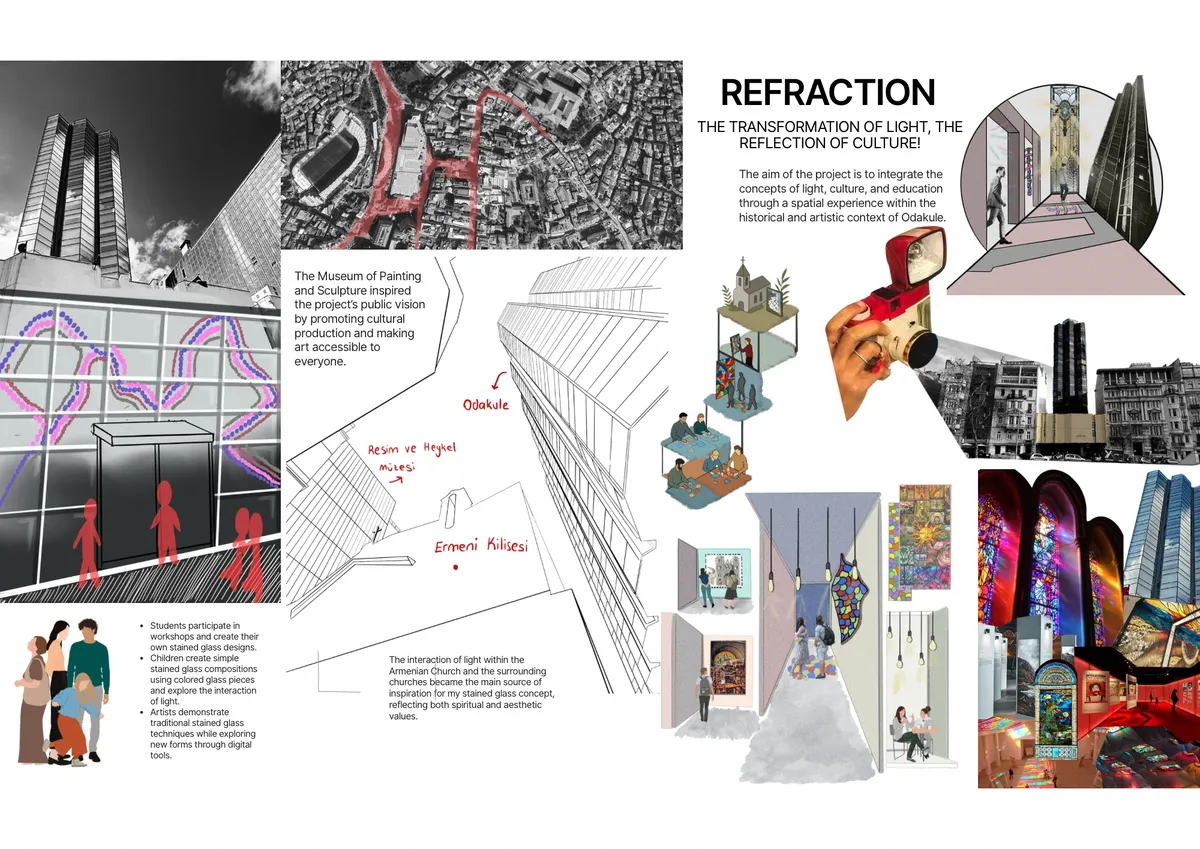

A creative and engaging concept that thoughtfully connects light, cultural heritage, and interactive learning. Further technical development could strengthen the spatial experience.
0
53
Closing soon

Closing soon

Very interesting idea and very engaging use of space. The whole design is aesthetically entertaining from the perspective of kids. Great job on meeting all the requirements of the competition. The modules can be set up as standalone structure which does not require any foundation related solution. However, the presentation having too many modules and trumpets felt like a bit exaggeration which could have been simplified to some extent. Also, usage of glass in a kid’s playground is something that could be avoided.
Great idea o f sound like the principal element of the project and space. It will be posible to make diferent tipe of space determinated the the sound.
Indeed great job!