


Spatial Planning
SKLThe design and planning of spaces, communities, and territories that respond to human needs and environmental change.


Landfill to Landform_A Story of Transformation
Continued use of decommissioned Landfill sites is a major cause of concern in developing countries. Ghazipur Landfill Site, located in New Delhi, India has been in news headline for its height being compared to Qutub Minar and Taj Mahal. These sites are affecting environmentally, socially and economically, and thus require a permanent solution.

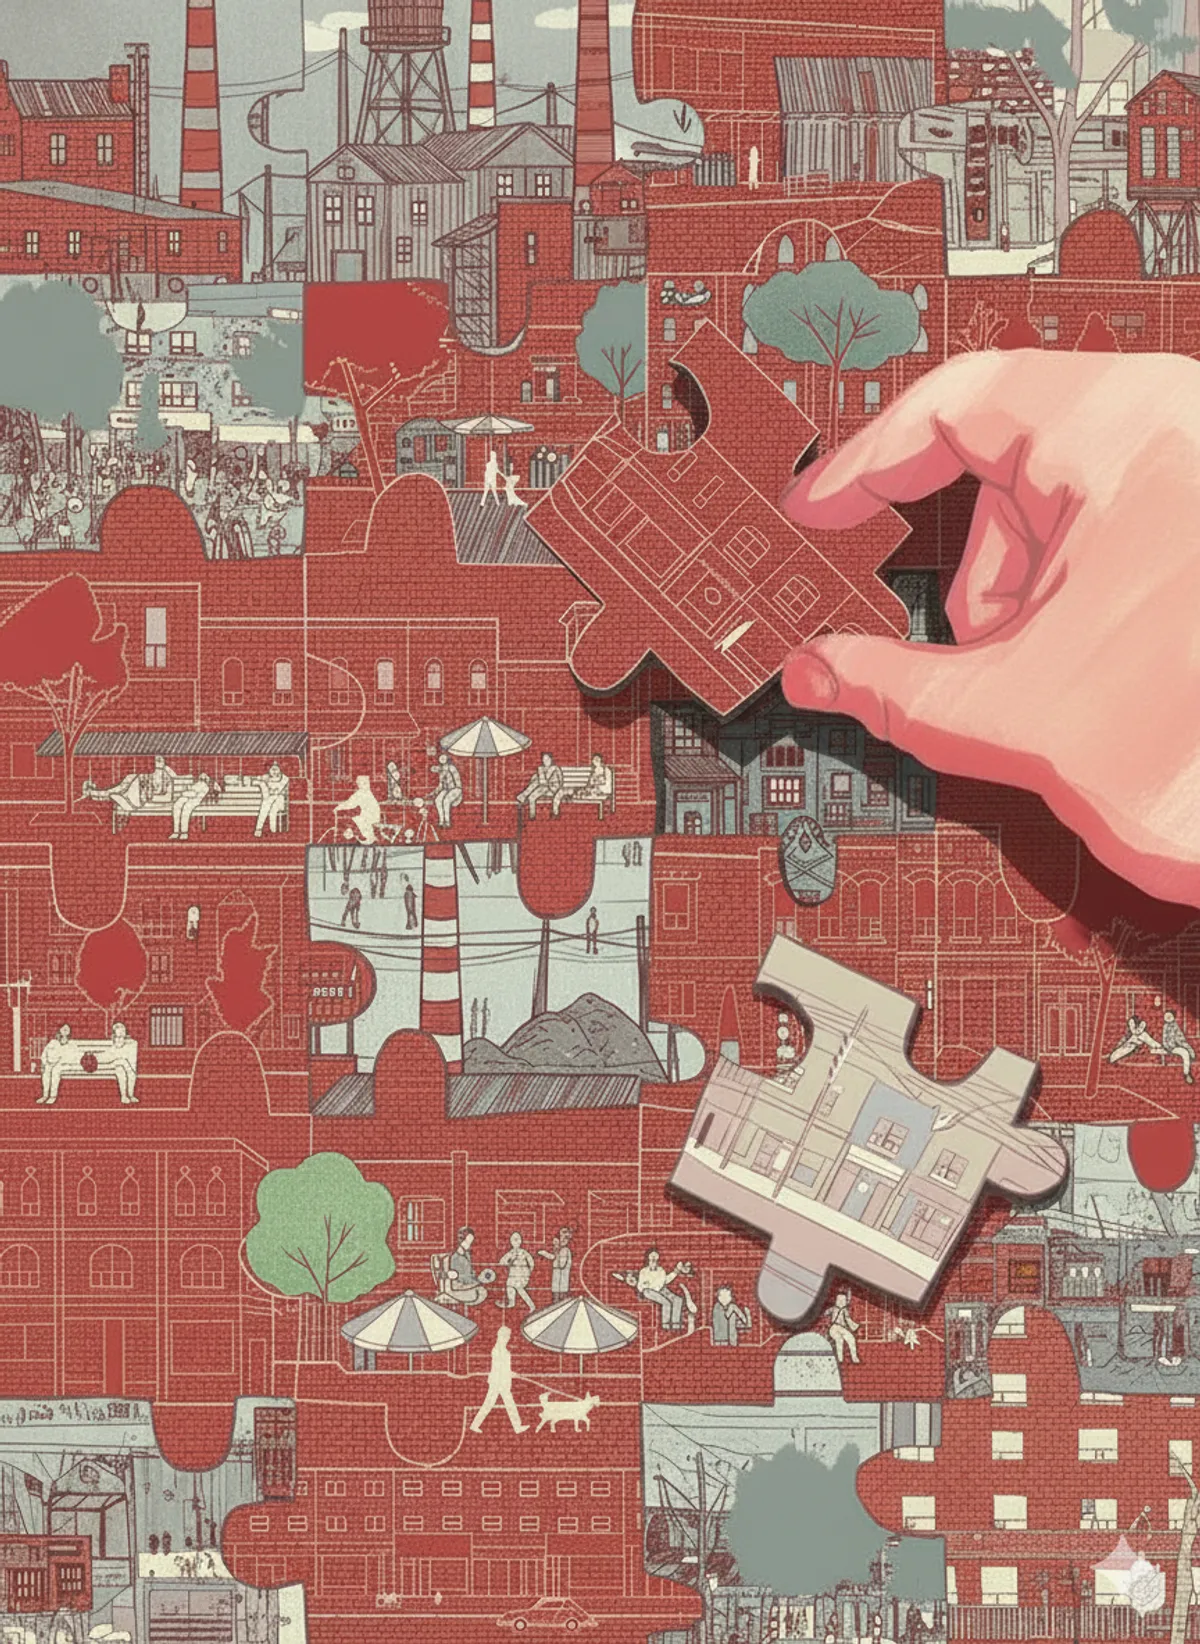
From Sociofugal Grids to Sociopetal grounds: Third places as tools for rehumanising the industrial landscape
From Sociofugal Grids to Sociopetal Grounds explores how industrial towns, shaped by rigid zoning and mechanised planning, often foster spatial alienation and social disconnection. Through theories of sociopetality, placemaking, and third places, it investigates how neglected urban spaces can be transformed into inclusive environments that nurture interaction, belonging, and collective life.


one can see great work with pure dedication while reading this thesis.👍🏻

Great Work

Great work🙌🏻




EUNOIA
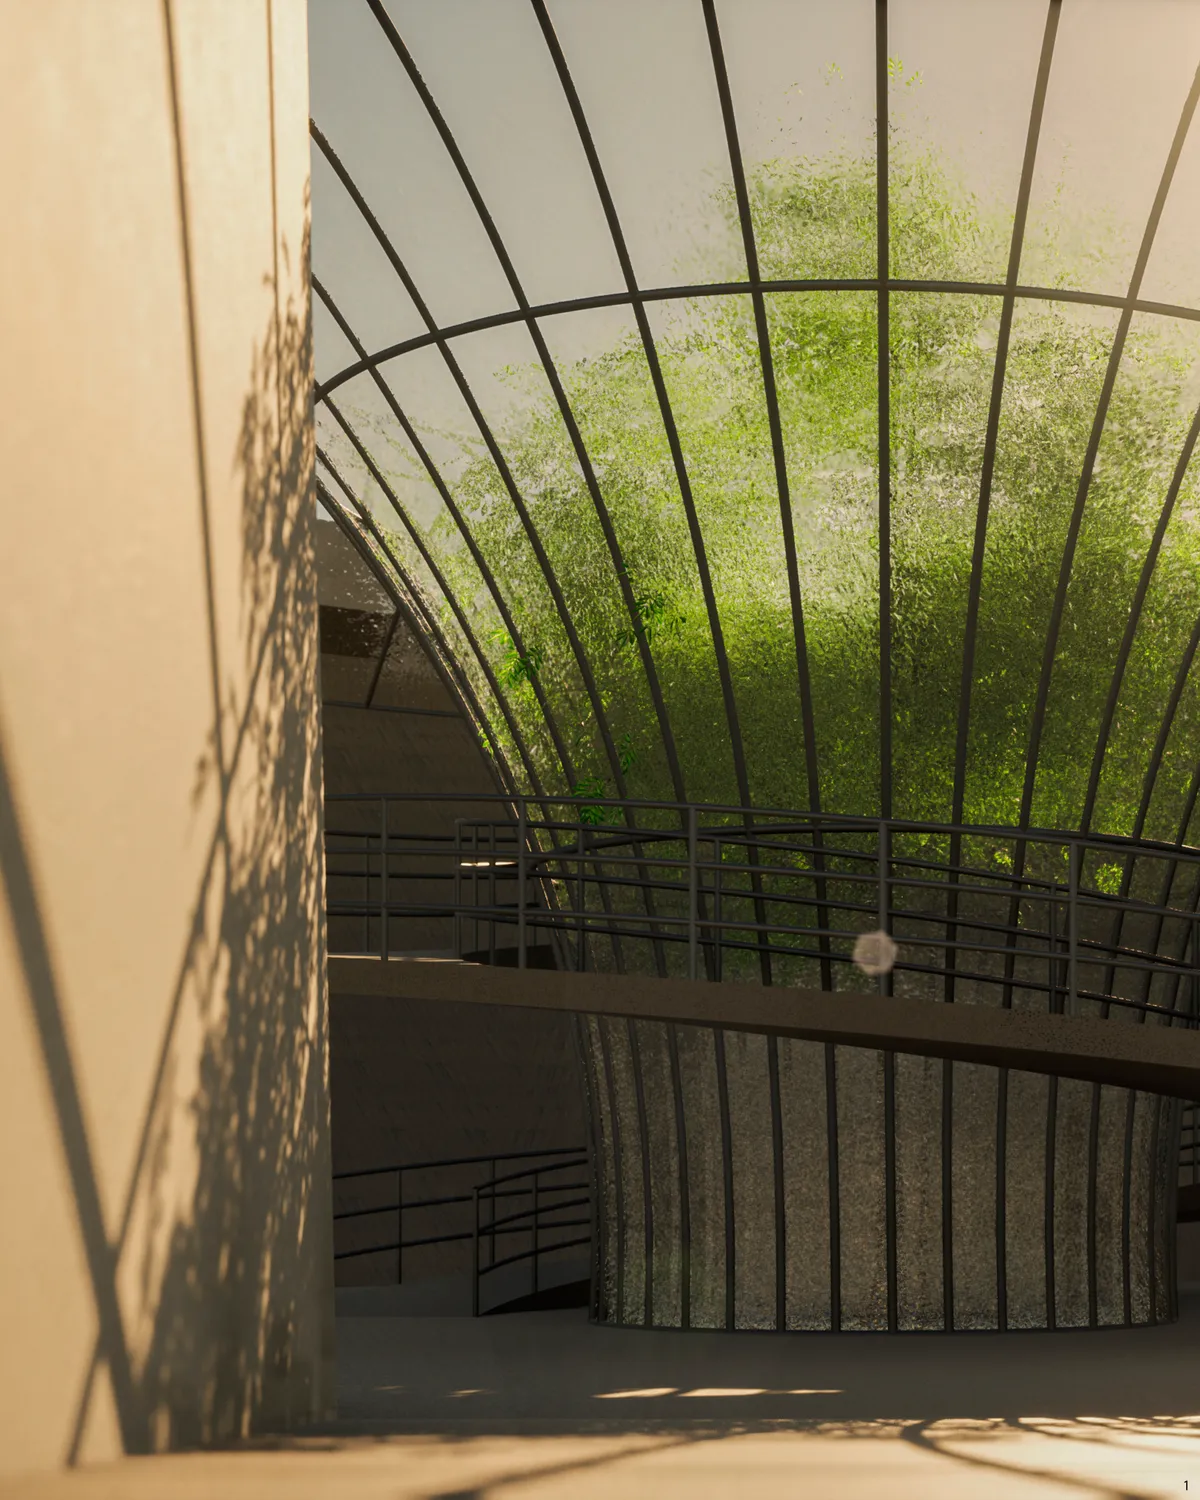
‘Slowing down, experiencing, and thinking’ are the parts of the methodology that is accepted and embraced while recreating the faded-green Nuestro Park, located in the hot-arid climate of Phoenix, Arizona.









Wonderful !
👍👍👍

why cant it be available for free


GOLUBAC: NEW VIEWS
The project includes research, as well as proposals for the transformation and development of Golubac, a village located in eastern Serbia on the banks of the Danube.
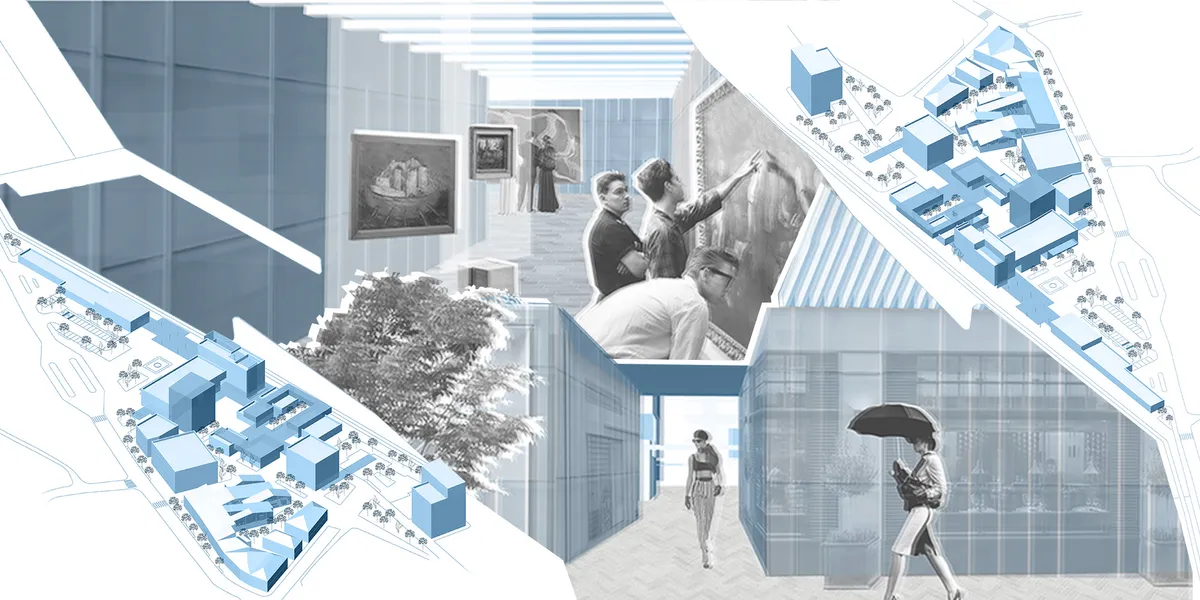

Architectural Portfolio
This portfolio presents projects completed during my Bachelor’s and Master’s studies at the Faculty of Architecture at Warsaw University of Technology

BEETWEEN
While analyzing the project site, we identified it as a threshold between the expanding city and surrounding nature. Instead of creating a sharp division, we approached sustainability as a unity where urban and natural elements intertwine. Our design reflects this relationship and aims to rethink how city and nature can coexist.
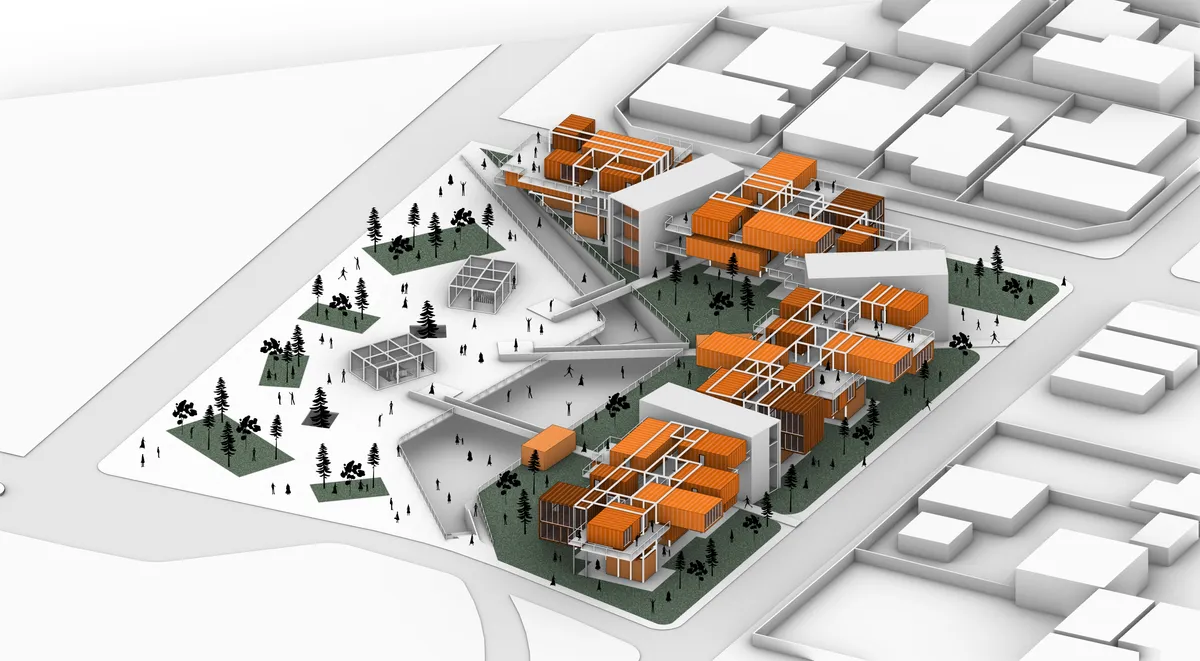

Infill: A Local Commerce-Led Economic Recovery
The proposed intervention aims to extend the typology of the old city through a network of spines and open spaces that will connect the sites? various polarities. It will be achieved through an infill strategy that will eventually lead to a local commerce-led economic recovery. Phase 1: Micro-Rezoning, Phase 2: Relief and Reconstruction, Phase 3: Recovery


Open Space
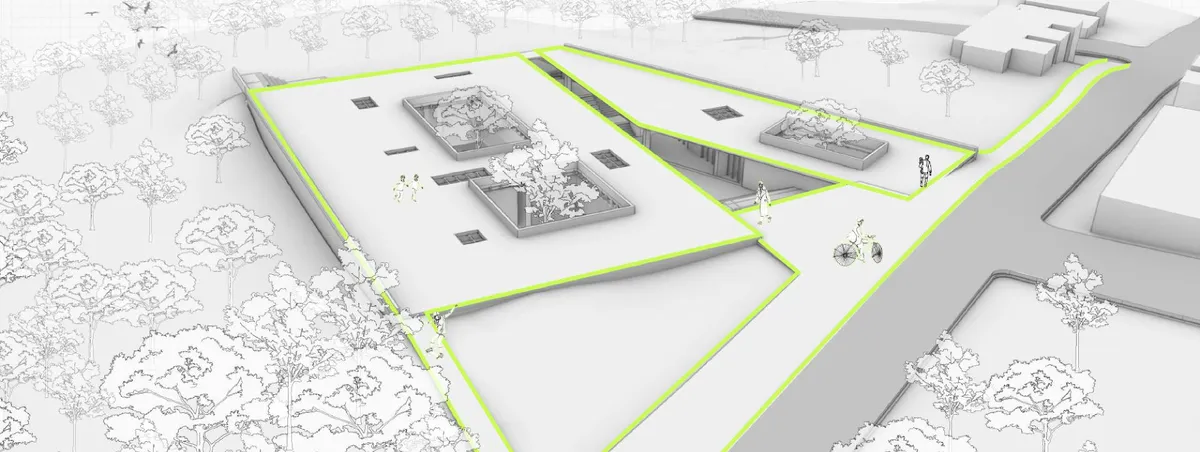
In the project, an office was designed where companies and local residents can meet. The office also contributed structurally while creating a space for the continuation of the The EcoInnovation District Plan in Pittsburgh . The project was developed with feedback from a 10-year-old child whose parents worked on construction sites.

I really love this project it inspired me
excellent!!!

i liked the way they took the childrens view in this project

THE URBAN MOUNTAIN
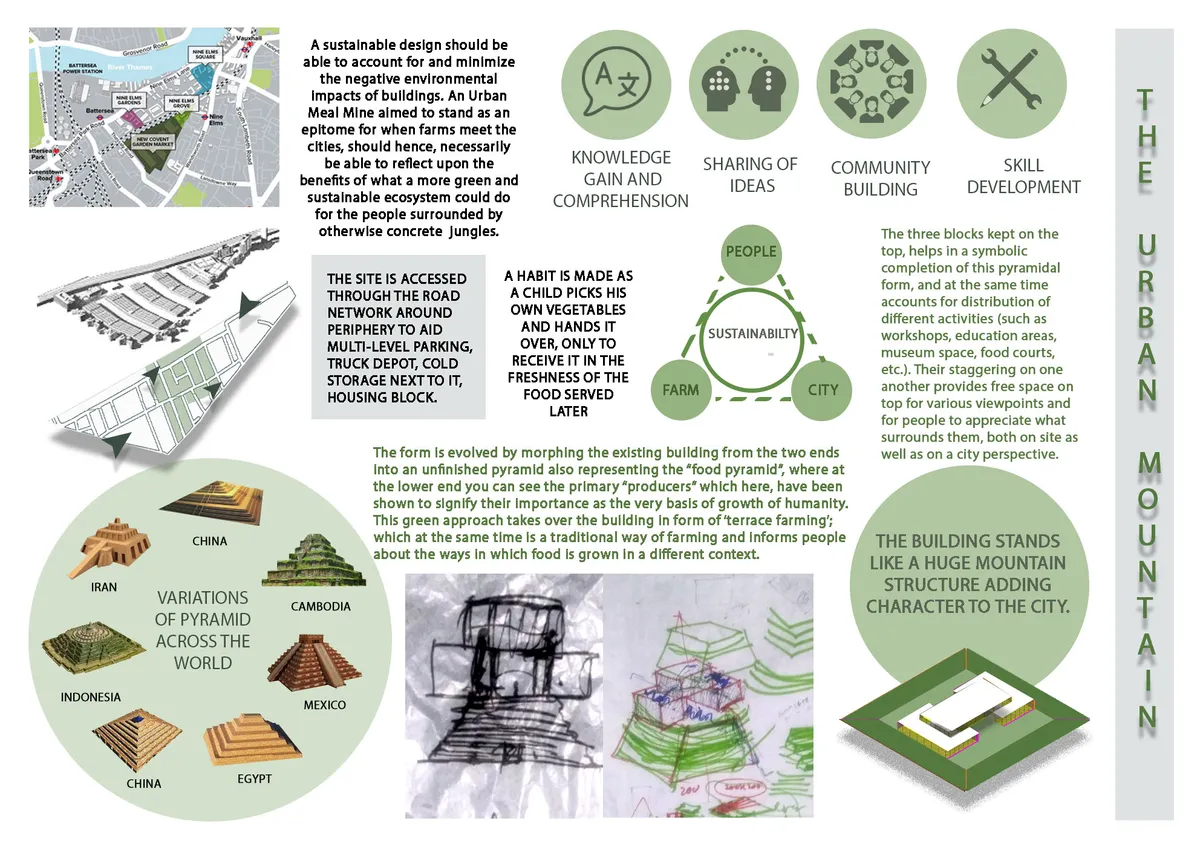
A sustainable design should be able to account for and minimize the negative environmental impacts of buildings. An Urban Meal Mine aimed to become an epitome for when farms meet the cities should hence, necessarily be able to reflect upon the benefits of what a green and sustainable ecosystem could do for the people surrounded by otherwise concrete jungles.

Transitional Linkage
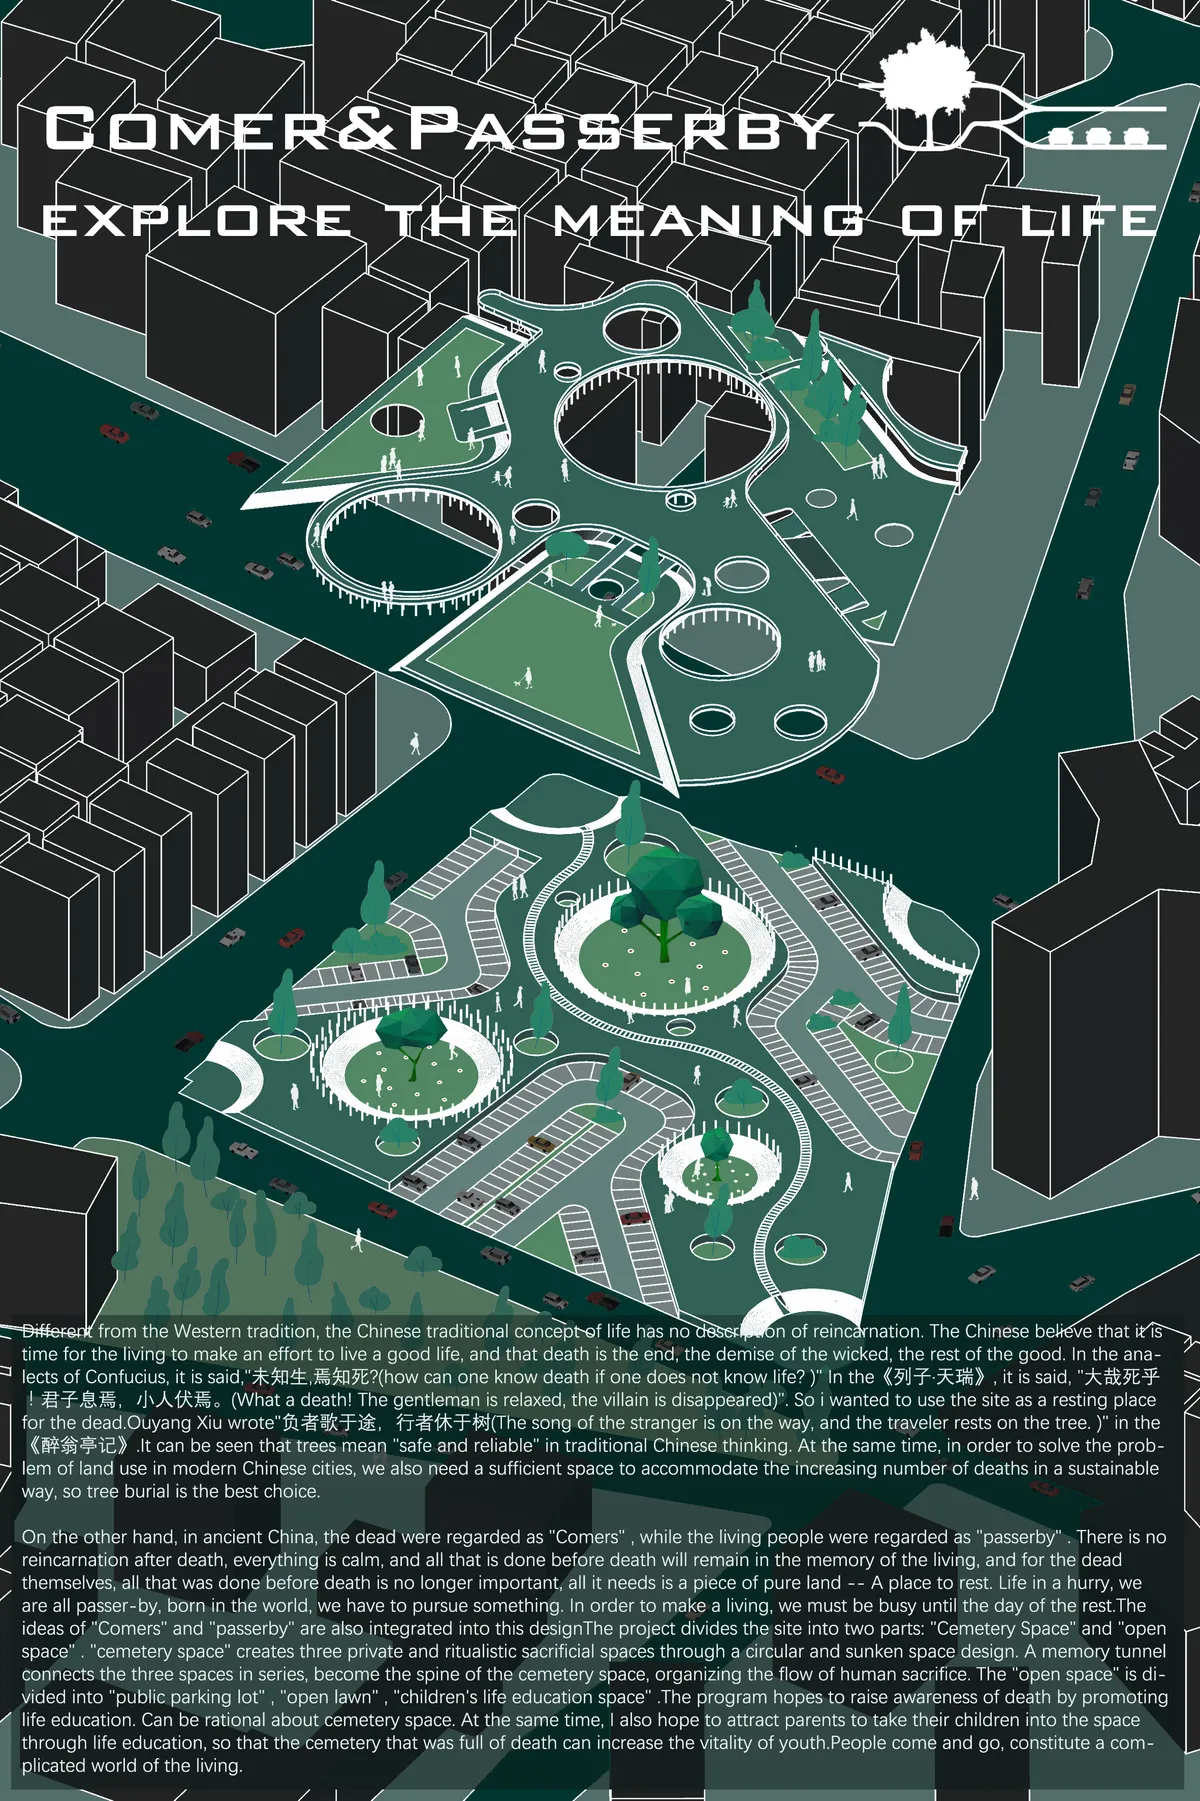
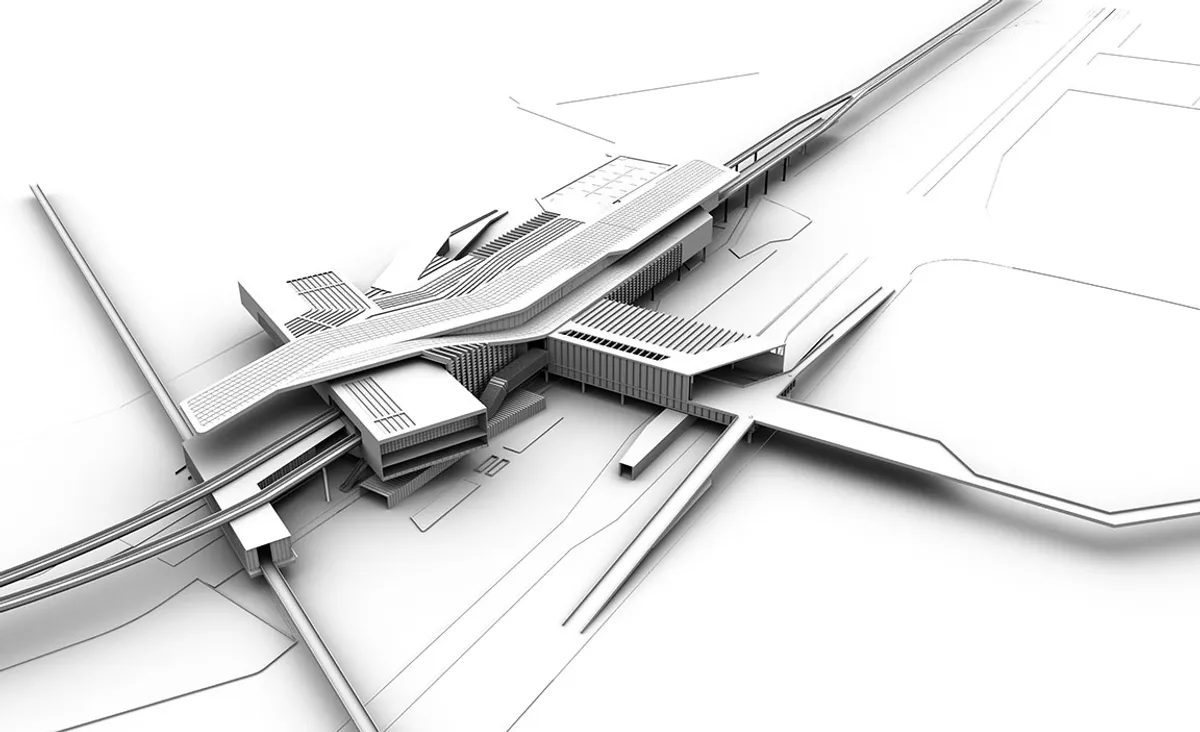
Concept of this project came from the site. Studying the site it was found that there is an invisible path going through the rail line and crossing the highway. That path was created because of peoples need. So I try to formalize that path in my project for the ease of movement of local pedestrian. Those paths become my concept of central space of my project

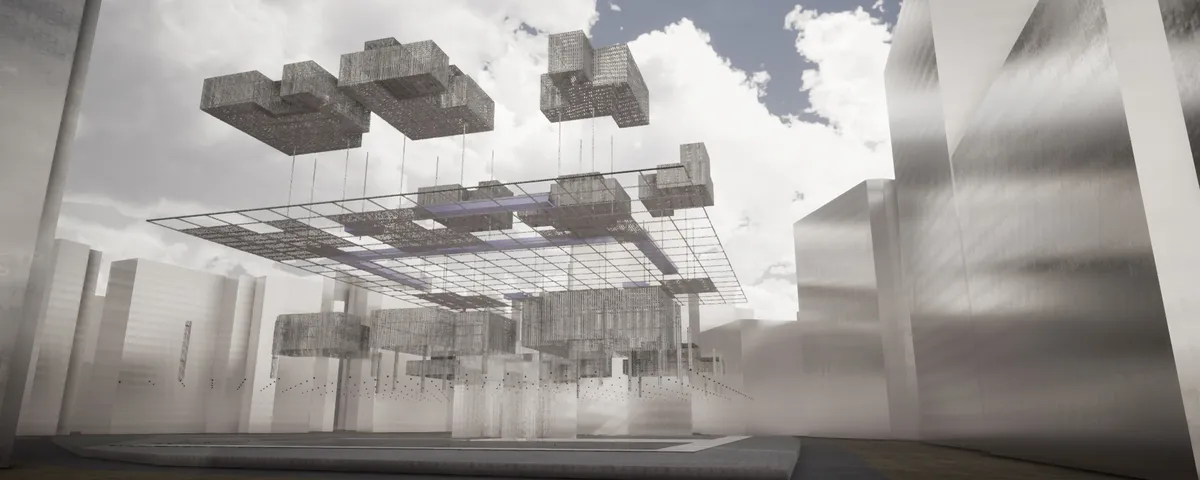
VERTICAL SPA AS A LANDMARK IN THE URBAN CORE
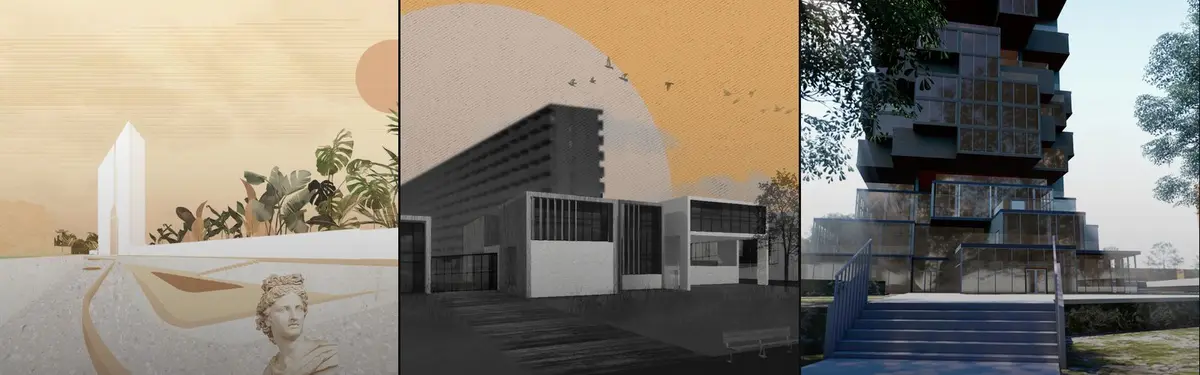
What would become if all the facilities and the content offered by horizontal spa, were to be placed in a vertical one. Emphasizing the physical distance from the urban environment is a unique experience of the Vertical spa. What kind of emotional and spiritual state would such spaces develop and awaken in the user, at a higher altitude?
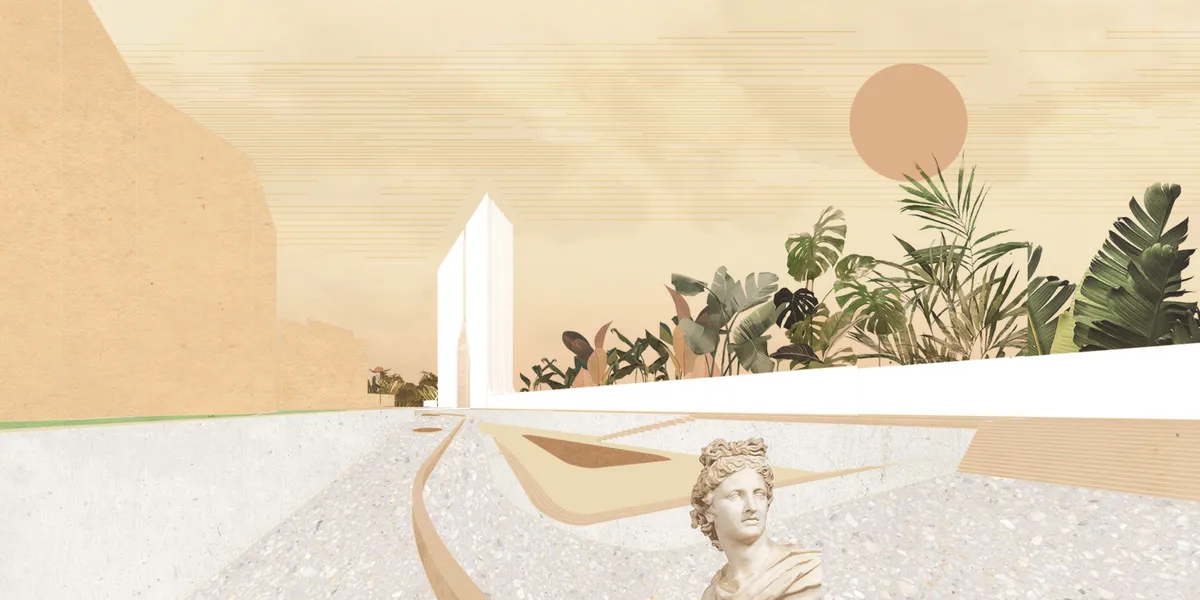


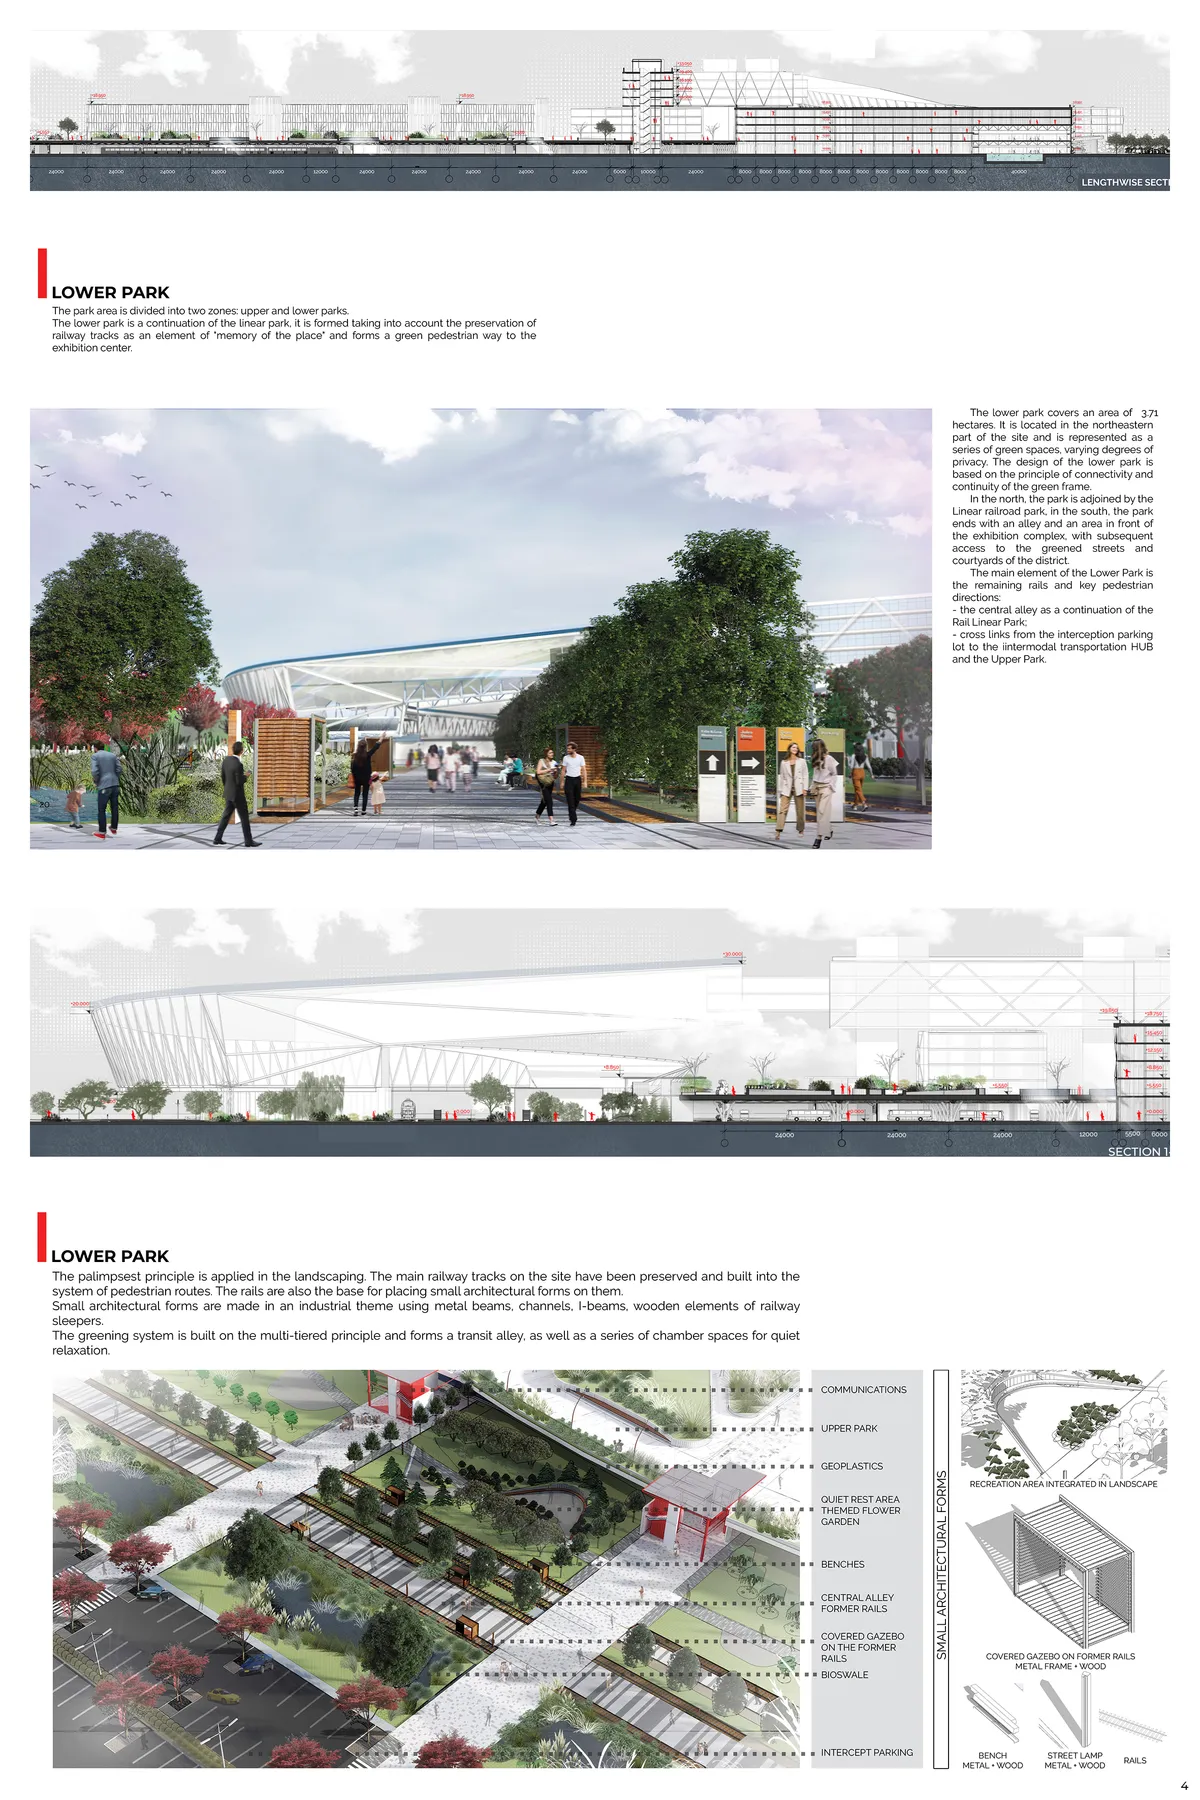
Railway infrastructure areas as a public space
Comprehensive work proves that the railway can be not an obstacle, but a part of the green frame of the city, a point of attraction for residents and tourists, a space that unites the urban fabric of two districts.


SYNERGIZE
BETWEEN WHAT CAN BE ACHIEVED AND WHAT CAN BE EXPERIENCED, LIES WHAT CAPTURES THE MOMENT OF SATISFACTION. THUS, AN ATTEMPT TO REVIVE THE EVERLASTING CONCEPT OF CERDA BLOCKS THROUGH THE UNIQUE LENS OF SYNERGY.
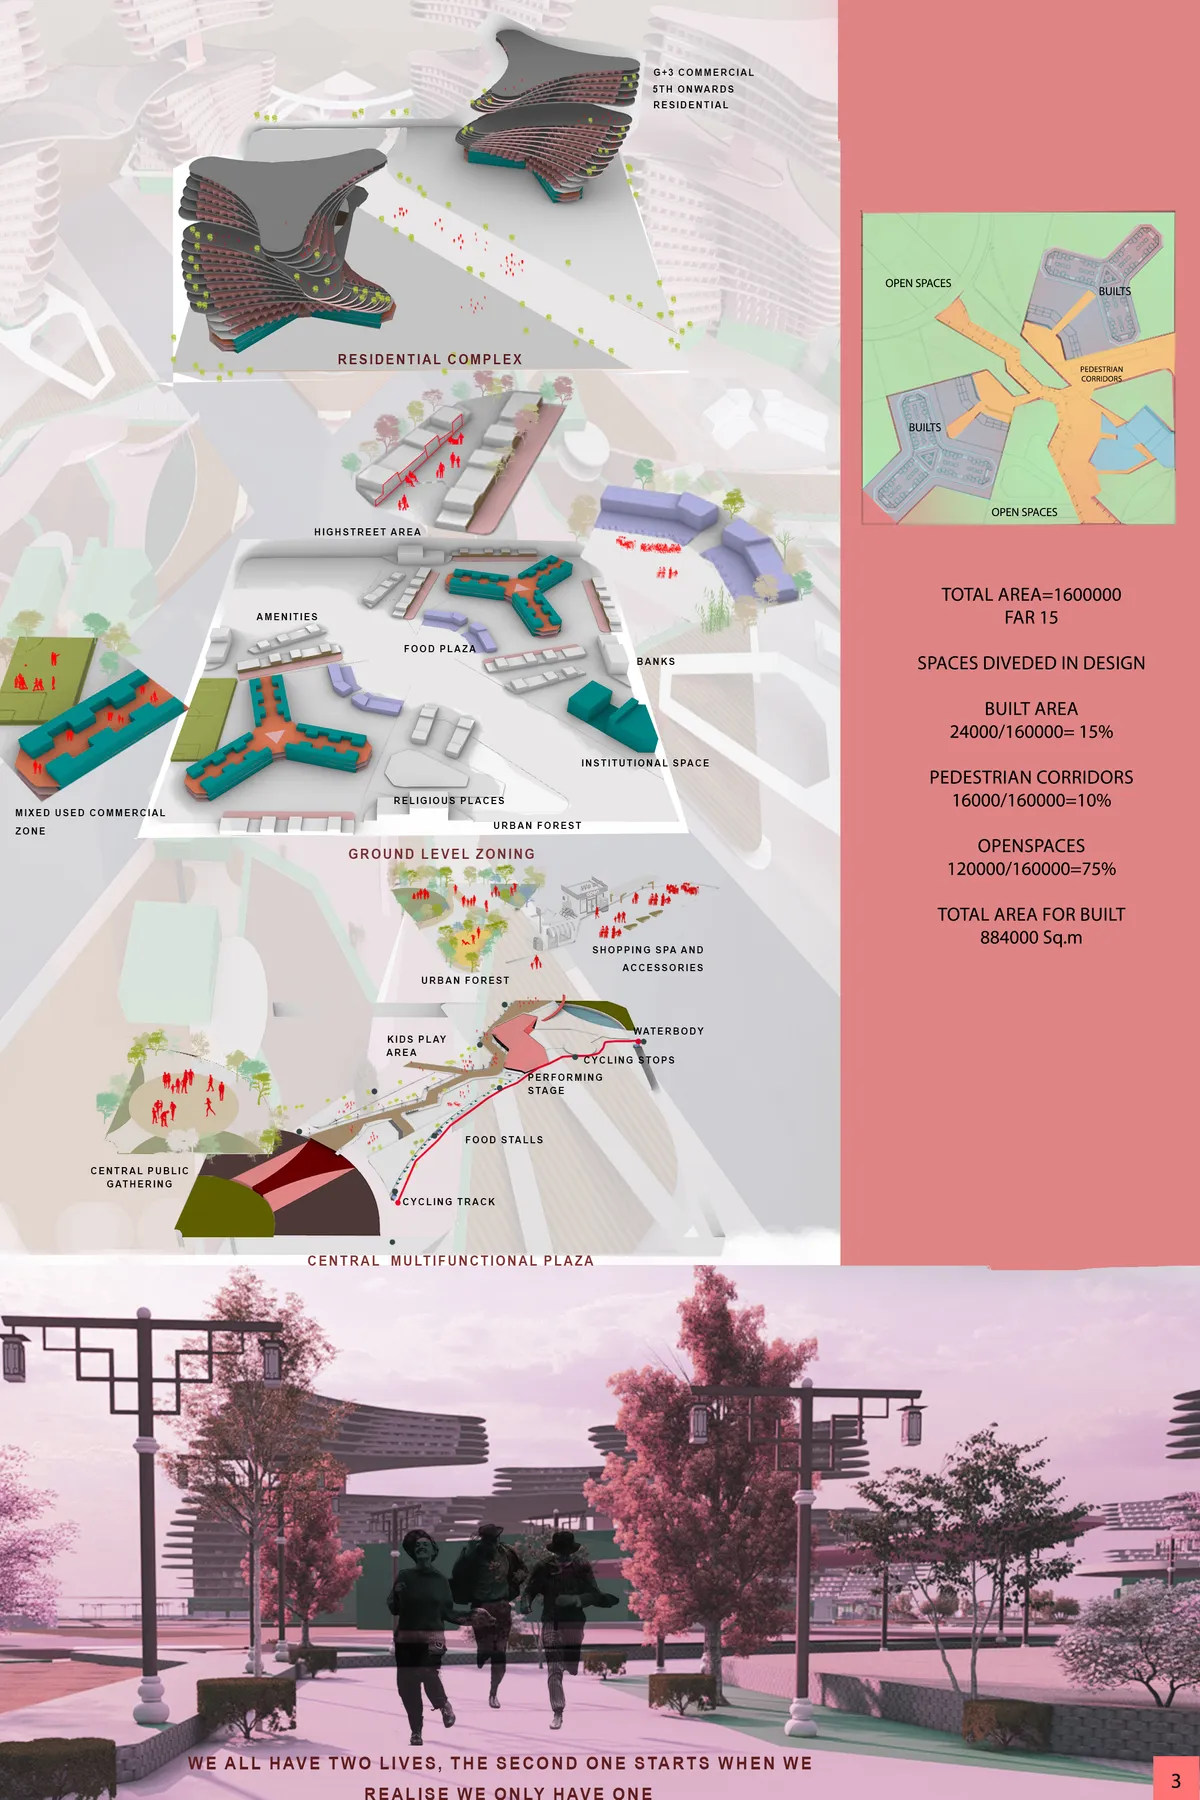

Nowadays it is impossible to design cities working on the basis of city centers and their representations; it is also impossible focusing on the city's surroundings and limits. Form and ever changing needs require silence and emptiness as the way to reconstruct the architecture as a spatial exchange of matter and mind on behalf cultural life. The Self-sustainable proposal call “SYNERGIZE” must take into account time in order to maintain the togetherness. The process of come out of that rigid grid and connect is the cue on the project. A question on the brief of the competition must be answered precisely. “Rational: Can be unconventional or traditional but should align with the grounds of logic”
I liked the futuristic approach which goes hand in hand along with including nature as the main element
Awesome 💯👍


Design challenge for neighbourhoods that can grow
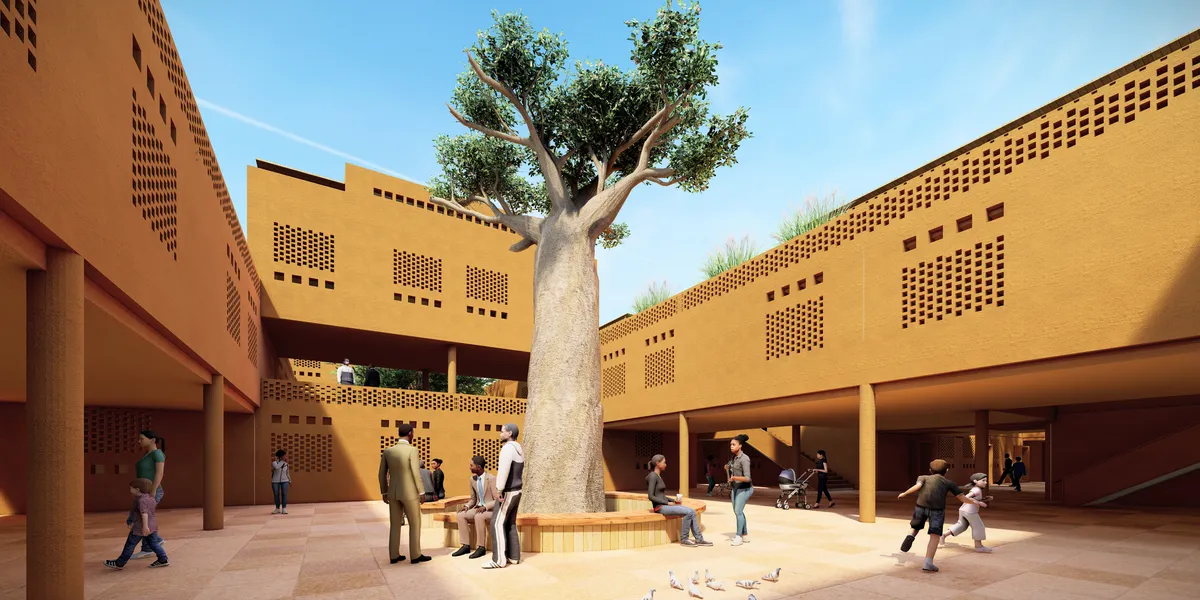
To meet the demands of the competition, which was to design a residential complex with the ability to grow with the residents, we were looking for a plan that could meet the cultural, social, climatic and sustainable development needs.
👏🏻👏🏻👏🏻👏🏻👏🏻
very nice
Beautiful
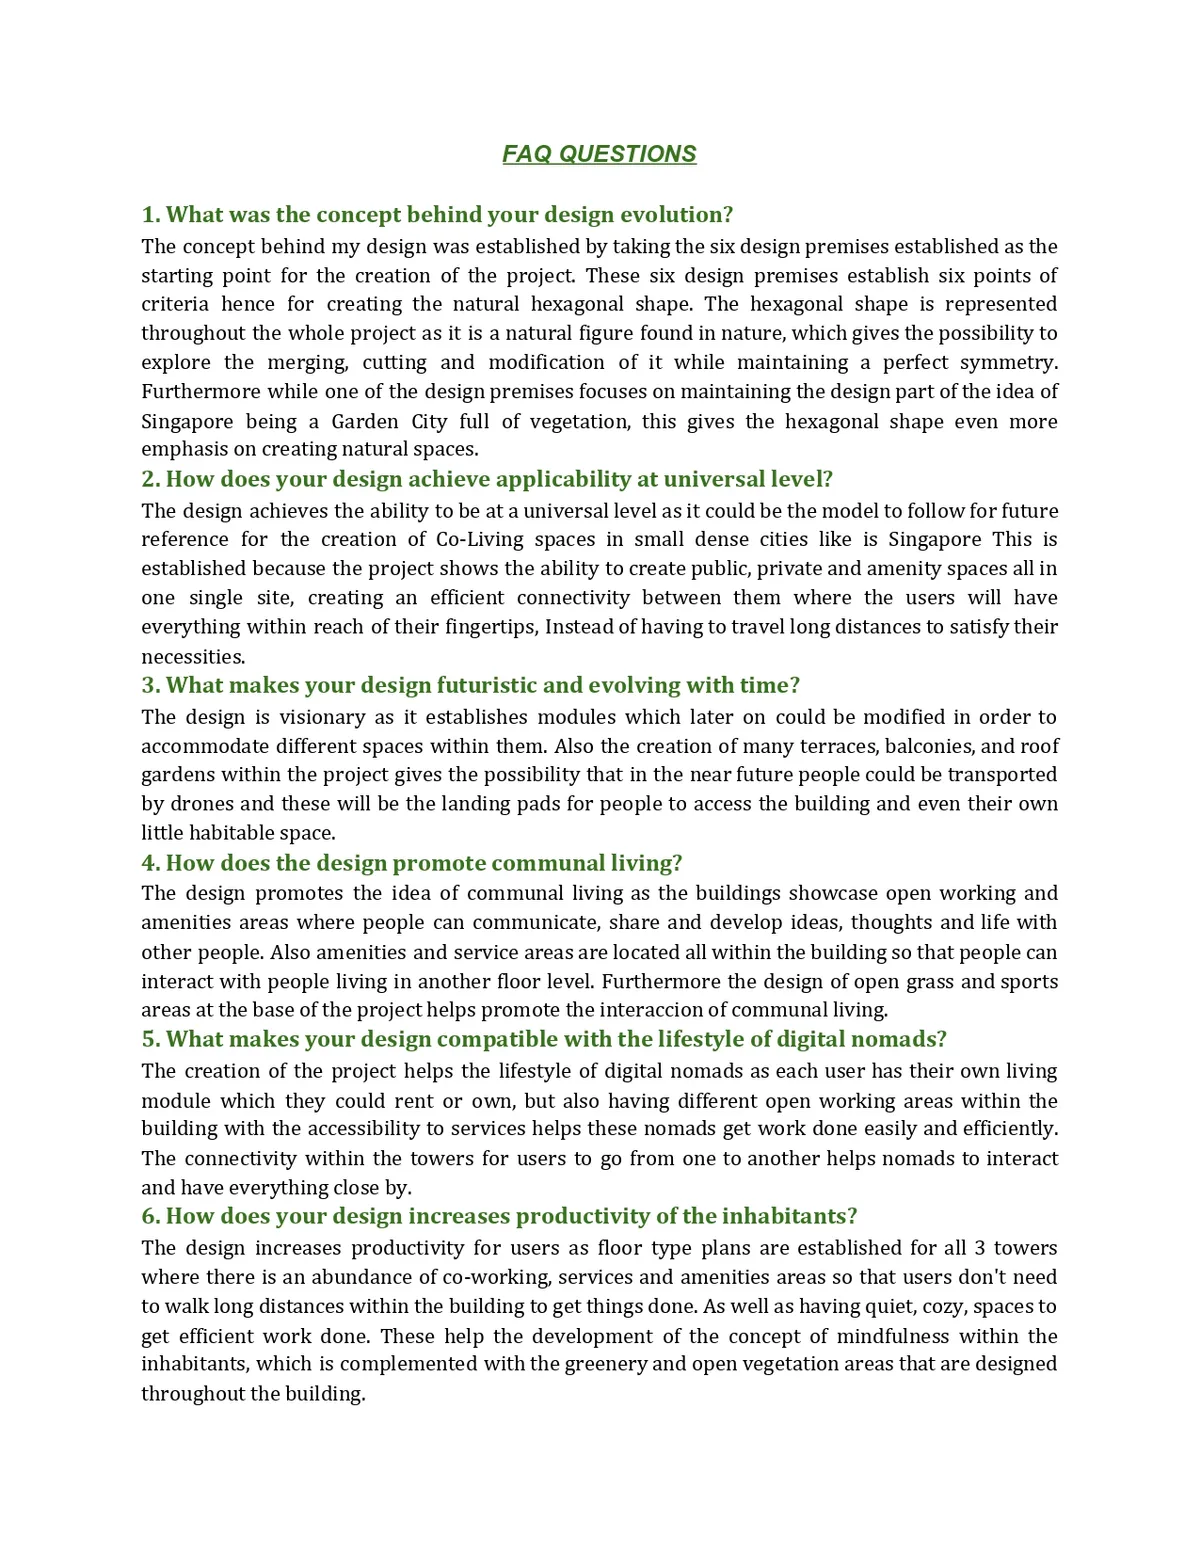
CO-EXISTING HEXAGONS
CThe response to spatial needs in the small, dense cities

This does not appear to address the unique nature of the project brief. This is just a development proposal.


Well done, Great accomplishment..May God bless...
Much appreciated! Great work. Keep it up
Great work team! All the very BEST