UNI — a community of architects & designers
Where ideas graduate.
Publish your work, trade critique with designers worldwide, and compete in challenges that put it in front of juries.
Below: the latest work from the community, updating daily.


E-Heal
Challenge to design a learning and healing center


Are 50 children and 40 staff members are intended for one module which can be multiplied or for whole school? What should be the programmatic outline?

Example of a programmatic outline for one module of the school, designed for 50 children and 40 staff members. 1. Spaces to Learn (40% of space) - Classrooms: 10 rooms accommodating 5 children each. - Library and Media Center: Resources for 50 children and workstations for staff. - Computer Lab: For digital learning and research. 2. Spaces for Rehabilitation (20% of space) - Counseling Rooms: Private areas for one-on-one support. - Therapy and Wellness Center: Spaces for group activities and therapies. - Sensory Rooms: For children with additional needs. 3. Spaces for Public Engagement and Recreation (20% of space) - Auditorium: Multi-use space for meetings, performances, and gatherings. - Exhibition Space: To display student work and engage with the community. 4. Open Play Spaces (10% of space) - Outdoor Playground: Safe and accessible equipment. - Sports Court: Multipurpose area for various physical activities. 5. Ancillary Spaces (10% of space) - Administration Offices: For the staff to manage school operations. - Staff Lounge: A relaxation space for the staff. - Maintenance and Storage Rooms: For the upkeep of the module. This programmatic outline is an indicative guideline and you may modify it as per your design concept and functional outline. You may add or remove certain functions as well.
What exactly should the "module" be understood as?
The term "module" in your E-Heal competition brief refers to a design that is intended to be adaptable both at the individual unit level within a school and at a regional level across different sites. The programmatic outline for a module, catering to 50 children and 40 staff members, should be seen as a self-contained unit that includes designated spaces for learning, rehabilitation, public engagement, and support activities. Your design should not only accommodate the needs within one school but also be versatile enough to be replicated across different locations, creating a standardized educational environment that can be implemented throughout the region. In essence, your module should serve as a blueprint for creating multiple schools with similar design principles and educational strategies, promoting a consistent quality of learning and care. By designing with this modularity in mind, you are ensuring that each module can function effectively on its own while also fitting into a broader, scalable network of schools, thereby multiplying the impact of your architectural solution across the region.

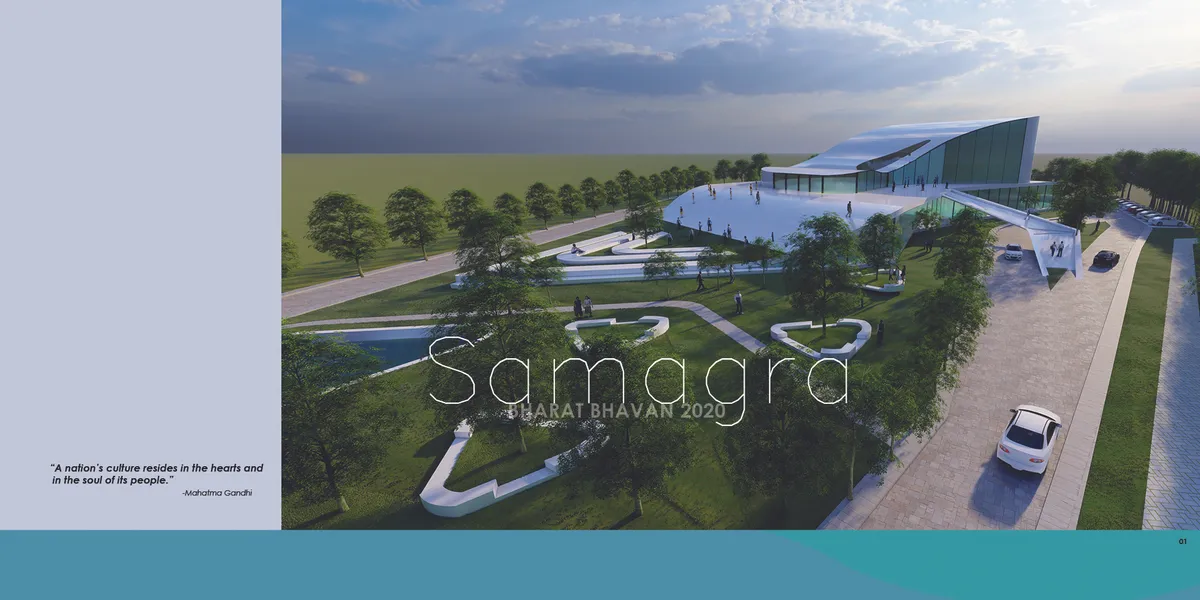
Samagra-Bharat Bhavan 2020
Culture as defined by Mahatma Gandhi, resides in the hearts and souls of the people, it is the lifestyle that cores the ideas of culture. Samagra, meaning the whole, is a design initiation of Bharat Bhavan, in this 21st century that would promote the rich and diverse culture of cuisine and literature in India.




REVITALIZING POST-INDUSTRIAL LANDFORMS THROUGH ECO-POETIC DESIGN
REVITALIZING POST-INDUSTRIAL LANDFORMS THROUGH ECO-POETIC DESIGN

Closing soon

Closing soon

Special mention for exploring out the usual food or grocery cart options. Can be developed further to make it more cost effective and integrating energy efficiency into the design.
A simple and straightforward proposal. The idea of a frame with flexible storage modules is a good one for selling clothes and other similar merchandise. Some of the other attractive features are the add-ons (display panel, portable modules, and the swing arm) - all integrated into the overall design. The wheels are a bit of a concern (especially the tiny front casters!). They won't last a single trip on our Indian roads. It isn't clear what innovation this proposal offers.
I really like how the modular grid of this project is thought through!