
REVITALIZING POST-INDUSTRIAL LANDFORMS THROUGH ECO-POETIC DESIGN
REVITALIZING POST-INDUSTRIAL LANDFORMS THROUGH ECO-POETIC DESIGN

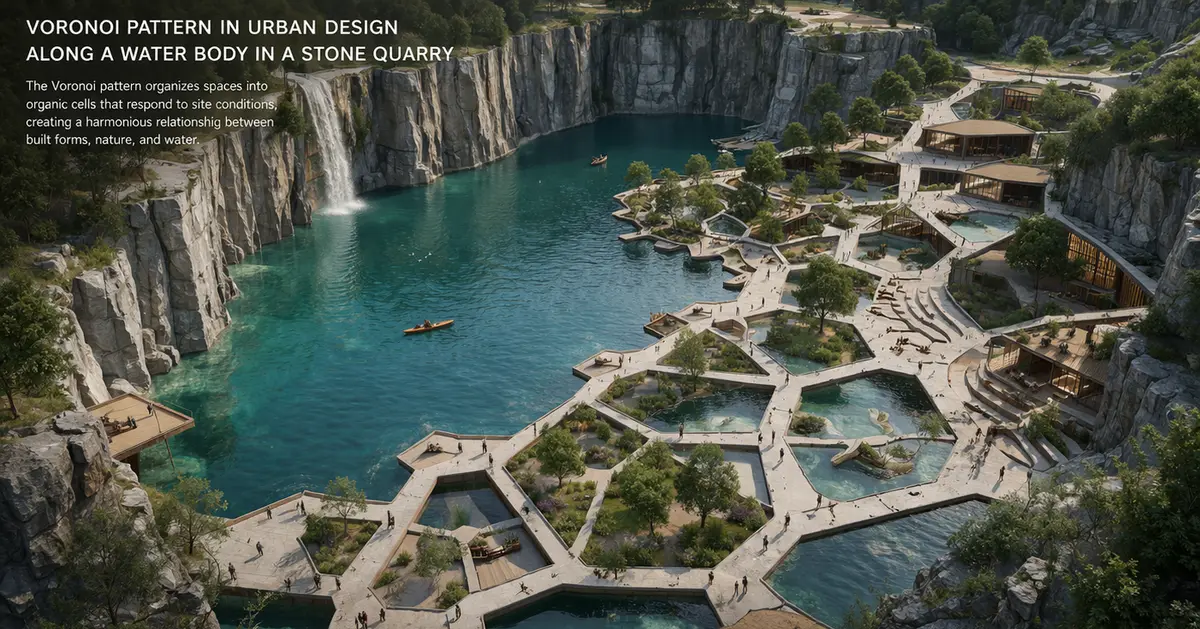
REVITALIZING POST-INDUSTRIAL LANDFORMS THROUGH ECO-POETIC DESIGN This thesis does not propose a building. It proposes a living ecosystem.An ecosystem that is not imposed upon the land, but one that emerges from understanding, respecting, and repairing the existing ecological conditions of the quarry.The abandoned quarry is often perceived as a scar left behind by extraction. Yet, within its exposed rock faces, altered contours, water-retaining depressions, and fragmented terrain lies a landscape already attempting to heal itself. The project recognizes this silent process of natural regeneration and positions architecture not as an object of dominance, but as a catalyst that supports nature’s own capacity to recover.Located within the rapidly urbanizing edge of Navi Mumbai, the site exists between two contrasting realities. On one side lies accelerated globalization through the upcoming Navi Mumbai International Airport, EduCity developments, and expanding urban infrastructure. On the other lies an ecologically sensitive landscape connected to natural bird corridors, biodiversity networks, and existing environmental systems. The quarry therefore becomes an edge condition between human growth and ecological survival.The intention of the thesis is not to celebrate development, but to question how development can coexist with environmental responsibility. It asks a fundamental question: What does the Earth need in order to heal itself?The project evolves through identifying ecological patterns, natural attractors, biodiversity zones, water systems, and terrain-based relationships already present within the site. Instead of forcing rigid planning strategies, the intervention works with these systems to encourage ecological succession and self-sustaining growth over time. Miyawaki forests, wetland systems, riparian edges, shaded ecological corridors, and afforested pockets are strategically integrated to accelerate biodiversity restoration, improve microclimatic conditions, and create resilient ecological buffers within the quarry landscape.The design methodology also redefines the role of digital tools in architecture. Software such as Rhino, Grasshopper, and SketchUp were not used merely for form-making, but for understanding growth logics, ecological relationships, terrain behavior, and natural organizational systems. Voronoi-based spatial generation emerged not as a visual aesthetic, but as a way of translating the adaptive intelligence of nature into spatial planning. The process shifted from form-building to relationship-building.The project therefore becomes an open civic landscape that remains accessible, inclusive, and continuously evolving. Built interventions remain secondary to the terrain, embedded carefully within the landform to preserve the raw geological identity of the quarry. Stone, earth, reclaimed material, and low-impact systems reinforce the tectonic honesty of the site while allowing the ecosystem to remain the primary architectural presence.As a designer, this thesis became an understanding that architecture is not always about imposing what we want onto a context. Instead, it is about recognizing what already exists, understanding what the land demands, and designing in response to what the Earth itself needs.The quarry is therefore not treated as a void to be filled, but as a living ecological consciousness one that grows, adapts, and heals over time.


Popular Articles
Popular articles from the community


graciastudio Turns a Viewless Tijuana Lot Inward Around a Courtyard of Concrete, Timber and Trees
In Tijuana, Jorge Gracia's GA2 House stacks a timber-clad private floor over exposed concrete and replaces a missing view with a planted interior patio.

ETEH Reworks the Shared Spaces of São Domingos School in Brazil Around Timber, Color and Hanging Plants
At São Domingos School in Brazil, 436 m² of hall, refectory and library are recast with timber joinery, a yellow and blue code and trailing greenery.


The Amber Palace Opera: A Geological Fiction Surfaces on Tallinn's Baltic Waterfront
Pierre Brillard reimagines a Baltic legend as a public landscape, opera house, and waterfront promenade rooted in Tallinn's coastal identity.

FCC Arquitectura Expands a Portuguese Granite House with a Board-Marked Concrete Wing
In Portugal, JV House pairs a cleaned-up whitewashed and granite dwelling with a timber-shuttered concrete extension, courtyards and a garden pool.

Similar Reads
You might also enjoy these articles

Vereda Arquitetos Renovates a 40-Square-Meter Apartment Inside Niemeyer's Copan Building
A compact unit in São Paulo's most iconic residential tower gets a material overhaul that pairs exposed concrete with bold blue Formica.

Shakur's House: Exposed Brick as an Interior Organiser in a 168 m² Mashhad Residence
Brick moves indoors in this Mashhad residence, where masonry walls, glass partitions and teal planes sequence a compact home without closing it off.

Day and Night Park: A Time-Based Urban Newsstand in Beijing
A temporary urban newsstand in Beijing blending travel, light, and reading through poetic colors, compact form, and community-focused design.

Modernist Patio Renovation in El Masnou, Barcelona by Oliver Segura Arquitectura + Cebrià Arquitectura
Modernist patio renovation blending tradition and innovation with a movable pool, leveled floors, and Catalan materials in El Masnou.

Explore Poetic Architecture Competitions
Discover active competitions in this discipline


Challenge to reimagine the Iron Throne

Photograph architecture without architects

Illustrate the lost glory of Angkor Wat - Render Challenge

Design challenge to reuse E-waste
Comments (0)
Please login or sign up to add comments
No comments yet. Be the first to comment!