
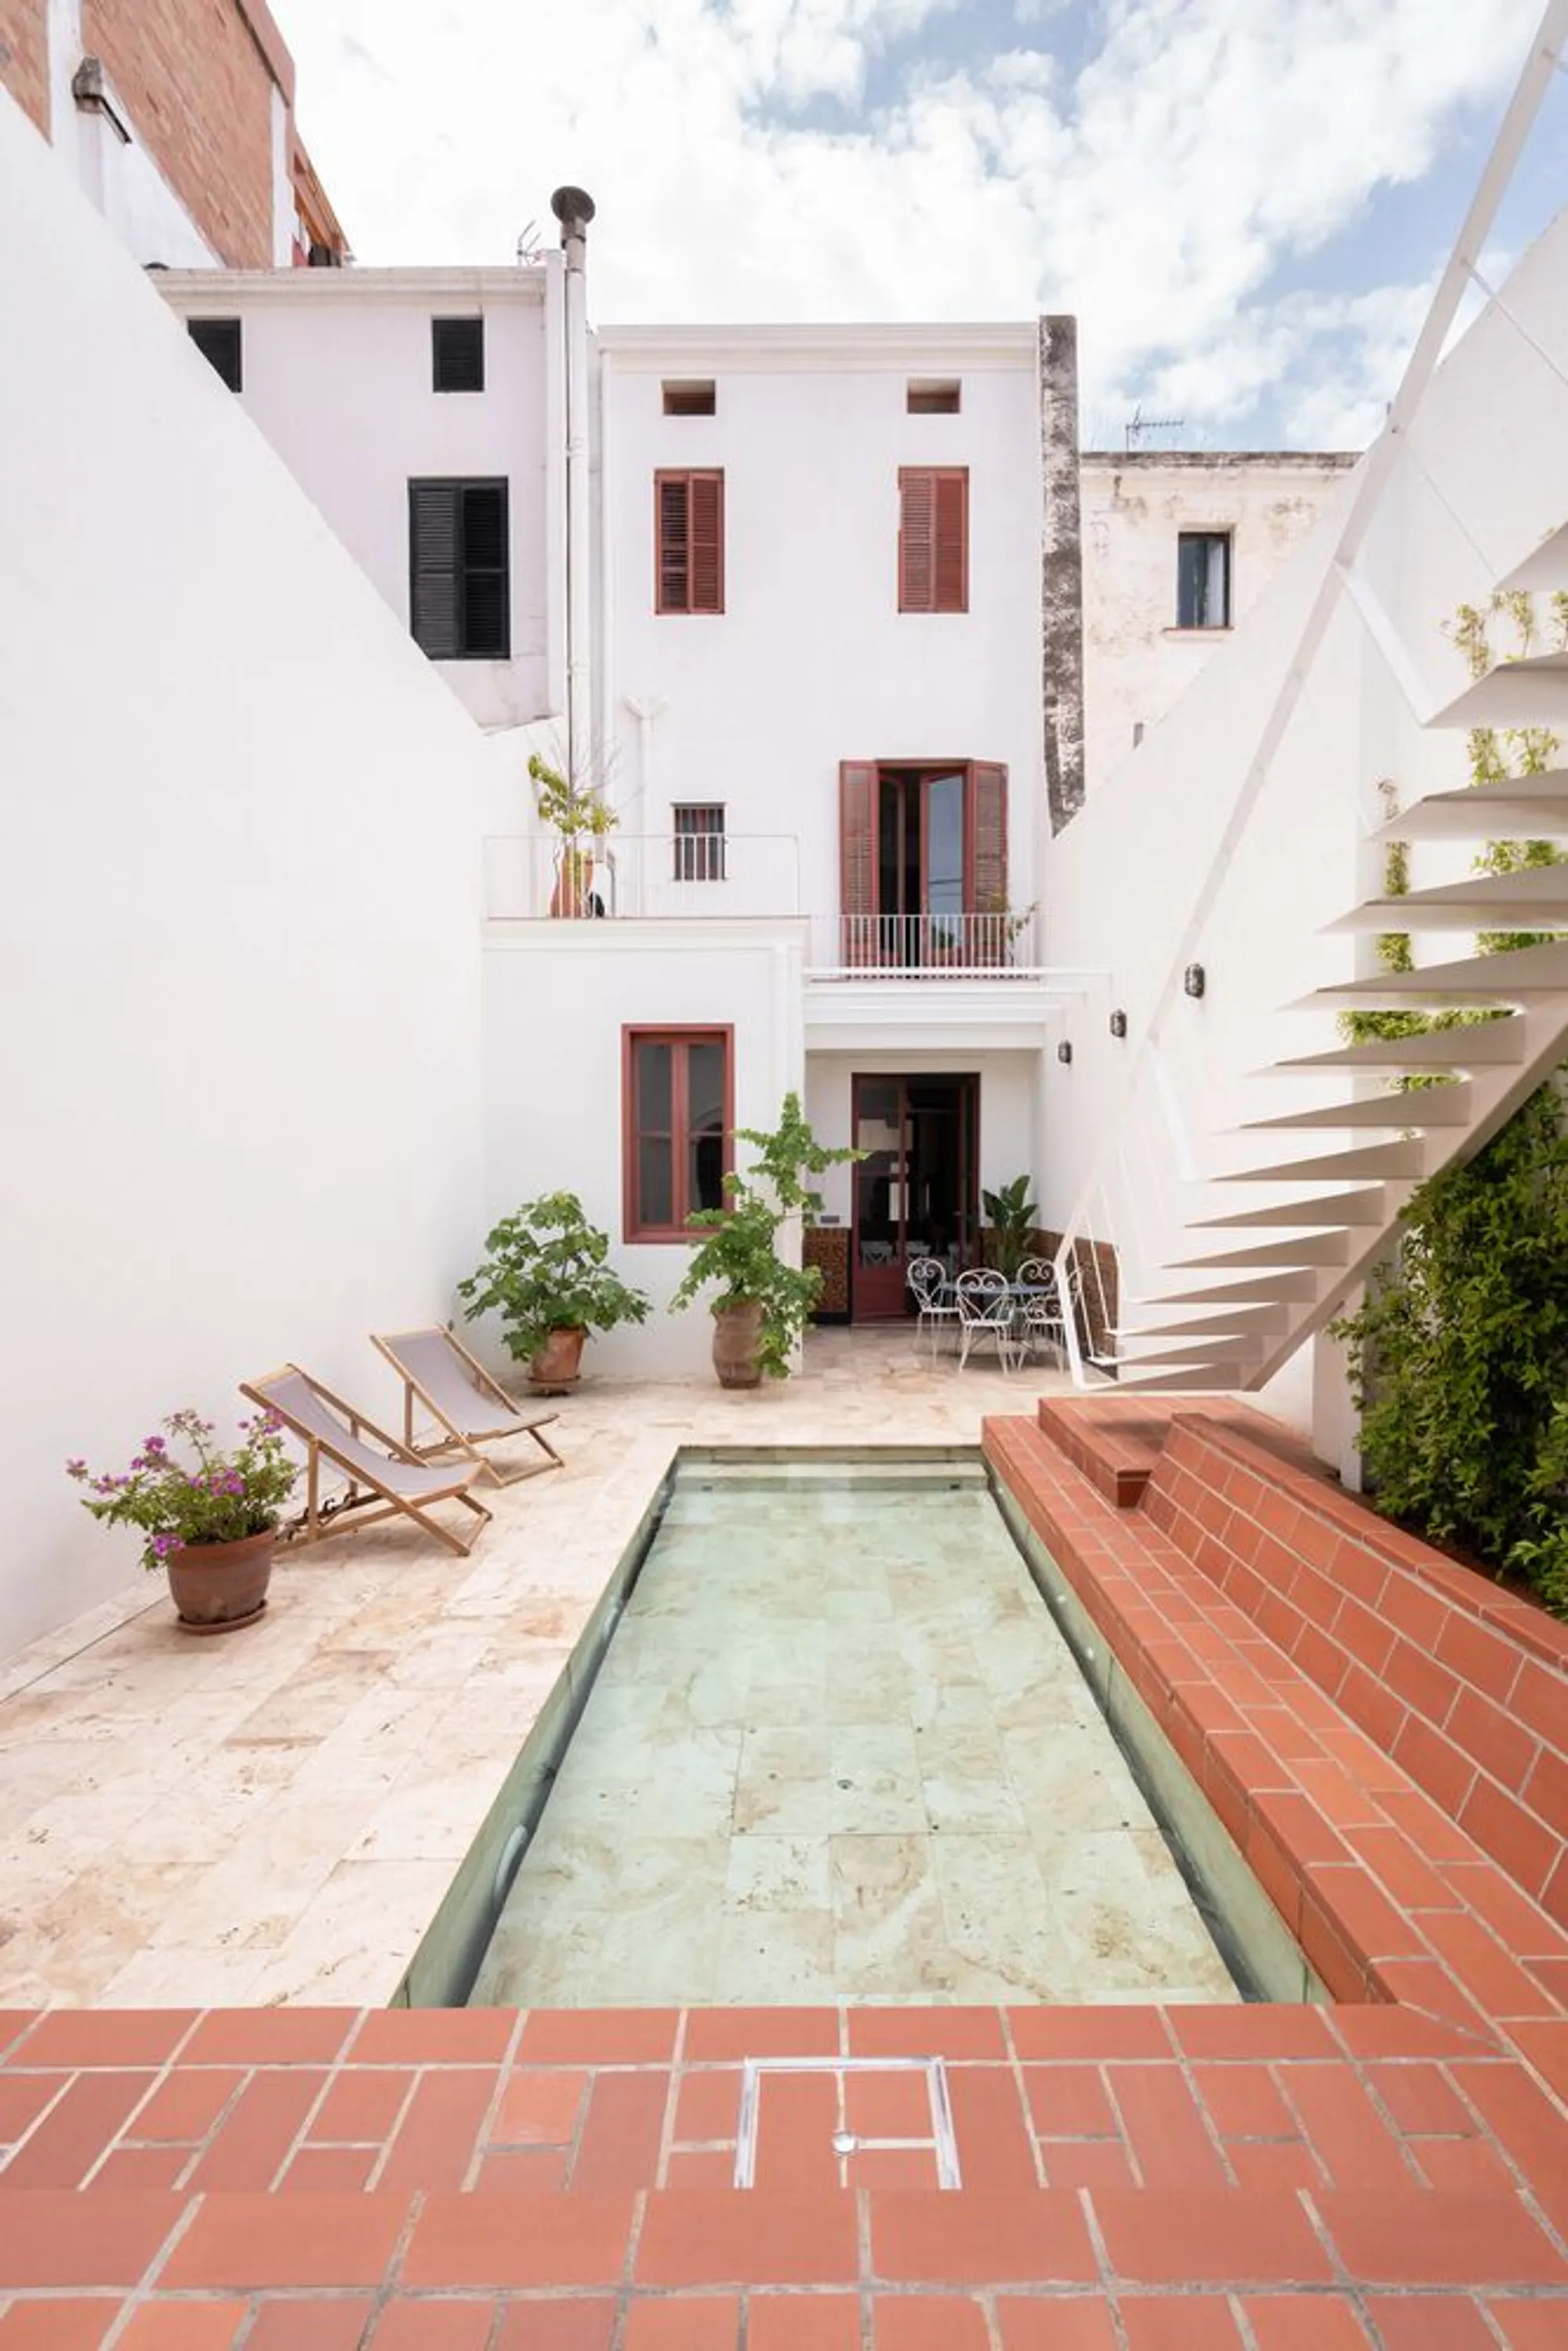
Modernist Patio Renovation in El Masnou, Barcelona by Oliver Segura Arquitectura + Cebrià Arquitectura
Modernist patio renovation blending tradition and innovation with a movable pool, leveled floors, and Catalan materials in El Masnou.


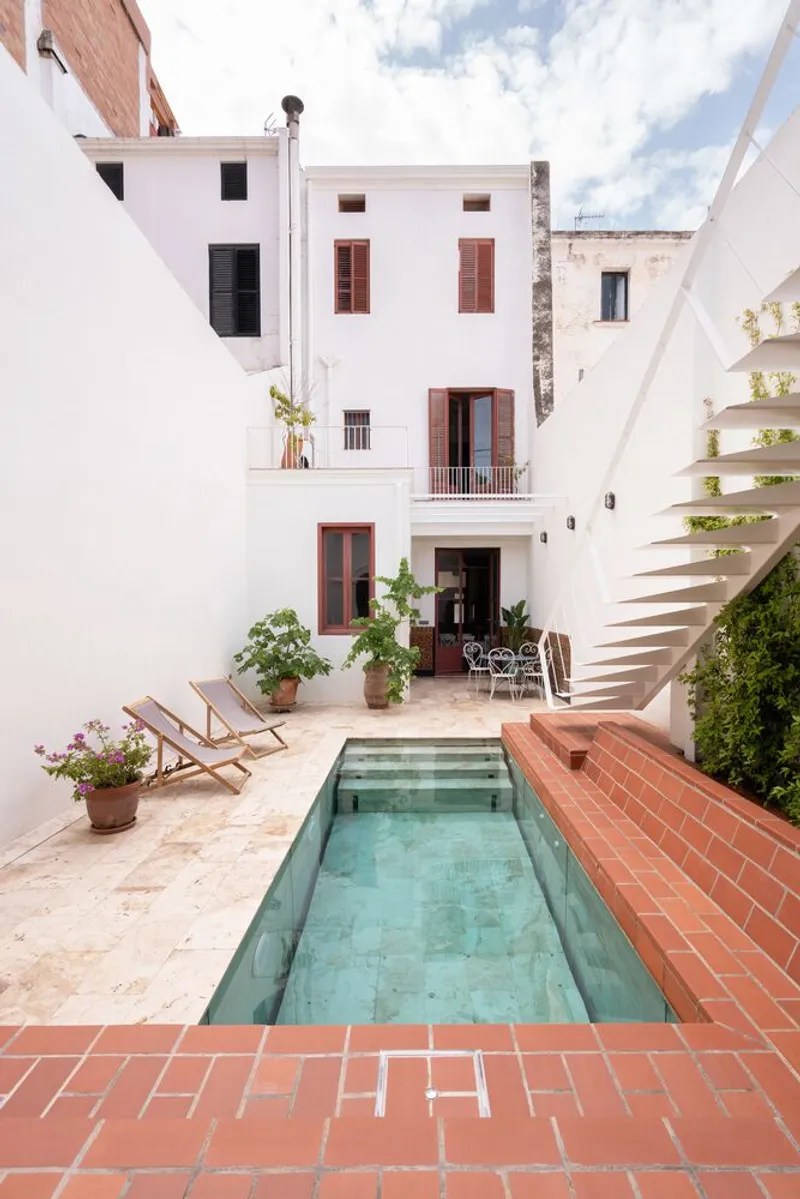
Located in the heart of El Masnou, a coastal town in the Maresme region near Barcelona, this modernist patio renovation by Oliver Segura Arquitectura and Cebrià Arquitectura reimagines the relationship between traditional Catalan architecture and contemporary living. Completed in 2023, the 118 m² outdoor transformation skillfully combines historical elements with functional upgrades, all while honoring the heritage of the original modernist home.
Reimagining a Historic Modernist Space
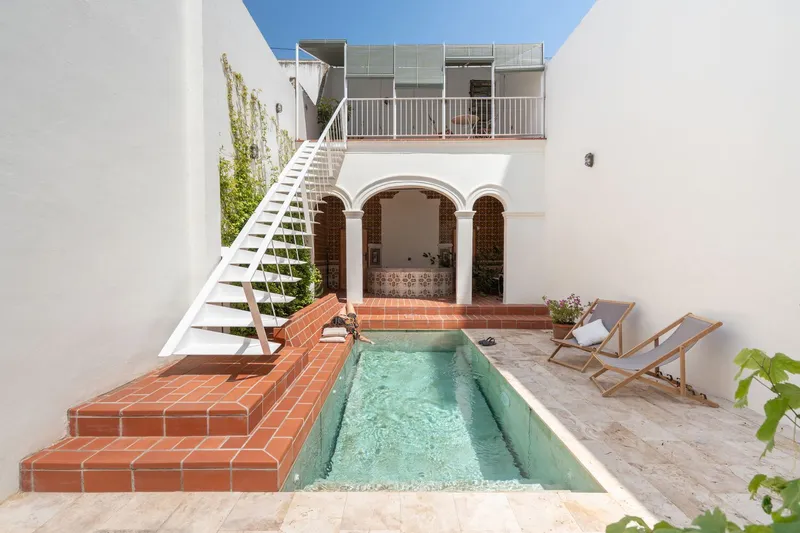
Set within the interior patio of a traditional modernist house in El Masnou’s historic center, the design brief focused on revitalizing the courtyard to better serve the homeowner’s lifestyle. The architects were tasked with upgrading the patio to include a swimming pool, improved circulation between levels, and enhanced usability throughout the year.
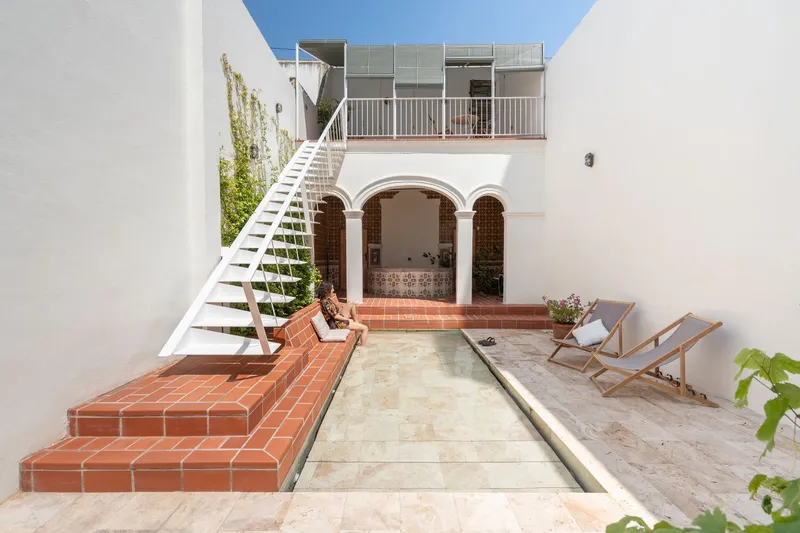
The solution was both elegant and strategic. A central feature of the renovation is the integration of a movable-floor swimming pool, allowing the space to adapt seamlessly from an open-air patio to a fully functional pool zone. The adjustable platform conceals the pool stairs and can be set to different depths, making it ideal for year-round use—especially during the colder months when the pool is not in use.
Enhancing Functionality and Connectivity
One of the main goals of the project was to eliminate architectural barriers and enhance the patio’s overall functionality. By leveling the patio floors, the design not only improves accessibility but also strengthens visual cohesion. This intervention highlights original architectural features, such as the arched atrium and the historic fountain located at the far end of the courtyard.
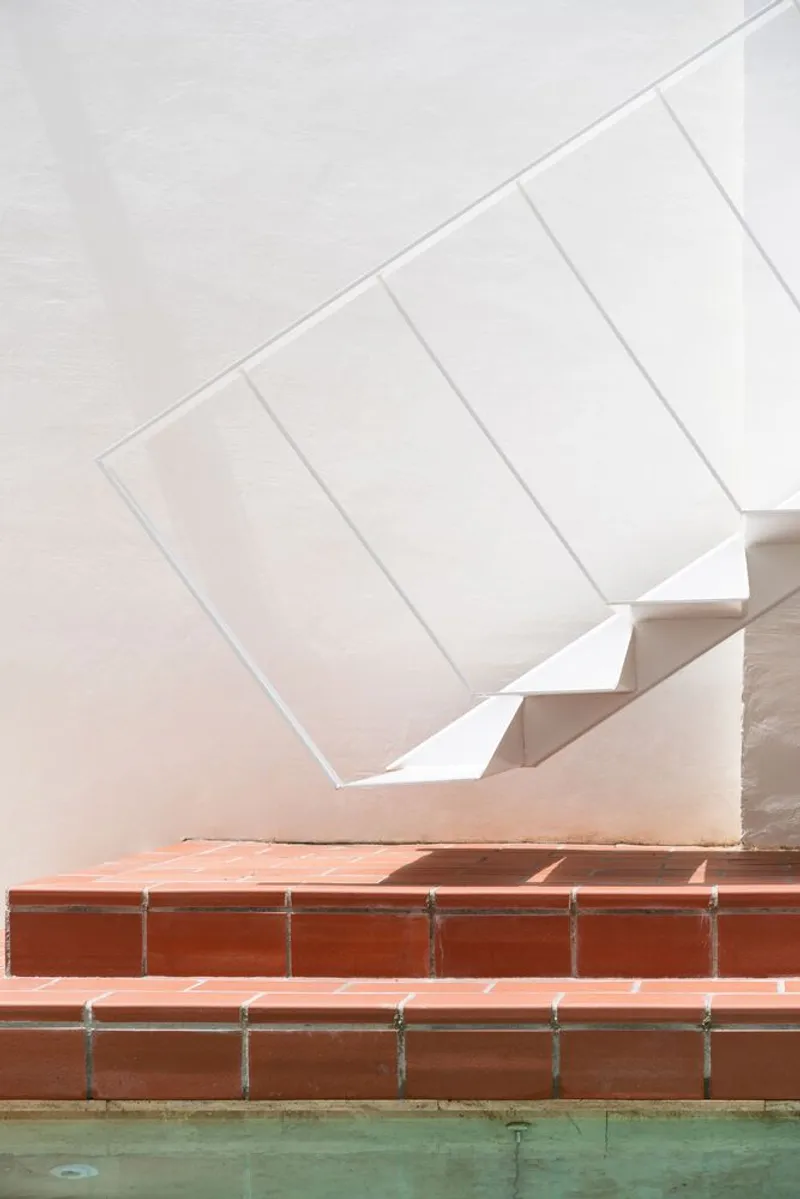
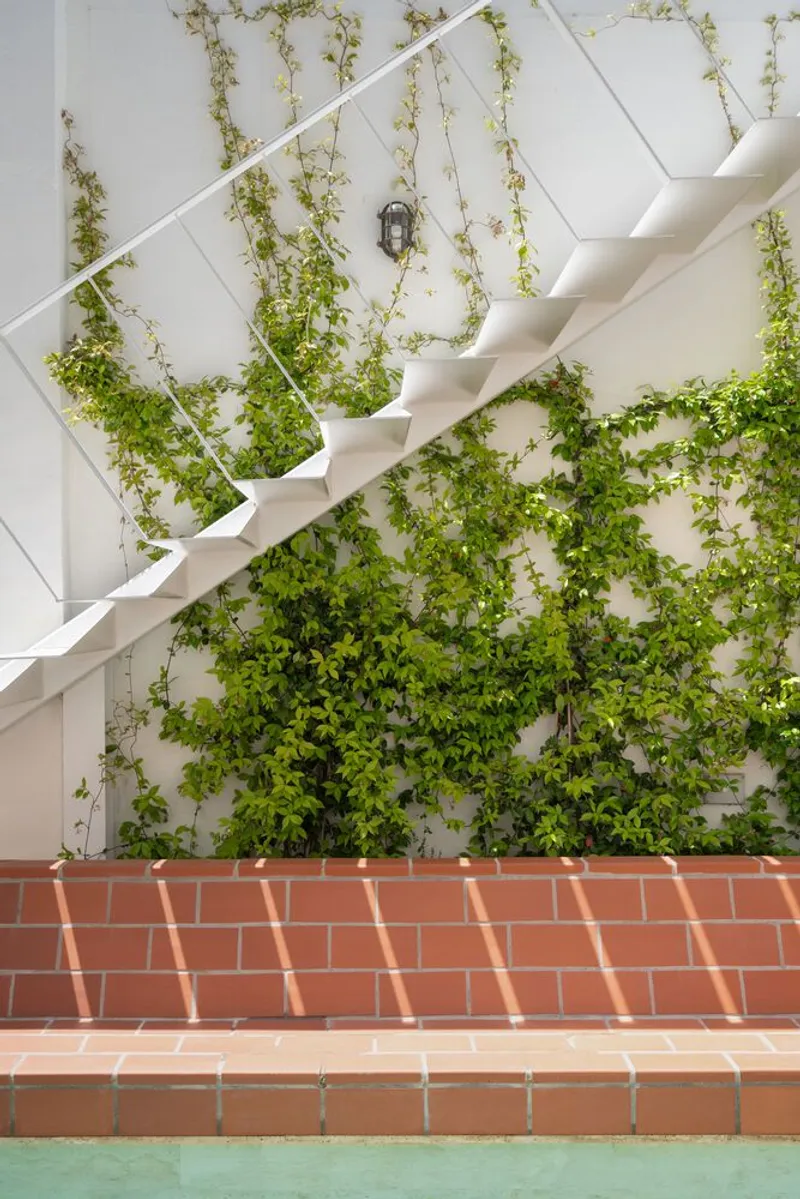
A new staircase was also inserted into the design, creating a direct link between the ground floor and the rooftop solarium, thus improving circulation between the patio’s two levels. The thoughtful layout encourages flexible use of space and supports both relaxation and entertainment.
A Dialogue Between Tradition and Modernity
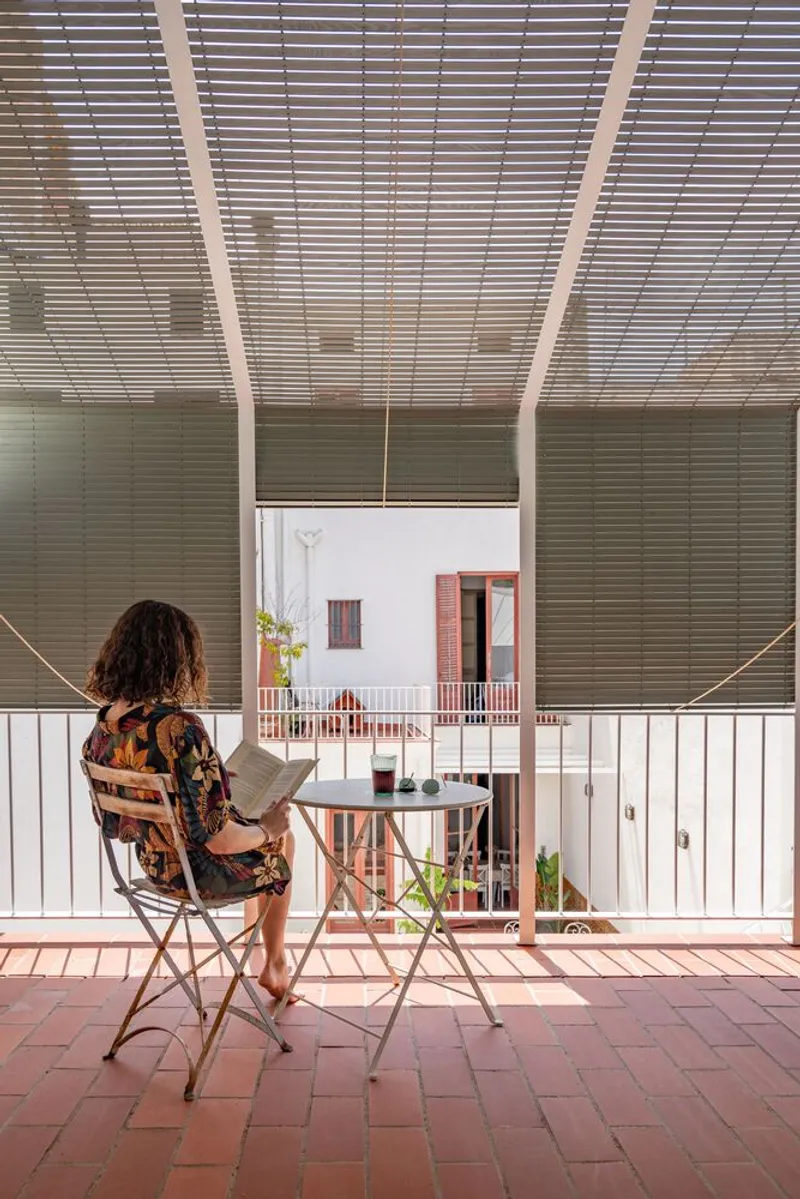
While the renovation embraces modern technology and functionality, the material palette remains deeply rooted in regional heritage. The architects chose to work with traditional Catalan materials, such as Catalan ceramics and Barcelona-style roller blinds, paired with travertine stone and white metalwork to create a clean, timeless aesthetic.
This sensitive fusion of old and new allows the renovated patio to honor its past while confidently stepping into the present. The material selection, spatial clarity, and thoughtful interventions reflect a rational, respectful approach to modernist restoration, breathing new life into a historically rich residence.
The modernist patio renovation in El Masnou is a testament to how traditional architectural language can be reinterpreted for contemporary needs. Through meticulous planning and a commitment to material integrity, Oliver Segura Arquitectura and Cebrià Arquitectura have created a serene and functional outdoor living space that pays homage to Catalonia’s architectural legacy while elevating everyday life.
Project Details:
- Project Name: Modernist Patio Renovation in El Masnou
- Location: El Masnou, Barcelona, Spain
- Architects: Oliver Segura Arquitectura + Cebrià Arquitectura
- Area: 118 m²
- Year: 2023
- Photographer: Mario Martínez
- Manufacturers: Aquablau, Aqualift, Matter Group




Popular Articles
Popular articles from the community


Play: Fragments of Their World
Familiar architecture becomes modular playground design, creating safe spaces where displaced children can learn, connect, imagine and play.

The Earth Pod: 3D Printed Homes for Resilient Refugee Communities
The Earth Pod reimagines refugee housing through 3D printed homes made from clay, combining resilience, self-sufficiency, and rapid shelter.

Hill & Cross Opera: Sculptural Opera House Architecture Shaped by Tallinn’s Landscape and Identity
Hill & Cross Opera reimagines opera house architecture in Tallinn through its sculptural hill, civic plaza, glass wave and a luminous cross.

The Ocean Hive: Sustainable Architecture for a Self-Sufficient Civilization at Sea
The Ocean Hive imagines sustainable architecture at sea, where modular habitats, algae, wave power and ocean waste sustain a growing colony.


Similar Reads
You might also enjoy these articles


Hodi-Mandai Geram
Project Function: Preservation and revitalization of the Intangible heritage and socio-spatial identity of the Hodi by Housing, Cultural Memory Center, Sacred Grove, landscape, local tourism economy


Olio Towers: A Mid-Rise for Performers That Fuses Housing, Rehearsal, and Stage
Located blocks from Houston's Theater District, this modular tower stacks living units around a central performance atrium.

Oasis: Modular Green Housing Carved into Dhaka's Urban Fabric
A shortlisted Plugin Housing entry reclaims unauthorized settlements in Dhaka with stepped concrete volumes, green roofs, and ventilation-driven design.

Black Hole: A Floating Megastructure for the Post-Physical Era
Emiliano Mazzarotto envisions a spherical, self-scaling arena where e-sports, digital hotels, and holographic stadiums replace traditional public space.


Explore Architecture Competitions
Discover active competitions in this discipline



Challenge to reimagine the Iron Throne


Photograph architecture without architects


Illustrate the lost glory of Angkor Wat - Render Challenge


Design challenge to reuse E-waste
Comments (0)
Please login or sign up to add comments
No comments yet. Be the first to comment!