
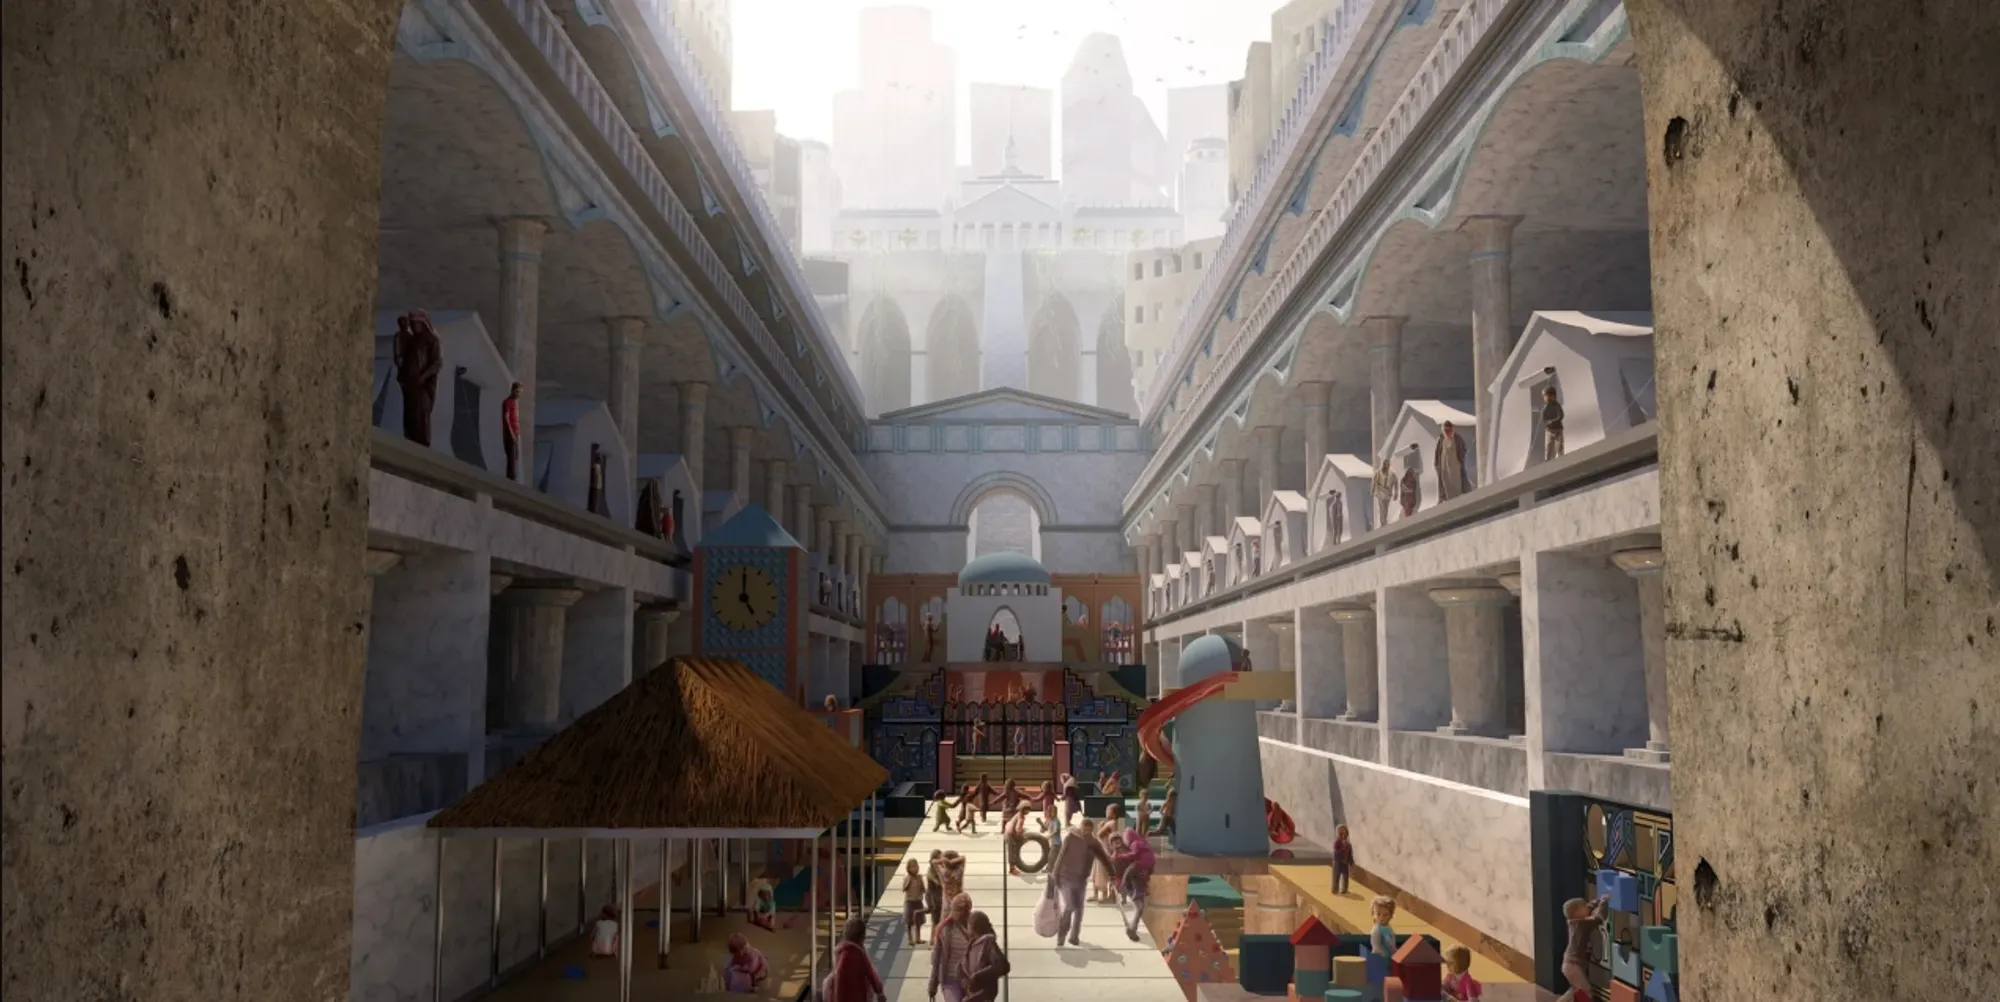
Play: Fragments of Their World
Familiar architecture becomes modular playground design, creating safe spaces where displaced children can learn, connect, imagine and play.


Conflict can transform childhood with devastating speed. Families forced to leave their homes often arrive in temporary settlements where shelter, food, sanitation and safety understandably take priority. Yet within these environments, children also lose access to something fundamental to their development: the freedom to play.
Play: Fragments of Their World, a project by Tom Gardner, approaches this challenge through playground design that combines architecture, memory, education and cultural familiarity. Rather than treating play as an optional recreational activity, the project positions it as an essential component of childhood development and community life.
Recognized as an Editor's Choice entry of Re-imagining Play 2020, the proposal imagines a modular play environment for children living in refugee camps. Its architectural language is assembled from recognizable forms originating from countries with significant displaced populations, transforming fragments of cultural memory into an adaptable landscape for movement, learning and imagination.
The result is more than a conventional playground. It is an architectural framework through which children can reconnect with familiarity while developing the physical, social and cognitive skills that play makes possible.
Playground Design as Humanitarian Architecture
Emergency settlements are typically designed to satisfy immediate survival requirements. This produces environments focused on efficiency, repetition and basic infrastructure. Spaces specifically created for children are often limited, particularly spaces that support informal education, imagination and social interaction.
Fragments of Their World asks how playground design can become part of a broader humanitarian response.
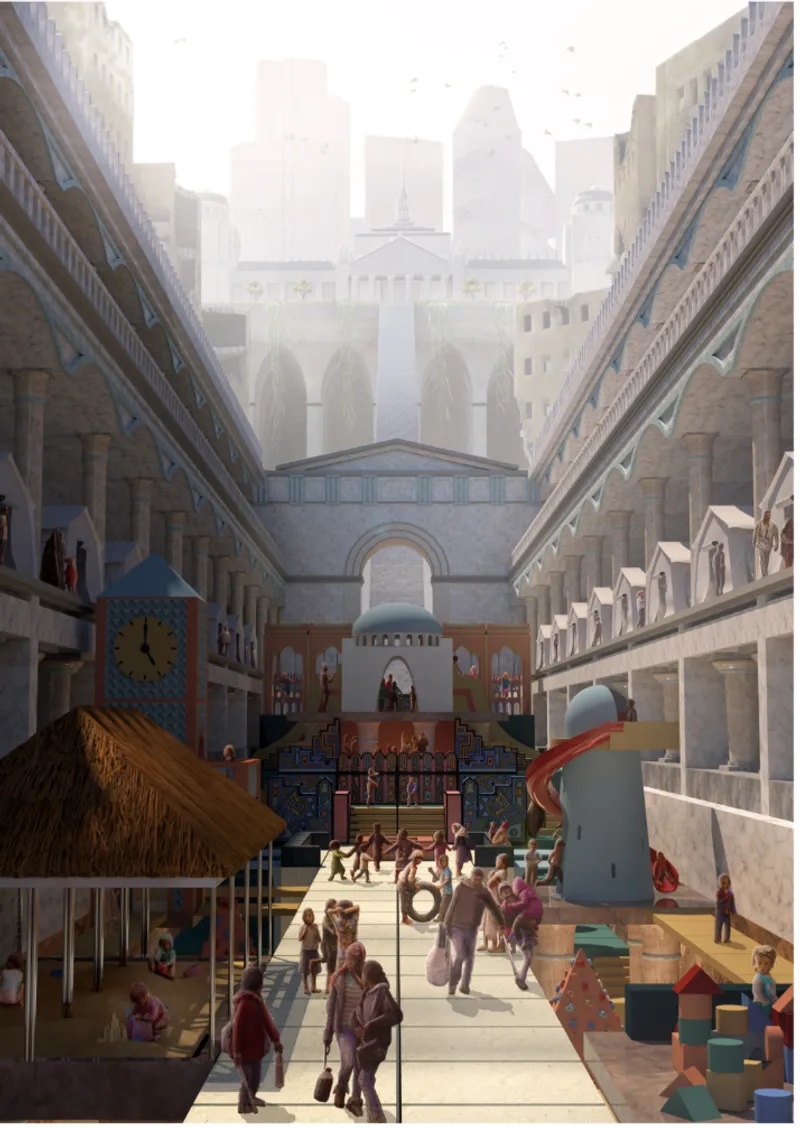
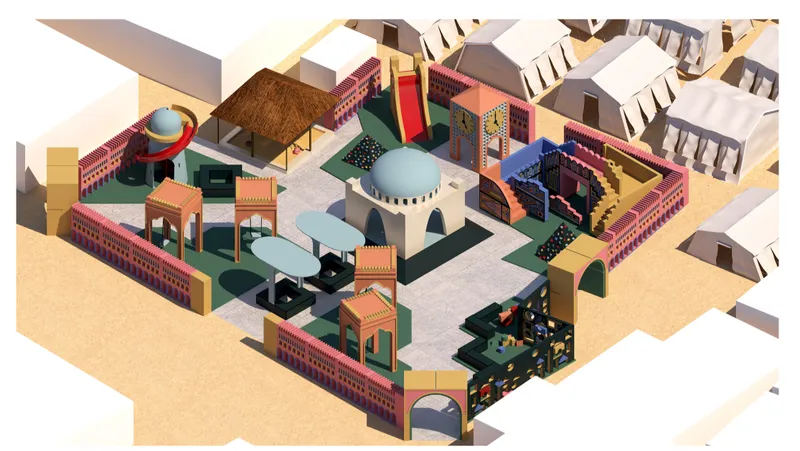
Instead of introducing isolated play equipment into a refugee camp, the project proposes an identifiable architectural environment. Slides, climbing structures, shelters, platforms, walls, towers, sand areas and gathering spaces are organized into a coherent spatial system.
The playground therefore operates simultaneously as a recreational landscape, learning environment and community space.
Its central idea is simple but powerful: children who have experienced displacement should still encounter spaces where curiosity is encouraged and play feels safe.
Architecture becomes the physical framework for that experience.
Reconstructing Familiarity Through Architecture
One of the most distinctive aspects of the proposal is its use of architectural memory.
The project studies recognizable architectural typologies associated with countries from which large refugee populations have originated. The design research references architectural characteristics from places including South Africa, Sudan, Congo, Eritrea, Iraq, Pakistan, Somalia, the Central African Republic, Afghanistan and Syria.
Arches, domes, towers, gateways, patterned surfaces, shaded structures and monumental openings become a visual vocabulary.
However, these forms are not reproduced as literal monuments.
Instead, their architectural characteristics are abstracted into playful components.
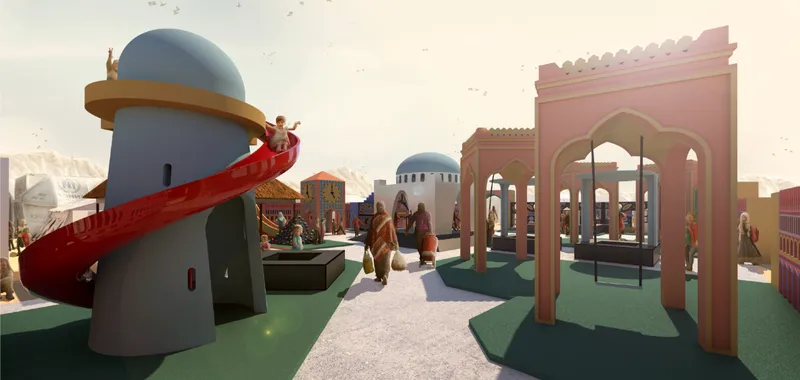
A dome becomes a small pavilion. A tower becomes a climbing or sliding structure. An arch becomes a threshold. A decorative wall becomes a surface for interaction. A shaded vernacular structure becomes a protected play area.
Through this process, architecture associated with memory and identity is converted into a child-scaled environment.
The playground becomes simultaneously familiar and unfamiliar, creating a setting that children can recognize emotionally while discovering through play.
"Familiar Fragments" as a Kit of Parts
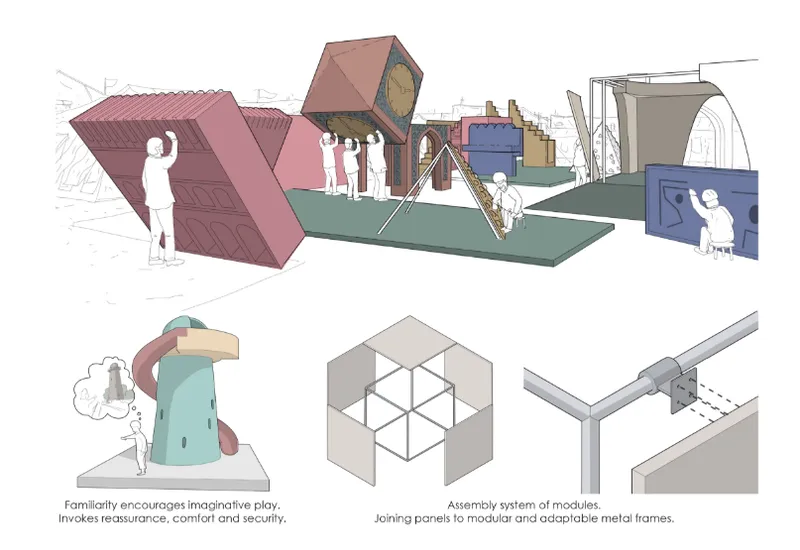
The proposal develops these architectural references into a modular system called Familiar Fragments.
Rather than designing one fixed playground configuration, Tom Gardner proposes a collection of individual elements that can be assembled according to different sites, populations and environmental conditions.
The visual studies show an extensive kit of parts including arches, towers, steps, walls, platforms, pavilions, slides, spiral circulation elements, climbing surfaces, shaded structures and seating elements.
These pieces form an adaptable architectural vocabulary.
That adaptability is particularly important within temporary settlements. Refugee camps differ considerably in size, density, circulation, climate and available open space. A rigid playground layout would therefore be difficult to reproduce across multiple locations.
A modular approach allows the same architectural language to generate different configurations.
Elements can be rearranged.
Individual modules can be replaced.
New components can be added.
The size of the playground can change according to available land.
This transforms the proposal from a singular architectural object into a flexible playground design system.
Designing for Different Stages of Childhood
The project also recognizes that children interact with space differently as they grow.
Its diagrams organize play according to developmental stages, beginning with approximately 12 to 24 months, continuing through 24 to 36 months, and progressing toward children aged 36 months and above.
For younger children, play begins through basic spatial exploration.
Small objects, simple geometries and protected surfaces support independent discovery while helping children develop coordination. At this stage, play remains closely supervised.
As children grow, the environment introduces more recognizable elements and opportunities for social play. Platforms, small pavilions and staged spaces support role-playing activities and the formation of small groups.
For older children, the architecture becomes increasingly physically challenging.
Slides, climbing structures, elevated platforms, stairs and more complex circulation routes encourage children to test movement, coordination and confidence.
The playground therefore develops with the child.
Rather than defining one universal form of play, the architecture accommodates different physical abilities, learning stages and social behaviors.
Learning Through Movement
Education and play are deliberately intertwined within the proposal.
The project argues that children learn more effectively when they are mentally engaged, physically active and socially connected.
Instead of separating education into classrooms and play into recreational areas, the architecture combines both experiences.
Children learn through climbing.
They learn through constructing imaginary scenarios.
They learn through navigating between different spaces.
They learn through cooperation.
They learn by observing others.
They learn by developing rules for games.
They learn by discovering how their bodies interact with physical objects and boundaries.
This transforms the playground into an informal educational environment.
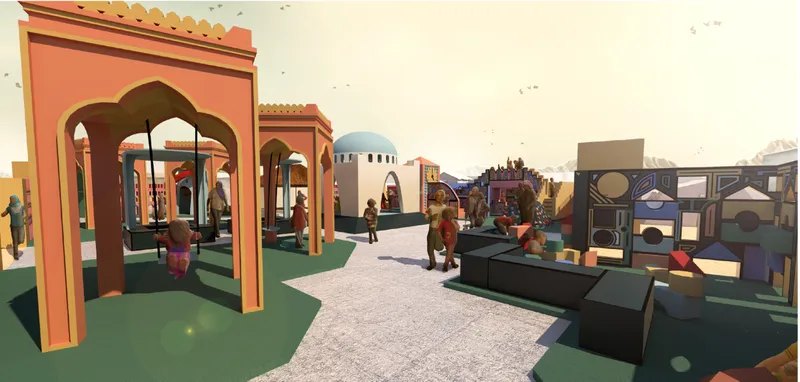
Swings, climbing walls, slides, sand areas and water-play spaces contribute to the development of motor skills. Gathering areas encourage communication. Open zones allow organized games. Smaller enclosed spaces provide opportunities for imagination and individual exploration.
The architecture becomes a physical curriculum.
Play as a Tool for Building Social Skills
Although the project focuses on children, its underlying architectural strategy is strongly communal.
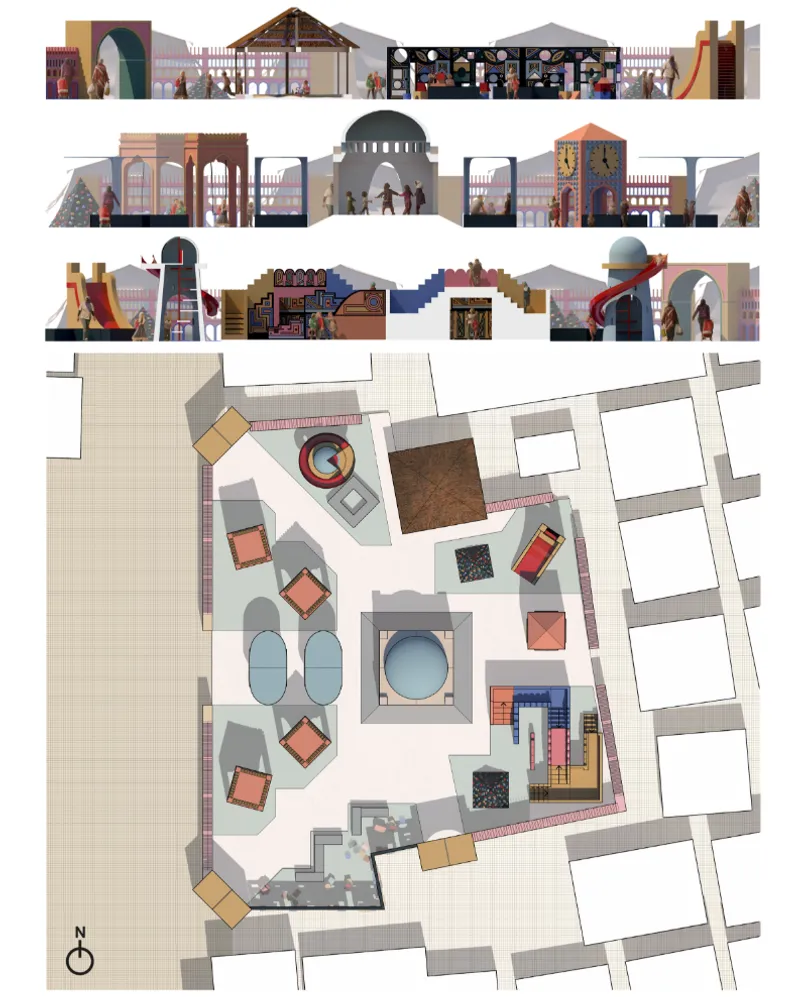
The site plan organizes multiple activities around interconnected circulation spaces. Children can move between zones rather than remaining isolated within separate pieces of equipment.
This continuity encourages encounters.
A child climbing a structure may meet another child arriving from a neighboring space. A group playing beside a pavilion may expand into a larger game. Parents and caregivers can occupy nearby areas while maintaining visual connections with children.
The playground consequently becomes a social condenser within the settlement.
Architecture creates opportunities for collaboration rather than prescribing exactly how children must behave.
That distinction is significant.
Some play environments determine a fixed sequence of actions: climb here, slide there, exit at the bottom.
Fragments of Their World introduces a broader spectrum of spatial possibilities.
Children can invent their own routes, games and stories.
The architecture provides the framework. Imagination determines the activity.
Safety Without Creating Isolation
Safety is a fundamental concern in the project, but it is approached spatially rather than simply through enclosure.
The playground establishes a clearly recognizable territory while maintaining visual permeability.
Caregivers can observe movement across different zones. Openings between architectural elements preserve connections throughout the site. Boundaries define the playground without completely disconnecting it from the surrounding community.
This creates a balance between security and independence.
Children need spaces where they can explore without constantly feeling controlled. At the same time, environments serving younger users require appropriate oversight.
The project's layered arrangement attempts to support both conditions.
Its walls, arches, gateways and pavilions produce identifiable thresholds while maintaining a sense of openness.
Architecture as a Sensory Environment
Colour, texture, geometry and movement form another important part of the design strategy.
The proposal intentionally avoids creating an anonymous playground.
Instead, its visuals show an environment filled with distinctive forms and saturated architectural surfaces. Blues, greens, reds, pinks and ochres distinguish different components while reinforcing the project's cultural references.
Patterns animate walls and gateways.
Domes contrast with angular climbing structures.
Curved slides intersect with orthogonal platforms.
Soft play surfaces sit beside more monumental architectural forms.
For children, these characteristics are not merely decorative.
Texture encourages touch.
Colour helps distinguish spaces.
Height introduces different spatial perspectives.
Movement creates sensory engagement.
Enclosure produces moments of intimacy.
Open areas create opportunities for collective activity.
The playground therefore engages the body through multiple senses.
A Playground Built From Cultural Memory
The visual manifesto behind Fragments of Their World reveals a particularly thoughtful aspect of the project.
Displacement does not only involve losing physical territory. It can also disrupt relationships with cultural landscapes, buildings, streets, rituals and familiar visual environments.
For children, those memories may be partial.
A tower might be remembered more strongly than an entire building.
A patterned entrance may survive in memory without its original context.
A roof profile, arch or dome may remain recognizable even after the surrounding place has disappeared.
The project turns these incomplete recollections into design material.
This explains the title Fragments of Their World.
The playground is constructed from architectural fragments, but it is also metaphorically constructed from fragments of memory.
Rather than attempting to recreate a lost city, the proposal recombines familiar architectural characteristics into something new.
That new environment belongs to the present while remaining connected to the past.
Architecture That Encourages Imaginative Play
Familiarity serves another purpose within the project: it provides a starting point for imagination.
A tower does not need to remain a tower.
For one child it may become a castle.
For another it might become a lookout point, rocket, lighthouse or home.
An arch might become a gateway into an imaginary city.
A pavilion might become a marketplace, classroom or meeting place.
Architectural forms work particularly well within imaginative play because they do not prescribe a single narrative.
Children determine the meaning.
The project uses this ambiguity productively.
Instead of creating playground equipment shaped around specific commercial characters or predetermined themes, it provides abstract architectural elements that children can reinterpret repeatedly.
This potentially extends the imaginative life of the playground.
Connectivity, Continuity and Community
Three ideas repeatedly emerge from the proposal: connectivity, continuity and community.
Connectivity refers to the relationships between different play zones.
Continuity refers to the ability of children to move naturally through the environment rather than encountering isolated objects.
Community refers to the collective experiences generated through this network of spaces.
These principles are visible in the project's site plan.
Individual fragments surround shared circulation areas, producing a sequence of active and quieter zones. Routes cross through the composition, while larger structures operate as landmarks that help children navigate the environment.
The central pavilion becomes a recognizable anchor.
Slides and towers create vertical moments.
Smaller shelters form intimate spaces.
Open surfaces connect them.
Together, these fragments produce something more significant than any individual component.
They create a miniature urban environment designed around children.
Introducing Green Space Into Refugee Camps
The project also proposes a maintained green area or garden as an extension of the play program.
This is an important addition because refugee camps can lack meaningful access to vegetation, gardens and productive landscapes.
A green space introduces another form of learning.
Children can observe seasonal change, participate in cultivation and develop relationships with natural systems.
Gardens may also become spaces where adults gather, work and communicate, expanding the playground's social role beyond childhood recreation.
This gives landscape architecture an important role within the overall proposal.
Play is no longer confined to equipment.
It can happen around planting, soil, shade, food production and changing environmental conditions.
Modular Construction for Changing Conditions
The project's construction strategy reinforces its adaptable architectural concept.
Illustrations show a modular metal frame with panels attached through repeatable connections. This establishes a structural framework capable of receiving different surfaces and play elements.
Such a system offers several advantages.
Modules can potentially be transported more efficiently than large completed structures.
Individual components can be assembled according to available space.
Damaged parts can be replaced without reconstructing the entire playground.
Configurations can evolve as the population of a settlement changes.
The same structural logic can support different visual identities.
This modularity is especially appropriate for environments defined by uncertainty.
Temporary settlements may expand, contract or relocate. Infrastructure therefore benefits from being adaptable rather than permanently tied to one spatial configuration.
Fragments of Their World responds by making adaptability part of its architectural identity.
A Playground as a Small Piece of City
The final visualizations reveal a playground that feels less like a collection of equipment and more like a small urban quarter.
There are gateways.
There are streets.
There are pavilions.
There are towers.
There are gathering spaces.
There are shaded areas.
There are landmarks and edges.
Children move through this miniature architectural landscape much as people move through a city.
This urban character is significant because it gives children opportunities to inhabit space rather than simply use equipment.
They can gather beneath structures, move through thresholds, climb towers, occupy corners, invent territories and create temporary communities.
The playground becomes a place.
That distinction separates architecture from object design.
The Role of Playground Design in Refugee Communities
Fragments of Their World demonstrates that playground design can address significantly more than physical recreation.
It can support education.
It can strengthen communication.
It can encourage physical development.
It can create social spaces.
It can provide recognizable cultural references.
It can introduce greenery.
It can offer children a degree of independence.
Most importantly, it can create an environment where play once again becomes ordinary.
For children living with instability, that ordinariness has considerable value.
Play gives children opportunities to imagine futures beyond their immediate circumstances. It allows them to develop skills without experiencing the process as formal instruction. It helps friendships emerge through shared activity.
Architecture cannot resolve the circumstances that create displacement, but it can influence the quality of everyday life within the environments that follow.
Reimagining Play Through Familiar Architecture
Tom Gardner's Play: Fragments of Their World presents architecture as a mediator between memory and possibility.
Its fragmented arches, domes, towers, patterned walls, shelters and play structures reference different architectural traditions without attempting to reproduce them literally. Their familiarity provides emotional continuity, while their transformation into playground elements creates opportunities for new experiences.
The project ultimately reframes the playground as a form of social infrastructure.
It is simultaneously a place for movement, education, imagination, socialization and cultural recognition.
By combining modular construction with recognizable architectural typologies, the proposal demonstrates how playground design can respond sensitively to environments shaped by displacement.
Fragments from different places are assembled into a new world.
Within that world, children are given room to climb, gather, learn, remember, invent and, most importantly, play.




Popular Articles
Popular articles from the community


Co-life: Sustainable Architecture for Age-Friendly Community Living
Co-life reimagines sustainable architecture for seniors through courtyards, rammed earth, shared gardens, and spaces designed for belonging.

Play: Fragments of Their World
Familiar architecture becomes modular playground design, creating safe spaces where displaced children can learn, connect, imagine and play.

Hill & Cross Opera: Sculptural Opera House Architecture Shaped by Tallinn’s Landscape and Identity
Hill & Cross Opera reimagines opera house architecture in Tallinn through its sculptural hill, civic plaza, glass wave and a luminous cross.

Lunar Spiral: Space Architecture Shaped by the Mathematics of the Universe
Lunar Spiral reimagines space architecture through Fibonacci geometry, lunar regolith, levitating habitats, and self-sustaining Moon living.


Similar Reads
You might also enjoy these articles


Eco Chapel: A Green Architecture Pavilion Designed in Symbiosis with the Forest
Eco Chapel uses green architecture to weave prayer, learning and reuse into a forest pavilion shaped by modular hexagonal canopies for life.

Kaffeebühnen: Coffee Shop Architecture Designed as a Civic Stage Between Vienna’s City and Park
Kaffeebühnen turns coffee shop architecture into a civic stage, linking Vienna’s park edge, urban life, warm timber yards, and coffee craft.

Healing Façade: Sustainable Architecture for Reforestation, Community, and Sacred Ecology in Ethiopia
Healing Façade reimagines sustainable architecture as a living wall that restores soil, catches water and renews Ethiopia's forest churches.


Urban Forest: A Vertical Ecosystem for 5,000 Workers in Singapore's Changi Business Park
Radially stacked pods and layered green decks turn a 7-acre plot into 47 acres of ecological workspace projected for 2040.


Explore Playground Competitions
Discover active competitions in this discipline



Challenge to design a barrier free sports center


Challenge to design an outdoor ice-rink and park
Comments (0)
Please login or sign up to add comments
No comments yet. Be the first to comment!