
Kaffeebühnen: Coffee Shop Architecture Designed as a Civic Stage Between Vienna’s City and Park
Kaffeebühnen turns coffee shop architecture into a civic stage, linking Vienna’s park edge, urban life, warm timber yards, and coffee craft.


Project: Kaffeebühnen
Project by: Antonia Wern, Technische Universität Kaiserslautern
Recognition: Editor’s Choice entry of Brewed 2020
Kaffeebühnen, German for “coffee stages,” reimagines coffee shop architecture as more than a place of consumption. Designed by Antonia Wern from Technische Universität Kaiserslautern, the project creates a spatial threshold between the city and the park, turning the act of drinking coffee into a civic, social, and atmospheric experience.
As an Editor’s Choice entry of Brewed 2020, Kaffeebühnen proposes a café that works like a small urban world. It is not simply a coffee house placed beside a park. It is a built transition, a porous architectural filter, and a sequence of stages where coffee, people, movement, conversation, and the surrounding city become part of the same performance.
The project’s central idea is clear: coffee is the protagonist, but so is the urban dweller. Through a long transparent shell, timber boxes, open yards, roastery spaces, seating areas, a shop, and a public stage, Kaffeebühnen expands the traditional Viennese coffee house into a contemporary architectural language.

Coffee Shop Architecture as a Portal Between City and Park
The site strategy positions Kaffeebühnen as a mediator between two contrasting conditions: the city and the park. Rather than creating a closed café interior, the proposal introduces a linear structure that operates as a portal, inviting visitors to move through a layered sequence of inside, outside, and in-between spaces.
This in-between quality is one of the strongest aspects of the design. The café does not force a strict separation between interior rooms and outdoor yards. Instead, it uses overlapping boxes, transparent boundaries, and framed passages to create a slow spatial transition. Visitors move from yard to yard, from open air to sheltered space, from public circulation to intimate seating.
This makes the project a compelling example of coffee shop architecture that responds to urban life. It slows down the pace of the city and allows people to pause without fully disconnecting from their surroundings. The café becomes a filter between movement and rest, between public visibility and personal retreat.
The Concept of “Coffee Stages”
The name Kaffeebühnen defines the entire project. A stage is not only a platform for performance. It is a place of attention, framing, encounter, and collective presence. Here, the stage is translated into architecture through spatial arrangement and program.
Coffee becomes visible as a process. The in-house roastery is treated almost like a performance space, allowing visitors to experience the craft of coffee preparation as part of the atmosphere. The barista is not hidden behind a service counter. The coffee-making process becomes part of the architectural narrative.
At the same time, the users of the café also become performers. The public stage is not designed to stage coffee, but to stage the urbanite. The space can host small jazz concerts, group gatherings, informal events, or everyday social interaction. This creates a flexible civic café where ordinary urban life is elevated through design.
Four Functional Boxes Within a Transparent Shell
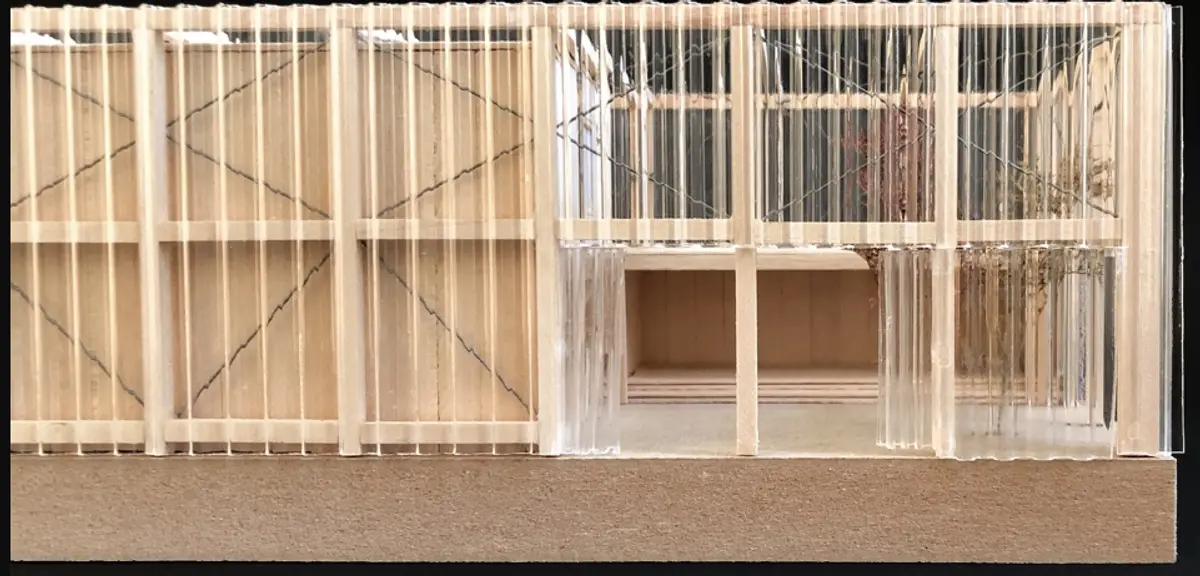
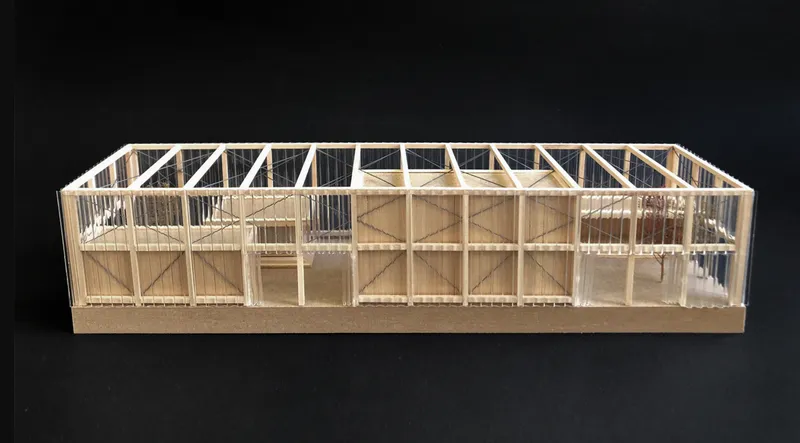
The architectural composition is organized around four inset boxes placed within a long, wavy, transparent polycarbonate shell. Each box has a specific function, giving the project clarity while allowing the spaces between them to remain open, adaptable, and social.
The functions include a coffee equipment shop, storage, an in-house roastery, seating areas, a barista zone, WC facilities, and a public stage. Rather than consolidating everything into one conventional café interior, the design distributes programmatic elements across individual volumes.
This arrangement creates different qualities of yards and thresholds. Some yards feel open and social, while others are quieter and more intimate. Some are suitable for events, while others support casual seating or movement. The result is a coffee house that can function across different times of day, seasons, and user groups.
Yards as Social Rooms
One of the most important architectural moves in Kaffeebühnen is the creation of yards between the program boxes. These yards are not leftover spaces. They are active social rooms that define how the café is used.
The slight overlapping and juxtaposition of the boxes creates a series of passages. Visitors do not simply enter one room and sit down. They navigate a sequence of framed outdoor and semi-outdoor areas, each with a different atmosphere. This gives the café a sense of discovery and makes movement part of the experience.
In summer, the relationship between inside and outside becomes especially fluid. Large sliding elements allow each box to open directly toward its associated yard. Seating can expand outward, events can spill across the site, and the café becomes a flexible landscape of social activity.
A Public Stage for the Urban Dweller
The public stage is one of the project’s most distinctive elements. It shifts the café away from a purely commercial model and toward a civic role. The stage can be used for small performances, jazz concerts, informal talks, gatherings, or simply as an architectural platform for everyday urban presence.
This feature strengthens the project’s connection to the tradition of Viennese coffee houses as public living rooms. Historically, coffee houses were not only places to drink coffee. They were spaces for reading, debate, social exchange, display, and cultural life. Kaffeebühnen updates that tradition by turning the café into an adaptable urban stage.
The seating in the yards can be rearranged according to the event. Chairs can face the stage for performances, or they can be grouped into smaller clusters for quiet coffee conversations. This flexibility makes the project socially resilient and programmatically rich.

Translating Viennese Coffee House Culture
Kaffeebühnen draws from the heritage of 19th-century Viennese coffee houses, especially those associated with the Prater, Vienna’s major public park. In that context, coffee houses were places of leisure, performance, observation, and social display.
The project does not imitate historic coffee house architecture. Instead, it translates its cultural logic into contemporary form. The idea of seeing and being seen becomes architectural. The city dweller can step into the café, observe others, be observed, sit alone, gather with a group, or participate in a public event.
The café also responds to its cultural surroundings. It is positioned near public institutions and park activity, making it possible for visitors to stop for coffee before or after a museum visit, event, or walk through the park. This strengthens the project’s role as a connector between cultural infrastructure, leisure, and everyday urban life.
Material Strategy: Wood, Polycarbonate, and Light
The material palette supports the project’s conceptual clarity. Transparent polycarbonate forms the outer shell, while the internal boxes are built with warm timber surfaces. This contrast between translucent enclosure and solid wood creates a layered relationship between visibility, privacy, and atmosphere.
The wavy polycarbonate blurs light and views. From outside, pedestrians receive partial glimpses into the café, enough to create curiosity without fully revealing the interior. From inside, the city and park become softened through the material, producing a sense of enclosure without isolation.
At night, the illuminated shell turns the café into a glowing urban object. The wavy envelope acts almost like a stage curtain, hinting at the hidden world of coffee inside. This gives the building a strong visual identity while reinforcing the theatrical concept of the project.
Wood brings warmth to the inner boxes and recalls the character of traditional Viennese coffee houses. The use of timber for walls, stairs, benches, and the integrated seating area creates continuity between structure, furniture, and interior atmosphere.
Structural Expression and the Blurred Boundary
The supporting structure is also made of wood, with steel traction ropes used for bracing. These elements become part of the visual identity of the shell, forming a characteristic pattern across the transparent envelope.
The structural system reinforces the theme of inside and outside. The outer shell protects and frames the café, while the boxes inside provide programmatic specificity. The yards between them remain open and adaptable. This produces a layered architecture where structure, envelope, and program work together.
The result is not a conventional façade with a front and back. Instead, the building functions as a permeable object with multiple points of visual and physical connection. Openings in the wavy shell can be folded inward, guiding people into the café and recalling the movement of a theatre curtain.
Spatial Flexibility Across Seasons
Kaffeebühnen is designed for seasonal adaptability. During warmer months, the sliding elements open the boxes toward the yards, allowing the café to become a continuous field of indoor and outdoor activity. During colder months, the transparent shell still protects the ensemble, allowing the two-floor building, roastery, shop, and seating areas to operate as usual.
This seasonal intelligence is essential to the project’s success. The café does not depend only on open-air use. It remains functional in winter while preserving visual connections between the inner boxes and the surrounding landscape.
The first floor also strengthens the spatial experience. From the upper level, visitors can watch the barista and observe the spread of activity below. This vertical connection adds depth to the café and turns the coffee-making process into part of the visitor experience.
A Contemporary Model for Public Coffee House Design
As a proposal for coffee shop architecture, Kaffeebühnen succeeds because it treats the café as an urban institution rather than a decorative commercial interior. It understands that coffee houses can support public culture, informal gathering, performance, leisure, and identity.
The project is especially strong in the way it combines atmosphere with program. The roastery, shop, stage, seating, and yards are not treated as separate functions but as parts of a larger spatial choreography. Visitors are encouraged to move, pause, watch, gather, and participate.
This makes Kaffeebühnen a refined contemporary response to the historical role of the coffee house. It does not simply preserve tradition. It transforms it into an architectural system of transparency, timber warmth, civic staging, and in-between spatial experience.
Kaffeebühnen by Antonia Wern, Technische Universität Kaiserslautern, is a thoughtful and atmospheric Editor’s Choice entry of Brewed 2020. The project turns the coffee house into a public stage, where coffee, architecture, and urban life come together.
Through its transparent shell, timber boxes, flexible yards, public stage, and layered circulation, the design creates a café that is both intimate and civic. It provides a space between city and park, inside and outside, visitor and performer, coffee ritual and public life.
In doing so, Kaffeebühnen offers a strong vision for contemporary coffee shop architecture: not a closed commercial interior, but a porous social landscape where the everyday act of drinking coffee becomes part of the city’s cultural performance.


Popular Articles
Popular articles from the community


Singing Woman: Contemporary Architecture Inspired by Estonia’s Voice and the Sea
Singing Woman turns Estonia’s song culture into flowing opera house architecture, blending public life, landscape, sea, and national memory.

Manzana Morphosis: Stretching Barcelona's Grid into a Living Landscape for 2050
A radical reworking of the Eixample manzana turns density into a tool for generous public space, vertical ecology, and environmental performance.

Cloaked Colonization: A Mobile Underwater Habitat That Moves Like a Fish
Micah Abaya's shortlisted EHC Pacific entry reimagines ocean settlement as a dispersed network of self-sustaining architectural organisms.

Temporary Home for Dogs: A Reversed Zoo Rethinks Animal Shelter Architecture
In Bucharest, a sinuous corridor and freed landscape flip the logic of containment, designing a shelter that works to make itself unnecessary.

Similar Reads
You might also enjoy these articles

The Amber Palace Opera: A Geological Fiction Surfaces on Tallinn's Baltic Waterfront
Pierre Brillard reimagines a Baltic legend as a public landscape, opera house, and waterfront promenade rooted in Tallinn's coastal identity.

Dynamic Modules Shelter: A Telescopic Ring for Mountain Pilgrimage
A circular modular framework of steel, bamboo, and fabric grows vertically with demand, wrapping communal ground in adaptable shelter.
Singing Woman: Contemporary Architecture Inspired by Estonia’s Voice and the Sea
Singing Woman turns Estonia’s song culture into flowing opera house architecture, blending public life, landscape, sea, and national memory.
HYPERBLOCK: Flexible Urban Design for Barcelona’s Future City
HYPERBLOCK reimagines Barcelona as flexible urban design, layering density, daylight, public space and adaptable housing above Cerdà’s grid.

Explore Conceptual Architecture Competitions
Discover active competitions in this discipline

Challenge to design luxury tourism on rails

VR headsets Storefront design competition

Designing a staircase for a client
Comments (0)
Please login or sign up to add comments
No comments yet. Be the first to comment!