

Eco Chapel: A Modular Forest Pavilion That Grows Like the Landscape It Protects
Hexagonal timber modules weave through existing trees, turning a chapel into a living system for prayer, education, and reforestation.


What if a chapel didn't sit in a forest but became one? Eco Chapel takes that question literally. Rather than enclosing sacred space behind walls, the project unfolds as a meandering pavilion that follows the terrain, threads between existing trees, and physically performs ecological responsibility through planting zones, green roofs, and a modular hexagonal structure designed for disassembly and reuse. The building never announces itself as an object. It registers as a thickening of the landscape, a series of canopies and platforms that dissolve the boundary between architecture and the forest floor.
Designed by Iga Czaja and Aleksandra Pytka, Eco Chapel responds directly to the crisis of deforestation in Africa by proposing an architecture that treats greenery not as decoration but as its primary structural logic. The programme layers chapel, environmental learning space, community gathering area, and café terrace into a single continuous field, connected by covered walkways and open courtyards. Every part of the pavilion is shaped by the site conditions it inhabits: vegetation patterns, filtered light, existing topography.
Hexagonal Canopies That Recall Cellular Growth
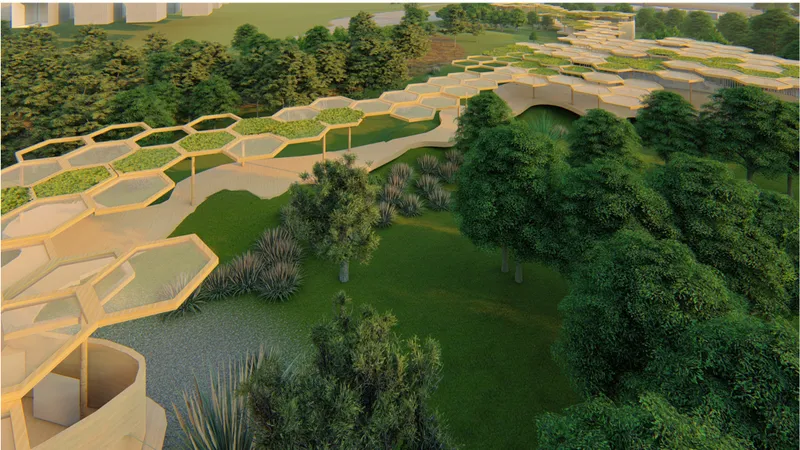

The aerial view reveals the project's core organizational principle: a repeated hexagonal module that generates the entire roof system. The form is borrowed from natural cellular structures and honeycomb geometry, and it gives the pavilion both visual coherence and the ability to grow non-linearly across the landscape. Green courtyards and planted beds occupy the spaces between curved volumes, so the architecture never reads as a continuous mass. It breathes. Light enters from above through hexagonal skylights, while vertical white slats filter sunlight onto stepped seating platforms inside, creating an interior atmosphere that shifts constantly with the time of day.
The modular strategy is central to the project's ecological argument. Each hexagonal element can function independently as a roof panel, shade structure, or spatial marker. Modules can be extended, relocated, or reconfigured as community needs change, supporting a circular economy of materials where nothing is locked into a single permanent configuration. The concept begins with one element, becomes a module, and then scales into a composition. It is architecture that behaves like a landscape system.
Prayer and Gathering Under Timber Beams
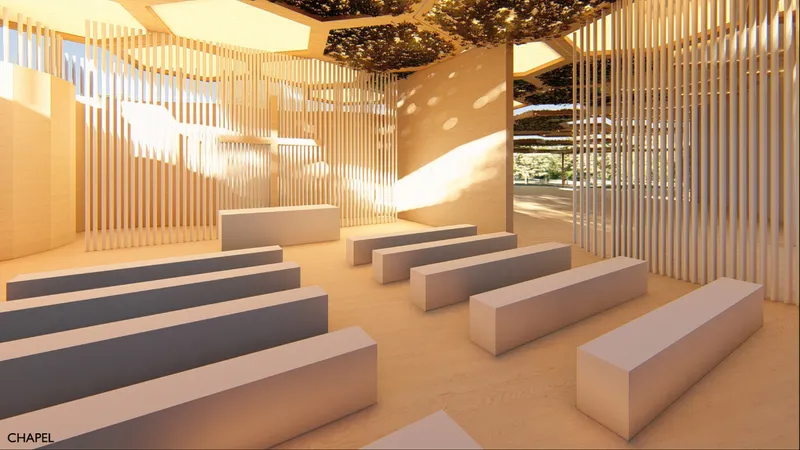
The chapel's interior spaces maintain a deliberate simplicity. Parallel bench seating sits beneath hexagonal skylights framed by timber beams, creating a room that is clearly structured yet open to the sky. There is no heavy enclosure here. The space reads as a sheltered clearing, a place where the forest canopy has simply been translated into architecture. Light arrives through geometry, not glass curtain walls, and the timber construction language keeps the visual weight low.
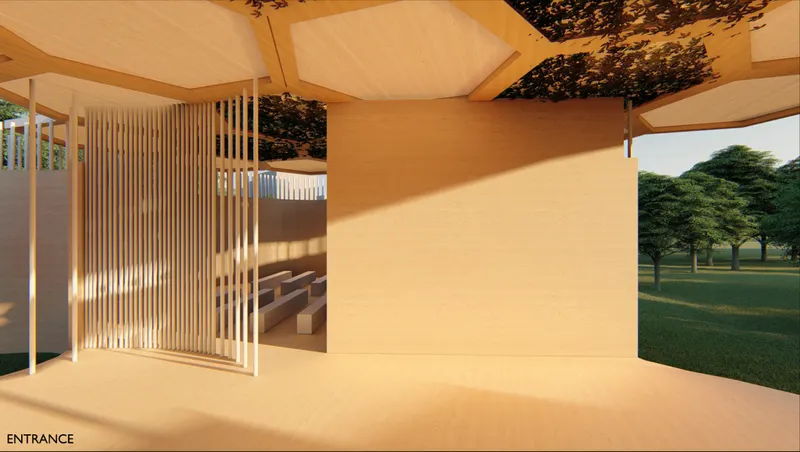
At the entrance, curved plaster walls and vertical screen partitions establish a threshold between the forest and the interior without creating a hard boundary. The dusk view of this transition zone shows how the screens act as a permeable membrane: visitors pass through filtered light and shadow rather than a solid door. The biophilic character of the design is sustained at every scale, from the overall site plan down to the way a single wall lets air and light pass through it.
Courtyards Where Agave Grows Under Canopy

The covered courtyard is one of the project's most successful moments. A hexagonal timber canopy shelters planted beds of agave and succulents, embedding living vegetation directly into the architectural section. The planting is not ornamental. It is programmatic, reinforcing the project's response to deforestation by marking zones for new growth within the structure itself. Architecture and landscape operate on the same plane.
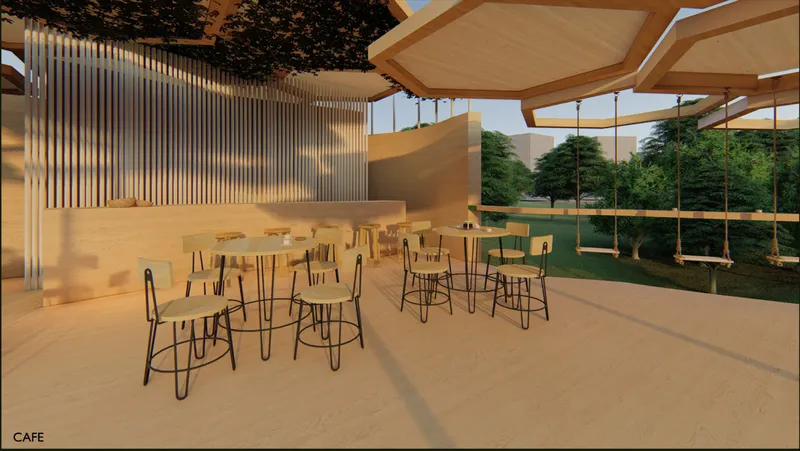
Adjacent to the courtyard, a café terrace extends the social programme outward. Metal chairs sit beneath hexagonal roof panels overlooking a lawn, offering a gathering space that feels casual and connected to the ground. The pavilion never forces its different functions into a single enclosed block. Chapel, education area, courtyard, and café exist as distinct zones linked by a shared structural language and a continuous canopy system.
A Walkway That Winds Through the Canopy

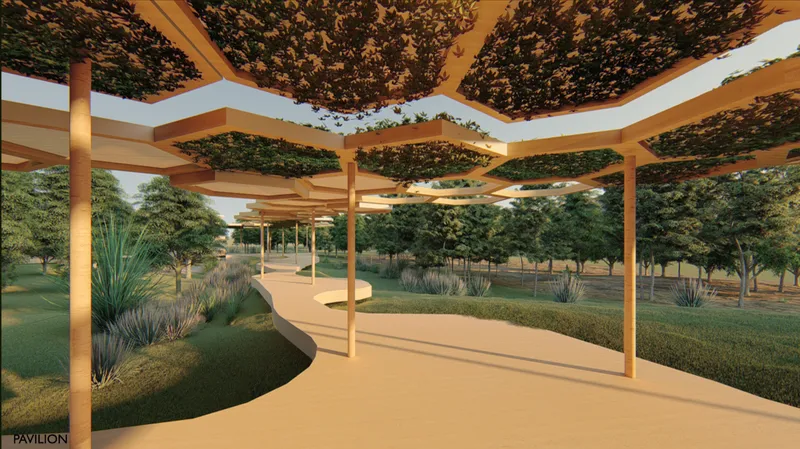
The covered walkway is perhaps the clearest expression of the project's core idea. A latticed canopy with planted inserts winds through a landscape of trees and grasses, making movement through the site an act of immersion rather than transit. The path does not cut through the forest. It negotiates with it, curving around existing vegetation and opening up where the canopy thins. Visitors remain connected to filtered light, open air, and the sounds of the landscape at every step.
The walkway also demonstrates the structural economy of the hexagonal module at its most elemental: a lightweight overhead framework that provides shade and spatial definition without enclosing. Raised platforms keep the pavilion's footprint gentle on the terrain, and the timber construction reads as an extension of the trees rather than an imposition upon them.
Why This Project Matters
Eco Chapel is a convincing demonstration that sacred architecture does not require monumental enclosure. Czaja and Pytka have shown that a chapel can be open, modular, and ecologically active without losing its capacity for contemplation and community. The hexagonal module gives the project a clear formal identity while allowing it to adapt, expand, and eventually be disassembled. This is architecture designed with its own end of life in mind, and that alone sets it apart from most pavilion proposals.
More broadly, the project offers a model for how architecture can address deforestation not through symbolism but through spatial practice. Planting zones are integrated into the section. The structure defers to existing trees. Reuse is embedded in the construction logic from the outset. The result is a building that does not illustrate environmental concern; it enacts it, one hexagonal module at a time.
View the Full Project
About the Designers
Designers: Iga Czaja, Aleksandra Pytka
Enter a Design Competition on uni.xyz
uni.xyz runs architecture and design competitions year-round that reward proposals with spatial conviction and real site intelligence.
Project credits: Eco Chapel by Iga Czaja, Aleksandra Pytka.


Popular Articles
Popular articles from the community


Temporary Home for Dogs: A Reversed Zoo Rethinks Animal Shelter Architecture
In Bucharest, a sinuous corridor and freed landscape flip the logic of containment, designing a shelter that works to make itself unnecessary.

Faces of the Soviet Avant-Garde: Turning Moscow's Street Names into an Open-Air Museum
A network of sculptural installations across a Moscow residential district transforms forgotten architect names into spatial encounters with cultural memor

Singing Woman: An Opera House That Performs Before the Curtain Rises
Ovidiu Cristian Pavel's conceptual opera house translates Estonia's choral identity into a sculpted waterfront landmark facing the Baltic Sea.

Cloaked Colonization: A Mobile Underwater Habitat That Moves Like a Fish
Micah Abaya's shortlisted EHC Pacific entry reimagines ocean settlement as a dispersed network of self-sustaining architectural organisms.

Similar Reads
You might also enjoy these articles

Play: Fragments of Their World: Remembered Architecture Rebuilt as a Modular Playground for Refugee Camps
Tom Gardner abstracts domes, arches and towers from the homelands of displaced families into a kit of child-scaled play parts for camp settlements.

REBIRTH: A Circular Settlement Where Afghan Widows and Their Children Rebuild Life Together
A shortlisted Resile entry turns the circle into a protective ring of timber and brick, gathering homes, classrooms and gardens around a shared landscape.

The Main Dream: A Recycled Plastic Kit That Lets Refugee Children Build Their Own Playground
Thirty-centimetre interlocking cubes that connect on three axes turn play into construction, letting children author the spaces they occupy.

Lunar Spiral: A Fibonacci-Driven Moon Settlement Rising from Shackleton Crater
Golden-spiral geometry organises buried infrastructure and orbiting habitable spheres into a lunar base designed to grow as life on the Moon expands.

Explore Architecture Competitions
Discover active competitions in this discipline

Challenge to reimagine the Iron Throne

Photograph architecture without architects

Illustrate the lost glory of Angkor Wat - Render Challenge

Design challenge to reuse E-waste
Comments (0)
Please login or sign up to add comments
No comments yet. Be the first to comment!