Lunar Spiral: Space Architecture Shaped by the Mathematics of the Universe
Lunar Spiral reimagines space architecture through Fibonacci geometry, lunar regolith, levitating habitats, and self-sustaining Moon living.
Project byMisak Terzibasiyan and Anna Wikiera
Editor's Choice entry of Moon Base 2124 (2020)
Humanity's relationship with the Moon is changing. What was once a distant object of observation is increasingly becoming a potential environment for research, habitation, construction, and long-term exploration. As lunar missions develop beyond short visits, architects face an extraordinary question: what kind of space architecture could allow people not merely to survive on the Moon, but to experience it as a place to live?
Lunar Spiral, designed by Misak Terzibasiyan and Anna Wikiera, responds to that question with a speculative lunar settlement shaped by mathematics, natural systems, emerging fabrication technologies, and the unique physical conditions of the Moon.
Recognized as an Editor's Choice entry of Moon Base 2124 (2020), the project proposes a future lunar habitat where scientific infrastructure, residential spaces, recreation, agriculture, resource extraction, and even tourism become parts of one evolving architectural system.
Rather than reproducing terrestrial buildings on another celestial body, Lunar Spiral attempts to develop an architecture that belongs specifically to the Moon.

Space Architecture Inspired by the Golden Spiral
At the conceptual center of Lunar Spiral is one of nature's most recognizable mathematical relationships: the Fibonacci sequence and the golden spiral.
The designers began by studying recurring forms and proportions found throughout nature and the universe. Spiral arrangements appear in flowers, shells, biological growth patterns, weather systems, and galaxies. These geometries are not treated simply as visual references. They become organizational tools for the architecture itself.
The Fibonacci sequence generates a progression in which each number develops from those before it. When translated geometrically, this mathematical relationship can create the golden ratio and the familiar expanding spiral.
Lunar Spiral transforms this two-dimensional mathematical order into a three-dimensional spatial system.
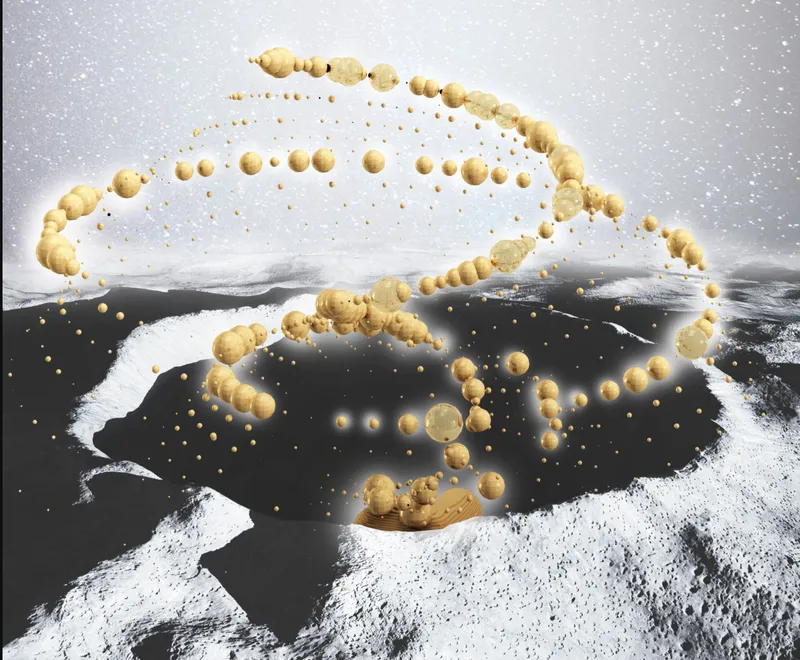
The designers introduce vertical vectors into the spiral, allowing modules to expand upward and outward from the lunar landscape. The resulting architecture appears less like a conventional building and more like a constellation of inhabited spheres orbiting an invisible geometric framework.
This strategy gives the project a distinctive identity within speculative space architecture. Mathematical order becomes simultaneously a planning system, structural logic, aesthetic language, and metaphor for continuous growth.
The habitat is therefore not conceived as a finished object. It is an expandable system capable of developing as human activity on the Moon increases.
Locating a Future Habitat at the Lunar South Pole
The proposed settlement is positioned near Shackleton Crater at the lunar South Pole.
This location plays a major role in the project's architecture.
Polar craters are particularly important in discussions around long-term lunar habitation because permanently shadowed areas may contain frozen water. The presence of local resources could significantly influence how future settlements produce water, oxygen, fuel, and other essential materials.
NASA and contemporary space-habitat research increasingly frame resource utilization, human habitation, construction systems, and site-specific environmental adaptation as major components of future lunar development.
Lunar Spiral translates these challenges into an architectural landscape that extends both below and above the Moon's surface.
The crater is not treated as an obstacle to construction. It becomes part of the settlement.
Protected underground environments contain essential infrastructure, while programmable spherical spaces rise above the crater in an expanding spiral formation.
This creates an architecture that is simultaneously embedded in lunar geology and visually liberated from it.
A Hybrid Underground and Above-Ground Moon Base
One of the strongest elements of Lunar Spiral is its division between protected subterranean environments and experimental above-ground spaces.
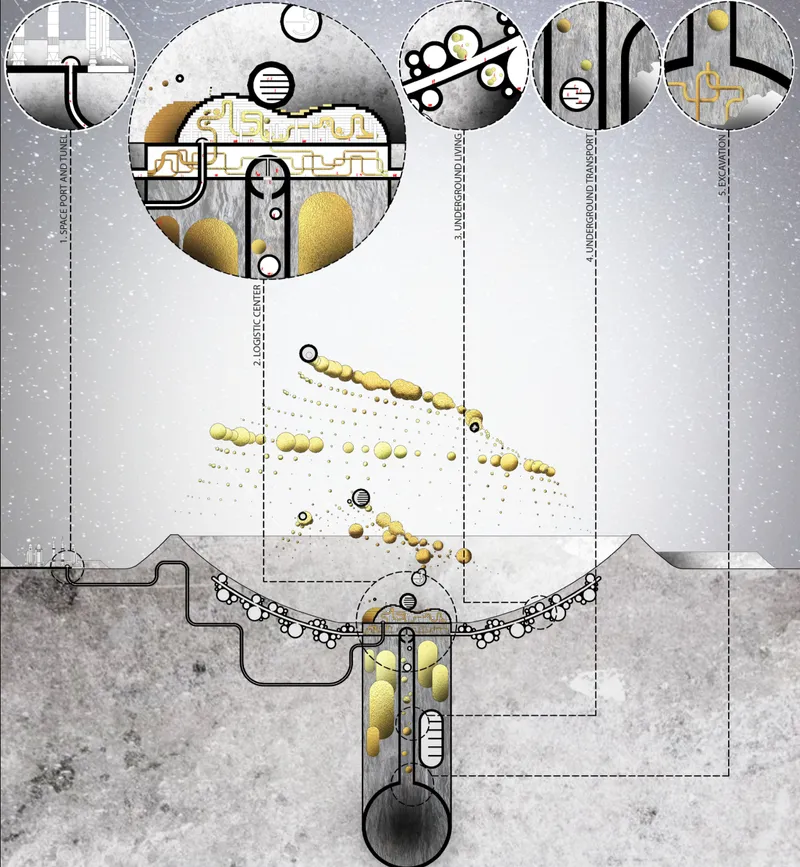
The underground section contains the settlement's most critical functions.
These include:
- logistics and distribution
- astronaut accommodation
- research facilities
- excavation zones
- resource processing
- transport infrastructure
- storage
- environmental control systems
Locating these spaces beneath the lunar surface provides an architectural response to radiation, temperature extremes, and other environmental hazards.
The underground settlement is conceived as a network of tunnels and chambers extending beneath the crater.
Above it, the project becomes far more expressive.
Spherical modules appear to float across the lunar landscape, following the Fibonacci-based spatial organization. These programmed structures accommodate research, leisure, commercial uses, recreation, hydroponics, meditation, and other experiences.
The contrast is deliberate.
Below the surface, Lunar Spiral emphasizes protection, logistics, efficiency, and survival.
Above the surface, the architecture emphasizes movement, experimentation, discovery, and the sensory experience of living in reduced gravity.
Together, these two systems form a hybrid model of Moon base architecture.
Architecture Designed Around the Experience of Low Gravity
Most architecture on Earth is shaped by gravity.
Floors, stairs, walls, structural loads, circulation systems, furniture, and almost every spatial convention respond to the constant downward force experienced by the human body.
The Moon introduces a radically different condition.
Lunar gravity is approximately one-sixth of Earth's gravity, meaning movement, orientation, and spatial perception could operate differently from familiar terrestrial environments.
Lunar Spiral uses this condition as an architectural opportunity.
Rather than designing spaces that merely compensate for reduced gravity, the project celebrates it.
Its floating spheres, vertically layered environments, tunnels, suspended objects, and curved interiors suggest a new type of spatial choreography. Architecture becomes something users move through in multiple directions rather than simply across horizontal floors.
The designers describe the habitat as an environment intended to expose qualities such as levitation, movement, and lunar physics.
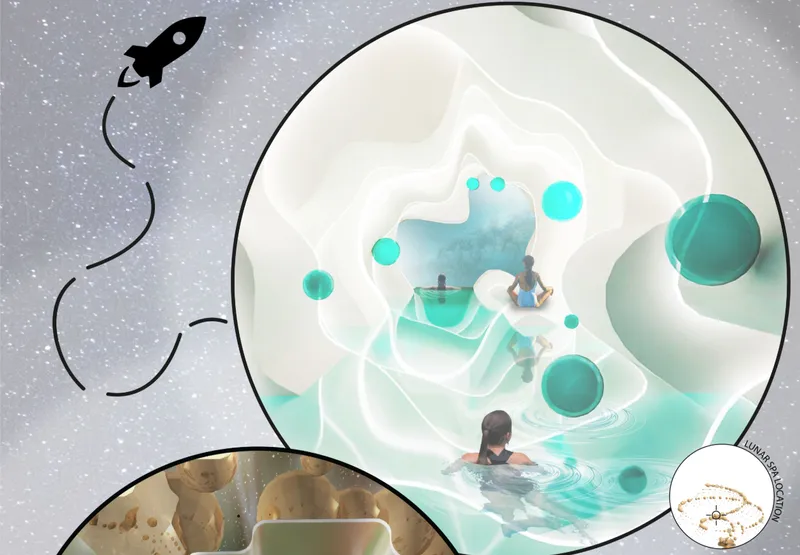
This is particularly visible in the project's leisure and research spaces, where rounded chambers, suspended elements, water environments, and floating forms create experiences that would be impossible to reproduce in precisely the same way on Earth.
In this sense, Lunar Spiral proposes that successful space habitat design should not only protect humans from alien environments. It should allow humans to experience those environments.
Arrival as an Architectural Journey
The experience of Lunar Spiral begins before astronauts even enter the habitat.
During spacecraft descent, inhabitants encounter an irregular spaceport positioned within the lunar landscape. Its geometry indicates the expandable nature of the settlement and introduces the visual language of the project.
After landing, astronauts move underground.
A winding tunnel takes them toward the center of the crater.
This circulation sequence deliberately builds anticipation. Rather than immediately revealing the entire settlement, the design progressively introduces its environments.
The tunnel eventually reaches the logistics center, conceived as the operational heart of the Moon base.
From this central hub, circulation branches toward accommodation, research spaces, excavation facilities, transportation infrastructure, and other functional zones.
The journey then becomes increasingly extraordinary.
After experiencing the protected underground settlement, occupants reach the levitating spherical modules located above the crater.
These contain recreational environments, experimental laboratories, hydroponic gardens, meditation spaces, walking routes, spas, and creative work areas.
The sequence transforms movement through the habitat into a narrative.
Arrival, compression, discovery, orientation, exploration, and liberation become architectural events.
Building With Lunar Regolith
Transporting construction material from Earth to the Moon would require enormous amounts of energy and cost.
Lunar Spiral therefore explores in-situ resource utilization, using material already available on the Moon.
Its primary construction resource is lunar regolith.
Regolith is the loose layer of fragmented material covering much of the lunar surface. Contemporary research into lunar habitat design frequently examines regolith because it could potentially support structural fabrication, radiation protection, thermal buffering, and other construction applications.
In Lunar Spiral, this material becomes central to both infrastructure and fabrication.
The proposal imagines extracting oxygen from lunar material before processing the remaining substance for construction.
The architecture combines lunar soil with locally available metals and other materials, reducing dependence on resources transported from Earth.
This approach transforms the Moon itself into part of the architectural supply chain.
The landscape is no longer simply the place where the building sits. It becomes the material from which the building grows.


3D Printing and 4D Printing on the Moon
Lunar Spiral imagines fabrication occurring through advanced automated technologies.
One of the primary methods is 3D printing using lunar regolith.
Robotic machines would fabricate structural components directly on the Moon, reducing the requirement to transport complete buildings from Earth.
The underground structure could be excavated and reinforced with printed regolith shells, insulation systems, and protective layers.
The project then introduces a more speculative technology: 4D printing.
While 3D printing creates objects from digital models, 4D printing introduces time or environmental response as an additional design parameter.
Within Lunar Spiral, this technology allows architectural modules to change position or configuration.
The floating spheres are imagined as programmable objects rather than permanently fixed rooms.
They could potentially move, reorganize, or respond to changing functional demands within the settlement.
As research requirements change, the architecture could change with them.
As the population increases, the spatial organization could expand.
As different environments are required, programmed components could relocate.
This idea transforms space architecture from a static construction into an adaptive system.
Biomolecular 3D Printing and Regenerative Architecture
The project extends its technological speculation even further through biomolecular fabrication.
Lunar Spiral considers whether future structures might be produced using biological principles such as cellular division, multiplication, and regeneration.
Instead of constructing every architectural component mechanically, certain materials could theoretically be programmed to grow.
The concept raises an important possibility for future extraterrestrial architecture.
On Earth, damaged buildings can be repaired through conventional supply networks. Replacement materials, machinery, labor, and components are usually available within existing industrial systems.
On the Moon, these supply chains would be extremely limited.
A material capable of regenerating or reproducing itself could therefore have major implications for long-term habitation.
Lunar Spiral imagines an architecture that might eventually possess qualities associated with living systems: growth, adaptation, repair, and transformation.
Energy Infrastructure for a Self-Sustaining Lunar Habitat
A permanent lunar settlement requires reliable power.
Lunar Spiral proposes a hybrid energy strategy combining external energy infrastructure with ultra-light solar panels integrated into the architecture.
Solar technology is incorporated into façades and external shells rather than treated entirely as separate infrastructure.
Energy can then be stored within the logistics center and individual spherical modules.
This distributed strategy reduces dependence on a single centralized system and supports the modular character of the settlement.
The project also imagines multiple energy sources as lunar occupation develops, creating redundancy and resilience within the habitat.
The architecture therefore operates as more than an enclosure.
Its surfaces participate in energy generation, resource management, environmental protection, and habitation simultaneously.
Producing Air and Water From Lunar Resources
Life-support infrastructure becomes one of the most important components of Lunar Spiral.
The proposal imagines obtaining essential resources through processing lunar materials.
Oxygen could potentially be extracted from lunar regolith, while water resources could be collected and processed from deposits associated with permanently shadowed regions.
Water can then be separated into hydrogen and oxygen, supporting both human consumption and other technical systems.
Fresh air would circulate continuously through inhabited spaces.
Environmental systems within individual rooms and spherical modules would regulate pressure and atmospheric conditions.
Food and other supplies could be stored within controlled-temperature environments, while specialized chambers would provide different storage conditions.
This closed-loop philosophy attempts to reduce dependence on continuous deliveries from Earth.
The long-term objective is clear: the settlement should progressively become more autonomous.
Hydroponic Landscapes Inside a Moon Base
The project's vision of sustainability extends beyond technical machinery.
Vegetation becomes part of the habitat.
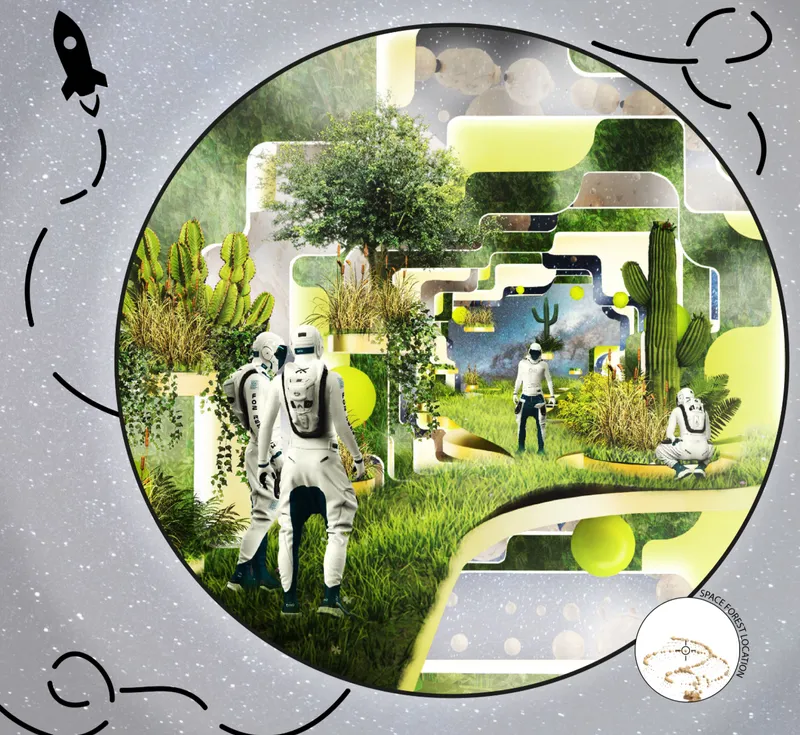
Lunar Spiral proposes hydroponic growing environments where plants could contribute to food production and atmospheric regulation.
Within the project's visualizations, astronauts occupy unexpectedly lush environments filled with vegetation.
The contrast is striking.
Outside lies the grey, airless lunar landscape.
Inside are trees, grasses, cultivated plants, water, and spaces for contemplation.
These landscapes address more than food production.
Long-duration space habitation also raises questions about psychological health, sensory deprivation, isolation, and the human need for contact with living environments.
The project's hydroponic forests therefore perform several roles simultaneously.
They produce resources, contribute to environmental systems, offer spaces for recreation, and provide inhabitants with visual and sensory connections to ecosystems associated with Earth.
From Survival Infrastructure to Lunar Culture
Many early visions of extraterrestrial habitation focus almost exclusively on survival.
Lunar Spiral asks what happens after survival becomes possible.
What happens when people live on the Moon for months, years, or generations?
At that point, habitation requires more than oxygen, food, water, and sleeping quarters.
People need social environments.
They need places to exercise, explore, meet, research, relax, create, and recover.
For this reason, Lunar Spiral includes spaces that would normally seem unusual within a Moon base: spas, meditation areas, creative studios, commercial environments, gardens, recreation zones, and walking routes.
These programs are important because they suggest the emergence of a lunar culture.
The Moon base begins as scientific infrastructure but eventually becomes a settlement.
Architecture therefore becomes a tool for establishing everyday life beyond Earth.
A Moon Base Designed to Grow Over Time
Lunar Spiral is envisioned as a phased project rather than a structure completed in a single construction operation.
The first stage begins with machines and lunar rovers.
After landing, automated systems move toward the crater and establish a logistics center capable of supporting future astronaut missions.
Once environmental regulation, oxygen, temperature control, and essential infrastructure are operational, human occupation can begin.
Robotic systems then continue excavation.
Underground accommodation, research spaces, resource extraction infrastructure, and transportation systems gradually expand.
Only after this protected foundation is established does the project move toward its most visually ambitious phase.
Programmed spherical habitats emerge above the lunar surface.
Research, recreation, agriculture, commercial functions, and experimental environments expand along the Fibonacci spiral.
The result is an architecture capable of growing with the settlement's population and changing requirements.
The Lunar Spiral as a New Model of Space Architecture
The significance of Lunar Spiral lies in the way it connects apparently different fields.
Mathematics determines spatial organization.
Lunar geology supplies construction material.
Robotics enables excavation and fabrication.
3D printing creates structural components.
4D printing suggests architectural adaptability.
Biological fabrication introduces regeneration.
Hydroponics produces food and living environments.
Solar technology generates energy.
Underground construction provides protection.
Low gravity becomes a source of spatial experimentation.
Together, these systems produce an architecture that could not simply be transferred back to Earth unchanged.
It belongs to another environmental condition.
That distinction is essential to the future of space architecture.
Designing beyond Earth should not mean reproducing familiar terrestrial cities beneath protective domes. It offers an opportunity to reconsider fundamental architectural assumptions about gravity, material, circulation, structure, ecology, energy, growth, and human experience.
Architecture Beyond Earth
Lunar Spiral ultimately presents the Moon not as an empty surface waiting to be colonized with familiar buildings, but as a new architectural context with its own resources, physics, dangers, possibilities, and forms of beauty.
Its golden spiral connects the project conceptually to mathematical patterns found throughout nature and the cosmos.
Its underground infrastructure responds to the realities of survival.
Its floating modules exploit the imaginative possibilities of reduced gravity.
Its fabrication systems explore how future buildings might be printed, programmed, moved, repaired, or even grown.
Its gardens, leisure environments, laboratories, and communal spaces recognize that successful lunar habitation must support human experience as much as technological performance.
Through this combination, Lunar Spiral by Misak Terzibasiyan and Anna Wikiera becomes more than a speculative Moon base.
It is an investigation into what architecture might become when humanity begins designing permanently beyond Earth.
As an Editor's Choice entry of Moon Base 2124 (2020), the project proposes a compelling future in which lunar habitation evolves from isolated technological infrastructure into an adaptable, self-sustaining architectural ecosystem.
Lunar Spiral asks one of the defining architectural questions of the coming century: when humanity builds its next home beyond Earth, should it resemble the world we already know, or should an entirely new form of architecture emerge from the conditions of another world?

Popular Articles
Popular articles from the community
Riyadh For All: Intergenerational Urban Design for Active Aging in Rabat
Riyadh For All reimagines urban design in Rabat with intergenerational co-living, adaptive courtyards, and Moroccan cultural exchange today.
Conexión: Biophilic Design Reimagines High-Rise Living in Hong Kong
Conexión reimagines high-rise living in Hong Kong through biophilic design, green facades, shared spaces, daylight, water and nature within.
The Earth Pod: 3D Printed Homes for Resilient Refugee Communities
The Earth Pod reimagines refugee housing through 3D printed homes made from clay, combining resilience, self-sufficiency, and rapid shelter.
Hill & Cross Opera: Sculptural Opera House Architecture Shaped by Tallinn’s Landscape and Identity
Hill & Cross Opera reimagines opera house architecture in Tallinn through its sculptural hill, civic plaza, glass wave and a luminous cross.
Similar Reads
You might also enjoy these articles
Eco Chapel: A Green Architecture Pavilion Designed in Symbiosis with the Forest
Eco Chapel uses green architecture to weave prayer, learning and reuse into a forest pavilion shaped by modular hexagonal canopies for life.
Kaffeebühnen: Coffee Shop Architecture Designed as a Civic Stage Between Vienna’s City and Park
Kaffeebühnen turns coffee shop architecture into a civic stage, linking Vienna’s park edge, urban life, warm timber yards, and coffee craft.
Healing Façade: Sustainable Architecture for Reforestation, Community, and Sacred Ecology in Ethiopia
Healing Façade reimagines sustainable architecture as a living wall that restores soil, catches water and renews Ethiopia's forest churches.
Urban Forest: A Vertical Ecosystem for 5,000 Workers in Singapore's Changi Business Park
Radially stacked pods and layered green decks turn a 7-acre plot into 47 acres of ecological workspace projected for 2040.
Explore Space Architecture Competitions
Discover active competitions in this discipline
Challenge to reimagine the Iron Throne
Photograph architecture without architects
Illustrate the lost glory of Angkor Wat - Render Challenge
Design challenge to reuse E-waste
Comments (0)
Please login or sign up to add comments
No comments yet. Be the first to comment!