

Healing Façade: A Modular Chapel System That Restores Ethiopia's Sacred Forests
Winner of the Eco-Chapel competition, this circular timber façade collects water from air to rebuild soil and reforest degraded Ethiopian landscapes.


What if a wall could heal a landscape? In Ethiopia, ancient forest churches have long preserved rare pockets of native vegetation, places where trees form both an ecological and spiritual boundary. But agriculture, farming, animal rearing, and land degradation have fractured these sacred ecosystems. Healing Façade takes the protective ring walls that traditionally surround these churches and transforms them into active environmental devices: modular circular façades that catch water from humidity, restore soil, support reforestation, and create space for worship and community life.
Designed by Santruli Estudio, Healing Façade is the winning entry of the Eco-Chapel competition. The project refuses to separate architecture from ecology or faith from landscape. Instead of proposing a conventional chapel building, it delivers a living environmental infrastructure, a replicable system that positions architecture as a mediator between communities and the damaged ecosystems they depend on.
Walking Through Timber Slats on Red Earth
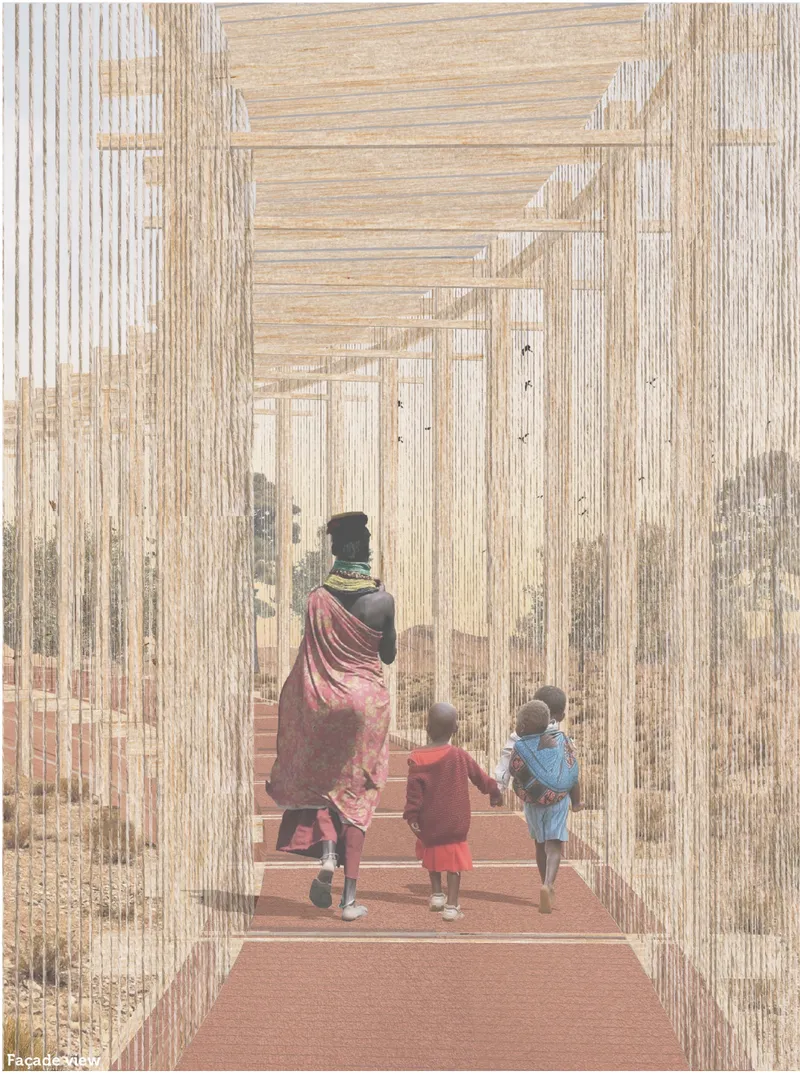

The colonnade of vertical timber slats establishes the project's spatial character immediately. A woman and children move through a rhythm of light and shadow cast by the structure onto a red earthen floor, the ground itself an actor in the design. The section drawing reveals the logic behind this experience: a light wooden frame supports the vertical elements while preserving the canopy of existing trees. Architecture does not displace the forest here. It weaves into it, creating thresholds rather than enclosures.
The timber structure is deliberately modest in its engineering. Handmade fiber ropes are suspended from this wooden framework, designed to catch moisture from wind and humid air through a passive condensation process. Water droplets travel downward by gravity into collectors, then redistribute into the surrounding soil. This slow, persistent cycle turns the façade into a climatic tool, quietly rehydrating degraded ground without mechanical systems or imported technology.
Three Circles Nested Among Trees

The site plan makes the organizational strategy legible. Three circular timber structures sit among existing trees, their geometry drawn directly from the traditional ring walls of Ethiopian forest churches. But where those walls served as defensive edges, these circles perform. Each one can host different programmes: small chapels, larger ceremonies, nurseries, workshops, gathering areas, and food gardens. The circular form allows the system to scale up or down depending on the site and the community's needs, which is what makes the proposal replicable across different Ethiopian contexts.
Scattered human figures in the drawing occupy the spaces between the circles as comfortably as the spaces within them, suggesting that the threshold condition, the in-between, is as important as any enclosed room. The project reads less as a building and more as a landscape intervention that happens to include shelter.
A Chapel Interior Built from Local Timber and Shared Belief
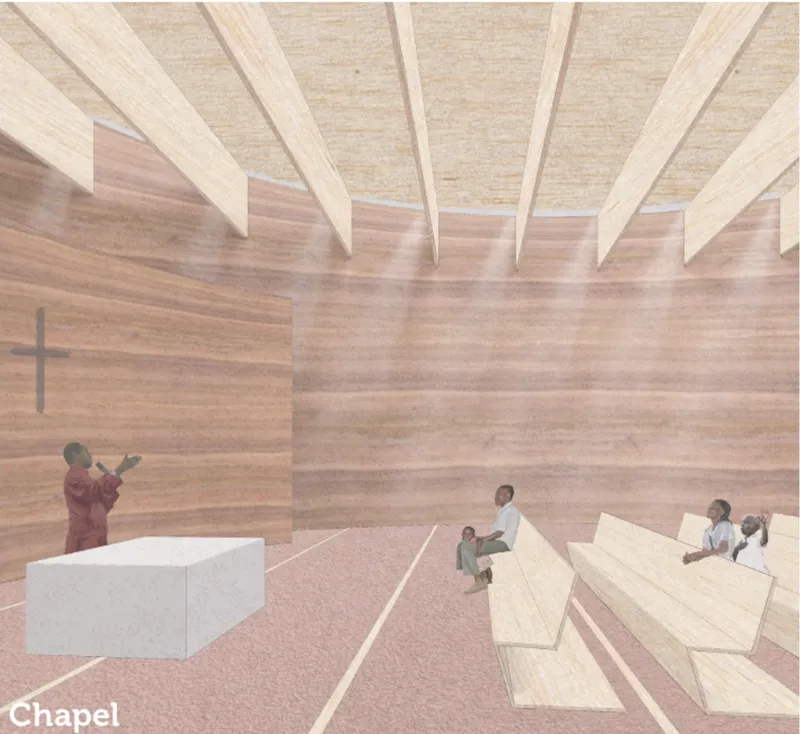
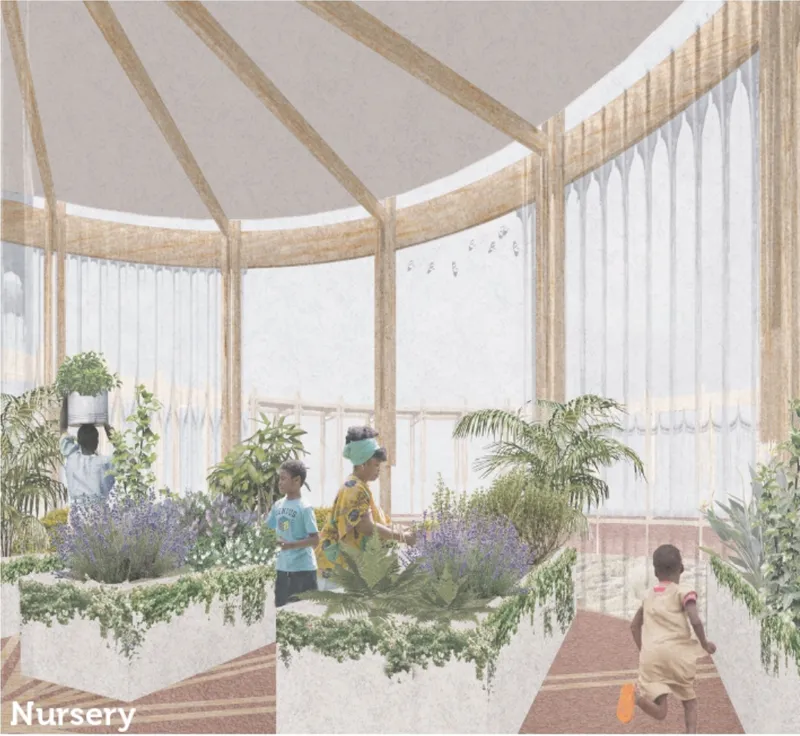
Inside the chapel space, exposed timber beams and horizontal wood-clad walls create a warm, materially honest interior. Worshippers sit in rows under the structure, and the space reads as both sacred and communal. There is no theatrical grandeur here, just the careful assembly of local materials shaped by an understanding of how people actually gather. The structural frame remains visible, reinforcing the connection between the act of building and the act of worship.
Adjacent to the chapel, a curved interior space with planted beds under a vaulted timber ceiling reveals the project's ecological ambition at close range. Children move among the greenery, and the boundary between nursery and architecture dissolves entirely. These planted beds are not decorative. They are part of the reforestation mechanism, spaces where native seedlings can be cultivated before being transplanted into the surrounding landscape. The chapel becomes a generator of ecological repair, not simply a witness to it.
A Red Earth Plaza as Collective Ground

The final view pulls back to show the timber pavilion structures on their red earth plaza, with figures gathering and birds circling overhead. The vertical slats filter light and wind in equal measure, creating microclimates within the circular forms while remaining porous to the larger landscape. The plaza itself functions as a community commons, a space defined not by walls but by the gravitational pull of the structures around it. Birds overhead are not incidental; they signal the return of biodiversity to a site designed to attract it.
The design's strength lies in its refusal to treat sustainability as a checklist of technical features. Water collection, soil restoration, reforestation, and community gathering are not separate systems bolted together. They are expressions of a single idea: that architecture can participate in the chain of interdependence between humans, animals, plants, soil, air, and water that Ethiopian forest churches have always understood.
Why This Project Matters
Healing Façade succeeds because it starts with cultural intelligence rather than imported technology. The designers studied an existing condition, the sacred ring wall, and asked what it could become if given new responsibilities. The answer is an architecture that performs ecologically, socially, and spiritually without privileging any one of those dimensions over the others. In a field that often treats sustainability as a technical optimization problem, this project demonstrates that the most durable environmental strategies are those rooted in how communities already relate to their landscapes.
The modularity and material simplicity of the system make it genuinely replicable, not as a branded product but as a method. Any community with access to timber, fiber, and the knowledge of its own sacred ecology could adapt this approach. That is a rare quality in competition architecture, where ambition often scales inversely with feasibility. Healing Façade scales with it.
View the Full Project
About the Designers
Designer: Santruli Estudio
Enter a Design Competition on uni.xyz
uni.xyz runs architecture and design competitions year-round that reward proposals with spatial conviction and real site intelligence.
Project credits: Healing Façade by Santruli Estudio Eco-Chapel (uni.xyz).


Popular Articles
Popular articles from the community


Juan García Correa, John González and Claudia Rueda Sink a Circular Amphitheater into a Manizales Engineering Building
On the La Nubia campus in Manizales, Colombia, the S1 Building folds labs and offices into a hillside of ramped lawns that double as a campus route.

David Macias Steps a Doorless Stone and Plaster House Down a Tropical Colombian Hillside
In the humid hills of Colombia, Threshold House replaces the front door with an open void and terraces its 850 m² down the slope instead of fighting it.

GROUP A Strips a 1969 Rotterdam Harbor Headquarters to Its Frame and Wraps It in Timber Louvers
In Rotterdam's M4H harbor district, Ferro Offices reuses a 1969 frame, adds one timber storey and reaches BREEAM-NL Outstanding.

longwave studio Reorganizes a 112 m² Tainan Apartment Around the Daily Routines of a Family and Two Cats
In Tainan, Taiwan, birch plywood, rust-red furniture and a freestanding plaster wall link arrival, storage, work and family life in one apartment.

Similar Reads
You might also enjoy these articles


Aquadapt: An Underwater Habitat That Rewrites Its Rooms by the Hour
Curved modules ring the seabed while one shell shifts from breakfast room to cinema, farm and football pitch as residents' needs change.

Play: Fragments of Their World: Remembered Architecture Rebuilt as a Modular Playground for Refugee Camps
Tom Gardner abstracts domes, arches and towers from the homelands of displaced families into a kit of child-scaled play parts for camp settlements.

REBIRTH: A Circular Settlement Where Afghan Widows and Their Children Rebuild Life Together
A shortlisted Resile entry turns the circle into a protective ring of timber and brick, gathering homes, classrooms and gardens around a shared landscape.

The Main Dream: A Recycled Plastic Kit That Lets Refugee Children Build Their Own Playground
Thirty-centimetre interlocking cubes that connect on three axes turn play into construction, letting children author the spaces they occupy.


Comments (0)
Please login or sign up to add comments
No comments yet. Be the first to comment!