Co-life: Sustainable Architecture for Age-Friendly Community LivingCo-life: Sustainable Architecture for Age-Friendly Community Living

Co-life: Sustainable Architecture for Age-Friendly Community Living

UNI logoUNI logo
UNI Editorial
UNI Editorial published Results under Co-Living, Integrated Living on

A house is more than a structure containing bedrooms, kitchens, corridors, and walls. At its most meaningful, a home provides security, familiarity, companionship, and a sense of being needed. It becomes a place where people gather, friendships develop, families reconnect, memories accumulate, and everyday routines gain social meaning.

Co-life, a project by Nina Lipowska, explores this understanding of home through sustainable architecture designed specifically around the social, physical, and emotional needs of older adults.

Recognized as an Honorable Mention entry of Co-Life, the proposal challenges conventional senior housing models that frequently separate older residents from the rhythms of everyday urban life. Instead of approaching ageing primarily through care facilities and private accommodation, Co-life imagines a neighborhood in which architecture actively supports independence, interaction, physical activity, community participation, and contact with nature.

Its architectural language draws heavily from the traditional urban fabric of Morocco. The project studies the medina, narrow shaded streets, courtyard houses, rammed-earth construction, windcatchers, gardens, and dense pedestrian environments, translating these characteristics into a contemporary residential community for seniors.

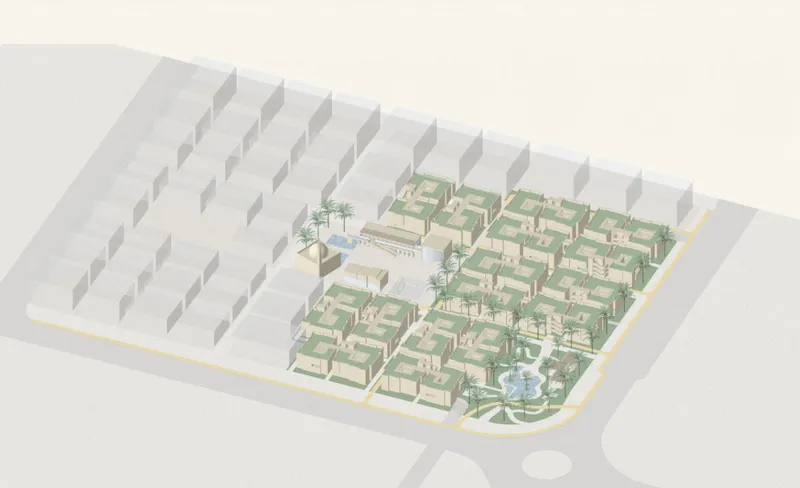
Co-life masterplan integrating senior housing, gardens, shaded streets, and shared community spaces
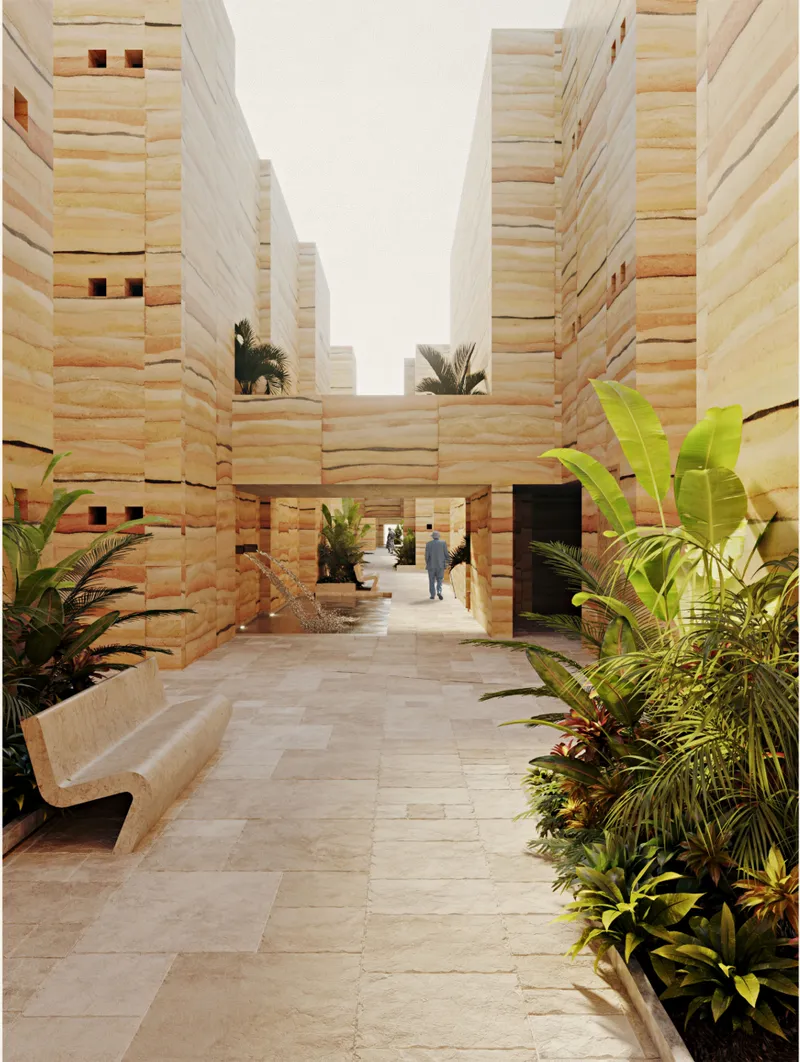
Rammed-earth residential passage creates a shaded, planted environment for comfortable everyday movement

Rethinking Senior Housing Through Sustainable Architecture

The starting point for Co-life is a social concern: older adults can become increasingly isolated as mobility decreases and everyday activities become more difficult.

Shopping, walking long distances, climbing stairs, finding a place to rest, or simply accessing a public toilet can become significant barriers. When neighborhoods are designed primarily around younger and highly mobile populations, these relatively small obstacles can progressively discourage older residents from leaving their homes.

The result can be a cycle of reduced activity and shrinking social contact.

Co-life proposes that architecture can intervene in this cycle.

Rather than treating accessibility as a technical requirement added after the main design has been established, the project organizes the entire neighborhood around short distances, shared spaces, shaded circulation, places to rest, essential services, greenery, and repeated opportunities for informal encounters.

Here, senior living architecture becomes less about creating a specialized institution and more about constructing an ordinary, active neighborhood that remains comfortable as its residents age.

Learning From the Moroccan Medina

One of the strongest conceptual influences on the project is the traditional Moroccan medina.

Historic medinas developed through an accumulation of buildings, courtyards, alleys, and extensions rather than through the rigid order associated with many contemporary master plans. Houses sit closely together, creating irregular paths and compact urban spaces.

Co-life interprets this density as a social and environmental asset.

The narrow streets between buildings generate shade, an especially valuable quality in the intense Moroccan climate. Buildings sometimes project above circulation routes, further reducing direct solar exposure while creating intimate spatial sequences.

Instead of wide, exposed roads separating residential blocks, Co-life develops a finer pedestrian network.

The resulting urban environment operates at a scale closer to the individual. Residents move through small passages, gardens, courtyards, common rooms, squares, and shaded thresholds rather than navigating large anonymous spaces.

This compactness is particularly important for an older population. Shorter routes reduce physical strain, while smaller spaces can make the neighborhood easier to understand and more comfortable to inhabit.

The Courtyard as the Heart of Community Life

Another major reference is the Moroccan atrial or courtyard house.

Traditionally, the courtyard performs several functions simultaneously. It introduces daylight deep into the building, encourages air movement, provides outdoor space protected from the street, and becomes an important center of domestic life.

Co-life adapts this principle to communal senior housing.

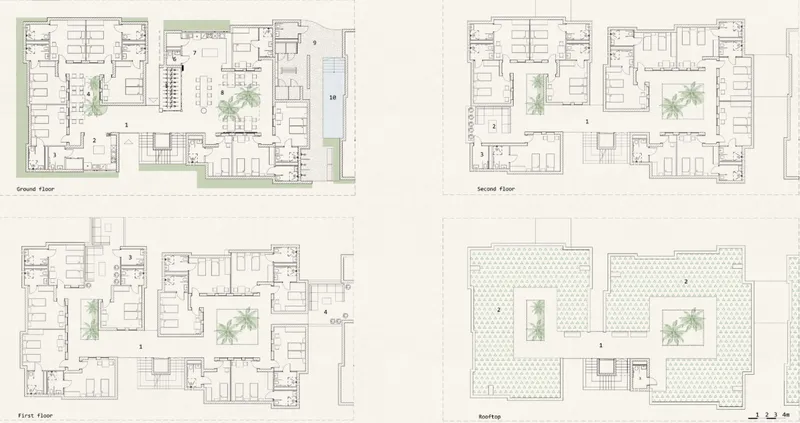
Residential clusters are organized around internal courtyards that bring vegetation, light, fresh air, and shared activity into the center of the architecture. Rather than positioning social areas as leftover spaces along corridors, the courtyards become visible and accessible destinations.

They encourage residents to leave private rooms without requiring them to enter a large public environment.

This creates a gradual spectrum of interaction.

A resident can remain alone in a private room, meet a small group within a courtyard, participate in a shared living room, move into a larger communal area, or continue toward public spaces between buildings.

The diagrams show this deliberate hierarchy, ranging from spaces for one or two people to courtyards for roughly 32 residents, small living areas for around 63 people, larger living areas for approximately 126, and shared zones between buildings capable of connecting an even broader community.

Social interaction is therefore not treated as a binary choice between isolation and a crowded communal hall. Architecture provides several degrees of privacy and participation.

Designing Against Social Isolation

This hierarchy is central to the project’s response to loneliness.

Many conventional residential developments maximize the number of individual apartments while minimizing meaningful shared space. Residents may occupy the same building for years while rarely encountering one another beyond elevators and corridors.

Co-life reverses that relationship.

Common rooms connect different parts of the buildings. Courtyards create visible gathering points. Gardens provide places to stop. Alleys are shaped to encourage conversation. Shared facilities introduce reasons to move through the neighborhood throughout the day.

The objective is not to force constant socialization.

Instead, the project increases the probability of casual interaction.

A short walk to a garden can become an opportunity to meet a neighbor. Visiting the market can lead to conversation. A workshop may develop into a new hobby or friendship. Sitting beside the pool or courtyard can become a daily ritual.

These ordinary encounters are what gradually transform housing into community.

A Neighborhood Rather Than a Residential Complex

Co-life extends well beyond accommodation.

Its site plan combines housing with a range of civic, recreational, cultural, healthcare, and commercial programs intended to support everyday independence.

A market provides convenient access to daily necessities, reducing the need for long journeys outside the neighborhood. Restaurants and terraces bring additional activity into the communal core.

Administrative services, a medical center, and banking functions are located within the development, bringing essential facilities closer to residents.

A library includes exhibition areas where creative work can be displayed. A mosque forms part of the neighborhood program. Spaces for performances and outdoor cinema introduce entertainment and collective cultural experiences.

These functions help Co-life operate more like a small piece of city than a closed retirement compound.

That distinction is significant.

Age-friendly architecture does not have to remove older residents from urban life. It can instead reorganize urban life so that participation becomes easier.

Workshops as Places of Purpose

Modular wooden pavilions distributed through the landscape accommodate workshops and creative activities.

Their setting among vegetation is intended to provide a stimulating and calming environment where residents can develop artistic skills, work collectively, and produce objects that can later be exhibited.

The modular construction also allows these pavilions to be relocated when required.

The workshops contribute something especially important to the project: purpose.

Social spaces are useful, but communities become stronger when residents have reasons to participate in them. Making, learning, teaching, gardening, exercising, exhibiting work, attending performances, or simply helping organize activities gives residents more than passive access to amenities.

It gives them opportunities to contribute.

The project consequently positions older adults not as recipients of care but as active participants in their environment.

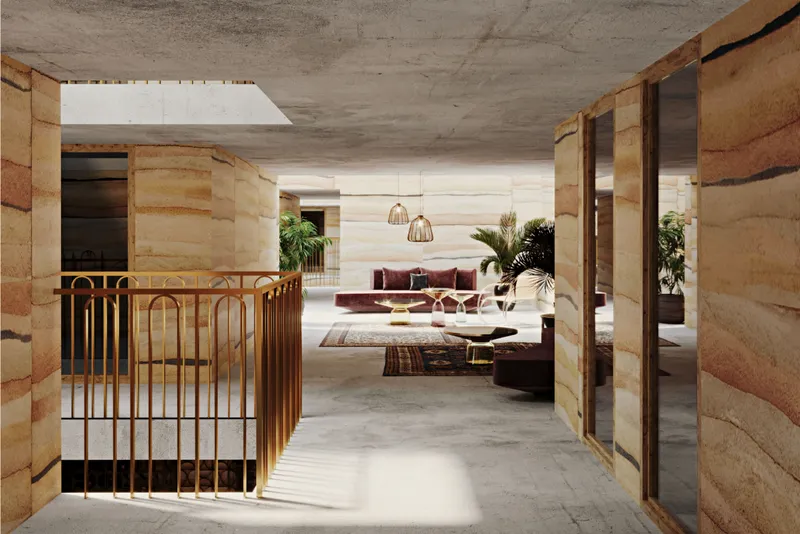
Warm communal interior combines rammed-earth walls, natural light, and shared lounge spaces
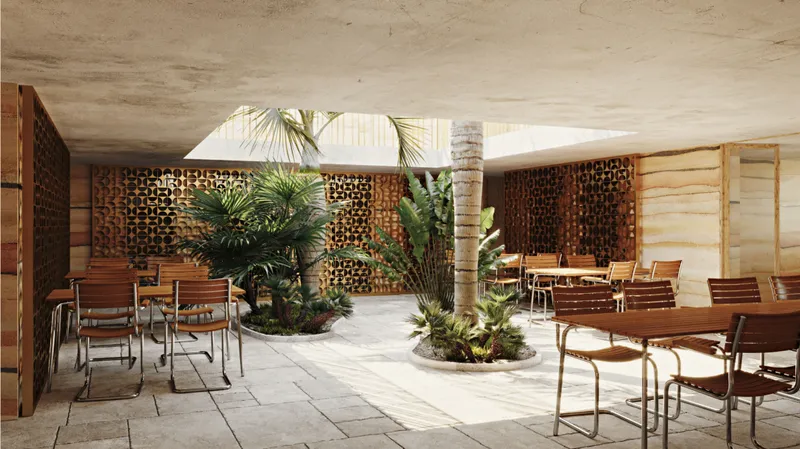
Courtyard dining area brings greenery, filtered daylight, and social activity into the heart of Co-life

Rammed Earth and Climate-Responsive Design

The material strategy strengthens the project’s commitment to sustainable architecture.

The proposal uses rammed earth for significant portions of the building envelope, referencing a construction technique with a long history in hot climates.

Rammed earth offers considerable thermal mass. Walls absorb heat during warmer periods and release it gradually as temperatures change, helping moderate internal conditions.

Within Co-life, this characteristic is used to reduce dependence on mechanical air-conditioning.

The earthy, layered walls also give the architecture a tactile visual identity closely connected to the surrounding landscape and regional building traditions.

Rendered interiors show these walls not merely as technical components but as defining spatial elements. Their layered texture contrasts with smooth concrete ceilings, timber furniture, metal details, patterned screens, vegetation, and filtered daylight.

The result is an interior atmosphere that feels substantial without becoming institutional.

Windcatchers and Passive Cooling

The project combines thermal mass with another traditional environmental strategy: the windcatcher.

Windcatcher towers are incorporated to encourage natural airflow through the buildings. By capturing moving air and directing it through interior spaces, they provide ventilation and help reduce cooling demand.

Courtyards further support this environmental system.

Openings, shaded passages, internal gardens, and vertical voids allow air and daylight to move through deep floor plates. Together, these strategies demonstrate how traditional climatic intelligence can inform contemporary sustainable housing design.

Rather than relying solely on advanced mechanical technology, Co-life begins with building orientation, geometry, material mass, shading, vegetation, and air movement.

Environmental performance becomes part of architectural form.

Nature as Everyday Infrastructure

The project's subtitle, “live your life close to people and nature,” accurately describes the relationship between social and environmental space.

Landscape is distributed throughout the development rather than confined to its perimeter.

Palm-lined routes, internal gardens, courtyards, planted gathering spaces, a park, pools, green pedestrian paths, and roof gardens ensure that nature remains visible during everyday movement.

Edible gardens are also placed on rooftops.

These spaces can provide opportunities for gardening, light activity, food production, and social exchange. For residents with more time available during the day, maintaining plants or participating in shared gardens can create routine and collective responsibility.

Nature therefore performs more than an ornamental role.

It becomes part of the project's social infrastructure.

Physical Activity Built Into Everyday Life

Maintaining physical activity is another major concern within the proposal.

Instead of placing exercise inside a single enclosed fitness facility, Co-life distributes opportunities for movement across the neighborhood.

An outdoor gym is situated within the park and protected by surrounding vegetation. A bicycle network connects key destinations, while parking spaces accommodate shared city bikes equipped with baskets suitable for shopping.

Pedestrian routes connect residences to services, gardens, public spaces, and recreational areas.

This strategy makes movement purposeful.

Residents do not necessarily need to “exercise” as a separate activity. They can walk to the market, cycle to another part of the neighborhood, visit the library, tend a garden, or meet someone in a courtyard.

Architecture makes physical activity part of daily routine.

Designing Accessibility Beyond the Elevator

Co-life also highlights an important distinction between nominal accessibility and genuine age-friendly design.

Providing an elevator does not automatically make a development comfortable for older residents.

Accessibility also depends on distances, gradients, thresholds, places to sit, public toilets, access to services, shade, clear circulation, and the number of obstacles encountered during an ordinary journey.

The project therefore emphasizes frequent benches, reduced barriers, elevators, nearby amenities, comfortable pedestrian circulation, toilets in public areas, and shaded outdoor environments.

These relatively modest interventions can determine whether someone feels confident leaving home independently.

Within senior housing, that independence is fundamental.

Architecture at the Scale of Relationships

Perhaps the project's most consequential decision is its scale.

Co-life acknowledges that senior housing could have been organized as larger buildings with more extensive common facilities. Instead, it favors smaller clusters designed to bring residents physically closer to one another.

This creates an architectural scale where community can emerge from repeated familiarity.

Residents are more likely to recognize the people who live beside them. Shared courtyards serve manageable groups. Communal living rooms connect neighboring buildings. Paths overlap regularly.

The design creates what might be called a geography of familiarity.

The architecture does not guarantee friendship, but it establishes spatial conditions in which relationships have a greater chance to form.

Public, Semi-Public, and Private Life

One of the project's strengths is the way it organizes degrees of privacy.

A successful community cannot consist entirely of shared space. Older residents still require personal territory, quiet environments, and control over when they interact with others.

Co-life therefore builds a sequence from private bedrooms and apartments to shared living rooms, courtyards, inter-building spaces, neighborhood paths, public gardens, and the market square.

Each threshold represents another possible level of participation.

A resident may spend the morning privately, move into a courtyard later, meet friends in a common living space, and eventually visit a public event without ever experiencing a sudden shift from solitude to a crowded environment.

This gradation produces a more nuanced model of community architecture.

Interiors That Avoid the Institutional Character of Elderly Housing

The visualizations reinforce the same philosophy.

Interiors are warm, textured, planted, and domestic rather than clinical.

Rammed-earth surfaces produce bands of natural color. Courtyard openings introduce direct sunlight and vegetation. Decorative screens filter views and create patterned shadow. Lounge furniture and communal dining tables encourage different forms of occupation.

The spaces feel designed for living rather than supervision.

This matters because senior housing can easily acquire an institutional identity through repetitive corridors, standardized finishes, medicalized interiors, and an excessive emphasis on operational efficiency.

Co-life instead prioritizes atmosphere, materiality, landscape, social visibility, and choice.

The architecture communicates that ageing does not require abandoning beauty, autonomy, culture, or ordinary domestic life.

Sustainable Architecture as Social Sustainability

Sustainability in Co-life cannot be reduced to rammed earth, passive ventilation, vegetation, or reduced cooling demand.

Its deeper proposition is social sustainability.

A neighborhood remains sustainable when people can continue participating in it as their bodies and routines change. Housing becomes sustainable when residents can maintain independence without becoming isolated. Public space becomes sustainable when it supports people with different levels of mobility rather than privileging only the fastest and most physically able.

Through compact planning, climate-responsive construction, shared facilities, accessible circulation, communal gardens, shaded streets, and layered social spaces, Co-life connects environmental responsibility with human wellbeing.

That combination gives the project its broader relevance.

A Contemporary Interpretation of Moroccan Urban Life

Co-life does not simply reproduce traditional Moroccan architecture.

It extracts spatial and climatic principles from it.

The medina becomes a model for compact urbanism.

The narrow street becomes a strategy for shade.

The courtyard becomes an environmental and social condenser.

Rammed earth becomes both material identity and thermal infrastructure.

The windcatcher becomes a passive ventilation device.

Dense clusters become a mechanism for building familiarity between neighbors.

The result is a contemporary reinterpretation rather than a historical imitation.

This approach demonstrates how vernacular architecture can contribute to contemporary debates around ageing, climate, accessibility, housing, and community.

From Housing to Home

At the center of Nina Lipowska's proposal is a deceptively simple idea: people require more from housing than shelter.

They need places where they recognize others and are recognized themselves.

They need opportunities to participate.

They need independence without isolation, privacy without loneliness, and assistance without losing autonomy.

Co-life attempts to construct those conditions through architecture.

Its courtyards create meeting places. Its shaded streets make walking more comfortable. Its gardens connect residents with nature. Its workshops support creativity and purpose. Its market, library, healthcare facilities, mosque, restaurants, performance spaces, pools, and public areas give residents reasons to leave their homes and participate in communal life.

At the same time, its rammed-earth construction, windcatchers, passive ventilation, vegetation, and climate-sensitive planning position the scheme within a broader discussion of sustainable architecture.

As an Honorable Mention entry in the Co-Life competition, the project offers an alternative vision of senior housing, one where ageing is not addressed by creating a separate institution but by designing a richer neighborhood.

Co-life ultimately suggests that the future of senior living may depend less on building larger care facilities and more on rebuilding the basic conditions of community: proximity, accessibility, nature, dignity, activity, and belonging.

Floor plans organize private rooms, shared living spaces, courtyards, and accessible circulation across the housing cluster
UNI logoUNI logo
UNI Editorial

UNI Editorial

Where architecture meets innovation, through curated news, insights, and reviews from around the globe.

Share your ideas with the world

Share your ideas with the world

Write about your design process, research, or opinions. Your voice matters in the architecture community.

Comments (0)

No comments yet. Be the first to comment!

Similar Reads

You might also enjoy these articles

publishedResults2 months ago
Eco Chapel: A Green Architecture Pavilion Designed in Symbiosis with the Forest
publishedResults2 months ago
Kaffeebühnen: Coffee Shop Architecture Designed as a Civic Stage Between Vienna’s City and Park
publishedResults2 months ago
Healing Façade: Sustainable Architecture for Reforestation, Community, and Sacred Ecology in Ethiopia
publishedResults4 months ago
Urban Forest: A Vertical Ecosystem for 5,000 Workers in Singapore's Changi Business Park

Explore Co-Living Competitions

Discover active competitions in this discipline