

Hill & Cross Opera: Sculptural Opera House Architecture Shaped by Tallinn’s Landscape and Identity
Hill & Cross Opera reimagines opera house architecture in Tallinn through its sculptural hill, civic plaza, glass wave and a luminous cross.


Hill & Cross Opera proposes a new cultural landmark for Tallinn through an approach to opera house architecture that is rooted in landscape, symbolism and civic space. Designed by ANO "ARHPROJECT" and Михаил Степучев, the project interprets two recognizable characteristics of the Estonian capital: the hills that define its historic terrain and the cross embedded within Tallinn’s small coat of arms.
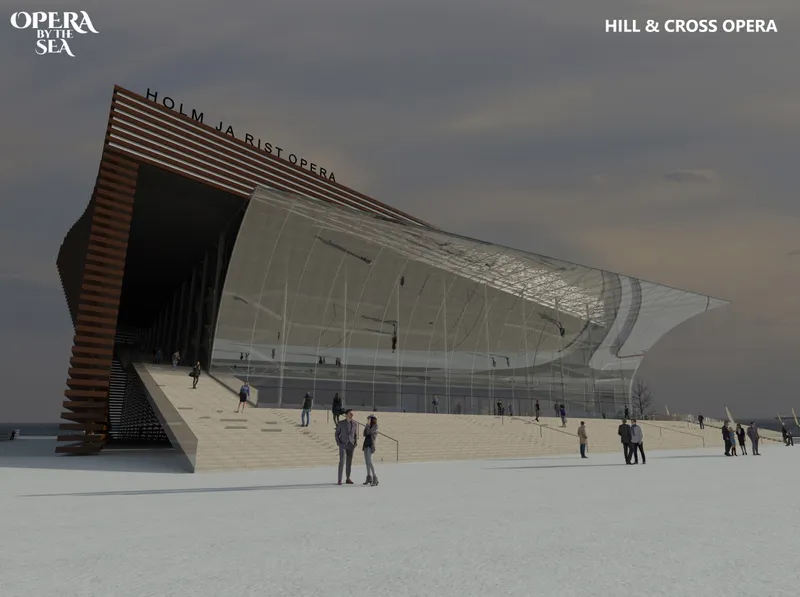
Rather than treating the opera house as an isolated monument, the proposal turns the building itself into an extension of the city. Its broad stepped roof rises like an artificial hill, while a luminous cross cuts through the darker architectural envelope. Between these gestures, an expansive glazed frontage opens the cultural institution toward the waterfront and the surrounding public realm.
The result is a distinctive vision of contemporary opera house architecture in which performance, landscape and civic identity become part of one architectural composition.

An Opera House Conceived as an Urban Hill
The central idea of Hill & Cross Opera is communicated directly through its name.
Tallinn developed across a landscape of elevated ground and historic hills, and the project translates this condition into a large architectural form. From a distance, the roof appears less like a conventional building crown and more like a gradual topographic rise.
A sequence of horizontal layers follows the curvature of the roof, producing concentric lines that climb toward a higher point before descending toward the perimeter. This treatment gives the architecture a geological quality, as though the opera house has emerged from the terrain rather than simply been placed upon it.
The visual strategy is especially clear in the aerial perspectives. The mass reads as a low, broad volume, while the roof becomes its most recognizable element. Instead of adding a separate sculptural object above the building, the designers make the entire envelope perform as landscape.
This relationship between architecture and topography gives the project a clear identity while helping the substantial cultural program sit more comfortably within Tallinn’s waterfront silhouette.
Translating Tallinn’s Coat of Arms into Architecture
The second defining element is the cross.
The project draws inspiration from Tallinn’s small coat of arms, which contains a silver cross against a red field. Rather than reproducing this symbol decoratively, Hill & Cross Opera translates it into the architectural envelope.
A bright linear form runs across portions of the darker lattice façade, creating the impression of a luminous cross embedded within the building.
This gesture is particularly striking against the horizontal lines of the external shell. The façade is otherwise dominated by continuous bands, so the vertical and horizontal intersection of the cross interrupts the repetition and establishes a recognizable civic symbol.
At night, the illuminated element has the potential to operate as an urban marker visible from the waterfront and approaching ships.
The building therefore becomes more than a venue for performance. It becomes an architectural representation of Tallinn itself.
A Layered Corten Steel Shell
The external envelope gives Hill & Cross Opera much of its visual weight.
Horizontal lattice elements wrap around the building and continue into the roof. According to the project proposal, this shell is conceived in Corten steel, with rubble used as infill within parts of the system.
Corten steel is particularly appropriate to the project’s visual language. Its weathered appearance introduces a warm, earthy tone that reinforces the idea of the building as an artificial hill while contrasting with the colder surfaces of glass, water and the northern climate.
The repeated horizontal members also change the appearance of the architecture according to viewing distance.
From far away, the bands merge into a substantial sculptural mass. From closer positions, the individual layers become visible, giving the façade depth, shadow and permeability.
This layered skin helps reconcile two apparently opposing architectural ambitions. Hill & Cross Opera is simultaneously monumental and visually porous.
Glass Architecture Opens the Opera House to the City
While the Corten steel shell produces enclosure and solidity, the principal public elevation is dramatically opened through glass.
A sweeping transparent façade curves outward beneath the heavy roof, creating an architectural gesture resembling a wave or the bow of a ship.
The maritime reference is appropriate for a project positioned beside Tallinn’s passenger port. The glass surface appears to stretch toward the sea, establishing a dialogue between the opera house, waterfront and vessels arriving in the city.
The contrast between the two envelope systems is fundamental to the design.
One component is heavy, layered and earth-like.
The other is transparent, light and fluid.
Together, they allow the building to communicate both the solidity of a hill and the movement of the sea.
A Harp-Like Structural Expression
The curved lattice and transparent frontage also introduce another layer of symbolism connected to music.
The project description compares the external form to the silhouette of a musical instrument, particularly a harp. This reading is visible where the glass volume sweeps underneath the surrounding structural frame.
The outer members begin to resemble strings stretched between larger architectural edges.
This is a particularly effective idea for opera house architecture because the building avoids relying on literal musical ornamentation. Instead, structure, geometry and façade rhythm suggest music through abstraction.
The relationship remains subtle enough for the building to retain its architectural autonomy while still communicating its cultural purpose.
Turning the Opera House into Public Space
A key strength of Hill & Cross Opera is its attempt to extend public life beyond the internal performance halls.
Large stairs and gently rising surfaces lead visitors toward the glazed entrance and elevated areas. The architecture therefore becomes something people can approach, occupy and potentially climb rather than simply observe from a distance.
The project proposes free access from multiple sides, strengthening the building’s role as part of Tallinn’s public realm.
This is important for contemporary cultural architecture. Opera houses have historically carried associations of exclusivity and ceremony, but many modern institutions increasingly function as public destinations even when no performance is taking place.
Hill & Cross Opera follows this broader evolution.
Its plazas, steps and elevated surfaces transform the surrounding site into a civic landscape.
The opera house is not limited to audiences holding tickets. It can become a meeting point, promenade and urban observation platform.
A Cultural Link Between Tallinn and the Sea
The site plays an essential role in the architectural concept.
Positioned between Tallinn and the passenger port, the opera house would be encountered not only by local residents but also by visitors arriving from the Baltic Sea.
This condition gives the project an unusually symbolic responsibility.
For some visitors, the building could become one of their first visual encounters with Tallinn.
The designers respond by creating architecture that combines maritime imagery with identifiable local symbolism. The sweeping glass façade communicates movement and openness toward the water, while the cross and hill establish stronger associations with the city itself.
The opera house consequently operates as both cultural infrastructure and gateway architecture.


Responding to Linnahall
The proposal also establishes a visual relationship with the nearby Linnahall.
Linnahall is characterized by a powerful horizontal mass and a form that appears closely connected to the ground. Hill & Cross Opera adopts a similarly low and landscape-driven approach while creating a distinctly different architectural identity.
The two buildings can therefore be read as related pieces of Tallinn’s waterfront rather than competing isolated monuments.
Hill & Cross Opera introduces transparency, curved geometry and a layered metal envelope alongside the more grounded presence of Linnahall.
This strategy helps the new cultural building enter the existing urban silhouette without attempting to dominate it through height.
Instead, its presence is created through width, geometry and material expression.
A Complex Program Behind the Sculptural Exterior
The plans reveal a much more intricate building than the seemingly simple exterior might initially suggest.
Multiple levels organize the principal performance spaces together with workshops, rehearsal rooms, technical facilities, offices, museum areas and public circulation.
At the heart of the building is the main auditorium, arranged around the stage, orchestra pit and associated backstage facilities.
The sectional drawings demonstrate the complexity required to accommodate the auditorium within the broader architectural form.
Tiered seating is enclosed within a large internal volume while technical spaces rise around and above it. Fly-tower and stage-related requirements are absorbed inside the roof geometry rather than expressed as an isolated vertical box.
This integration is especially significant.
Performance venues often struggle to reconcile their extensive technical requirements with coherent external massing. Hill & Cross Opera attempts to conceal much of this complexity inside the artificial hill.
Performance Architecture Beyond the Main Auditorium
The program extends beyond a single theatre.
Plans indicate secondary performance and rehearsal spaces, including smaller halls that allow the opera complex to support a wider range of cultural activities.
Workshops occupy substantial portions of the lower levels, emphasizing the operational infrastructure required behind every performance.
These production spaces are fundamental to functional opera house architecture. Scenery must be built and stored, costumes prepared, performers rehearsed and technical systems maintained.
By integrating these components into the same architectural volume, Hill & Cross Opera presents the institution as a complete cultural production environment rather than merely an auditorium enclosed by an expressive façade.
Monumentality Without a Conventional Monument
Hill & Cross Opera achieves monumentality without depending upon extreme height.
Its architectural presence instead emerges through the scale of the roof, the repetition of horizontal layers and the dramatic transparency of the principal façade.
This is particularly evident in the waterfront perspectives.
Seen against Tallinn’s historic skyline, the building remains relatively low. Church towers and medieval landmarks continue to define the vertical profile of the city.
The opera house occupies another layer of the urban composition, closer to the water and ground.
Such restraint is important when introducing contemporary architecture near a historically distinctive cityscape.
The project aims to become recognizable without attempting to replace the landmarks that already define Tallinn.
Architecture Between Solidity and Transparency
One of the most compelling characteristics of the proposal is the continuous tension between opposite architectural qualities.
The Corten shell appears protective and substantial, yet its repeated horizontal members create visual permeability.
The roof resembles a heavy landform, yet its edges appear to lift dramatically.
The transparent entrance façade exposes internal activity, while the surrounding envelope shields much of the building.
These contrasts produce an architecture that changes according to viewpoint.
From one side, Hill & Cross Opera resembles an almost entirely solid volume.
From another, the building opens dramatically to reveal its transparent interior.
This changing character prevents the large structure from being understood through a single façade.
Instead, visitors discover it progressively while moving around the site.
Opera House Architecture as Civic Identity
Successful opera house architecture often extends beyond technical performance requirements. Such buildings can become symbols through which cities represent culture, ambition and collective identity.
Hill & Cross Opera approaches that role through specifically local references.
The hill derives from Tallinn’s geography.
The cross derives from its heraldry.
The sweeping transparent elevation responds to the Baltic waterfront.
The low massing establishes a relationship with the surrounding urban landscape.
These references allow the project to create a recognizable image without relying on arbitrary formal spectacle.
The architecture emerges from an attempt to reinterpret the city rather than simply produce an unusual building.
Material, Light and Seasonal Character
Tallinn’s climate would also significantly influence how the architecture is perceived.
During winter, the reddish-brown external shell could stand in strong contrast against snow-covered public spaces. The expansive glass façade would reveal illuminated interiors, transforming the cultural building into a luminous destination during darker months.
At other times, the steel envelope could respond to changing daylight through variations in shadow and depth.
The horizontal lattice would create a constantly shifting façade as sunlight moves across the building.
This interaction between material and climate could give Hill & Cross Opera a seasonal identity appropriate to its northern European setting.
A New Waterfront Landmark for Tallinn
Hill & Cross Opera ultimately proposes an opera house that functions simultaneously as theatre, landscape, public space and urban symbol.
Designed by ANO "ARHPROJECT" and Михаил Степучев, the project transforms Tallinn’s geography and civic iconography into architectural form.
Its hill-shaped roof reduces the perception of a large cultural volume.
Its illuminated cross creates a recognizable visual marker.
Its Corten steel lattice gives the building depth and material character.
Its sweeping glass façade opens the institution toward both the city and the Baltic Sea.
Together, these elements form a distinctive proposal for contemporary opera house architecture.
Rather than treating cultural architecture as an isolated sculptural object, Hill & Cross Opera attempts to make the building part of Tallinn’s terrain and public life. The project presents the opera house as a place for performance, but equally as a landscape to approach, inhabit and remember.


Popular Articles
Popular articles from the community


Temporary Home for Dogs: A Reversed Zoo Rethinks Animal Shelter Architecture
In Bucharest, a sinuous corridor and freed landscape flip the logic of containment, designing a shelter that works to make itself unnecessary.

Manzana Morphosis: Stretching Barcelona's Grid into a Living Landscape for 2050
A radical reworking of the Eixample manzana turns density into a tool for generous public space, vertical ecology, and environmental performance.

Opera on the Sea: Driftwood Logic Shapes a Timber Opera House on Estonia's Coast
Trevor Orgill's opera house translates the entangled drift of floating timber into a civic building where wood, water, and music converge.

The Amber Palace Opera: A Geological Fiction Surfaces on Tallinn's Baltic Waterfront
Pierre Brillard reimagines a Baltic legend as a public landscape, opera house, and waterfront promenade rooted in Tallinn's coastal identity.

Similar Reads
You might also enjoy these articles


Eco Chapel: A Green Architecture Pavilion Designed in Symbiosis with the Forest
Eco Chapel uses green architecture to weave prayer, learning and reuse into a forest pavilion shaped by modular hexagonal canopies for life.

Kaffeebühnen: Coffee Shop Architecture Designed as a Civic Stage Between Vienna’s City and Park
Kaffeebühnen turns coffee shop architecture into a civic stage, linking Vienna’s park edge, urban life, warm timber yards, and coffee craft.

Healing Façade: Sustainable Architecture for Reforestation, Community, and Sacred Ecology in Ethiopia
Healing Façade reimagines sustainable architecture as a living wall that restores soil, catches water and renews Ethiopia's forest churches.


Urban Forest: A Vertical Ecosystem for 5,000 Workers in Singapore's Changi Business Park
Radially stacked pods and layered green decks turn a 7-acre plot into 47 acres of ecological workspace projected for 2040.

Explore Architecture Project Competitions
Discover active competitions in this discipline

Challenge to design locus for the upliftment of human rights

Design challenge to reuse E-waste
Comments (0)
Please login or sign up to add comments
No comments yet. Be the first to comment!