
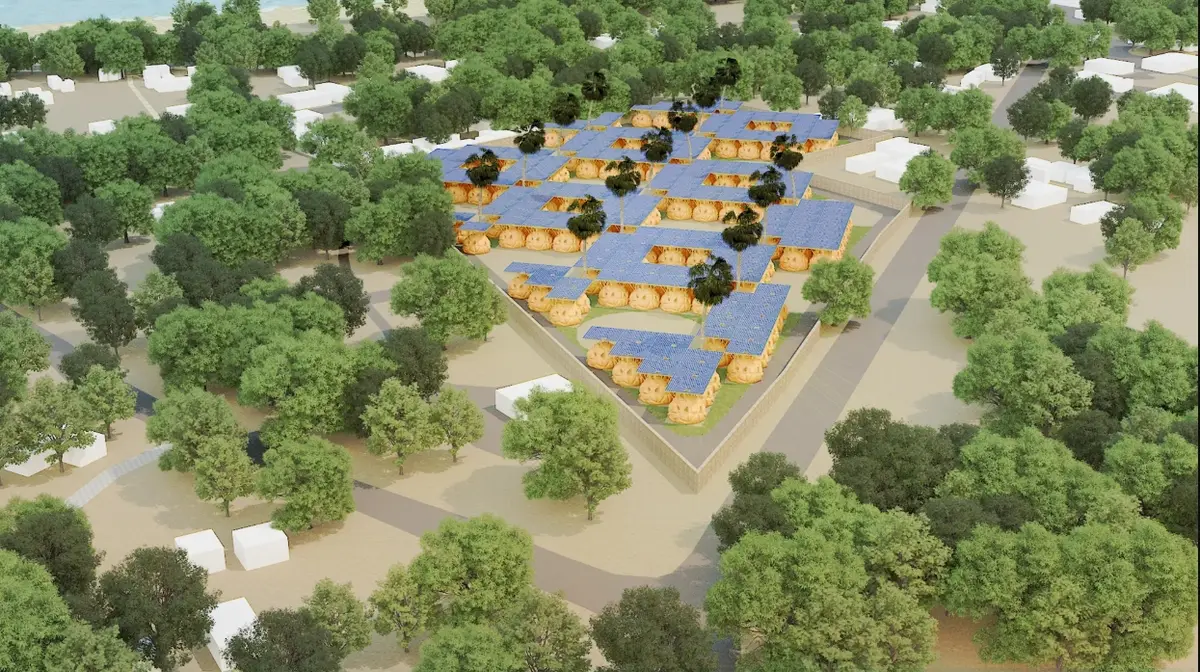
The Earth Pod: 3D Printed Homes for Resilient Refugee Communities
The Earth Pod reimagines refugee housing through 3D printed homes made from clay, combining resilience, self-sufficiency, and rapid shelter.

Emergency housing is often designed as a temporary response to displacement, yet refugee camps frequently remain occupied for years. Conventional emergency shelters can deteriorate quickly under exposure to sun, wind, rain, and changing climatic conditions, creating a cycle in which vulnerable communities continuously depend on replacement structures.
The Earth Pod, a project byFlorian Mouafo Zambou, proposes a different approach. Developed as an Editor's Choice entry of Strata 2020, the project explores how 3D printed homes could provide displaced communities with durable, rapidly constructed, affordable, and increasingly self-sufficient places to live.
Rather than treating refugee accommodation as disposable infrastructure, The Earth Pod proposes architecture capable of supporting longer-term habitation, community formation, education, work, energy production, and access to water.
Rethinking Emergency Shelter Through 3D Printed Homes
The refugee crisis presents an unusual architectural challenge. Shelter must often be deployed rapidly, but the resulting settlement may remain in place far longer than originally anticipated.
Temporary tents and lightweight shelters can provide immediate protection, but their limited lifespan becomes problematic when displacement extends over several years. The Earth Pod responds to this gap by investigating how digital fabrication and locally available materials could transform emergency housing.
The proposal uses automated 3D printing to manufacture individual clay pods. This strategy potentially reduces dependence on large construction crews while allowing production to continue at a consistent pace.
Each dwelling is conceived as a compact but functional home rather than a short-term tent.
By combining rapid fabrication with an earth-based material system, the project positions 3D printed homes as a bridge between emergency architecture and permanent community infrastructure.
Architecture Inspired by Traditional Earthen Cooling
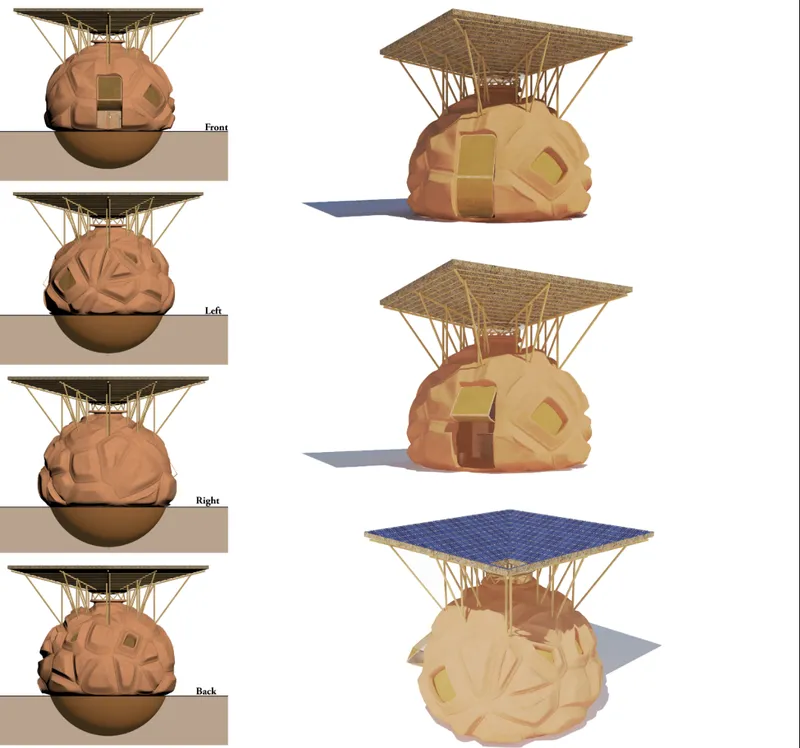
The form of The Earth Pod is inspired by the traditional clay vessel known as a canary, historically used as a natural refrigerator for storing and cooling water and other materials.
This reference influences both the material character and geometry of the dwelling.
The rounded earthen enclosure creates a compact thermal envelope, while clay provides natural thermal mass. Instead of simply copying the appearance of vernacular objects, the project translates their environmental principles into a digitally fabricated architectural system.
The result is an unusual combination of traditional material intelligence and contemporary manufacturing technology.
Its spherical geometry also distinguishes The Earth Pod from conventional prefabricated emergency shelters. Rather than relying on rectangular modules, the proposal creates a softer organic form that appears closely connected to the soil from which it is produced.
A Compact Off-Grid Home
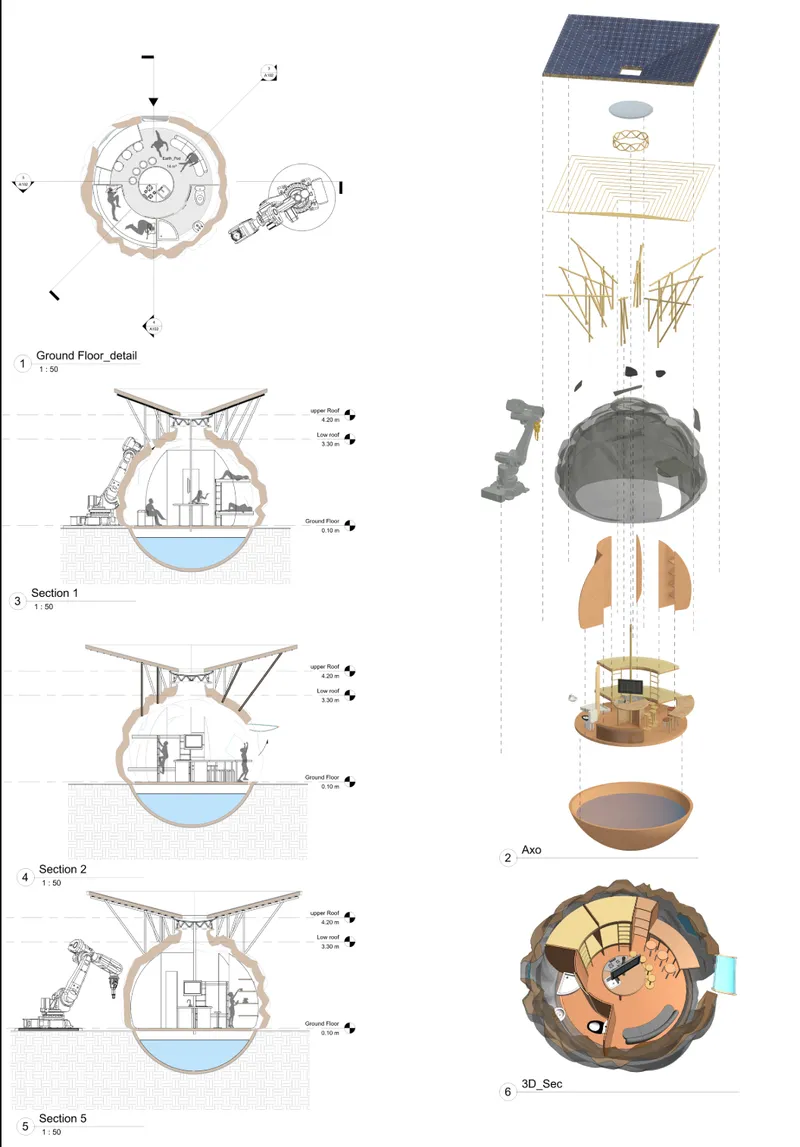
Each Earth Pod contains approximately 12.57 square metres of internal space and is designed to accommodate up to four adults.
Although the footprint is extremely compact, the interior is organized to support essential daily activities within a single circular enclosure.
The architectural drawings show integrated living, sleeping, sanitary, and utility functions arranged around the internal space.
A partially buried lower component is incorporated beneath the primary living level, allowing water storage to become part of the architecture rather than requiring completely separate infrastructure.
Above the pod, a large lightweight roof structure provides additional environmental protection.
The roof extends beyond the clay enclosure, shading its walls from direct solar radiation while creating a secondary climatic layer around the dwelling.
Solar Energy as Part of the Architecture
One of the most recognizable elements of The Earth Pod is its oversized roof.
The structure functions as far more than an architectural canopy. Solar panels integrated across the upper surface allow each pod to participate in decentralized energy generation.
This approach reduces dependence on a single centralized power source.
Instead of constructing housing first and adding infrastructure afterward, the project treats energy production as part of the dwelling itself.
The exploded axonometric drawing illustrates the pod as a layered system composed of water storage, interior functions, the printed earth shell, structural supports, environmental components, and the solar roof.
This reveals The Earth Pod as a compact piece of infrastructure rather than simply a shelter.
Water Collection and Storage
Access to reliable water is one of the most important considerations in temporary and semi-permanent settlements.
The Earth Pod integrates water collection and storage into its architectural concept.
A cistern-like element positioned beneath the dwelling creates the possibility of retaining water locally. The system reduces the amount of external infrastructure required for each household while providing residents with greater control over essential resources.
At the settlement scale, additional power and cistern areas appear throughout the master plan.
This distributed strategy increases resilience because water and energy infrastructure is spread across the community rather than concentrated within a single facility.
3D Printed Clay Construction
The proposal's central construction strategy is based on robotic 3D printing.
Clay was selected because it may be locally available, inexpensive, recyclable, and familiar within many vernacular building traditions.
The project imagines robotic equipment progressively depositing material to create the curved outer shell of each pod.
Because the primary form is generated digitally, the geometry can be repeated efficiently while still allowing future modifications according to climate, geography, occupancy, or material availability.
According to the project's proposed production scenario, a pod could potentially be printed in less than 24 hours.
With multiple printers operating simultaneously, entire clusters of homes could theoretically be produced within comparatively short periods.
This production model is especially significant for refugee settlements where housing demand can rise suddenly and conventional construction methods may not respond quickly enough.

From Automated Fabrication to Human Dignity
The Earth Pod is not only concerned with construction speed.
A central principle of the proposal is that displaced communities should participate in improving their own living environment.
Humanitarian architecture can unintentionally create long-term dependency when inhabitants are treated exclusively as recipients of aid. The Earth Pod instead proposes a system in which residents can contribute existing skills, acquire new capabilities, and participate in maintaining or expanding the settlement.
The broader objective is to transform humanitarian assistance into a framework for autonomy.
Architecture becomes a means of rebuilding agency as well as providing physical protection.
Workshops, educational spaces, markets, public areas, and community infrastructure within the master plan reinforce this approach.
A Modular Settlement of 228 Pods
The master plan demonstrates how individual 3D printed homes could expand into a larger settlement.
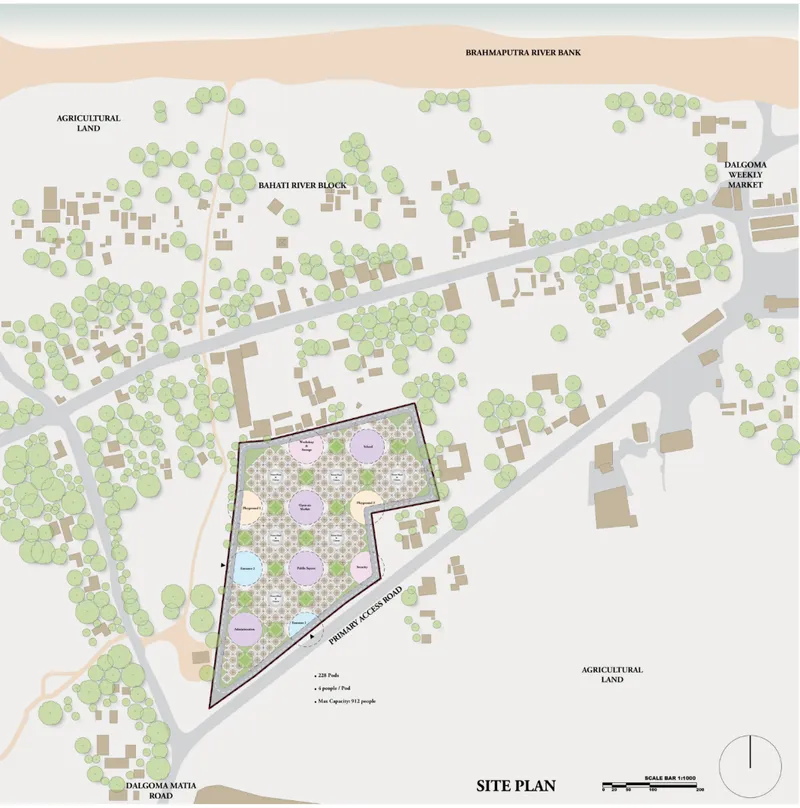
The proposed community contains 228 pods, with approximately four residents accommodated in each unit.
This creates a maximum residential capacity of approximately 912 people.
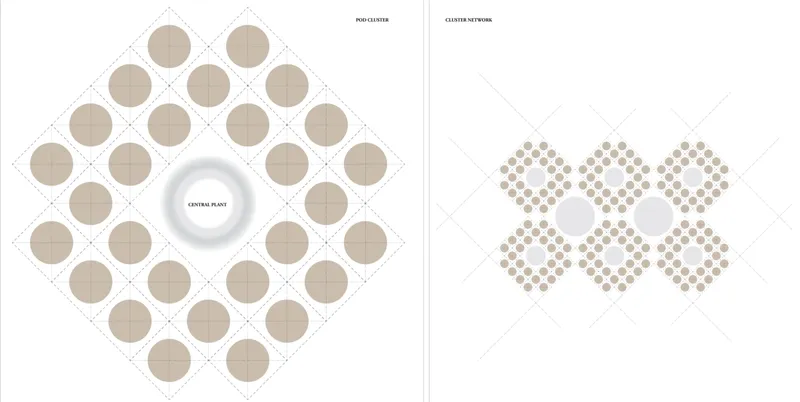
Instead of organizing these pods into rigid rows, the project distributes them within a network of landscaped spaces, circulation routes, civic facilities, and infrastructure nodes.
The circular footprint of each pod creates a distinctive repeating pattern across the site.
From above, the settlement appears almost cellular. Individual residential units remain recognizable while collectively producing a larger urban fabric.
Public Spaces at the Center of Community Life
The master plan does not treat housing as the only architectural requirement.
Several shared programs are distributed throughout the development.
A 400-square-metre public square provides a civic gathering point, while a 400-square-metre open-air market supports economic activity and exchange.
The inclusion of an open-air market is particularly important because it allows residents to participate in local commerce rather than depending entirely on distributed humanitarian supplies.
The settlement also incorporates two playgrounds, creating dedicated recreational environments for children and families.
These programs transform the camp from an arrangement of shelters into a more complete neighborhood.
Education, Workshops, and Employment
The proposal includes a 400-square-metre school, reinforcing the idea that refugee settlements need infrastructure capable of supporting long periods of habitation.
Education becomes part of the spatial framework rather than an additional service introduced later.
A combined workshop and storage facility of approximately 313 square metres provides another key community function.
This area could support fabrication, maintenance, training, storage, and local production.
The workshop is particularly compatible with the project's construction philosophy. If residents can learn to participate in manufacturing, repairing, and adapting components, digital fabrication becomes more than a construction method.
It becomes a potential source of practical skills and employment.
Administration and Security
Long-term settlements also require governance, organization, and logistical management.
The master plan therefore incorporates an approximately 400-square-metre administration area along with a dedicated security facility.
These spaces are positioned near the edges and entrances of the development, allowing community management to coexist with more open public spaces toward the interior.
Two defined entrance areas connect the settlement with surrounding roads while maintaining a controlled circulation structure.
A vehicular route runs around much of the perimeter, allowing services and emergency vehicles to access the site without dominating central pedestrian spaces.
Landscape as Community Infrastructure
Trees and planted areas are distributed throughout the master plan.
Rather than appearing as residual landscaping, vegetation functions as an environmental and social layer within the settlement.
Tree cover can provide shade, help moderate outdoor temperatures, create recognizable gathering points, and improve the quality of pedestrian spaces.
The site is surrounded by an existing landscape and neighboring agricultural land, reinforcing the possibility of connecting residential life with local cultivation and food production.
This relationship between architecture, landscape, water, energy, and food systems suggests a broader interpretation of humanitarian design.
The project is not merely creating shelters. It is imagining a small self-supporting community.
A Settlement Designed for Expansion
One of the advantages of the Earth Pod system is its modularity.
Each pod requires a relatively limited construction area, allowing units to be grouped in different configurations depending on site conditions.
Clusters could expand gradually as new residents arrive.
The master plan demonstrates one possible arrangement, but the system itself is not tied to a single urban geometry.
This flexibility is critical for emergency architecture because refugee populations and available sites vary dramatically across geographic contexts.
A repeatable dwelling combined with an adaptable settlement strategy allows architecture to respond to uncertain conditions.
Local Materials and Global Adaptability
Although the original concept emphasizes clay, the broader construction principle could potentially be adapted to other printable materials depending on regional availability.
This gives the system a degree of geographical flexibility.
In locations where suitable earth is abundant, locally sourced clay could reduce material transportation. Elsewhere, alternative printable mixtures or prefabricated components could be considered.
The project therefore proposes a construction methodology rather than a completely fixed object.
The geometry, fabrication process, infrastructure, and material composition could evolve according to technological improvements and local requirements.
Reducing Construction Time
Speed remains one of the strongest arguments behind the proposal.
Traditional construction requires coordinated deliveries, numerous trades, extensive formwork, and significant manual labor.
Large-scale additive manufacturing can potentially consolidate parts of this process.
In The Earth Pod, a robotic printer creates the primary shell directly from digital geometry.
This reduces the number of intermediate construction stages required to create the dwelling's main enclosure.
Rapid production would be particularly valuable following conflict, natural disasters, or sudden population displacement, when hundreds of shelters may be required within weeks.
The system proposes that manufacturing capacity could scale by increasing the number of printers operating simultaneously.
Architecture Between Temporary and Permanent
One of the most interesting qualities of The Earth Pod is its refusal to fit neatly within conventional definitions of temporary architecture.
The pod can be fabricated quickly like emergency shelter, yet its materiality and infrastructure are intended to provide greater durability.
It is compact, but equipped with systems associated with permanent housing.
It can operate individually, yet becomes more effective when organized collectively.
This hybrid condition directly addresses the realities of displacement.
A refugee camp may begin as a temporary response but gradually develop into a settlement occupied for years.
Designing architecture that can transition between these conditions may therefore be more realistic than continuously replacing short-lived emergency shelters.
Traditional Material Meets Digital Fabrication
The visual character of The Earth Pod captures a larger architectural contradiction.
Clay is among the oldest construction materials used by humanity.
Robotic additive manufacturing is among the newest.
Bringing these technologies together creates a compelling alternative to the assumption that advanced architecture must depend on highly industrialized materials.
The project's digital process does not reject vernacular knowledge.
Instead, it attempts to amplify it.
Thermal mass, earthen construction, passive cooling, shade, and localized resources are combined with automated fabrication, photovoltaics, digital modeling, and modular planning.
This fusion gives the project its strongest architectural identity.
3D Printed Homes as Humanitarian Infrastructure
The Earth Pod expands the definition of 3D printed homes beyond experimental residential construction.
Here, additive manufacturing becomes part of a humanitarian strategy.
Its value lies not simply in producing unusual forms but in addressing specific logistical challenges: construction speed, material availability, labor requirements, scalability, water storage, energy supply, and settlement growth.
The proposal demonstrates how digital fabrication can be integrated into an architectural system rather than treated as a visual novelty.
Its success depends on infrastructure, training, maintenance, material testing, transportation, local regulations, and community participation.
For that reason, The Earth Pod is most powerful as a framework for further development rather than a universal finished solution.
Building Communities, Not Camps
Perhaps the most important idea behind The Earth Pod is the transition from emergency accommodation toward community.
The master plan includes housing, education, recreation, commerce, administration, workshops, energy infrastructure, water systems, landscaping, and public gathering areas.
Together, these programs create the foundations of everyday urban life.
The architecture acknowledges that displaced people require more than protection from weather.
They need opportunities to learn, work, socialize, raise families, develop skills, and participate in decisions affecting their environment.
In this sense, the project's circular clay pods are only one part of a much larger humanitarian architecture strategy.
The Future Potential of The Earth Pod
As construction-scale additive manufacturing continues to develop, concepts such as The Earth Pod raise important questions about how architecture could respond more efficiently to housing emergencies.
Automation alone cannot solve displacement, poverty, or humanitarian crises.
However, it can potentially give architects, governments, aid organizations, and communities additional tools for producing shelter rapidly and with fewer resources.
The Earth Pod demonstrates how these tools could be combined with local materials and decentralized infrastructure.
Its vision of 3D printed homes is therefore not simply technological.
It is environmental, social, and urban.
Designed by Florian Mouafo Zambou and recognized as an Editor's Choice entry of Strata 2020, The Earth Pod proposes a new model for refugee housing based on resilience, rapid fabrication, community participation, and resource independence.
The project's 3D printed clay shells reinterpret traditional earthen construction through robotic manufacturing, while solar roofs, water storage, passive environmental strategies, and shared community spaces broaden the role of each dwelling.
At the settlement scale, 228 pods are combined with schools, workshops, markets, playgrounds, civic spaces, administration, and decentralized utilities to create accommodation for up to 912 residents.
Rather than designing another disposable emergency shelter, The Earth Pod asks a more ambitious architectural question: can rapidly manufactured housing also provide the foundations for dignity, autonomy, and long-term community life?
Through its combination of 3D printed homes, local materials, renewable energy, shared infrastructure, and adaptable settlement planning, the project offers one possible direction for the future of humanitarian architecture.


Popular Articles
Popular articles from the community


Conexión: Biophilic Design Reimagines High-Rise Living in Hong Kong
Conexión reimagines high-rise living in Hong Kong through biophilic design, green facades, shared spaces, daylight, water and nature within.

The Ocean Hive: Sustainable Architecture for a Self-Sufficient Civilization at Sea
The Ocean Hive imagines sustainable architecture at sea, where modular habitats, algae, wave power and ocean waste sustain a growing colony.

Little Red Riding Hood: Architectural Design as a Journey Through Fear, Light, and Storytelling
Little Red Riding Hood reimagines the fairy tale through architectural design shaped by fear, light, scale, memory, uncertainty, and choice.

ALGAL REALM: A Bio-Integrated Lunar Habitat Design for Life Beyond Earth
ALGAL REALM reimagines lunar habitat design with algae-powered life support, 3D-printed regolith, and vertical living for a lunar future.

Similar Reads
You might also enjoy these articles


Eco Chapel: A Green Architecture Pavilion Designed in Symbiosis with the Forest
Eco Chapel uses green architecture to weave prayer, learning and reuse into a forest pavilion shaped by modular hexagonal canopies for life.

Kaffeebühnen: Coffee Shop Architecture Designed as a Civic Stage Between Vienna’s City and Park
Kaffeebühnen turns coffee shop architecture into a civic stage, linking Vienna’s park edge, urban life, warm timber yards, and coffee craft.

Healing Façade: Sustainable Architecture for Reforestation, Community, and Sacred Ecology in Ethiopia
Healing Façade reimagines sustainable architecture as a living wall that restores soil, catches water and renews Ethiopia's forest churches.


Urban Forest: A Vertical Ecosystem for 5,000 Workers in Singapore's Changi Business Park
Radially stacked pods and layered green decks turn a 7-acre plot into 47 acres of ecological workspace projected for 2040.

Comments (0)
Please login or sign up to add comments
No comments yet. Be the first to comment!