

The Ocean Hive: Sustainable Architecture for a Self-Sufficient Civilization at Sea
The Ocean Hive imagines sustainable architecture at sea, where modular habitats, algae, wave power and ocean waste sustain a growing colony.


Architecture Beyond the Last Shore
What happens to architecture when there is almost no land left to build on?
The Ocean Hive approaches that question through an ambitious vision of sustainable architecture designed for a post-apocalyptic world dominated by water. Rather than treating the ocean simply as an obstacle to human survival, the project transforms it into the foundation for an expandable civilization.
The proposal imagines a future in which accelerating global warming has caused the planet's glaciers to melt far faster than expected. Sea levels have risen dramatically, much of the Earth's habitable land has disappeared, atmospheric carbon dioxide has increased, ecosystems have collapsed, and conventional cities have become increasingly vulnerable to floods, tsunamis and unpredictable climatic conditions.
Within this scenario, conventional terrestrial architecture is no longer sufficient.
The Ocean Hive proposes another model: a floating, self-sufficient colony that can generate energy, produce food, recycle water, process waste and expand according to population needs.
Developed by Mohamed Abdellatif, Eda nur Subaşı, Ahmed hashem, and Melike İnce, the project was recognized as an Editor's Choice entry of Architecture of the Apocalypse 2020.
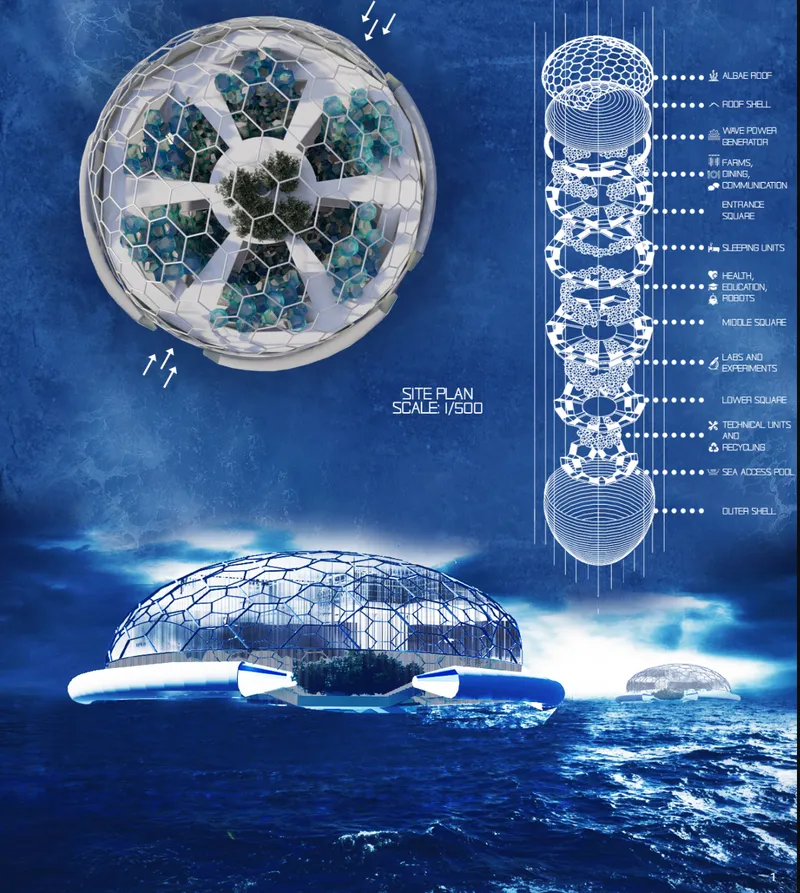
The Beehive as a Model for Sustainable Architecture
The project's central architectural metaphor comes from one of nature's most sophisticated collective structures: the beehive.
The designers reinterpret the organization, efficiency and incremental growth of bee colonies as a framework for human habitation. Rather than designing a singular megastructure with a fixed capacity, The Ocean Hive begins small and grows organically.
Its initial settlement contains just 20 units.
As requirements increase, new components can be produced and added to the colony. Individual units combine into larger functional clusters, while groups of these clusters gradually establish a network of floating communities.
The approach creates architecture as an evolving system rather than a finished object.
This is particularly significant within the project's apocalyptic context. When resources are limited and future population requirements cannot be accurately predicted, constructing a massive permanent settlement from the beginning would demand enormous quantities of material and energy.
Instead, The Ocean Hive imagines a scalable form of modular sustainable architecture, allowing development to respond to actual need.
The architecture grows almost biologically.
From Unit to Hive, Neighbourhood and Community
The project's expansion strategy is organized through several interconnected scales.
Individual hexagonal volumes form functional architectural units. Multiple units create a Hive, while combinations of Hives establish larger neighbourhoods.
At the next scale, six neighbourhoods can gather around a floating central square. These neighbourhoods are arranged according to a hexagonal geometry, producing a larger community of survivors.
The visual logic reflects the organization of honeycomb structures.
Hexagons become much more than an aesthetic reference. They establish a modular geometric system through which accommodation, circulation, agriculture, research and infrastructure can be assembled.
As additional inhabitants arrive, new components can be introduced without fundamentally disrupting the existing settlement.
This capacity for incremental growth gives the concept one of its strongest architectural qualities. Instead of imposing a predetermined urban plan, The Ocean Hive functions as a framework capable of adaptation.
A Floating Architecture Designed for the Pacific Ocean
The designers locate their speculative settlement within areas of the Pacific Ocean near the Equator, where they anticipate comparatively stable climatic conditions within the project's future scenario.
Surrounded entirely by water, the architecture must operate differently from a conventional city.
Its primary shell becomes both environmental protection and structural infrastructure.
A robust external enclosure wraps around the inhabited spaces, providing a defensive layer against waves, floods, severe weather and large-scale impacts. Within the shell, circulation and essential life-support infrastructure can be distributed throughout the colony.
Above, a transparent hemispherical roof encloses the interior ecosystem.
The roof allows light into the settlement while helping isolate the colony from dangerous atmospheric conditions. Its honeycomb-like structural expression reinforces the project's biomimetic identity and creates the appearance of an enormous floating organism.
The result is a form of floating architecture that sits somewhere between a building, vessel, ecosystem and infrastructural machine.
Architecture as a Closed-Loop Survival System
The Ocean Hive does not simply place conventional buildings on floating platforms.
Its architecture is conceived as an integrated survival system.
Water, energy, food production, oxygen generation, waste management and habitation are interconnected within the design.
This systems-based thinking becomes essential to the project's interpretation of sustainable architecture. In a world where existing urban infrastructure has largely disappeared, the building cannot depend on external electrical grids, municipal water networks, waste collection systems or agricultural supply chains.
It must provide these systems itself.
The project therefore imagines architecture becoming simultaneously a home, farm, laboratory, recycling facility, energy generator and life-support machine.
Wave Power as an Energy Source
The ocean itself becomes one of the colony's primary energy resources.
Wave power generators positioned around the Hive are designed to convert the movement of surrounding water into usable energy.
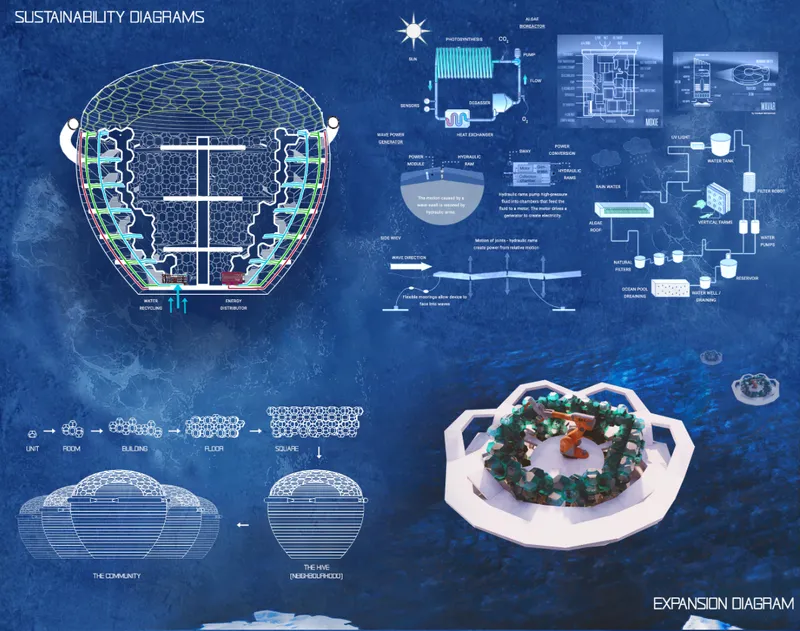
Diagrams show a hydraulic mechanism responding to wave motion. As waves move flexible components, hydraulic pressure is generated and transferred through the system, ultimately driving electricity production.
Rather than resisting every movement of the ocean, the architecture attempts to harvest it.
This relationship between environmental forces and infrastructure shifts the ocean from an external threat into an active contributor to the settlement's survival.
Energy generation is therefore integrated directly into the floating structure.
Algae Bioreactors and Oxygen Production
Air becomes another critical architectural resource.
Within the project's catastrophic climate scenario, atmospheric carbon dioxide has reached dangerous levels. The designers respond by incorporating algae bioreactors into the habitat.
Transparent systems associated with the roof use sunlight and carbon dioxide to support photosynthesis. The algae subsequently contribute to oxygen generation for the colony.
The idea turns part of the building envelope into biological infrastructure.
Instead of separating nature and technology, The Ocean Hive combines them.
Plants, algae, structural shells, mechanical systems and water infrastructure form interconnected components of the habitat.
This creates a compelling vision of sustainable architecture in which a building's environmental systems are visible and spatially integrated rather than hidden behind walls.
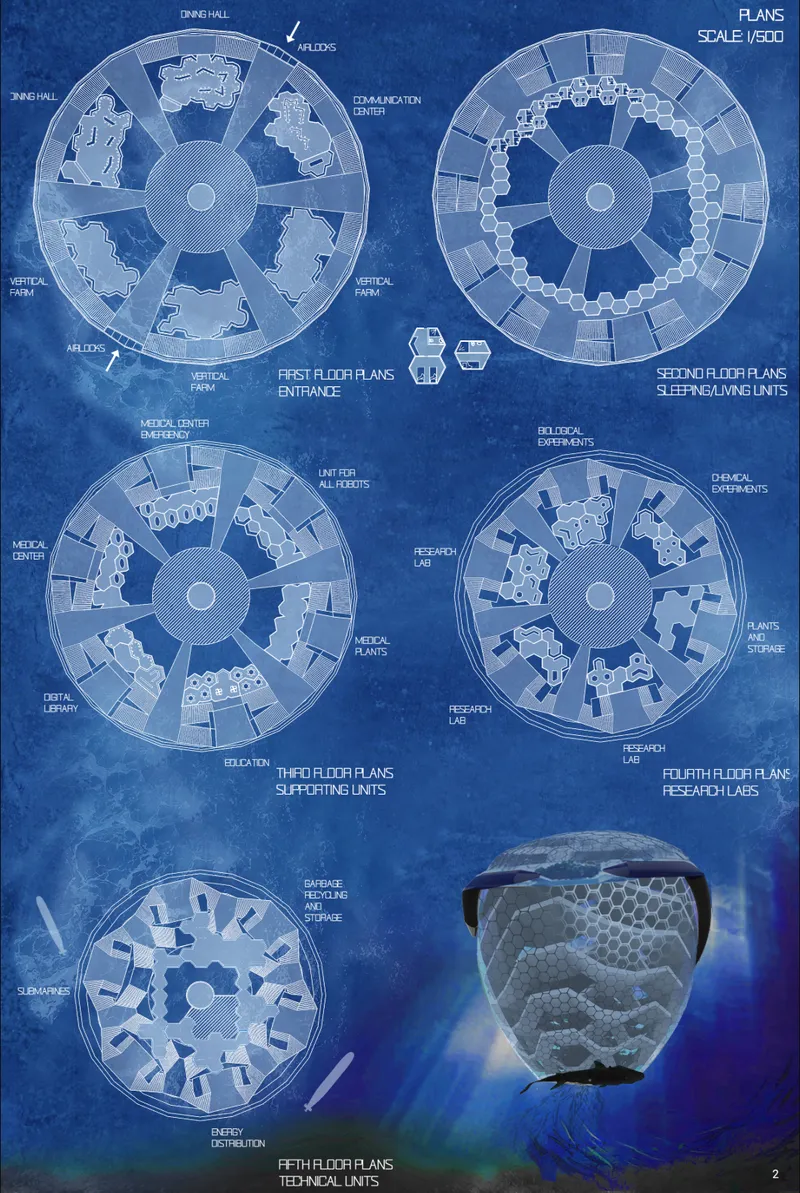
Vertical Farms at the Heart of the Colony
Food production also occurs within the structure.
The first-floor plan combines communal spaces such as dining halls and a communication centre with areas dedicated to vertical farming.
Locating agriculture inside the colony reduces dependence on external food systems that may no longer exist.
The farms also help create an internal landscape.
Rather than imagining survival architecture as a completely mechanical environment, The Ocean Hive introduces vegetation throughout the settlement. Planting appears within communal areas, between habitation modules and around circulation zones.
A significant planted core occupies the centre of the structure.
This internal greenery has environmental and psychological functions. It contributes to the settlement's ecological systems while providing residents with contact with living vegetation in a world where terrestrial ecosystems have been severely damaged.
A Vertical City Beneath a Protective Shell
The project's drawings reveal a carefully layered organization.
Different levels are dedicated to different aspects of daily life and collective survival.
The first floor acts as an entrance and communal zone, accommodating dining areas, vertical farms and communication facilities.
The second floor contains sleeping and living units arranged around the circular plan.
The third floor introduces support programs including medical facilities, educational areas, a digital library, medical planting areas and units associated with robotic systems.
The fourth floor becomes a scientific level containing research laboratories, biological experiments, chemical experiments and plant storage.
Finally, the fifth floor concentrates technical infrastructure, including recycling, storage, energy distribution and submarine-related facilities.
The arrangement produces a compact vertical city.
Housing is only one part of the architecture. Education, agriculture, scientific research, healthcare, waste management, communication and recreation all become essential components of the settlement.
Squares in the Middle of the Ocean
Although survival drives the project, The Ocean Hive also recognizes that human existence requires more than technical infrastructure.
Community must survive alongside the body.
Central gathering spaces are therefore inserted throughout the vertical organization of the colony. The designers describe squares positioned approximately every two floors, creating social spaces where inhabitants can gather, communicate, exercise and interact.
These areas contain vegetation and receive daylight through openings extending toward the transparent roof.
The idea effectively translates one of the oldest elements of urban design, the public square, into a floating post-apocalyptic settlement.
Even after conventional cities have disappeared, social space remains fundamental.
This gives the project an important human dimension. The proposal is not simply concerned with keeping inhabitants alive. It attempts to preserve the rituals and spatial relationships that make collective civilization possible.
Turning Ocean Waste Into Architecture
One of The Ocean Hive's most provocative ideas concerns construction material.
As the settlement floats through the ocean, it collects discarded materials and waste from the surrounding water. These materials are then processed, with solar energy contributing to the production process, before being repurposed as feedstock for 3D printing new architectural components.
The colony therefore potentially expands using material recovered from the environmental crisis surrounding it.
Waste becomes construction material.
The concept introduces circularity directly into the expansion strategy. Instead of continuously importing building components from distant factories, the habitat becomes partly responsible for producing its own physical growth.
The sustainability diagrams illustrate a sequence moving from individual unit to room, building, floor, square, Hive, neighbourhood and eventually community.
Architecture is generated progressively as materials and needs evolve.
3D-Printed Modular Shells
Digital fabrication is fundamental to this concept.
The project's emergency modules, habitation components and external shell systems are designed around repeatable geometries that could theoretically be manufactured through robotic 3D printing.
This fabrication model complements the modular logic of the Hive.
New units could be produced without requiring conventional construction infrastructure, an important consideration in an ocean-based settlement far from existing cities.
It also allows variation.
Although the system uses common geometric rules, units can respond to different functions. Living spaces, research laboratories, medical facilities, farms and technical rooms can occupy different configurations while remaining integrated into the same overall structural language.
Water Recycling and Resource Circulation
Fresh water is another crucial component of the habitat.
The project proposes systems for transferring seawater into the colony and processing it through dedicated technical infrastructure.
Greywater then moves through the core using gravity before being recycled and distributed back toward individual units through capillary networks.
Additional systems located within the technical level can support water and oxygen production during difficult environmental conditions.
The aim is to minimize dependence on external resources.
Water is not treated as something that enters a building once and leaves as waste. Instead, it circulates through multiple stages of use, treatment and redistribution.
The same principle applies to energy, biological waste and construction material.
The Ocean Hive operates conceptually as a collection of loops.
Emergency Architecture Within Everyday Architecture
Extreme weather remains one of the central threats within the project.
For this reason, emergency systems are embedded directly into the habitation modules.
Shelter compartments and survival capsules are positioned beneath residential units. During an emergency, residents can move toward the nearest module and enter one of these protected capsules.
According to the proposal, individual survival pods would contain provisions capable of supporting occupants for approximately five days.
Rather than introducing evacuation architecture as a separate facility, emergency protection becomes part of everyday habitation.
The external shell provides a first layer of collective protection while individual survival compartments establish another layer at the scale of the resident.
This nested strategy reflects the project's broader philosophy. Like a biological organism, multiple systems provide redundancy if one layer fails.
The Protective Hemisphere
Perhaps the project's most visually recognizable element is its enormous hemispherical shell.
Rendered rising just above the ocean surface, the dome encloses a dense interior landscape of modular living units, circulation routes and vegetation.
Its geometric network recalls honeycomb structures while also suggesting contemporary space habitats, geodesic structures and marine engineering.
The roof does more than establish the project's identity.
It creates a controlled internal atmosphere, protects vulnerable systems and defines the boundary between the ocean environment and the artificial ecosystem inside.
This contrast creates one of the project's strongest images: an enclosed fragment of inhabitable landscape floating within an apparently endless ocean.
Architecture Between Ecology and Machine
The Ocean Hive presents sustainability not as a collection of individual technologies but as an interconnected architectural strategy.
Wave generators produce energy.
Algae systems contribute oxygen.
Vertical farms support food production.
Water systems recycle resources.
Waste becomes feedstock for fabrication.
3D printing produces additional modules.
Plants support internal ecological conditions.
Protective shells resist environmental threats.
Public squares maintain social interaction.
Laboratories support research and adaptation.
Each system performs a specific role, but their real significance lies in how they operate together.
This is where The Ocean Hive becomes particularly relevant as speculative sustainable architecture. It asks architects to think beyond buildings as isolated physical objects and instead consider architecture as a metabolic network capable of managing flows of water, material, energy, food and information.
Growth Without a Fixed Final Form
Perhaps the most unusual aspect of The Ocean Hive is that the project does not have a definitive final size.
Its initial 20 units represent only a starting condition.
As the colony gathers materials and new requirements emerge, additional spaces can theoretically be fabricated and incorporated.
Growth is limited primarily by physical conditions, available resources and the needs of the community.
This transforms the project's architectural identity.
A conventional building is typically designed toward completion. The Ocean Hive is designed around continuous incompletion.
Its ideal condition is adaptation.
As circumstances change, the settlement changes with them.
That makes the Hive less like a static building and more like an artificial ecosystem.
Jury Perspective: Strong Visualization With Room for Deeper Resolution
The speculative scale of the proposal was also recognized during jury review.
Pieter Mathews, Principal at Mathews & Associates Architects in South Africa, praised the project's communication, commenting:
“Great visual presentation.”
At the same time, Mathews identified an opportunity for further architectural development, noting that additional examples of the project's individual compartments, particularly the emergency compartment, would have strengthened the proposal.
The observation is particularly relevant because the project operates simultaneously at two dramatically different scales.
At the macro scale, The Ocean Hive communicates a striking vision of an entire ocean colony. Its spherical shell, honeycomb geometry and floating urban network are immediately legible.
At the human scale, however, the success of such a survival habitat would ultimately depend on how individual spaces actually work.
Showing more detailed sleeping modules, medical spaces, emergency capsules, research units and everyday interiors could therefore strengthen the connection between the project's impressive systemic vision and the lived experience of its inhabitants.
Sustainable Architecture as Infrastructure for Survival
The Ocean Hive pushes sustainable architecture toward an extreme question:
What if sustainability is no longer about reducing the environmental impact of civilization, but about making civilization physically possible?
Within the project's fictional future, environmental resilience is not an optional design feature.
It is the foundation of architecture.
Buildings must generate energy because there is no grid.
They must grow food because conventional agriculture has collapsed.
They must recycle water because freshwater infrastructure is unavailable.
They must manufacture replacement components because construction supply chains no longer exist.
They must protect inhabitants from atmospheric and oceanic threats.
And they must still create places where people can meet, learn, work, exercise and establish communities.
Through this framework, The Ocean Hive turns a post-apocalyptic scenario into an exploration of architecture's most fundamental responsibilities.
A New Urban Model for a Water-Dominated Planet
The project's significance extends beyond its dramatic futuristic imagery.
Sea-level rise, resource scarcity, marine pollution, renewable energy, circular material systems and resilient infrastructure are already major architectural questions. The Ocean Hive exaggerates these challenges into an apocalyptic scenario, allowing the designers to investigate them at the scale of an entire settlement.
Its answer is neither a conventional building nor a conventional city.
It is a floating network of interconnected systems.
The project suggests that future settlements may need to become more autonomous, adaptable and biologically integrated. Buildings may produce rather than simply consume. Waste may become a construction resource. Structures may expand through digital fabrication. Agriculture may become embedded within urban space. Energy generation may form part of the architectural envelope itself.
These principles make The Ocean Hive a provocative example of speculative sustainable architecture.
The Ocean Hive and the Architecture of Adaptation
Ultimately, The Ocean Hive is not simply an architectural response to flooding.
It is an exploration of adaptation.
Its honeycomb geometry represents collective organization. Its modular units enable expansion. Its vertical farms support food independence. Its algae systems generate oxygen. Wave power transforms environmental movement into energy. Water recycling reduces resource loss. Ocean waste becomes potential construction material. Emergency capsules provide protection when larger systems are threatened.
Around all these technologies is a simple social idea: humanity survives collectively.
Just as individual bees contribute to the survival of a hive, individual architectural units contribute to a larger community.
That metaphor connects the project's structure, environmental systems and urban strategy.
The result is a vision in which sustainable architecture becomes simultaneously shelter, infrastructure, ecology and society.
In a future where dry land has almost disappeared, The Ocean Hive asks architecture to move beyond the shore and become capable of building an entirely new world on water.


Popular Articles
Popular articles from the community


Manzana Morphosis: Stretching Barcelona's Grid into a Living Landscape for 2050
A radical reworking of the Eixample manzana turns density into a tool for generous public space, vertical ecology, and environmental performance.

Extended Shell: Retrofitting Kolkata's Balconies as Living Urban Thresholds
A modular retrofit system recovers the social and environmental intelligence of Kolkata's historic verandas for contemporary Park Street residents.

Opera on the Sea: Driftwood Logic Shapes a Timber Opera House on Estonia's Coast
Trevor Orgill's opera house translates the entangled drift of floating timber into a civic building where wood, water, and music converge.

Temporary Home for Dogs: A Reversed Zoo Rethinks Animal Shelter Architecture
In Bucharest, a sinuous corridor and freed landscape flip the logic of containment, designing a shelter that works to make itself unnecessary.

Similar Reads
You might also enjoy these articles


Eco Chapel: A Green Architecture Pavilion Designed in Symbiosis with the Forest
Eco Chapel uses green architecture to weave prayer, learning and reuse into a forest pavilion shaped by modular hexagonal canopies for life.

Kaffeebühnen: Coffee Shop Architecture Designed as a Civic Stage Between Vienna’s City and Park
Kaffeebühnen turns coffee shop architecture into a civic stage, linking Vienna’s park edge, urban life, warm timber yards, and coffee craft.

Healing Façade: Sustainable Architecture for Reforestation, Community, and Sacred Ecology in Ethiopia
Healing Façade reimagines sustainable architecture as a living wall that restores soil, catches water and renews Ethiopia's forest churches.


Urban Forest: A Vertical Ecosystem for 5,000 Workers in Singapore's Changi Business Park
Radially stacked pods and layered green decks turn a 7-acre plot into 47 acres of ecological workspace projected for 2040.

Explore Ocean Architecture Competitions
Discover active competitions in this discipline

Challenge to reimagine the Iron Throne

Photograph architecture without architects

Illustrate the lost glory of Angkor Wat - Render Challenge

Design challenge to reuse E-waste
Comments (0)
Please login or sign up to add comments
No comments yet. Be the first to comment!