

Day and Night Park: A Time-Based Urban Newsstand in Beijing
A temporary urban newsstand in Beijing blending travel, light, and reading through poetic colors, compact form, and community-focused design.


A Temporary Urban Newsstand Blending Time, Travel, and Community in Beijing
Located in Sanlitun North, Beijing, Day and Night Park is a temporary architectural installation designed by CATS for Jetlag Books, in collaboration with the Swire Group. Conceived as a “new generation urban newsstand,” the project reimagines the role of the bookstore within the contemporary city, transforming reading into a shared, everyday ritual within a dense commercial environment.
Occupying just 50 square meters, the project demonstrates how small-scale architecture can generate emotional resonance, spatial richness, and public engagement. Rather than functioning as a conventional retail kiosk, Day and Night Park acts as a hybrid cultural space, merging bookstore, pocket park, and urban resting point into a single linear structure.
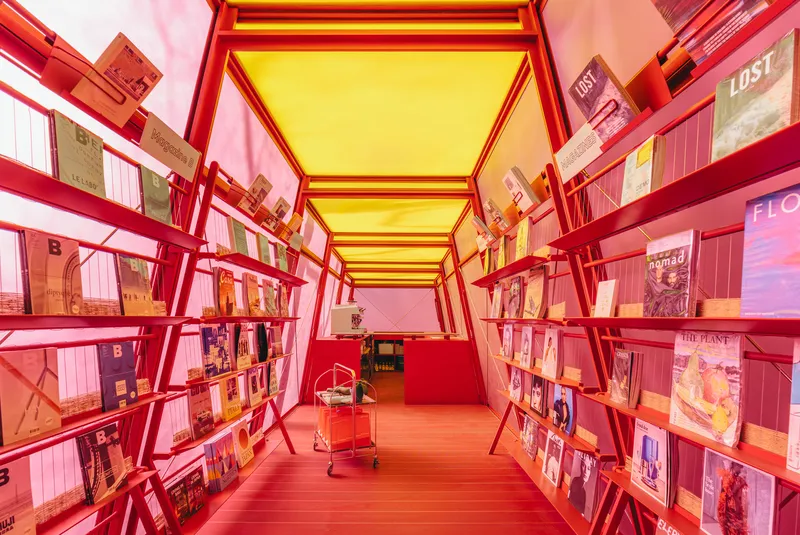
A Time Train Through the City
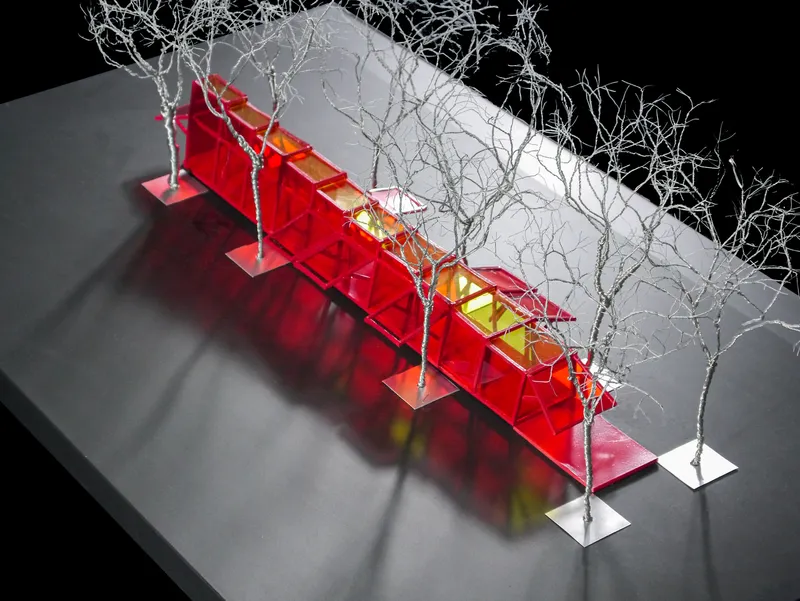
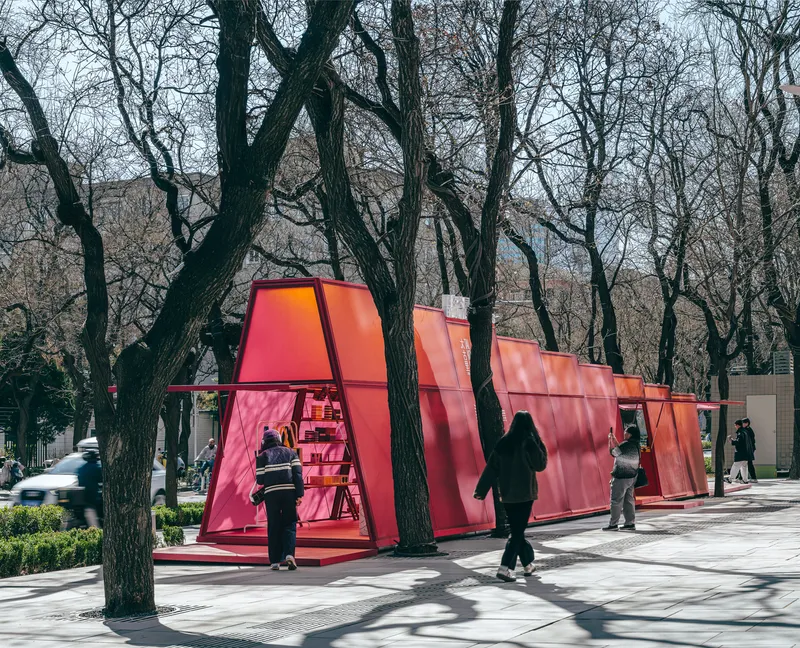
Nestled between two rows of locust trees in the Taikoo district, the installation takes the form of a train car-like volume, positioned between the street on one side and commercial facades on the other. This linear “sandwich” condition allows the project to mediate between movement and pause, commerce and reflection.
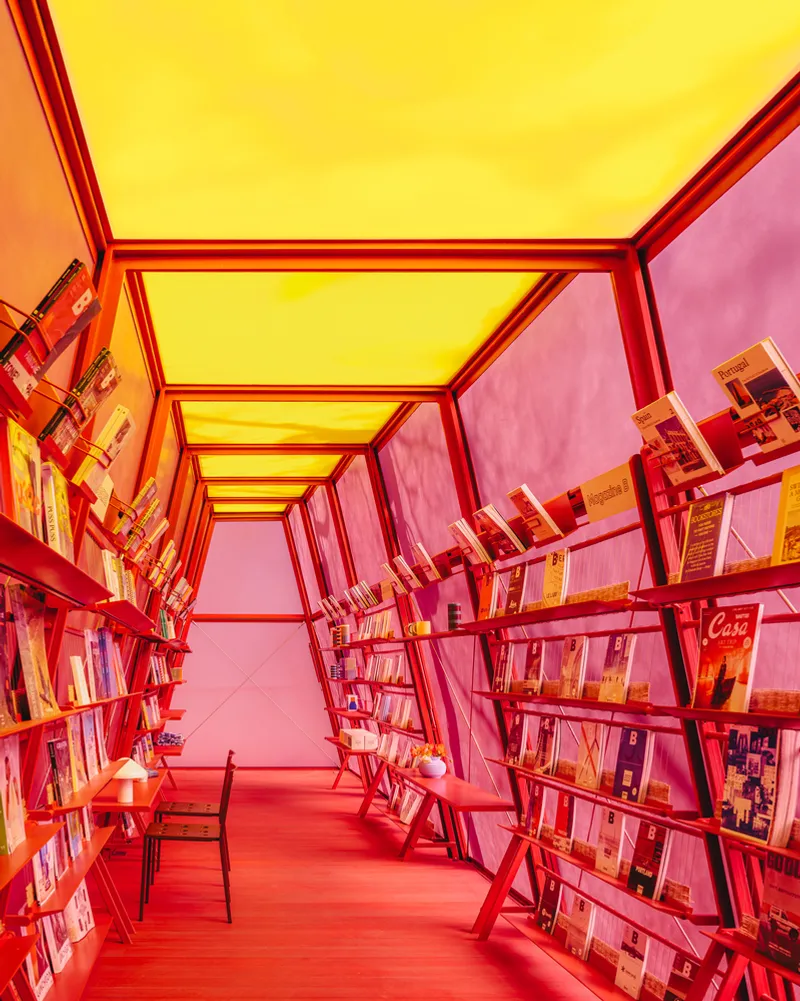
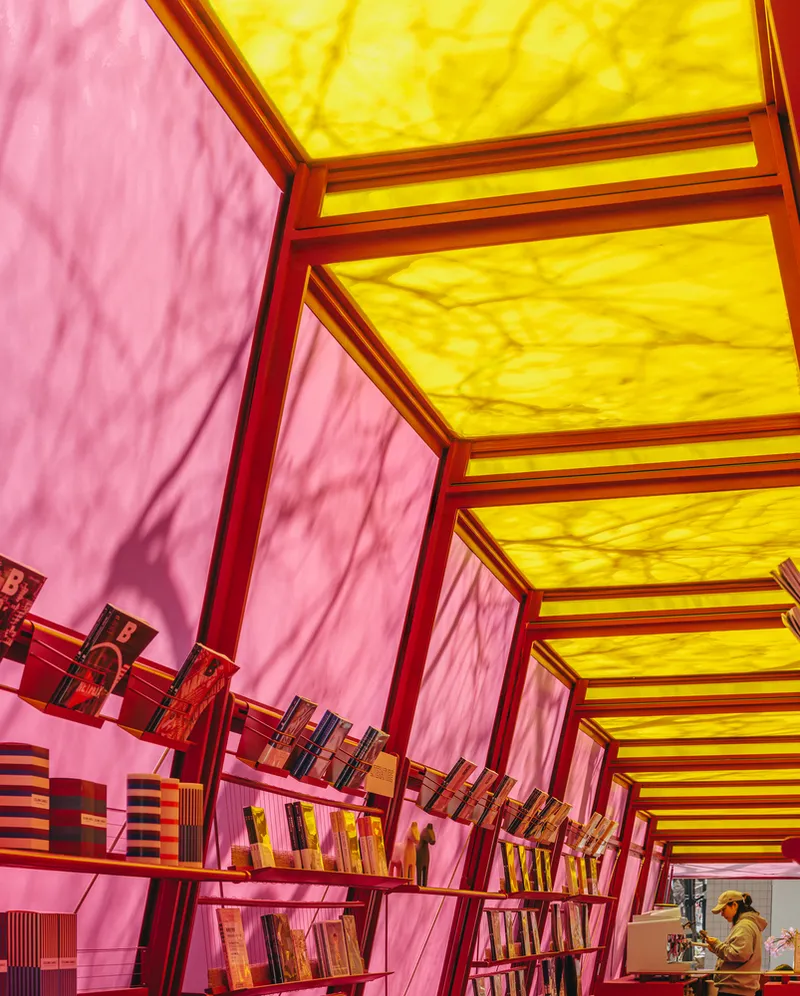
The design concept draws inspiration from the Venus Belt, an atmospheric phenomenon visible at dawn and dusk, characterized by soft gradients of pink and purple light. The interior palette reflects this fleeting moment in time: rose-red walls paired with a deep yellow ceiling respond dynamically to changing daylight conditions. As sunlight shifts throughout the day, the colors evolve, culminating in a subtle gradient effect at sunset, mirroring the sky beyond the structure and creating a poetic dialogue between architecture and atmosphere.
Light, Memory, and Travel
Translucent panels wrap the steel structure, diffusing light and softening shadows cast by the surrounding trees. The resulting environment feels misty, intimate, and dreamlike, evoking the emotional overlap between travel memories and natural scenery. The experience of dawn and dusk becomes immersive, encouraging visitors to slow down and reconnect with sensory moments often lost in the city’s rhythm.
The name Jetlag, meaning time difference, anchors the conceptual narrative. Just as jet lag disorients and connects different time zones, the bookstore offers a journey through global literature, magazines, and ideas. The constant transformation of light within the space reinforces this theme, turning the static structure into a living, ecological interface between the city, sky, and reader.
Spatial Transformation in a Compact Frame
Measuring 20.6 meters long and 2.7 meters wide, the proportions of Day and Night Park are inspired by an airplane cabin. The ceiling height gradually rises from 2.15 meters to 3.4 meters, while the walls rotate subtly by three degrees, creating a sense of motion and spatial transition. The higher end opens toward pedestrian flow, inviting entry, while the lower end extends into a public resting area.
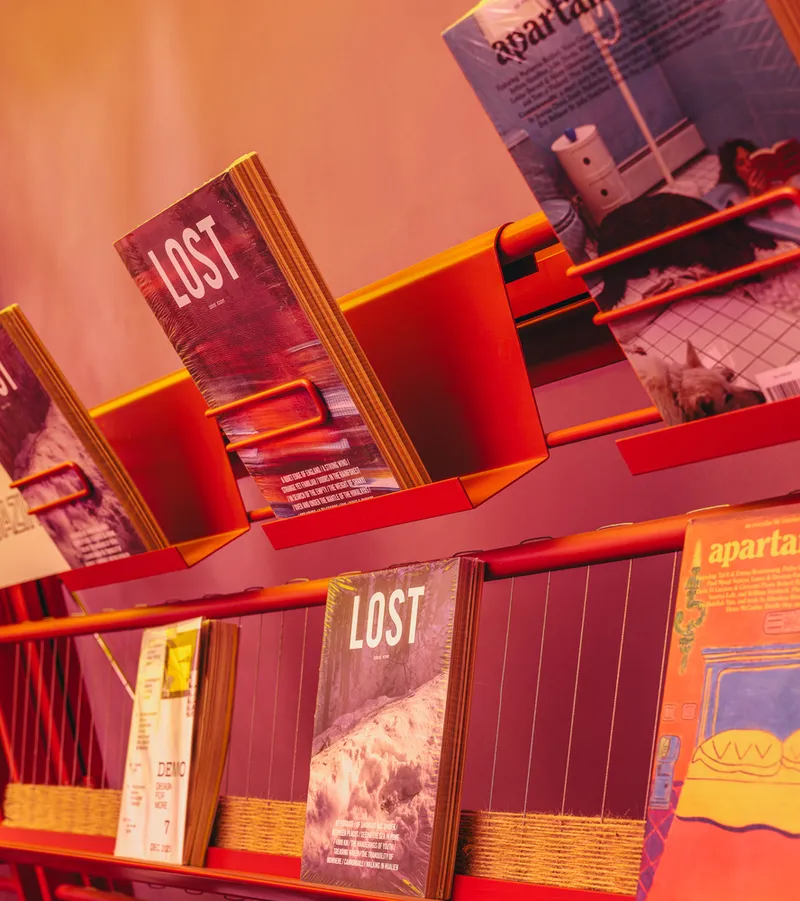
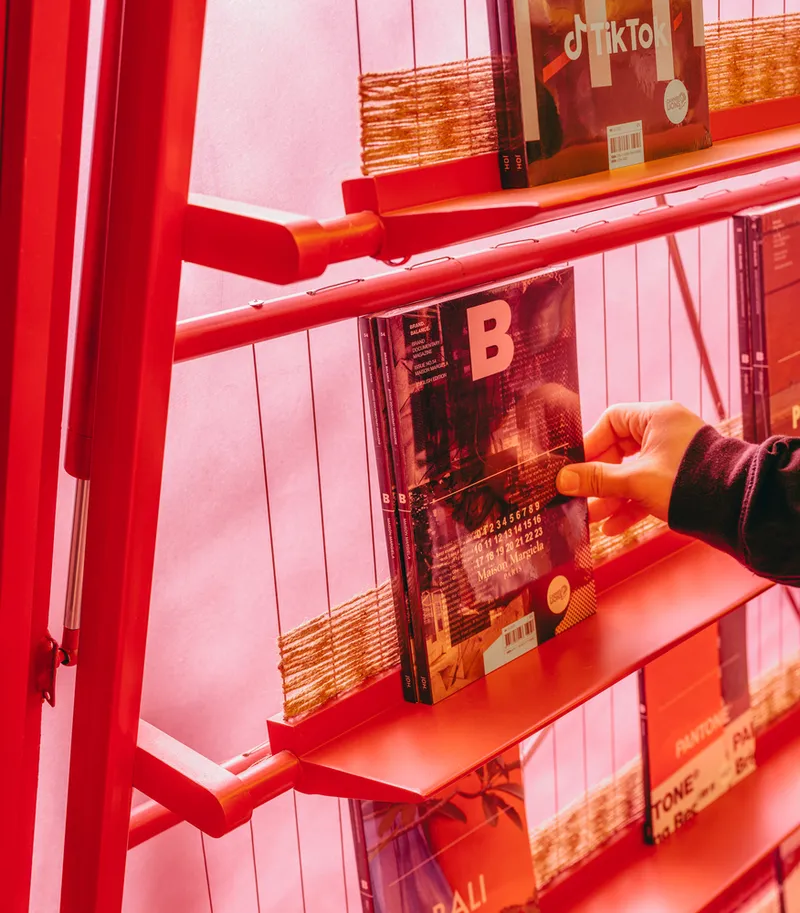
Even the bookshelf design references travel rituals. Inspired by overhead luggage racks, the top shelf is slightly inclined, turning the act of reaching for a book into a tactile reminder of journeys and departures, an unfamiliar gesture in daily urban life that triggers memory and imagination.
A Pocket Park for Urban Culture
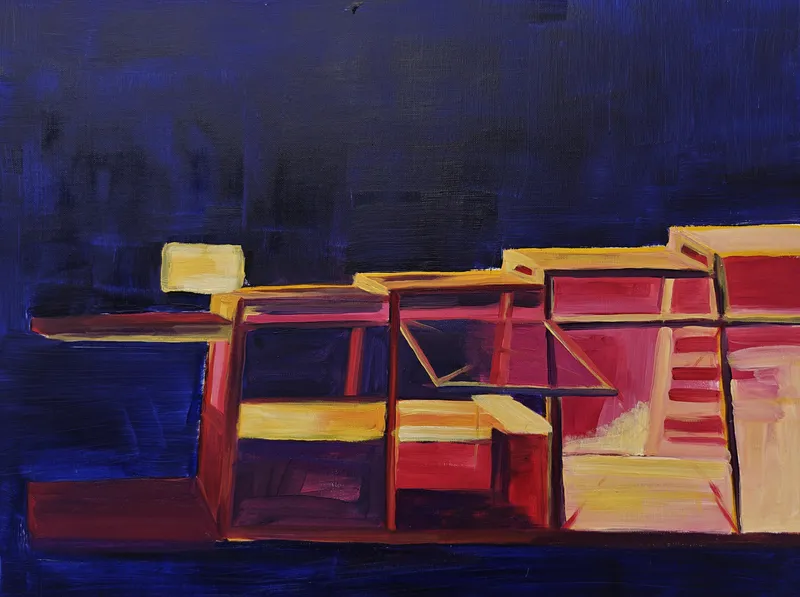
Beyond its open ends, the structure features folding side panels that open like wings, forming shaded semi-outdoor spaces reminiscent of umbrellas. Together, they create a pocket park, a modest yet powerful public space embedded within a commercial street.
Inspired by Paley Park, the first pocket park in history, the project focuses on simplicity and clarity of function. The combination of a newsstand, coffee bar, and greenery extends the experience beyond the building itself, encouraging people to linger, read, and interact.
Material choices reinforce this human-scale approach. The steel structure is softened by handwoven hemp rope bookshelves, referencing the traditional use of hemp to protect trees in winter. This humble, tactile material introduces warmth and familiarity, inviting direct interaction and grounding the installation in local, everyday practices.
Small but Mighty Architecture
Founded in 2018, CATS embraces the challenges of working within small-scale commercial and cultural projects. Through Day and Night Park, the studio demonstrates how temporary architecture can carry lasting impact: embedding emotion, craftsmanship, and community engagement into compact forms.
By focusing on human experience, natural interaction, and poetic storytelling, the project proves that meaningful architecture does not depend on size or permanence. Instead, it emerges through attention to detail, atmosphere, and the quiet moments that reconnect people with their surroundings.
All photographs are works of
Yumeng Zhu


Popular Articles
Popular articles from the community


Opera by the Sea Estonia: Three Shells Dissolving Architecture into Tallinn's Coastline
A winning opera house proposal replaces monumental form with interconnected shells that blur the boundary between building, park and Baltic Sea.

Tsunami Convergenics: Turning Catastrophic Ocean Forces into Underwater Housing Infrastructure
A speculative underwater settlement off the coast of Onagawa, Japan, treats tsunamis and typhoons as energy sources rather than threats.

Extended Shell: Retrofitting Kolkata's Balconies as Living Urban Thresholds
A modular retrofit system recovers the social and environmental intelligence of Kolkata's historic verandas for contemporary Park Street residents.

Temporary Home for Dogs: A Reversed Zoo Rethinks Animal Shelter Architecture
In Bucharest, a sinuous corridor and freed landscape flip the logic of containment, designing a shelter that works to make itself unnecessary.

Similar Reads
You might also enjoy these articles


Hodi-Mandai Geram
Project Function: Preservation and revitalization of the Intangible heritage and socio-spatial identity of the Hodi by Housing, Cultural Memory Center, Sacred Grove, landscape, local tourism economy


Olio Towers: A Mid-Rise for Performers That Fuses Housing, Rehearsal, and Stage
Located blocks from Houston's Theater District, this modular tower stacks living units around a central performance atrium.

Oasis: Modular Green Housing Carved into Dhaka's Urban Fabric
A shortlisted Plugin Housing entry reclaims unauthorized settlements in Dhaka with stepped concrete volumes, green roofs, and ventilation-driven design.

Black Hole: A Floating Megastructure for the Post-Physical Era
Emiliano Mazzarotto envisions a spherical, self-scaling arena where e-sports, digital hotels, and holographic stadiums replace traditional public space.

Explore Architecture Competitions
Discover active competitions in this discipline

Challenge to reimagine the Iron Throne

Photograph architecture without architects

Illustrate the lost glory of Angkor Wat - Render Challenge

Design challenge to reuse E-waste
Comments (0)
Please login or sign up to add comments
No comments yet. Be the first to comment!