
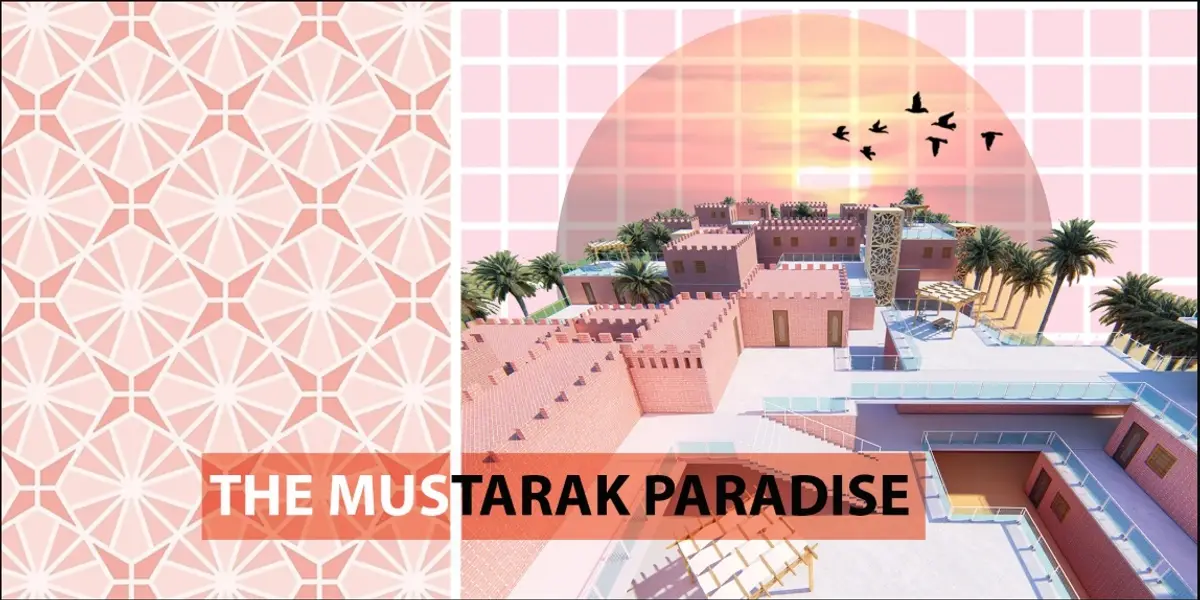
The Musturak Paradise: Senior Living Architecture for a Connected Future in Temara, Morocco
The Musturak Paradise reimagines senior living architecture in Temara via private homes, social spaces, culture, community, and shared care.


The future of senior living architecture demands more than accessible rooms, medical support, and safe circulation. As populations age, architecture must also respond to questions of independence, belonging, dignity, identity, purpose, and everyday social life. The Musturak Paradise approaches these questions through a speculative co-living community designed for the senior citizens of Temara, Morocco, in the year 2050.
Designed by Nandita Shah and Chitransh Anand, The Musturak Paradise was recognized as a Shortlisted entry of Co-Life. The proposal imagines a new model for aging in which older residents are neither isolated from society nor made entirely dependent upon it.
Instead, the project creates a neighborhood where private dwellings coexist with markets, gathering spaces, workshops, landscaped areas, religious spaces, health facilities, commercial activity, and opportunities for intergenerational interaction. Its central architectural question is simple but significant: how can seniors receive the support they need without losing the freedom to shape their own lives?
Designing Senior Living Architecture for 2050
The project begins with demographic change.
Its research identifies the growing number of older adults worldwide as a major architectural and social challenge. Rather than treating aging solely as a healthcare issue, The Musturak Paradise considers it a question of urban planning, housing, community design, accessibility, and social participation.
The designers argue that conventional models of elderly accommodation often sit at two undesirable extremes.
At one extreme, residents may be isolated in specialized institutions with limited connection to ordinary urban life. At the other, excessive assistance can reduce opportunities for older people to perform everyday tasks independently, potentially diminishing their sense of agency.
The Musturak Paradise searches for a middle ground.
Its senior living architecture combines support with autonomy, privacy with social interaction, and protected residential environments with active community spaces.
The intention is not simply to provide somewhere for seniors to live. It is to construct an environment in which aging remains connected to participation, creativity, spirituality, leisure, work, family, and neighborhood life.
Temara as a Cultural and Environmental Context
Located in Temara, Morocco, the proposal responds to the social and climatic identity of its setting rather than imagining senior housing as a generic global model.
The project’s site analysis describes a Mediterranean climatic context with warm, dry summers and seasonal changes in wind and rainfall. Sun path and prevailing wind conditions inform the environmental reading of the approximately 40,202-square-meter site.
Yet climate is only one part of the design context.
The project’s cultural research examines Moroccan social life through markets, religious practices, music, crafts, language, hospitality, and communal traditions. Souks are recognized not merely as commercial spaces but as important environments of encounter. Prayer and the mosque are incorporated as part of everyday community life. Traditional patterns and crafts influence architectural details and shading systems.
This cultural dimension becomes fundamental to the proposal.
Instead of separating elderly residents from the customs and activities around which their lives have developed, the architecture attempts to bring those activities directly into the residential environment.
From an Elderly Facility to a Living Neighborhood
A central strength of The Musturak Paradise is its effort to avoid the institutional character commonly associated with elderly accommodation.
The master plan is conceived more like a small urban district than an isolated care facility.
Residential clusters occupy part of the site while commercial paths, courtyards, leisure zones, workshops, landscaped areas, a mosque, daycare facilities, a dispensary, restaurants, and gathering spaces establish multiple reasons for people to move through the development.
Visitors are therefore important to the concept.
The designers deliberately seek interaction between residents and people arriving from outside. This transforms the community from a closed enclave into a socially porous environment where everyday encounters can occur.
Such permeability is particularly relevant to senior living architecture because social connection is treated as part of the spatial program itself.
Architecture is not simply creating rooms for interaction. The circulation system, commercial edges, courtyards, ramps, parks, and shared amenities are arranged to increase the probability of encounters.
A Phased Master Plan Built Around Interaction
The concept development diagrams reveal a gradual evolution of the master plan.
The initial strategy positions commercial activity along the perimeter with residential functions inside. The plan is then divided into phases, with a central zone introduced to support common activities.
From there, a commercial pathway is shifted through the development, connecting Phase 1 with the future phases and creating a more active internal route.
The pathway is subsequently elevated and shaped into a ramp. This move gives circulation a dual function. It becomes both an accessible movement system and an inhabited social zone.
The final composition combines the more intimate residential clusters of Phase 1 with the larger concentric volumes of Phases 2, 3, and 4.
The designers outline four primary objectives for this planning strategy: encourage interaction between residents and visitors, strengthen relationships among residents, capture aspects of the regional identity, and accommodate a substantial population without sacrificing everyday comfort.
Rather than allowing each phase to become an isolated development, circulation and shared programs bind them together.
Phase 1 and the Human Scale of Senior Housing
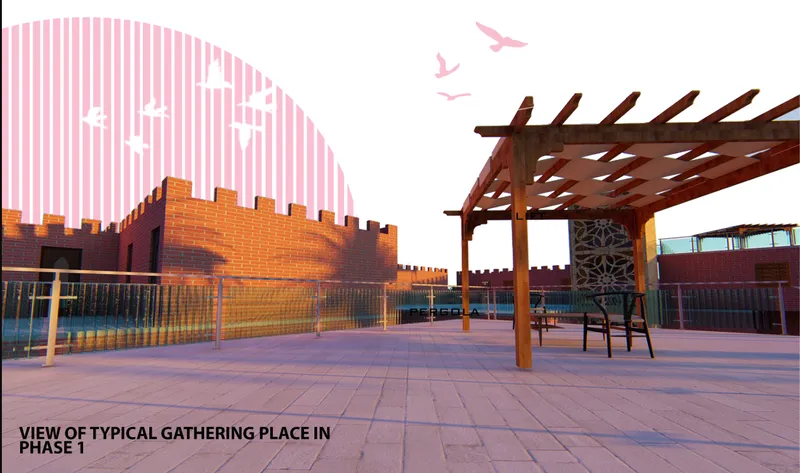
Phase 1 is organized around smaller dwelling clusters.
According to the project drawings, this portion contains approximately 508 dwelling units, with each unit designed for two residents. The individual dwelling area is approximately 18 square meters, while residential buildings group multiple units together.
The architectural scale of these clusters is deliberately modest.
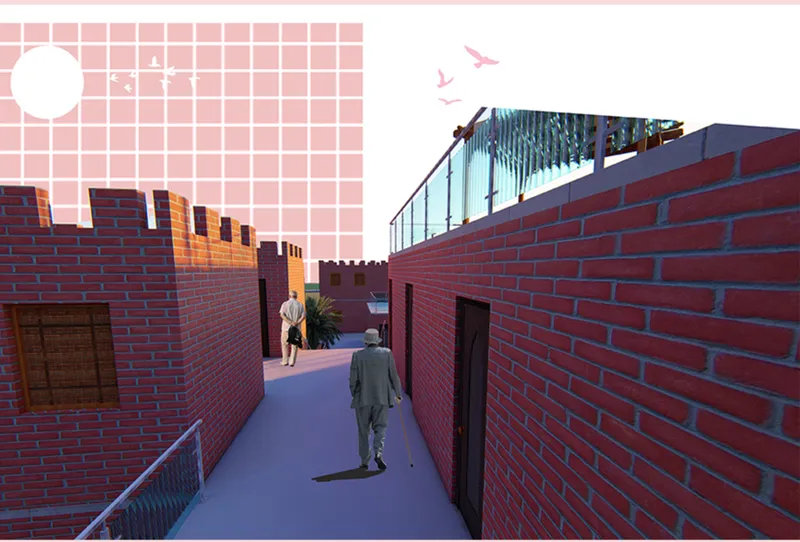
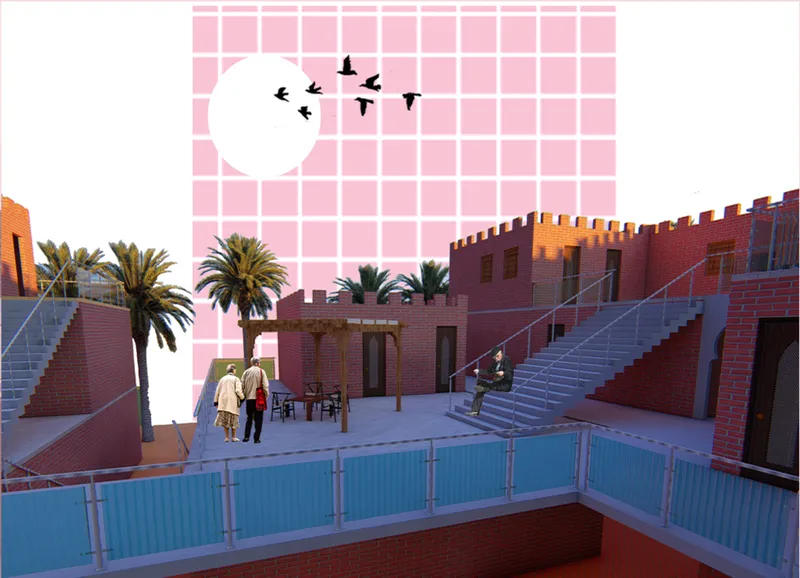
Low-rise volumes, narrow pedestrian pathways, courtyards, stairs, lifts, terraces, and shaded gathering points generate an environment closer to a compact neighborhood than a conventional institutional complex.
Accessibility remains critical.
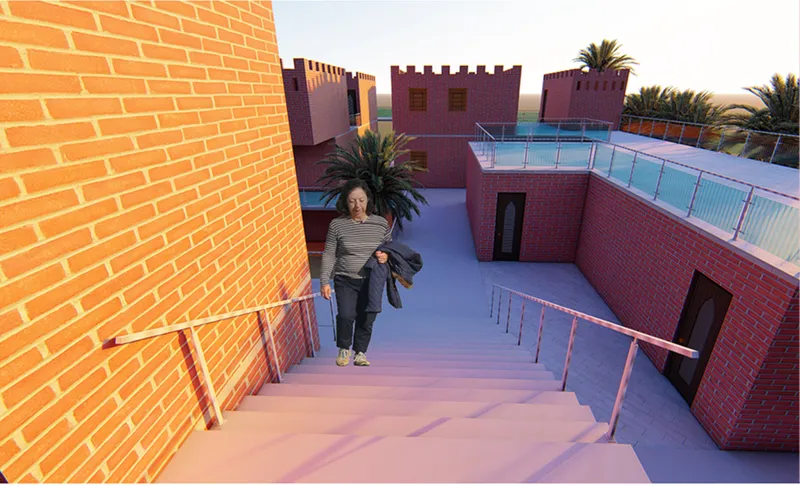
Lifts and ramps support residents who may have difficulty navigating stairs, while social areas are distributed through the residential fabric so that communal life does not depend entirely on traveling to one central building.
The result is a layered arrangement of private, semi-private, and collective space.
Residents can retreat to their own dwellings when desired, step outside into smaller shared environments, or move toward larger community spaces elsewhere on the site.
Architecture Between Privacy and Community
The Musturak Paradise is fundamentally based on balancing two needs that can easily come into conflict: privacy and participation.
The designers argue that excessive isolation can create loneliness, while constant communal living can undermine personal independence.
Their solution is spatial choice.
Each resident receives a private dwelling, but that private space is embedded within a broader network of communal areas. Gathering terraces, courtyards, pedestrian streets, recreational areas, parks, shops, workshops, and restaurants allow residents to determine how much interaction they want throughout the day.
This makes choice itself an architectural feature.
A resident might spend part of the morning privately, meet neighbors in a courtyard, visit a market stall, attend a workshop, pray at the mosque, spend time with family members, or simply sit outdoors beneath a shaded structure.
Such ordinary activities form the social infrastructure of the project.
A Central Dome as a Community Landmark
One of the proposal’s most visually prominent interventions is the central dome area.
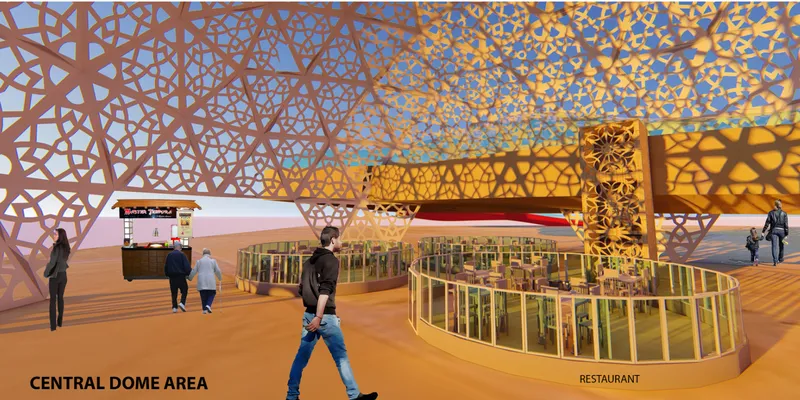
The large patterned structure acts as both shade and landmark while accommodating restaurant and workshop activities beneath and around it. Its perforated geometry filters intense daylight and produces constantly changing patterns of light and shadow across the space.
Rather than treating circulation as leftover space between buildings, the architects turn the central route into a destination.
Restaurants and activity zones create places where residents can stop, observe, meet others, eat, participate in workshops, or simply experience the movement of the community around them.
The architectural language references geometric patterning associated with the regional context without relying entirely on historical replication.
Traditional visual principles are translated into a contemporary communal structure.
Reinterpreting the Moroccan Market as a Mall Pathway
The commercial pathway extends this approach.
Inspired by the social importance of Moroccan markets, the route incorporates small shops and commercial activities along a gently sloping pedestrian system.
The pathway rises near the entrance and later descends, connecting different portions of the master plan while remaining accessible from surrounding residential areas through lifts.
A repeating jali-inspired pattern forms a shading system above portions of the route. The pattern reduces direct exposure while creating a distinctive architectural character through repetition, filtered light, and shadow.
Small retail units are positioned along widened or projecting portions of the path, turning movement into an opportunity for informal social interaction.
This is significant because the project does not separate commerce from elderly housing.
Instead, shopping becomes part of everyday life, giving residents opportunities to participate in ordinary neighborhood activity while also drawing visitors into the community.
Phases 2, 3 and 4: Building a Vertical Community
While Phase 1 establishes the lower-scale residential fabric, later phases introduce a larger concentric architectural form.
Phase 2 begins toward the center. Phase 3 develops as a ring around it, while Phase 4 expands vertically above portions of the structure.
At the center is a communal void intended for gathering.
This circular organization supports visual relationships between different levels and strengthens the idea of residents belonging to a shared environment rather than inhabiting disconnected corridors or residential blocks.
The concentric form also produces a recognizable focal point within the larger master plan.
Phase 1 operates through intimate clusters, while the later phases establish a stronger collective architectural identity.
Together, they create different scales of community within one senior housing system.
Intergenerational Space as Part of Everyday Life
Another important aspect of The Musturak Paradise is its inclusion of younger generations.
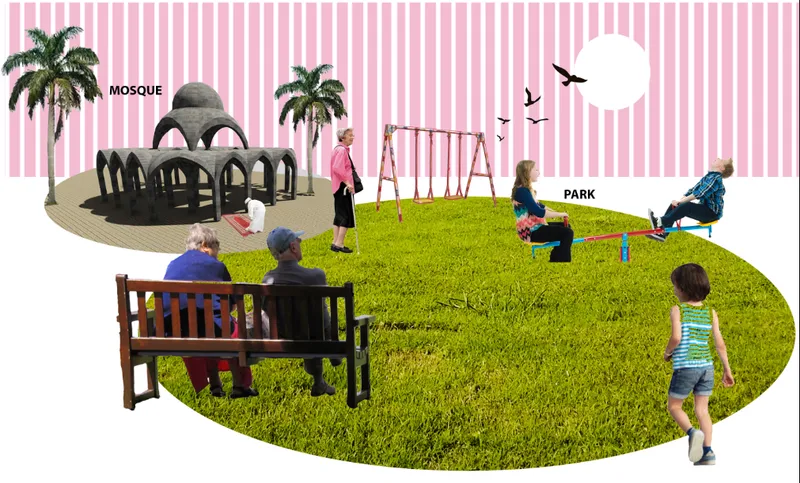
A park around the mosque is illustrated as a shared environment where senior citizens and children can spend time in proximity. A daycare facility near the entrance introduces another opportunity for interaction between age groups.
This intergenerational strategy challenges the idea that senior communities must be exclusively occupied by seniors.
Instead, the project considers how contact with children, families, visitors, shopkeepers, workers, and neighbors can contribute to a more active social environment.
The architecture therefore operates at two levels.
It protects the specific needs of older residents while simultaneously resisting their exclusion from wider society.
The Mosque as Social and Spiritual Infrastructure
The mosque occupies an important position within the master plan and is oriented toward the Qibla.
Its inclusion reflects the project’s effort to understand senior living through daily cultural routines rather than purely functional requirements.
Around it, landscaped recreational space creates another layer of community activity. Prayer, rest, conversation, play, and outdoor recreation can take place within the same broader public landscape.
This integration is characteristic of the proposal as a whole.
Functions are rarely treated as isolated objects. Instead, programs overlap and reinforce one another.
The mosque relates to the park. Housing relates to courtyards. Circulation relates to commerce. The dome relates to workshops and dining. Daycare relates to intergenerational interaction.
The master plan becomes an interconnected ecosystem of everyday activities.
Materiality, Personalization and Belonging
Brick is one of the dominant visual materials in the residential architecture.
Alongside brick, the project identifies mud, glass, steel, concrete, stone, and wood as part of its proposed material palette.
The exposed brick walls have another purpose beyond material character. The designers envision them as surfaces residents can personalize.
Occupants could color, decorate, or coat parts of their dwelling façades, allowing individual homes to gradually acquire unique identities.
This introduces an intriguing dimension to senior living architecture.
Instead of presenting residents with completely predetermined environments, the architecture remains open to occupation and modification.
Over time, the façade could become a record of individual preferences and everyday inhabitation.
The resulting variation reinforces a sense of ownership and belonging.
Accessibility Without Creating an Institutional Environment
Designing for seniors necessarily involves mobility and accessibility, but The Musturak Paradise attempts to integrate those requirements into the architectural experience.
Ramps become commercial streets rather than purely functional accessibility devices. Lifts connect residential areas directly to shared pathways. Gathering spaces are positioned near circulation routes. Low-rise clusters reduce dependence on vertical movement in portions of the site.
Accessibility is therefore embedded into the planning logic.
This distinction matters.
When ramps, lifts, resting points, shaded routes, and accessible communal spaces are added only after a design has been established, they can feel secondary. Here, movement requirements help determine the architecture itself.
The result proposes an environment in which mobility support does not need to visually define residents by their physical limitations.
Senior Living Architecture as an Architecture of Dignity
Perhaps the most important idea within The Musturak Paradise is its treatment of dignity.
The designers question a social perception in which older adults are seen primarily through the lens of incapacity and care. While assistance may be necessary, they argue that excessive intervention can unintentionally remove independence from everyday life.
Their alternative is an architecture that allows residents to keep making choices.
They can socialize or remain private.
They can participate in creative work or relax.
They can visit shops, restaurants, parks, religious spaces, workshops, and community facilities.
They can personalize their homes.
They can interact with neighbors, children, visitors, and families.
Architecture becomes less about controlling elderly life and more about providing a framework within which life can continue to unfold.
A Moroccan Vision for the Future of Aging
The Musturak Paradise demonstrates how senior living architecture can move beyond the conventional old-age home.
Its significance lies not in one architectural object but in the relationships created across the master plan.
Private dwellings establish autonomy. Courtyards create smaller communities. Commercial pathways bring activity into the site. Workshops encourage participation. Parks establish recreation. The mosque supports spiritual life. Daycare brings generations together. Restaurants and markets provide destinations. Ramps and lifts create accessible connections between them.
At the same time, Moroccan patterns, materials, market culture, craft traditions, and social practices establish a clear contextual identity.
The project therefore imagines aging not as withdrawal from urban life, but as another stage within it.
The Musturak Paradise and a More Social Model of Senior Housing
As cities consider how housing must evolve alongside aging populations, projects such as The Musturak Paradise raise an essential question: should architecture merely accommodate older people, or should it actively help them remain part of society?
This proposal clearly argues for the latter.
Through phased development, compact residential clusters, concentric communal housing, active pedestrian pathways, cultural programs, accessible circulation, intergenerational spaces, and opportunities for personalization, the project constructs an alternative model of later-life living.
It is a vision of senior living architecture where care does not require isolation, accessibility does not eliminate independence, and community does not require surrendering privacy.
The Musturak Paradise imagines the senior community of 2050 as a place that remains connected to the rhythms of Moroccan life, where growing older can still mean participating, creating, meeting, worshipping, relaxing, sharing, and belonging.
Designed by Nandita Shah and Chitransh Anand, The Musturak Paradise was selected as a Shortlisted entry of Co-Life, presenting a thoughtful exploration of how architecture can help build more independent, connected, and dignified environments for an aging society.


Popular Articles
Popular articles from the community


Co-Life: Senior Housing Design That Reconnects Older Adults With the City
Co-Life reimagines senior housing design through healing gardens, shared streets, workshops, and a sustainable community across generations.

Little Red Riding Hood: Architectural Design as a Journey Through Fear, Light, and Storytelling
Little Red Riding Hood reimagines the fairy tale through architectural design shaped by fear, light, scale, memory, uncertainty, and choice.

Play: Fragments of Their World
Familiar architecture becomes modular playground design, creating safe spaces where displaced children can learn, connect, imagine and play.

Conexión: Biophilic Design Reimagines High-Rise Living in Hong Kong
Conexión reimagines high-rise living in Hong Kong through biophilic design, green facades, shared spaces, daylight, water and nature within.

Similar Reads
You might also enjoy these articles


Eco Chapel: A Green Architecture Pavilion Designed in Symbiosis with the Forest
Eco Chapel uses green architecture to weave prayer, learning and reuse into a forest pavilion shaped by modular hexagonal canopies for life.

Kaffeebühnen: Coffee Shop Architecture Designed as a Civic Stage Between Vienna’s City and Park
Kaffeebühnen turns coffee shop architecture into a civic stage, linking Vienna’s park edge, urban life, warm timber yards, and coffee craft.

Healing Façade: Sustainable Architecture for Reforestation, Community, and Sacred Ecology in Ethiopia
Healing Façade reimagines sustainable architecture as a living wall that restores soil, catches water and renews Ethiopia's forest churches.


Urban Forest: A Vertical Ecosystem for 5,000 Workers in Singapore's Changi Business Park
Radially stacked pods and layered green decks turn a 7-acre plot into 47 acres of ecological workspace projected for 2040.

Comments (0)
Please login or sign up to add comments
No comments yet. Be the first to comment!