

Conexión: Twin Kowloon Towers Where a Planted Bridge Turns Density into Daily Contact with Nature
An 11-level mixed-use scheme in Kowloon splits into two vine-clad volumes joined by a bridge, weaving vegetation, light and air through a dense site.


Most high-rise housing in Hong Kong treats nature as something residents travel to: a park at the end of the street, a hillside glimpsed between towers. Conexión builds the opposite argument. Its central idea is contact. The project uses vegetation, daylight, water, airflow and material texture as working parts of the building, so that an apartment block on a constrained Kowloon plot becomes an everyday point of contact between residents and the living world. The proposal is an 11-level mixed-use building in which greenery belongs to the structure, the circulation and the domestic interior from the start.
Designed by Deyanira Areli Bautista Apaseo, Carol Melissa Garcia Rangel and Aurora Celeste Espinoza Lerma, Conexión was a Shortlisted entry in Abode, a competition that asks for new approaches to contemporary habitation. The team works on an approximately 2,591-square-meter site in Kowloon and accepts the city's hard numbers rather than wishing them away: a floor area ratio of 5, roughly 40 percent ground coverage, six-meter setbacks and around 75 residential units. Within those terms, the project tests whether density can be made more humane.
Reading Kowloon Through Roads, Transit, Services and Scarce Green
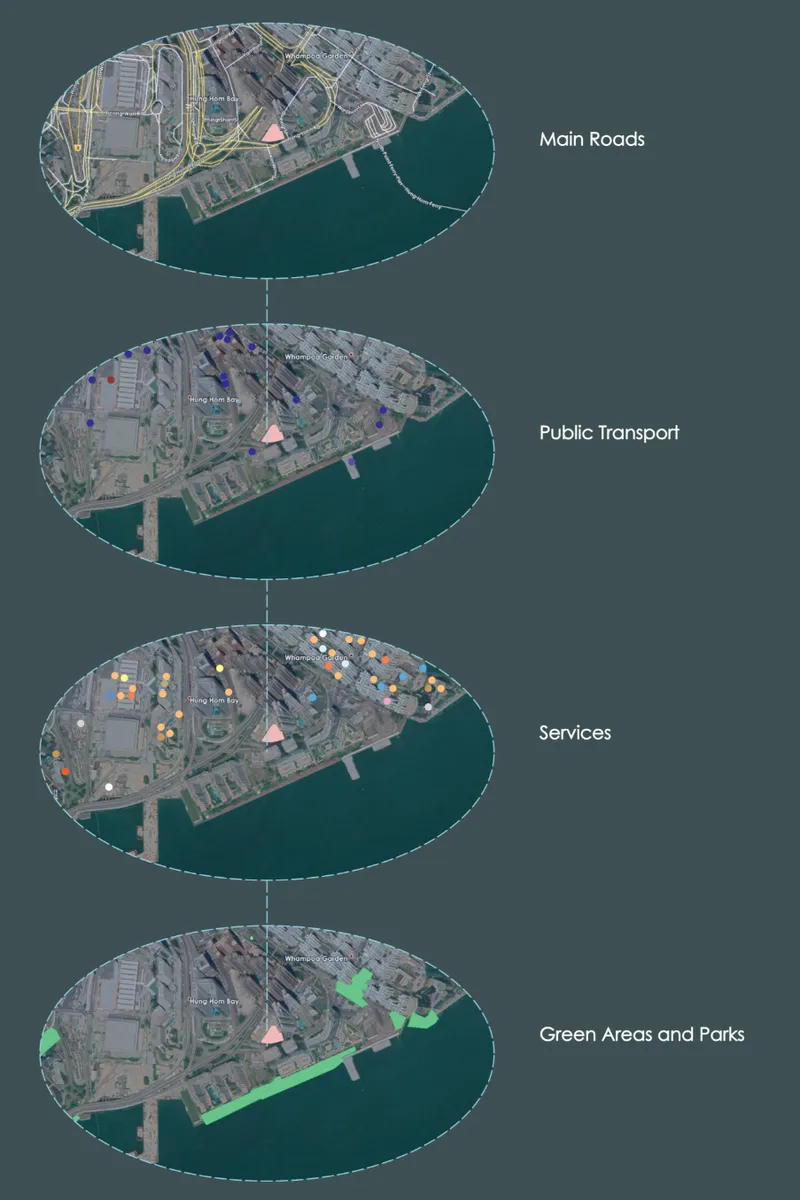
The analysis starts at the scale of the neighbourhood. Four stacked diagrams isolate main roads, public transport stops, services and green areas around the waterfront plot, which is marked in pink. Read together, they show a site that is well connected to the infrastructure of urban life and placed within an existing network of green spaces. That reading matters to the design. A building that already sits beside transit and amenities can take on another role: supplying the close, daily contact with nature that a dense district rarely offers at the doorstep.
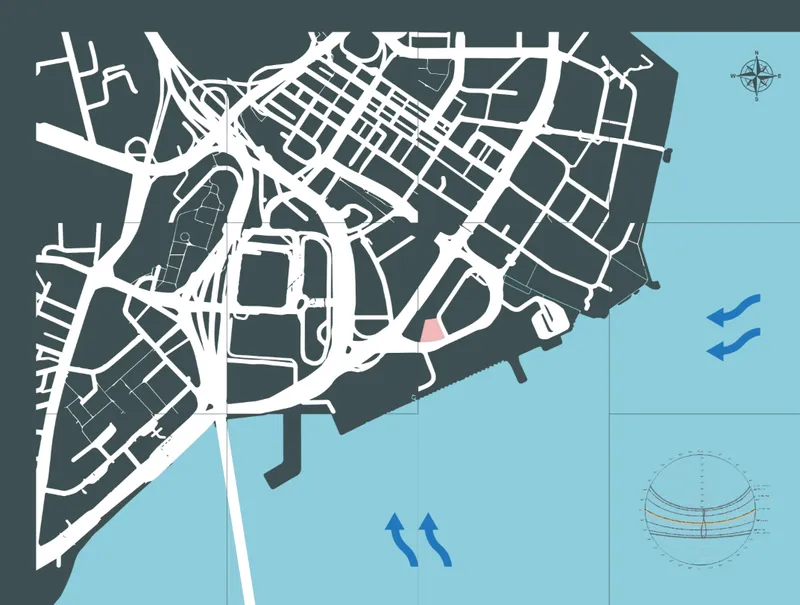
The site plan moves from programme to climate. Wind arrows and a sun path diagram sit over the street grid beside the harbour, a sign that daylight and ventilation will shape the massing as directly as the zoning envelope does. The six-meter setbacks and the 40 percent coverage leave open ground around the footprint. The team treats that ground as landscape and breathing room instead of leftover space, which sets up the strategy for everything above it.
An H-Shaped Block That Lets Planting Climb the Envelope
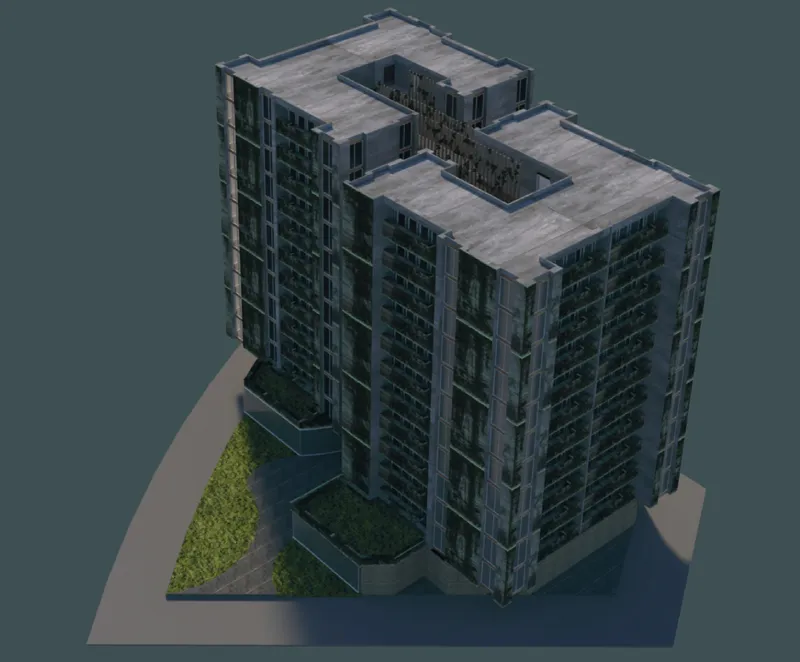
From above, the building reads as an H: two parallel volumes held together at the centre, with planted facades and a grassy wedge at the base. The form produces more exterior surface than a single slab would on the same footprint, and the designers use that extra skin as a growing medium. Vegetation climbs portions of the envelope, while green terraces break up the mass, so the tower's identity comes from changing planting and layered facades rather than from the repeated window grids typical of dense residential blocks.
The landscaped ground plane is just as important. In the rendering, the grassy wedge sits in cool shade cast by the towers, which suggests the massing has been tuned to make open space at street level comfortable as well as visible. Inside, the same thinking carries on: natural textures enter the domestic interiors, water appears as a sensory element, and daylight and airflow work as design tools. The result is a vertical ecosystem in which greenery shapes the building's environmental and material logic rather than decorating its edges.
A Slim Trellised Gap Where the Bridge Becomes a Shared Threshold
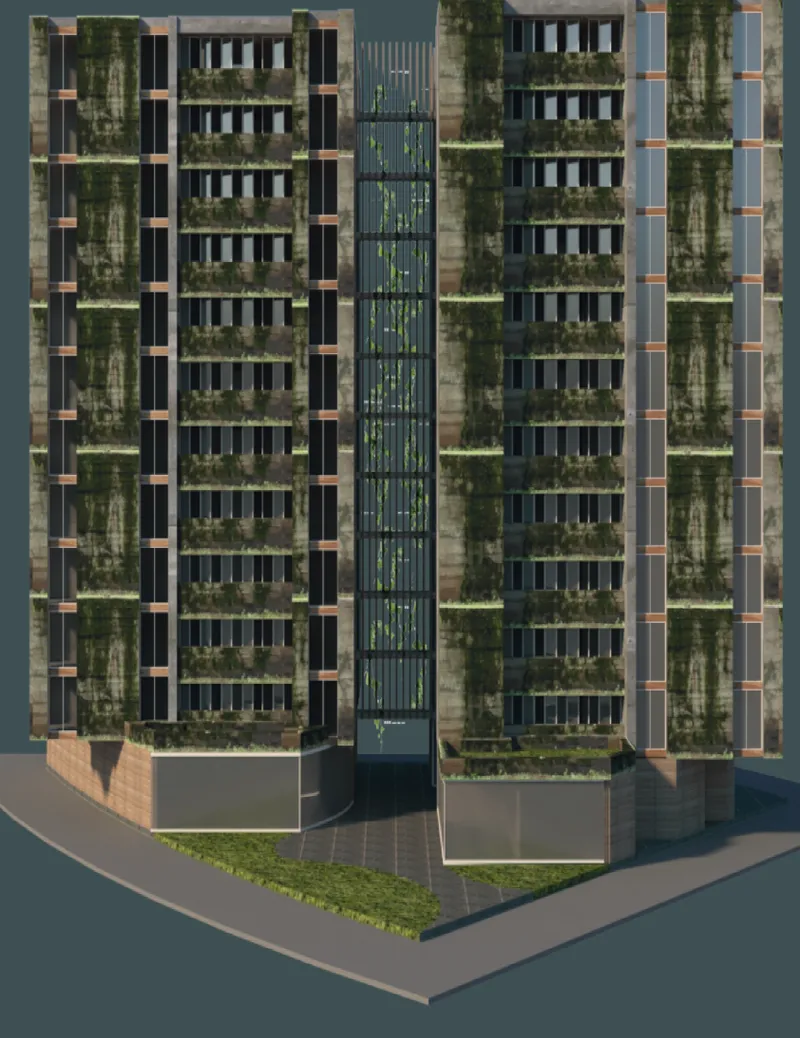
The elevation gives the project's name its clearest spatial form. Two vine-covered towers stand close together, split by a narrow trellised gap, with lawn and paving at their feet. The bridge that crosses this gap is the most important move in the scheme. It handles circulation, and it also links the two volumes visually and physically, giving residents of both towers a common place to meet. The designers describe it as a shared ecological and social threshold, a place where neighbours cross paths among planting instead of passing in a sealed corridor.
The narrowness of the gap is deliberate. A slim slot between vegetated walls pulls light and air down into the centre of the plan, and it frames the building as a pair in conversation rather than two isolated objects. The trellis turns that void into a soft, permeable surface, so contact with nature happens at the moment of moving through the building: on the bridge, along the facade and in the shaded ground beneath.
Why This Project Matters
Conexión shows that biophilic high-rise design does not require giving up the compact city. The team keeps the site's floor area ratio, its coverage limit and its unit count, then places nature across several scales at once: the envelope, the terraces, the bridge, the ground plane and the texture of each home. That layered approach separates the project from schemes that apply greenery as a final coat. Here, planting and climate do structural work in the design argument.
For Hong Kong, where vertical development and extensive concrete construction often put physical and perceptual distance between people and the natural world, the proposal offers a practical model: give density more surface, more shared thresholds and more sensory variety. The open question is how the planted facades would be maintained at scale and over time. Even so, as a shortlisted contribution to Abode, Conexión makes a convincing case that the most useful idea in a dense residential tower may be a planted bridge that brings neighbours, and nature, into daily contact.
View the Full Project
About the Designers
Designers: Deyanira Areli Bautista Apaseo, CAROL MELISSA GARCIA RANGEL, Aurora Celeste Espinoza Lerma
Enter a Design Competition on uni.xyz
uni.xyz runs architecture and design competitions year-round that reward proposals with spatial conviction and real site intelligence.
Project credits: Conexión by Deyanira Areli Bautista Apaseo, CAROL MELISSA GARCIA RANGEL, Aurora Celeste Espinoza Lerma Abode (uni.xyz).


Popular Articles
Popular articles from the community


Opera by the Sea Estonia: Three Shells Dissolving Architecture into Tallinn's Coastline
A winning opera house proposal replaces monumental form with interconnected shells that blur the boundary between building, park and Baltic Sea.

Faces of the Soviet Avant-Garde: Turning Moscow's Street Names into an Open-Air Museum
A network of sculptural installations across a Moscow residential district transforms forgotten architect names into spatial encounters with cultural memor

Opera on the Sea: Driftwood Logic Shapes a Timber Opera House on Estonia's Coast
Trevor Orgill's opera house translates the entangled drift of floating timber into a civic building where wood, water, and music converge.

Temporary Home for Dogs: A Reversed Zoo Rethinks Animal Shelter Architecture
In Bucharest, a sinuous corridor and freed landscape flip the logic of containment, designing a shelter that works to make itself unnecessary.

Similar Reads
You might also enjoy these articles


Healing Façade: A Modular Chapel System That Restores Ethiopia's Sacred Forests
Winner of the Eco-Chapel competition, this circular timber façade collects water from air to rebuild soil and reforest degraded Ethiopian landscapes.

Kaffeebühnen: Where Coffee Shop Architecture Becomes a Civic Stage in Vienna
A linear sequence of timber boxes, transparent shells, and open yards turns the Viennese café tradition into a public performance space.

Eco Chapel: A Modular Forest Pavilion That Grows Like the Landscape It Protects
Hexagonal timber modules weave through existing trees, turning a chapel into a living system for prayer, education, and reforestation.


Urban Forest: A Vertical Ecosystem for 5,000 Workers in Singapore's Changi Business Park
Radially stacked pods and layered green decks turn a 7-acre plot into 47 acres of ecological workspace projected for 2040.

Explore Building Design Competitions
Discover active competitions in this discipline

Challenge to reimagine the Iron Throne

Photograph architecture without architects

Illustrate the lost glory of Angkor Wat - Render Challenge

Design challenge to reuse E-waste
Comments (0)
Please login or sign up to add comments
No comments yet. Be the first to comment!