Little Red Riding Hood: Architectural Design as a Journey Through Fear, Light, and Storytelling
Little Red Riding Hood reimagines the fairy tale through architectural design shaped by fear, light, scale, memory, uncertainty, and choice.
Architecture can do more than provide shelter or organize functions. It can interpret stories, materialize emotions, question perception, and transform an abstract narrative into a physical journey. Little Red Riding Hood, a conceptual project by Sanad Wir, approaches architectural design from precisely this perspective.
Recognized as an Editor’s Choice entry in A New Wood, the project reinterprets the familiar journey of Little Red Riding Hood to her grandmother’s house as a sequence of landscapes, paths, thresholds, spatial distortions, and contrasts between darkness and light.
Rather than simply creating a building inspired by a fairy tale, Wir uses architectural design as a language for storytelling. The project repeatedly questions the semiotics of the original narrative, examining the relationship between the signifier, the signified, and the architectural sign that emerges when those ideas become space.
The forest is no longer merely a forest. A path becomes a representation of decision-making. Flowers become instruments of distraction. A house becomes a psychological test. Darkness expresses uncertainty, while light becomes orientation, safety, revelation, and escape.
Through this transformation, Little Red Riding Hood becomes a study of how architecture can turn literature into spatial experience.


Translating a Fairy Tale Into Architectural Design
The original story is often understood as a warning about strangers, trust, temptation, and the consequences of leaving a prescribed path. In this architectural interpretation, those themes become part of the project’s spatial organization.
The design is deliberately journey-centric rather than goal-centric.
Reaching the grandmother’s house is not presented as the primary achievement. Instead, the important architectural experience lies in everything that happens while Little Red moves through the woods.
The journey becomes a metaphor for moving through life.
There may appear to be a simple path between point A and point B, but experience rarely follows such a direct trajectory. Decisions create deviations. Curiosity introduces detours. Encounters alter perception. Opportunities to correct direction appear, but they are not necessarily taken.
The architecture gives physical form to that condition.
A direct route exists, yet Little Red repeatedly moves away from it. The alternative route becomes increasingly complex as she progresses through the forest, establishing architecture not simply as scenery but as an active representation of choice and consequence.
Mapping an Eight-Kilometre Journey
One of the project’s strongest conceptual devices is its map.
The journey from Little Red’s starting point to her grandmother’s house is interpreted as approximately eight kilometres, connecting the dimension of the route to Little Red being eight years old within the project’s reading of the story.
Two trajectories structure the map.
One is comparatively direct, representing the straightforward route Little Red could follow. The second path deviates repeatedly from that line, reflecting her actual journey through uncertainty, temptation, and danger.
This divergence becomes central to the project’s architectural design.
Rather than treating circulation as a purely functional concern, the route becomes narrative information. Movement communicates psychological change.
The drawings reinforce this idea through a changing grid. In relatively safe areas, the spatial field appears more open. As Little Red approaches moments of danger, the grid becomes increasingly dense.
The landscape therefore begins to operate almost like a danger meter.
Beginning, middle, and end can be read through changes in spatial density. Architecture communicates tension without relying entirely on words.
The closer Little Red moves toward dangerous encounters, particularly those associated with the wolf and the grandmother’s house, the more compressed and visually intense the environment becomes.
The Forest as an Architecture of Uncertainty
The woods occupy an important position between landscape architecture and psychological space.
In conventional readings of the tale, the forest is the unknown territory separating Little Red from her destination. Here, that uncertainty is amplified and translated into a designed environment.
The forest does not remain static.
It reacts to the narrative.
Paths change direction. Visual density fluctuates. Moments of openness alternate with compression. Attractions appear alongside threats.
The result is an architectural landscape in which the visitor would not simply observe the story but potentially experience its emotional rhythm.
This approach introduces a powerful question: what happens when narrative becomes circulation?
Instead of describing fear, the architecture attempts to produce conditions associated with it. Instead of describing temptation, the landscape creates something visually irresistible enough to pull the traveller away from the expected path.
That principle becomes especially visible in the flower garden.
A Golden Spiral Designed as a Trap
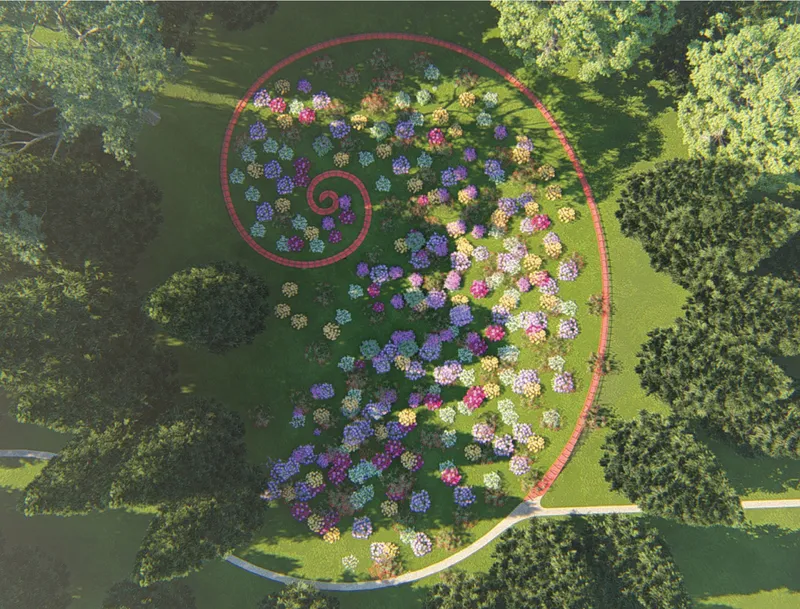
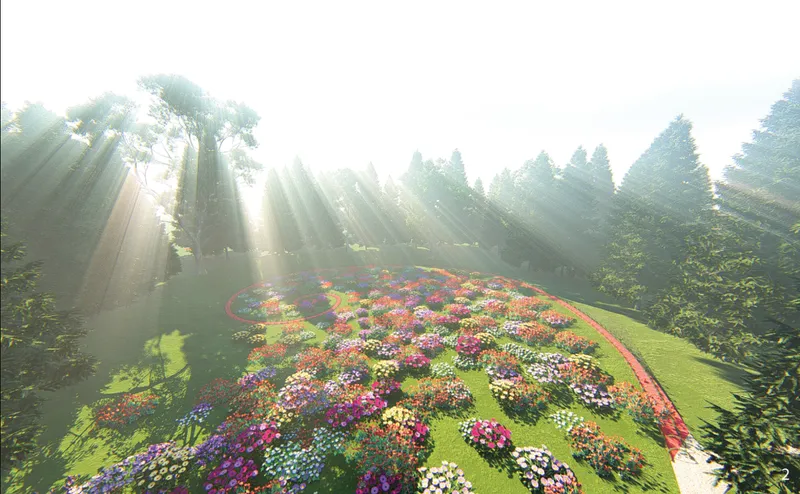
Halfway through Little Red’s journey, the project introduces one of its most visually striking interventions: a vibrant spiral garden.
From above, the landscape appears harmonious. A red pathway curls inward through dense clusters of brightly coloured flowers, surrounded by an otherwise green forest.
Its geometry draws on the golden ratio, a mathematical relationship frequently associated with proportion, harmony, and visual order.
Yet the project intentionally reverses those positive associations.
Here, beauty is deceptive.
The spiral does not simply create harmony. It becomes a trap constructed by the wolf.
As Little Red follows the flowers, she descends farther into the garden. The vegetation becomes increasingly abundant, encouraging her to continue moving inward while the wolf gains time to reach the grandmother’s house.
This inversion is essential to the project’s semiotic strategy.
Something associated with visual perfection becomes an instrument of manipulation.
The landscape therefore embodies one of the central tensions of the original story: attractive appearances cannot automatically be interpreted as signs of safety.
Through architectural design, the garden makes that ambiguity spatial.
Beauty and danger occupy the same landscape.
Light as Orientation and Narrative
Across the drawings and visualizations, light is never treated merely as an atmospheric addition.
It has narrative agency.
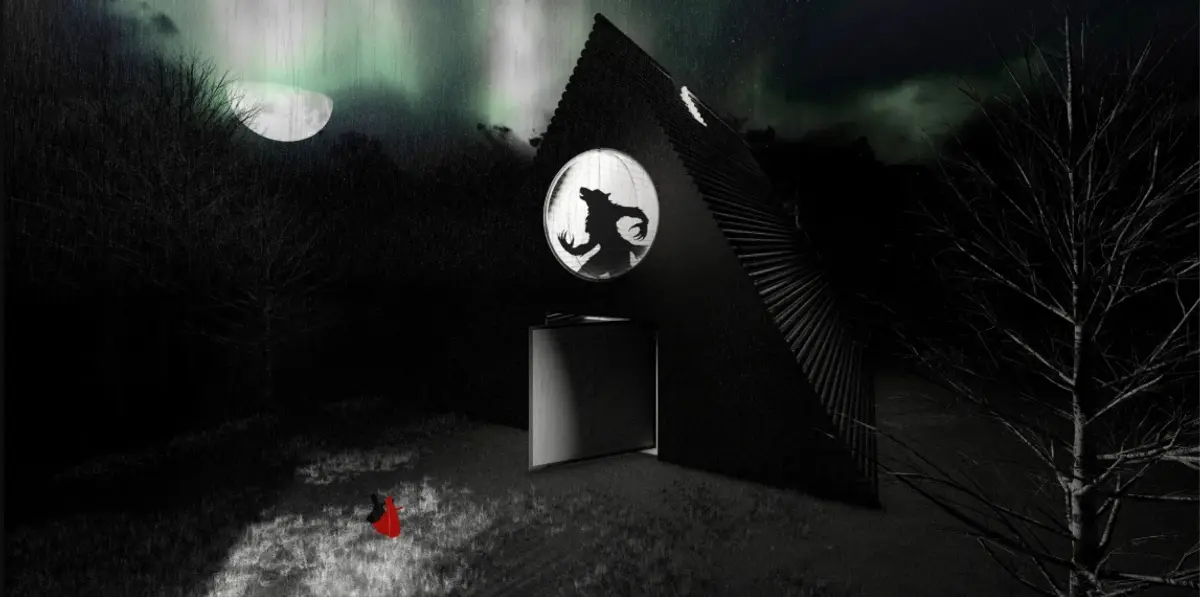
The imagery moves repeatedly between intensely illuminated landscapes and near-total darkness. Sunbeams enter the forest, highlighting flowers and creating moments of apparent safety. Elsewhere, the grandmother’s house emerges from a dark landscape as an almost ominous object.
Inside the house, concentrated beams of light become even more significant.
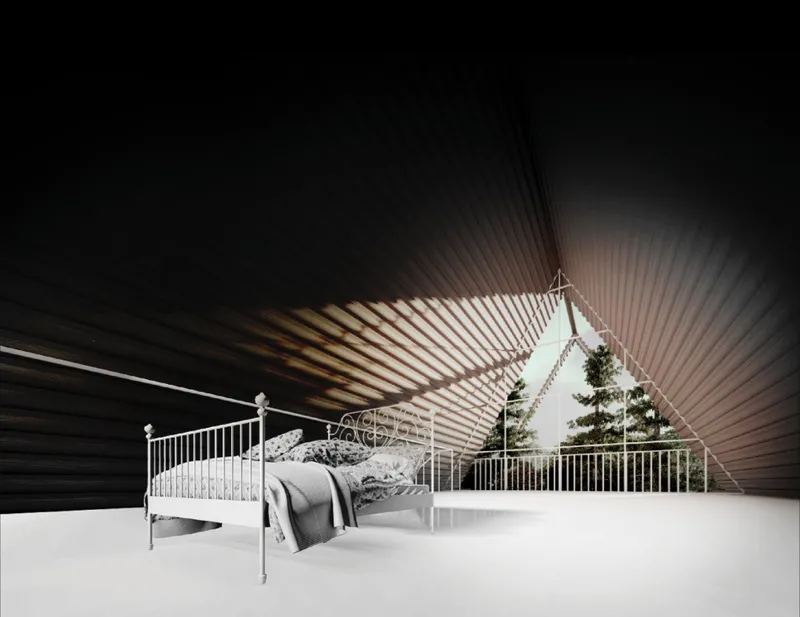
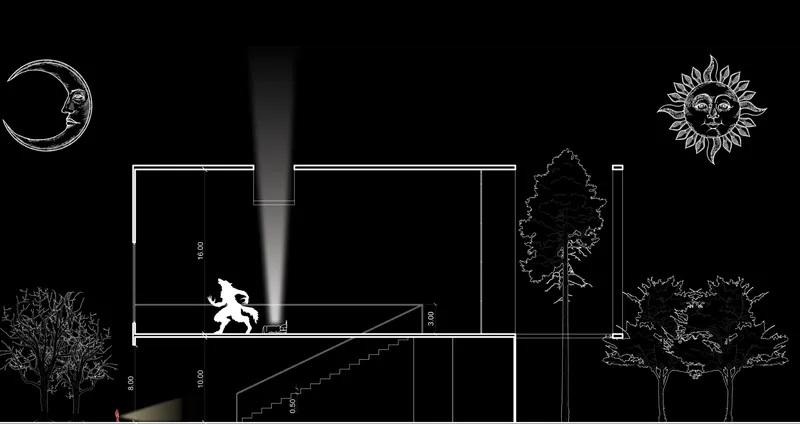
A shaft of illumination falls toward the bed, turning one of the few recognizable domestic objects into a visual anchor within an otherwise distorted environment.
Light therefore establishes direction.
It becomes something Little Red can follow through confusion.
Darkness, in contrast, represents uncertainty, threat, and imprisonment. The forest appears capable of containing Little Red within a continuous psychological night, while moments of illumination suggest the possibility of escape.
This contrast became a defining quality of the project for the jury.
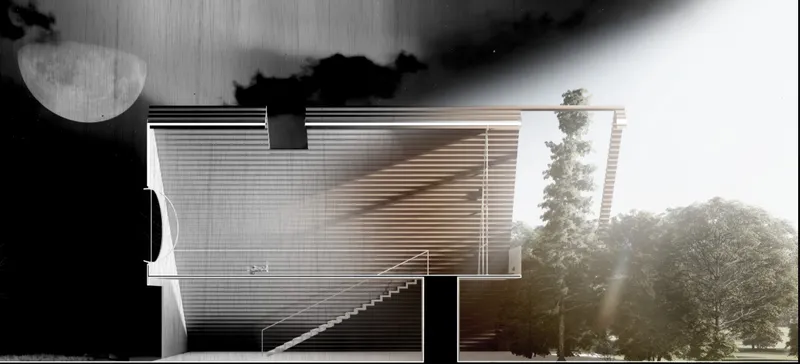
Juror Belén Butragueño, Director and Assistant Professor at ETSAM, UPM, highlighted the effectiveness of the relationship between illumination and shadow, observing that “the contrast between the light and darkness” works especially well in the architectural section.
Her assessment identifies one of the project’s clearest strengths. The section is not functioning only as a technical architectural drawing. It becomes an emotional diagram.


The Grandmother’s House as the Final Trial
At the end of the journey stands the grandmother’s house.
However, in this architectural design, reaching the house does not represent safety.
It represents the final test.
The project interprets Little Red’s arrival as an opportunity to determine whether she has learned anything from the choices she made throughout her journey.
Once inside, familiar domestic architecture begins to lose its familiarity.
The grandmother’s house is deliberately oversized.
Doors, walls, ceilings, openings, and interior volumes operate at a scale that feels inappropriate for ordinary human occupation. The reason lies in the story itself: the house is no longer psychologically occupied by the grandmother.
It has been taken over by the wolf.
The building consequently assumes the scale of the threat inhabiting it.
Distorting Scale to Distort Perception
The project draws inspiration from the recognizable simplicity of houses found in children’s drawings, but it transforms those familiar proportions into something unsettling.
This distortion mirrors one of the most memorable exchanges in the fairy tale.
Little Red looks at the figure she believes to be her grandmother and notices that familiar features have become strangely enlarged: ears, eyes, and teeth.
In Sanad Wir’s interpretation, the same transformation happens architecturally.
The house itself develops the equivalent of those exaggerated features.
What should feel domestic becomes alien.
What should provide protection instead produces discomfort.
Scale becomes a storytelling device.
The viewer understands something is wrong before needing an explicit explanation because the dimensions contradict expectations of what a house should feel like.
This manipulation of proportion demonstrates how architectural design can affect perception without relying on literal symbolism.
The Bed as a Fragment of Memory
Within the oversized house, the bed assumes particular importance.
Unlike much of the surrounding architecture, it remains closer to a recognizable human scale.
It acts as a fragment of the grandmother’s original home.
Surrounded by exaggerated proportions and threatening spatial conditions, the bed becomes a small reminder that the building once represented comfort, familiarity, and domestic security.
Its presence introduces memory into the architecture.
The object becomes a reference point between two conditions: the home Little Red expected to find and the hostile environment she actually encounters.
In the sectional visualization, light concentrates around this space, intensifying the bed’s symbolic significance.
Architecture, furniture, and illumination work together to transform a familiar domestic element into a narrative marker.
From Domestic Space to Psychological Architecture
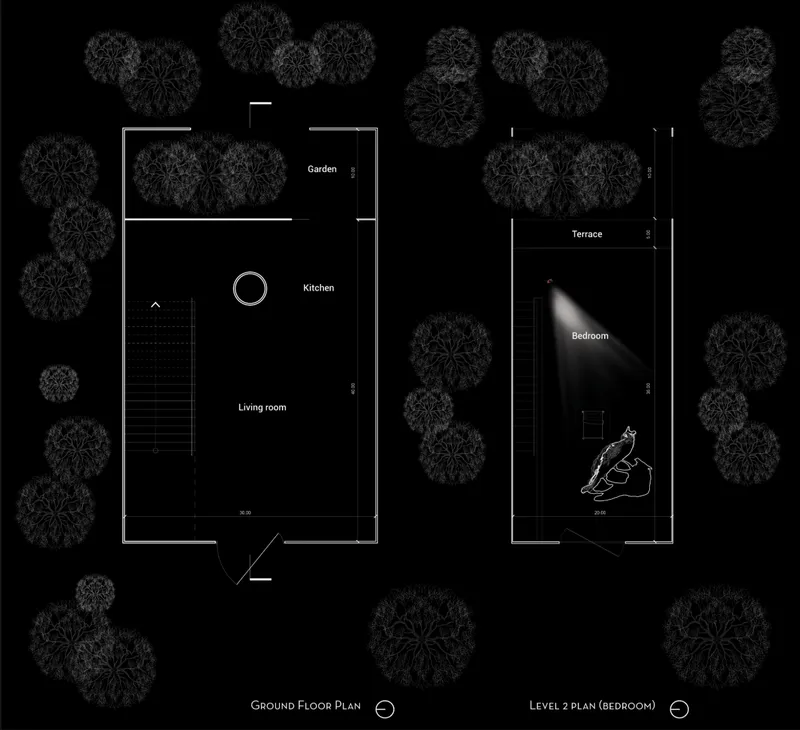
The house contains conventional functions including a living room, kitchen, bedroom, terrace, and garden, yet the project deliberately prevents these spaces from reading as an ordinary residence.
The ground floor establishes the domestic framework, while the elevated bedroom becomes the site of confrontation.
The section reveals how strongly vertical space contributes to the narrative.
The bedroom sits within an exaggerated volume, and dramatic illumination cuts through the darkness from above. A staircase connects different levels, but movement upward feels less like ordinary domestic circulation and more like progression toward the climax of the story.
The building becomes psychological architecture.
Instead of designing solely around ergonomic comfort, the project manipulates spatial expectation.
Ceiling heights, voids, proportions, openings, and light collectively produce unease.
The Garden as Refuge and Escape
Not every landscape element operates as a trap.
On the eastern side of the grandmother’s house, the project introduces a garden with large oak trees and smaller nut trees, drawing directly from the description Little Red gives the wolf when explaining where her grandmother lives.
Unlike the spiral flower garden, this landscape becomes a place of refuge.
After the confrontation inside the bedroom, the garden represents escape.
The distinction between the two gardens is significant.
One landscape attracts Little Red deeper into danger. The other offers a route away from it.
Both use vegetation, but their narrative meanings are completely different.
The contrast reinforces the project’s larger investigation into semiotics. An object does not possess a fixed meaning simply because it has a recognizable form.
Flowers can signal beauty while concealing danger.
A house can signify home while producing fear.
A forest can simultaneously represent exploration and imprisonment.
Light can be illumination, orientation, revelation, or hope.
Architectural meaning emerges through relationships and context.
Semiotics as a Design Method
At its intellectual core, Little Red Riding Hood is an exploration of semiotics in architectural design.
The project constantly asks how a sign acquires meaning.
Instead of directly illustrating scenes from the fairy tale, it extracts ideas from the narrative and reconstructs them through space.
The path signifies decision.
The dense grid signifies danger.
The spiral signifies deceptive harmony.
The oversized house signifies the presence of the wolf.
The bed signifies memory.
Darkness signifies uncertainty.
Light signifies orientation and escape.
Together, these elements create an architectural system in which storytelling is embedded within spatial organization.
That approach elevates the project beyond a straightforward literary adaptation.
The fairy tale becomes a framework for examining how humans interpret environments and how designers can deliberately manipulate those interpretations.
Architectural Storytelling Through Section and Landscape
The project is particularly effective because its narrative is visible across multiple scales.
At the territorial scale, the map establishes the journey.
At the landscape scale, pathways and gardens manipulate movement.
At the architectural scale, the grandmother’s house changes perception through exaggerated dimensions.
At the interior scale, furniture and light provide recognizable fragments within an unfamiliar environment.
Each level contributes to the same story.
The project’s drawings reinforce this continuity. The largely monochrome presentation of the map and house contrasts strongly with selective red elements, while the flower garden erupts into colour. Darkness dominates many architectural scenes before focused areas of light cut through them.
These visual strategies give the presentation its own narrative rhythm.
The drawings do not simply document the architecture. They participate in the storytelling.
A Journey of Choice Rather Than Destination
Perhaps the most significant idea within the project is that Little Red’s story is fundamentally about the journey rather than the destination.
Her grandmother’s house may mark the geographical end of the route, but conceptually it is merely another threshold.
The true narrative is constructed through every earlier decision.
Little Red encounters opportunities to remain on course, yet curiosity repeatedly redirects her. Each deviation changes what happens next.
The architectural design turns these choices into physical conditions.
Routes branch.
Spatial density changes.
Attractions interrupt movement.
Architecture becomes increasingly threatening.
The house eventually presents the consequences of the journey in built form.
This makes the project relevant beyond its fairy-tale source. It becomes a broader reflection on how people navigate uncertainty, how experiences influence later choices, and how easily beauty or familiarity can disguise danger.
Little Red Riding Hood as Conceptual Architectural Design
Sanad Wir’s Little Red Riding Hood demonstrates how architectural design can operate as a form of critical storytelling.
Instead of beginning with a conventional architectural program and applying a narrative afterward, the project allows the narrative itself to generate the program, landscape, movement, scale, atmosphere, and spatial relationships.
The result is an architecture shaped by interpretation.
A childhood story becomes a field for questioning trust. A map becomes a diagram of life choices. A golden spiral becomes a seductive trap. A grandmother’s house becomes an unfamiliar monument to fear. A bed becomes a fragment of memory. Light becomes a guide through darkness.
The project’s recognition as an Editor’s Choice entry of A New Wood reflects the strength of this conceptual approach. Belén Butragueño’s observation about the project's light and darkness is particularly appropriate because that contrast extends far beyond visual composition.
It defines the entire journey.
Between safety and danger, certainty and doubt, attraction and deception, familiarity and fear, the project positions architecture as the medium through which Little Red’s experience can be understood anew.
In doing so, Little Red Riding Hood shows that architectural design does not always need to begin with a building.
Sometimes, it can begin with a story.


Popular Articles
Popular articles from the community
The Earth Pod: 3D Printed Homes for Resilient Refugee Communities
The Earth Pod reimagines refugee housing through 3D printed homes made from clay, combining resilience, self-sufficiency, and rapid shelter.
Riyadh For All: Intergenerational Urban Design for Active Aging in Rabat
Riyadh For All reimagines urban design in Rabat with intergenerational co-living, adaptive courtyards, and Moroccan cultural exchange today.
Hill & Cross Opera: Sculptural Opera House Architecture Shaped by Tallinn’s Landscape and Identity
Hill & Cross Opera reimagines opera house architecture in Tallinn through its sculptural hill, civic plaza, glass wave and a luminous cross.
Co-Life: Senior Housing Design That Reconnects Older Adults With the City
Co-Life reimagines senior housing design through healing gardens, shared streets, workshops, and a sustainable community across generations.
Similar Reads
You might also enjoy these articles
Eco Chapel: A Green Architecture Pavilion Designed in Symbiosis with the Forest
Eco Chapel uses green architecture to weave prayer, learning and reuse into a forest pavilion shaped by modular hexagonal canopies for life.
Kaffeebühnen: Coffee Shop Architecture Designed as a Civic Stage Between Vienna’s City and Park
Kaffeebühnen turns coffee shop architecture into a civic stage, linking Vienna’s park edge, urban life, warm timber yards, and coffee craft.
Healing Façade: Sustainable Architecture for Reforestation, Community, and Sacred Ecology in Ethiopia
Healing Façade reimagines sustainable architecture as a living wall that restores soil, catches water and renews Ethiopia's forest churches.
Urban Forest: A Vertical Ecosystem for 5,000 Workers in Singapore's Changi Business Park
Radially stacked pods and layered green decks turn a 7-acre plot into 47 acres of ecological workspace projected for 2040.
Explore Architectural Design Competitions
Discover active competitions in this discipline
Challenge to reimagine the Iron Throne
Photograph architecture without architects
Illustrate the lost glory of Angkor Wat - Render Challenge
Design challenge to reuse E-waste
Comments (0)
Please login or sign up to add comments
No comments yet. Be the first to comment!