Co-Life: Senior Housing Design That Reconnects Older Adults With the City
Co-Life reimagines senior housing design through healing gardens, shared streets, workshops, and a sustainable community across generations.
Co-Life, a project by Hang Zhou and YI LU, approaches this challenge through a socially integrated model of senior housing design. Instead of separating elderly residents within an isolated retirement complex, the proposal brings everyday urban life directly into the community through healing gardens, public squares, market streets, workshops, healthcare facilities, religious spaces, and intergenerational activities.
Recognized as an Editor's Choice entry of Co-Life, the project develops senior living as a gradually expanding urban ecosystem. Housing, care, landscape, commerce, education, and social infrastructure are woven together to create a community that supports later life without removing residents from broader society.


Rethinking Senior Housing Design Through Social Connection
One of the central concerns behind Co-Life is social isolation.
As people grow older, retirement, reduced mobility, changes in family structure, and health conditions can gradually reduce everyday contact with other people. Traditional elderly-care environments can intensify this condition when residents are separated from surrounding neighborhoods and ordinary urban activities.
Co-Life proposes the opposite model.
The project introduces spaces where contact can occur naturally rather than through a fixed institutional schedule. A resident may walk through a garden, attend a workshop, visit a market, meet neighbors in a courtyard, spend time in a public square, participate in community activities, or simply observe everyday life around them.
The architecture therefore becomes a social framework.
The goal is not to force constant interaction, but to provide different levels of participation. Residents can retreat into private accommodation when desired while still having direct access to semi-private courtyards, communal gardens, workshops, streets, and larger civic spaces.
This balance between privacy and participation is fundamental to the project's approach to senior housing design.
Bringing Older People Back Into the Urban Mix
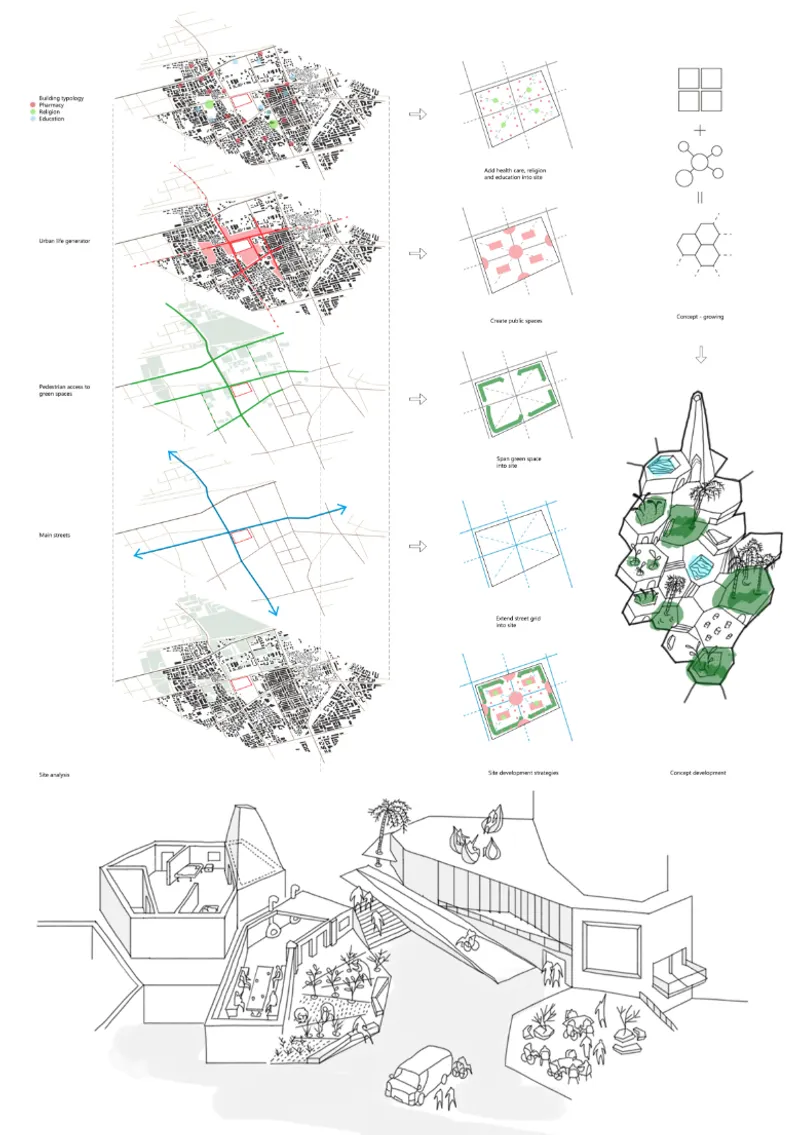
The site strategy begins with an analysis of the surrounding urban fabric.
The proposal maps existing streets, pedestrian access, green spaces, educational facilities, religious buildings, pharmacies, and other community resources. Rather than creating an independent enclave, the design extends these surrounding systems into the site.
Existing street lines continue through the development.
Green connections move inward.
Public functions are introduced where they can generate activity.
Healthcare, education, religion, commerce, recreation, and housing begin to overlap.
This process transforms the site into an extension of the neighborhood rather than an object separated from it.
A network of public and semi-public spaces becomes particularly important. The masterplan incorporates market streets, workshops, prayer and gathering spaces, gardens, residential clusters, healthcare functions, and communal facilities.
For elderly residents, this means daily life can remain connected to the activities that define a city.
A Growing Architectural System
The conceptual development shown in the project begins with a simple combination of modules and social networks.
Individual geometric cells are connected into larger clusters, creating an expandable honeycomb-like urban structure. These clusters can grow while retaining identifiable courtyards, pathways, gardens, and communal spaces.
This modular approach gives the proposal both architectural identity and flexibility.
Rather than relying on a single monumental residential building, Co-Life is formed through smaller interconnected elements. The resulting massing resembles a neighborhood composed of recognizable homes and shared spaces.
For senior residents, this smaller scale is significant.
A large institutional building can be difficult to navigate and psychologically impersonal. Smaller residential clusters offer recognizable landmarks, shorter routes, repeated spatial patterns, and more intimate communities.
The architecture becomes easier to understand while retaining the diversity of a larger urban district.
A Phased Community for Later Life
Co-Life is conceived as a development that can evolve through multiple phases.
The first phase establishes the residential foundation of the community. Housing is organized to allow older adults to live with varying levels of independence and support.
Later phases expand the social and civic dimension of the project.
Intergenerational workshops introduce opportunities for older residents to participate in creative production, teaching, learning, and knowledge exchange.
A market street brings residents into closer contact with the surrounding community.
Independent and supportive living environments accommodate changing needs.
A retirement hotel is eventually introduced as a space where later-life experiences can be explored across different cultures and religions.
The phased strategy makes the project more than a housing development. It gradually develops into a mixed-use community centered on aging.
Intergenerational Workshops as Social Infrastructure
One of the strongest elements of the proposal is its emphasis on intergenerational exchange.
The designers question the tendency to measure social value primarily through technological knowledge or economic productivity. Older generations may possess traditional skills, craft knowledge, cultural memory, and forms of practical experience that cannot simply be replaced by digital technology.
Co-Life creates architectural spaces where this knowledge can remain visible and useful.
Intergenerational workshops allow younger and older people to meet through shared activities such as making, gardening, carpentry, education, arts, or other forms of skill exchange.
For older residents, these workshops offer more than recreation.
They can create purpose.
They allow residents to teach, contribute, learn, collaborate, and continue participating in society.
For younger participants, the same spaces provide access to knowledge accumulated through decades of experience.
The workshop therefore becomes both an architectural program and a mechanism for rebuilding intergenerational relationships.
Healing Gardens at the Heart of Senior Housing Design
Landscape plays an equally important role.
The project introduces healing gardens, green roofs, balcony gardens, planted courtyards, shaded outdoor areas, and green pedestrian routes throughout the development.
Rendered views show intimate landscaped spaces framed by warm residential buildings and timber pergolas. Vegetation climbs across overhead structures, generating shade while creating an environment that feels closer to a garden neighborhood than a conventional care facility.
Residents can walk, sit, garden, meet visitors, or spend time outdoors within protected spaces.
These gardens also enable different generations to share the same environment. Children, families, caregivers, medical professionals, and elderly residents can occupy the landscape simultaneously.
This everyday overlap is critical.
Social integration does not require every space to become a programmed communal event. Sometimes simply seeing other people, hearing activity, or sharing a garden can reduce the sense of separation that often accompanies later-life housing.

Accessibility Without Institutionalization
Co-Life recognizes that senior housing design must respond to changes in physical ability without allowing accessibility requirements to dominate the character of the environment.
The project's research highlights details such as non-slip surfaces, accessible public facilities, easy-to-operate controls, protected corners, alarm systems, and straightforward circulation.
But the architecture goes beyond technical compliance.
The designers argue that designing for older adults should not mean overprotecting them.
Independence remains a priority.
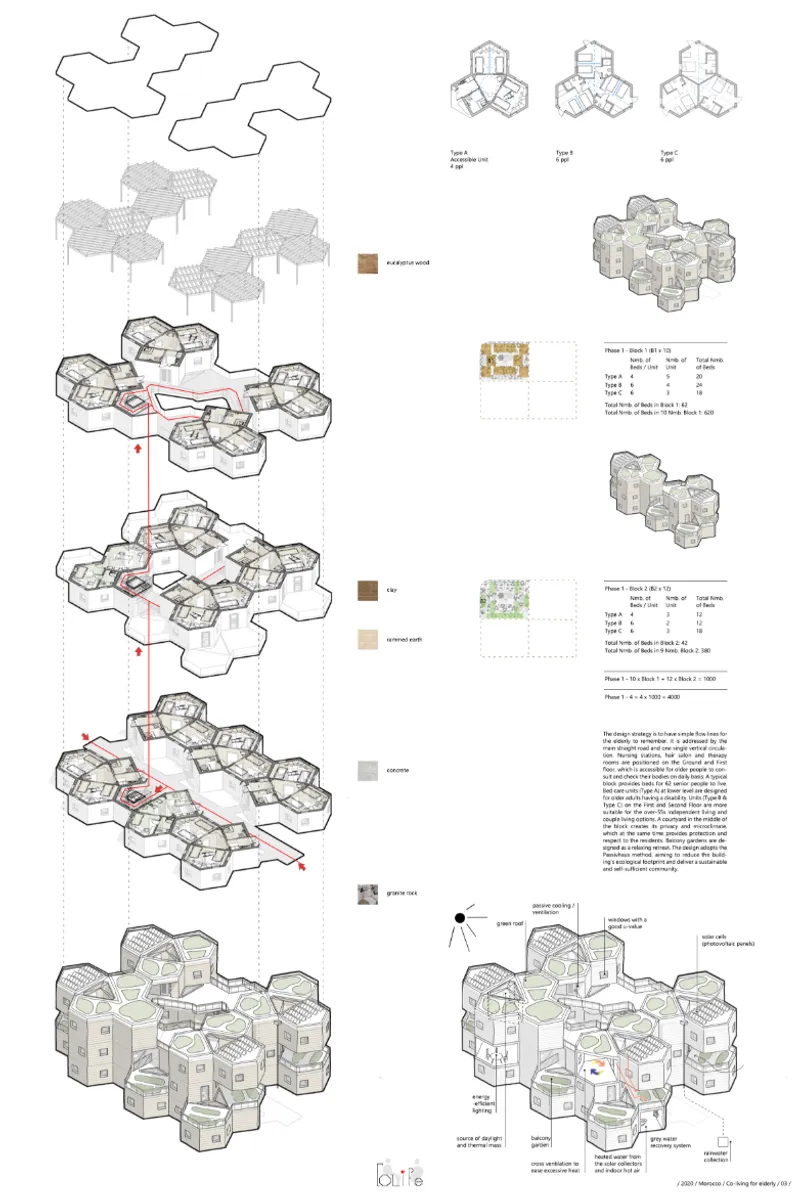
The residential system consequently provides different accommodation types for residents with different care requirements. Lower-level accessible units support people with greater mobility limitations, while other units accommodate more independent residents and couples.
A typical residential block is designed to accommodate approximately 62 residents while maintaining a smaller community structure.
Simple circulation routes reduce navigational complexity. A primary linear route and clear vertical circulation help residents understand how the building works.
Healthcare functions, including nursing, therapy, and related services, are positioned where they can remain conveniently accessible.
Care is available without transforming the entire community into a medical environment.
Courtyards as Private Microclimates
At the center of the residential clusters are courtyards.
These spaces provide a transition between the privacy of individual rooms and the larger public environment.
Courtyards can support casual meetings, gardening, rest, and small-group activity while simultaneously improving daylight, ventilation, and visual connection.
Their enclosed character creates a degree of protection without producing confinement.
The resulting spatial hierarchy is carefully graduated:
private room,
shared residential cluster,
courtyard,
community garden,
market street,
public square,
and wider city.
This progression allows residents to choose how far they want to participate in public life on any particular day.
Architecture That Feels Like Home
Materiality plays an important psychological role in the project.
The proposal favors warm, tactile materials such as eucalyptus wood, clay, rammed earth, and stone alongside concrete where structurally appropriate.
This palette deliberately moves away from the sterile surfaces associated with many institutional care environments.
The residential renderings reinforce this domestic atmosphere.
Textured walls, timber structures, planting, shaded walkways, outdoor stairs, small windows, courtyards, and individual building volumes create a setting that reads as a collection of homes rather than a single care institution.
Local architectural references are also incorporated into the design language to create familiarity and cultural continuity.
For senior residents, particularly those who may spend significant amounts of time within their immediate surroundings, this sense of domestic identity becomes essential.
Market Streets and Public Squares
The market street is another mechanism for connecting residents with ordinary urban life.
Markets naturally generate movement, conversation, exchange, observation, and chance encounters. Incorporating such activity into a senior community provides opportunities for interaction without requiring residents to travel far from home.
The public square performs a similar role.
It becomes a common meeting ground for residents, visitors, families, community groups, and people from the surrounding neighborhood.
These spaces reposition elderly residents as participants in city life rather than people located at its margins.
The project therefore treats social infrastructure with the same importance as residential architecture.
Housing provides shelter.
Streets and squares provide belonging.
Designing for Independent and Supported Living
Aging is not a uniform experience.
Some residents may remain highly independent, while others need occasional support or continuous assistance. Co-Life responds through a spectrum of living conditions rather than a single standardized housing type.
Accessible units accommodate residents with greater physical requirements.
Independent units support residents who remain largely self-sufficient.
Couple living options allow relationships and established domestic routines to continue.
Shared spaces provide opportunities for mutual assistance and companionship.
Medical and therapeutic spaces are incorporated into the community where additional care is necessary.
This flexibility allows the architecture to respond to changing conditions over time.
The resident does not have to choose between complete independence and complete institutional care.
Instead, the built environment can support multiple stages of later life.
Sustainable Senior Housing as a Self-Sufficient Community
Environmental performance forms another major layer of the proposal.
The designers aim to reduce the ecological footprint of the development while moving toward a self-sufficient, zero-carbon community.
The architectural diagrams identify multiple passive and active environmental strategies.
Green roofs provide additional planted surfaces while contributing to thermal performance.
Cross ventilation and passive cooling reduce dependence on mechanical systems.
Windows with improved thermal performance help control heat transfer.
Photovoltaic panels generate renewable electricity.
Solar collectors contribute to water heating.
Rainwater collection and greywater recovery reduce potable-water demand.
Balcony gardens and landscaped courtyards increase access to vegetation.
Building mass and orientation are used to support daylight and thermal regulation.
Energy-efficient lighting further reduces operational consumption.
Together, these measures connect senior housing design with a broader definition of sustainability.
The project is not only interested in extending healthy and independent lives. It also asks whether the environment supporting those lives can operate with a smaller ecological footprint.
A Community Built Around Dignity
Perhaps the most important principle within Co-Life is dignity.
Residents are not treated as passive recipients of care.
They are gardeners, teachers, craftspeople, neighbors, shoppers, grandparents, partners, learners, and members of a larger community.
Architecture supports these identities by providing choices.
A resident can spend time alone.
They can meet a neighbor in a courtyard.
They can join an intergenerational workshop.
They can visit the market.
They can garden.
They can attend a religious or community gathering.
They can receive medical assistance.
They can watch children playing.
They can participate in civic life.
This freedom to choose between solitude and interaction is one of the project's strongest architectural ideas.
Toward Intergenerational Living
The project ultimately suggests that the future of senior communities may extend beyond age-specific housing altogether.
Intergenerational living offers an opportunity for older and younger residents to benefit from shared environments.
Older residents can contribute experience, knowledge, care, skills, and cultural memory.
Younger people can bring energy, new perspectives, assistance, and different forms of knowledge.
Instead of isolating generations from one another, architecture can create the conditions for exchange.
The later phases of Co-Life explore this possibility more directly, introducing programs that encourage people of different ages, backgrounds, cultures, and religions to interact.
In this sense, "co-living" becomes more than shared accommodation.
It becomes shared urban life.
Co-Life as a Model for Future Senior Housing Design
Co-Life demonstrates how senior housing design can evolve beyond the retirement home or care facility.
By integrating housing with healing gardens, workshops, public squares, market streets, healthcare, cultural spaces, sustainable infrastructure, and intergenerational programs, Hang Zhou and YI LU create a proposal where aging remains connected to community.
Its modular architecture allows the settlement to grow.
Its courtyards provide intimacy.
Its gardens support well-being.
Its streets create encounters.
Its workshops restore opportunities for knowledge exchange.
Its accessible housing supports different levels of independence.
Its environmental systems reduce resource consumption.
Most importantly, its urban strategy challenges the assumption that older adults should withdraw from city life.
Co-Life instead asks architecture to bring the city closer.
The result is a model in which later life is not defined by isolation, but by participation, autonomy, care, environmental responsibility, and continued social value.
As cities confront the realities of aging populations, projects such as Co-Life suggest an important direction for future architecture: senior housing design should not simply provide a place to grow old. It should create a place to continue living fully.


Popular Articles
Popular articles from the community
Conexión: Biophilic Design Reimagines High-Rise Living in Hong Kong
Conexión reimagines high-rise living in Hong Kong through biophilic design, green facades, shared spaces, daylight, water and nature within.
Co-Life: Senior Housing Design That Reconnects Older Adults With the City
Co-Life reimagines senior housing design through healing gardens, shared streets, workshops, and a sustainable community across generations.
The Ocean Hive: Sustainable Architecture for a Self-Sufficient Civilization at Sea
The Ocean Hive imagines sustainable architecture at sea, where modular habitats, algae, wave power and ocean waste sustain a growing colony.
Riyadh For All: Intergenerational Urban Design for Active Aging in Rabat
Riyadh For All reimagines urban design in Rabat with intergenerational co-living, adaptive courtyards, and Moroccan cultural exchange today.
Similar Reads
You might also enjoy these articles
Eco Chapel: A Green Architecture Pavilion Designed in Symbiosis with the Forest
Eco Chapel uses green architecture to weave prayer, learning and reuse into a forest pavilion shaped by modular hexagonal canopies for life.
Kaffeebühnen: Coffee Shop Architecture Designed as a Civic Stage Between Vienna’s City and Park
Kaffeebühnen turns coffee shop architecture into a civic stage, linking Vienna’s park edge, urban life, warm timber yards, and coffee craft.
Healing Façade: Sustainable Architecture for Reforestation, Community, and Sacred Ecology in Ethiopia
Healing Façade reimagines sustainable architecture as a living wall that restores soil, catches water and renews Ethiopia's forest churches.
Urban Forest: A Vertical Ecosystem for 5,000 Workers in Singapore's Changi Business Park
Radially stacked pods and layered green decks turn a 7-acre plot into 47 acres of ecological workspace projected for 2040.
Explore Co-Living Competitions
Discover active competitions in this discipline
Challenge to reimagine the Iron Throne
Photograph architecture without architects
Illustrate the lost glory of Angkor Wat - Render Challenge
Design challenge to reuse E-waste
Comments (0)
Please login or sign up to add comments
No comments yet. Be the first to comment!