Riyadh For All: Intergenerational Urban Design for Active Aging in RabatRiyadh For All: Intergenerational Urban Design for Active Aging in Rabat

Riyadh For All: Intergenerational Urban Design for Active Aging in Rabat

UNI Editorial
UNI Editorial published Results under Youth Architecture, Community Architecture on

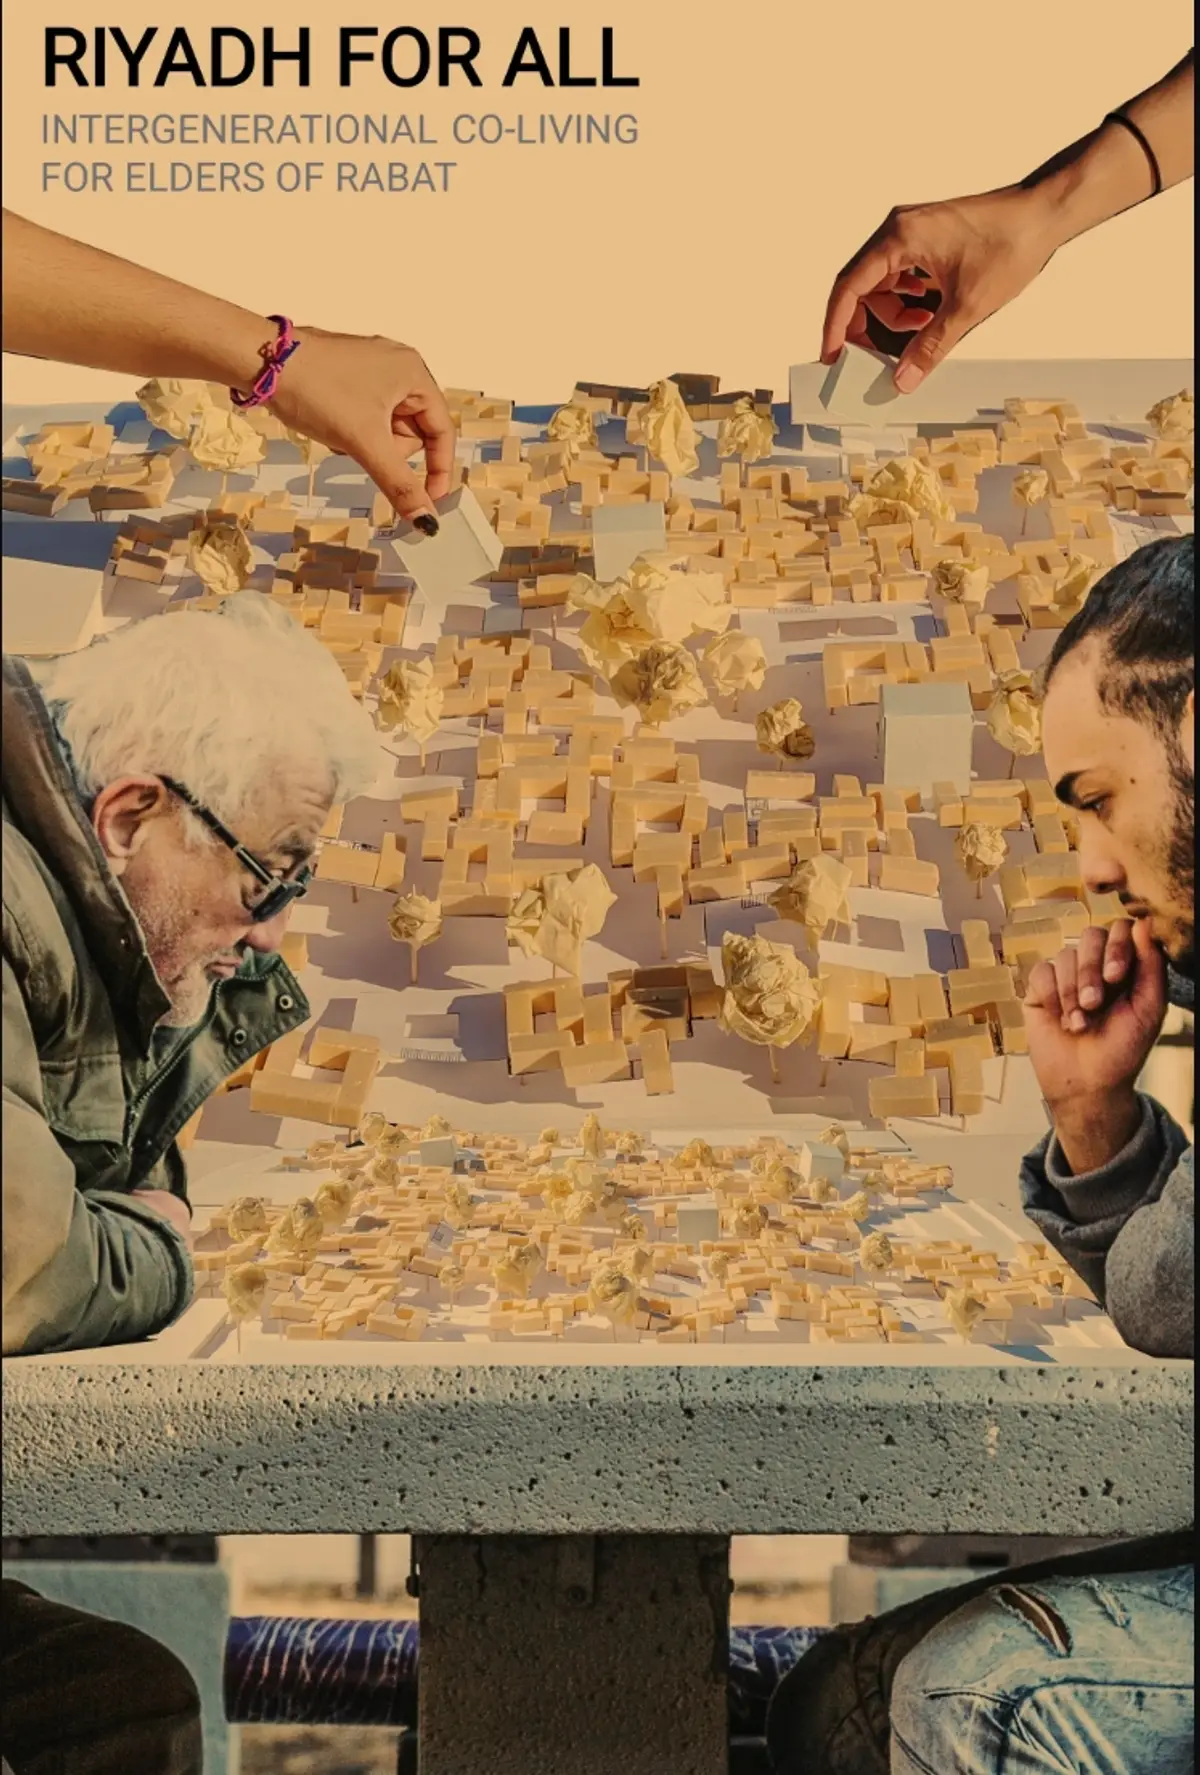
Riyadh For All proposes an answer through an intergenerational model of urban design that combines housing, care, cultural exchange, community life, and traditional Moroccan spatial principles. Conceived for elders in Rabat, Morocco, the project challenges the conventional idea of senior housing as a separate institution. Instead, it imagines a living environment where older and younger generations occupy the same community, exchange knowledge, support one another, and participate in a shared cultural economy.

The project was designed by Ariel Bintang and Ketki Mahadik and was selected as an Editor's Choice entry of Co-Life.

At its core, Riyadh For All explores how contemporary urban design can learn from the traditional Moroccan riad, not simply as an architectural image but as a social system. Courtyards, narrow pathways, shaded communal spaces, cultural activities, markets, gardens, and clustered dwellings are reinterpreted to establish an environment for active aging.

The resulting proposal is both architectural and social. It asks what might happen if the knowledge held by an older generation became one of the primary resources around which a new community was organized.

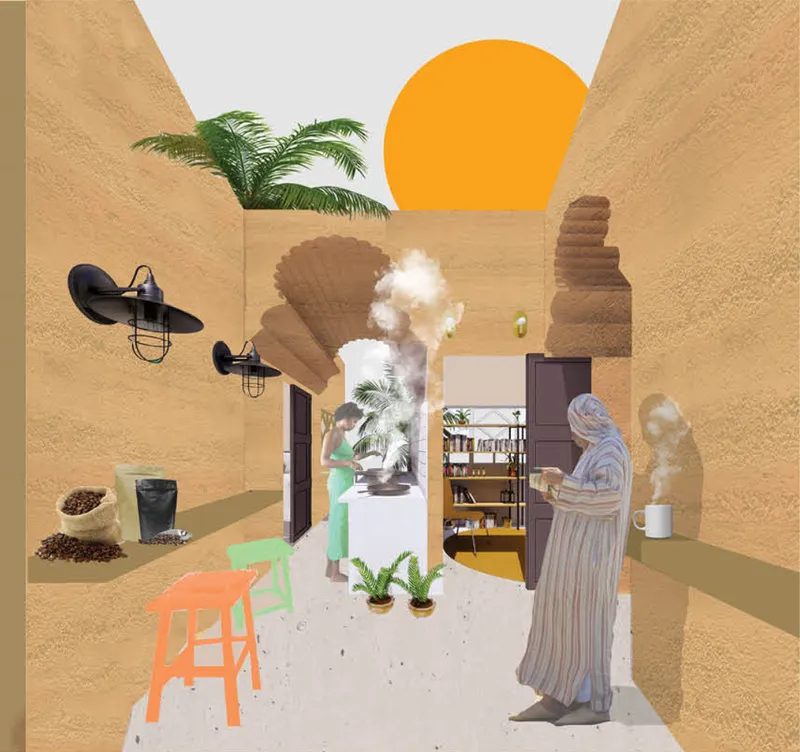
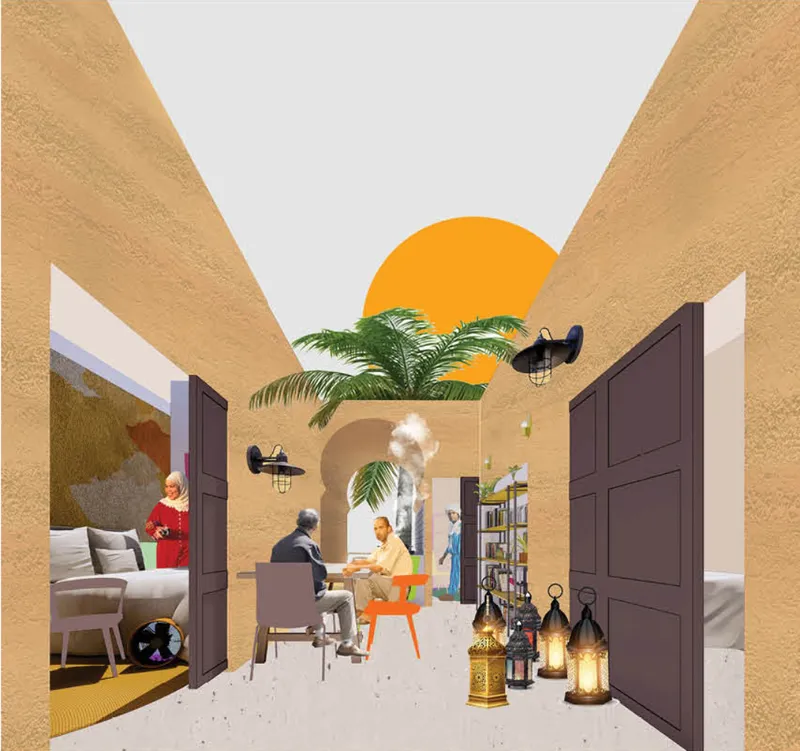
Courtyard living designed around shared routines, cultural exchange, and intergenerational connection.
A shaded communal courtyard brings elders and younger residents together through everyday interaction.

The Loss of Traditional Family Structures

The project begins with an observation about changing family structures.

Traditional Moroccan urban environments historically supported large, multigenerational households. Families often lived around internal courtyards, and domestic life was closely connected to neighborhood relationships, local commerce, craft, religion, and collective activity.

Over time, urbanization and the increasing prevalence of nuclear households have changed this structure. Large family units have fragmented into smaller domestic arrangements, while apartment-based living has often replaced courtyard housing.

Riyadh For All studies this transformation through three interconnected scales: the city, the house, and the family.

At the urban scale, the traditional irregular fabric of the medina gradually gives way to more standardized blocks and isolated buildings. At the housing scale, the courtyard house transitions toward enclosed apartments. At the family scale, several generations living together are increasingly replaced by smaller and more separated households.

The designers identify an important consequence of this transformation: older residents may lose not only physical proximity to family but also access to the everyday social networks that previously supported them.

Riyadh For All therefore uses urban design to reconstruct a sense of collective life without attempting to reproduce the historic city literally.

An 85:15 Model for Intergenerational Co-Living

The social framework of the project is built around an unusual ratio.

Approximately 85 percent of the community is intended for elders, while 15 percent is occupied by younger residents.

Rather than treating the younger generation simply as additional tenants, the project imagines a reciprocal relationship between age groups.

Younger residents are integrated into the community in exchange for contributing time, companionship, and care to elderly neighbors. Elders, in turn, provide knowledge, stories, skills, cultural education, and lived experience.

This creates an intergenerational relationship based on exchange rather than dependency.

The architectural system supports that relationship by repeatedly bringing residents into contact with one another through courtyards, circulation spaces, markets, workshops, gardens, and shared rooms.

In this sense, the proposal turns senior housing architecture into an environment for social production. Older residents are not positioned as passive recipients of care. They become teachers, craftspeople, storytellers, mentors, neighbors, and active participants in community life.

The Moroccan Courtyard as a Social Infrastructure

One of the strongest elements of Riyadh For All is its reinterpretation of the traditional Moroccan courtyard.

The courtyard has long been an important element of domestic architecture across Morocco. It creates privacy while bringing light, air, vegetation, and social activity into the center of the home.

Rather than reproducing a single fixed riad plan, the designers treat the courtyard as a flexible organizational device.

Rooms can shift around communal spaces to create multiple configurations. Some courtyards serve small groups, while others accommodate larger communities. This generates different degrees of intimacy across the development.

The images demonstrate several variations.

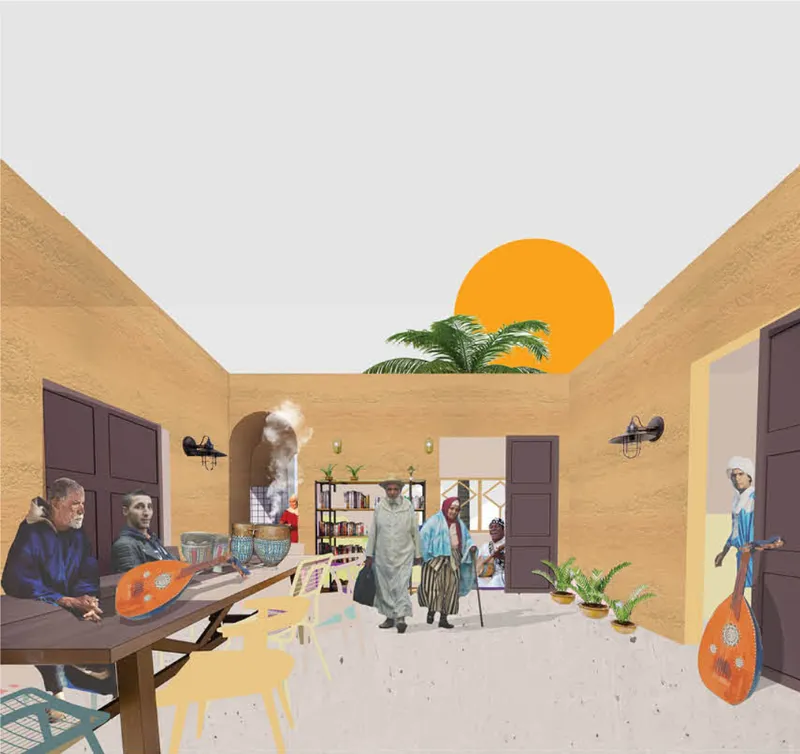
A small courtyard may connect a young resident with a limited group of elderly neighbors. Another configuration expands the shared space to accommodate dining, storytelling, cooking, or collective activity. Larger courtyards create opportunities for broader gatherings and cultural exchange.

This manipulation of the courtyard allows individual housing units to become part of a larger social network.

The strategy is important because successful urban design is not only concerned with roads, buildings, and density. It also shapes the frequency, scale, and character of human interaction.

Here, the courtyard becomes the fundamental social unit from which the wider settlement grows.

Designing Different Scales of Community Intimacy

Not every resident requires the same degree of social interaction.

Riyadh For All responds by creating what the designers describe as different scales of community intimacy.

Private rooms provide retreat and independence. Small courtyards support close relationships between neighboring residents. Larger communal spaces allow several domestic clusters to interact. Public cultural areas connect residents with the broader urban population.

This sequence creates a gradual transition between privacy and community.

Instead of forcing residents into constant collective activity, the architecture provides choices.

An elder can remain within a familiar courtyard, participate in a small group, walk through connected passages, visit a cultural workshop, or move toward the larger market and public spaces.

This layered approach is particularly relevant to active aging architecture, where autonomy and social participation need to coexist.

The project therefore avoids treating community as a single large room. Community emerges through a network of spaces with different levels of accessibility and intimacy.

Adaptive Urban Design That Can Grow Over Time

Riyadh For All is conceived as an adaptive system rather than a completed object.

The project diagrams illustrate how the settlement could grow incrementally as population and community requirements change. Smaller clusters appear first, followed by increasingly interconnected groups that gradually occupy the site.

This flexibility responds to the uncertainty surrounding future housing demand.

Rather than constructing a large complex that may initially be underused, the system can expand as residents arrive. The horizontal pattern maintains relatively human-scale circulation while allowing additional clusters to become part of the network.

The resulting plan resembles an evolving urban fabric more than a conventional residential block.

Courtyards become nodes.

Paths become social connectors.

Housing units become repeatable components.

Gardens and larger gathering spaces create orientation points.

The result is a form of adaptive urban design capable of responding to changing population conditions while maintaining a recognizable spatial identity.

From Building to Neighborhood

One of the most significant aspects of Riyadh For All is its rejection of the isolated senior-care building.

The project instead behaves like a neighborhood.

Its fragmented composition produces narrow passages, courtyards, open spaces, planted areas, workshops, and gathering places that recall some of the spatial characteristics of a traditional medina.

The intention is not historic imitation.

The designers reinterpret those characteristics within a contemporary system of modular housing and incremental growth.

This produces a dense but porous community where movement becomes part of everyday social life.

Walking from one destination to another means passing courtyards, neighbors, cultural spaces, and communal activities. Architecture therefore creates repeated opportunities for informal contact.

For elderly residents, these small encounters can be as important as formal social programs.

A conversation at a doorway, watching an activity in a neighboring courtyard, sitting beneath vegetation, or passing through a workshop can contribute to a sense of belonging.

Culture as the Foundation of the Community

Riyadh For All extends beyond housing by giving cultural preservation a central role in the project.

The proposal identifies a wide range of activities associated with Moroccan knowledge and everyday culture, including jewelry, education, painting, textiles, food, journalism, music, sculpture, timber craft, clothing, dance, medicine, philosophy, language, metal craft, mythology, glass craft, theater, poetry, gardening, history, and tea culture.

These activities are not treated as decorative themes.

They become organizational components of the settlement.

Different communities may develop around specific skills or interests. Elders with particular knowledge can teach younger residents, while younger participants help sustain and reinterpret these practices.

This creates an economy of cultural exchange within the architecture.

Knowledge becomes a spatial program.

Shared spaces for music, conversation, and gathering strengthen community life within the co-living system.
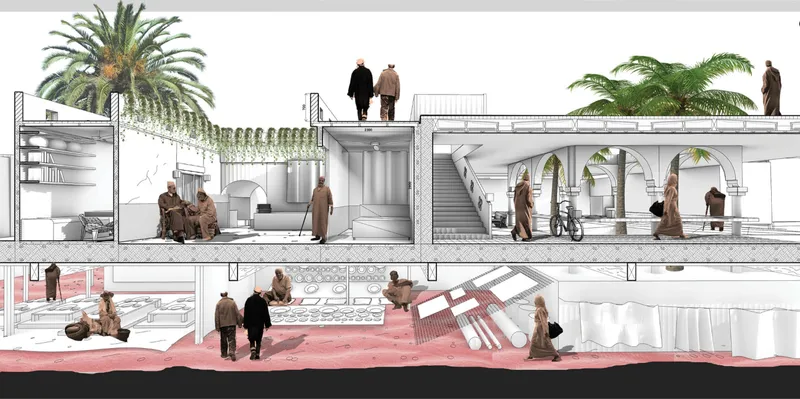
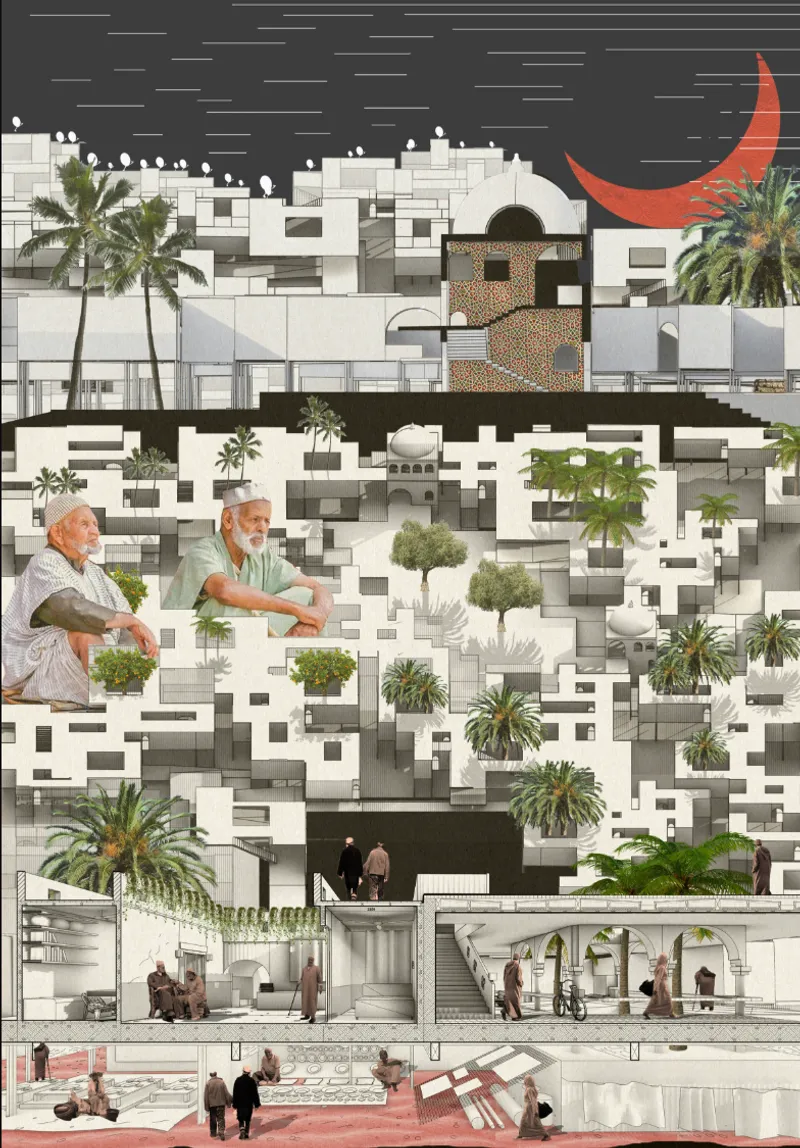
Sectional view revealing layered housing, courtyards, circulation, landscape, and the cultural market below.

A Cultural Market Beneath the Living Community

One of the project's most distinctive architectural moves is the introduction of a culture market below the residential level.

The residential community occupies the upper layer, while spaces for making, displaying, exchanging, and potentially selling cultural products are integrated below.

This vertical relationship connects domestic life with productive activity.

An elder may teach a traditional skill within the community. A younger resident can learn that skill and participate in producing an object or cultural experience. The result can then enter the market, where the knowledge is shared with visitors and the wider city.

Housing, education, production, and commerce therefore become interconnected.

This transforms the project from a sheltered residential enclave into a potentially productive piece of urban design.

The market also provides an interface between the elderly community and Rabat itself.

Rather than separating elders from public life, the project gives the city a reason to enter their environment.

Preserving Tradition Through Everyday Use

Architectural heritage is often discussed through monuments, restoration, and conservation.

Riyadh For All proposes another form of preservation: continuing cultural practices through daily life.

Tradition survives when it is taught, practiced, adapted, and transferred.

The project therefore places elders at the center of a system of cultural continuity.

Older residents possess knowledge that might otherwise disappear as family structures change. Younger residents gain access to this knowledge through daily proximity rather than occasional cultural events.

The design creates spaces where this transfer can occur naturally.

A courtyard may become a classroom.

A shared table may become a place for storytelling.

A workshop may preserve a craft.

A kitchen may transmit culinary traditions.

A garden may preserve local knowledge about plants.

Architecture becomes the framework within which memory remains active.

Gerontological Wayfinding Through Familiar Architecture

Navigation is particularly important when designing environments for older users.

Large institutional corridors, repetitive apartment blocks, and visually similar spaces can make orientation difficult.

Riyadh For All instead develops a wayfinding strategy based on recognizable architectural forms.

The project draws from the geometry of arches found throughout Moroccan architecture. Different arch profiles are associated with different cultural communities and activities.

As residents move through the settlement, these repeated but distinguishable forms become spatial markers.

The strategy combines memory, identity, and navigation.

Instead of relying exclusively on signage, residents can identify places through architectural character.

A particular arch may signal music.

Another may identify food.

Another may indicate craft or education.

The route through the community therefore begins to resemble the experience of moving through a medina, where spatial sequences, openings, thresholds, courtyards, and landmarks help establish orientation.

This gerontological wayfinding system demonstrates how traditional architectural vocabulary can be given a functional role within contemporary senior housing.

Architecture for Active Aging

The broader goal of Riyadh For All is to create an environment for active aging.

Active aging requires more than physical accessibility.

It involves autonomy, participation, relationships, purpose, safety, and opportunities to remain engaged with society.

The project responds by giving elderly residents meaningful roles within the community.

They can teach.

They can make.

They can socialize.

They can care for one another.

They can participate in cultural production.

They can interact with younger generations.

They can continue contributing to the city rather than being removed from it.

This is a significant shift in the architecture of aging.

Instead of asking only how buildings can accommodate elderly bodies, Riyadh For All asks how urban design can support elderly lives.

Landscape and Courtyards as Everyday Social Spaces

Vegetation plays an important role throughout the proposal.

Palm trees and planted courtyards break apart the density of the housing clusters and establish recognizable communal spaces within the settlement.

These landscape elements offer more than visual relief.

They help define gathering areas and give residents destinations within the community.

The relationship between enclosed rooms, open courtyards, shaded passages, vegetation, and roof spaces also reflects the environmental logic of traditional courtyard architecture.

Rather than placing landscape around the perimeter of the project, the proposal integrates it into the internal structure of daily life.

This reinforces the idea that the project operates as a small urban ecosystem.

A Contemporary Interpretation of Moroccan Architecture

Although Riyadh For All draws heavily from traditional architecture, it does not attempt to recreate an historic medina.

Its language is deliberately contemporary.

Housing clusters are assembled from relatively simple rectilinear units. Traditional forms appear primarily through courtyards, thresholds, arches, spatial sequences, material references, planting, and community organization.

This distinction is important.

The project treats tradition as a system of relationships rather than a collection of ornamental motifs.

What matters is not simply what traditional architecture looked like, but how it supported everyday social life.

The inward-facing courtyard supported collective domestic activity.

Narrow paths encouraged encounters.

Markets combined economic and social functions.

Craft was embedded within neighborhoods.

Architecture provided recognizable thresholds between public, communal, and private space.

Riyadh For All reinterprets these principles through contemporary urban design.

Challenging the Conventional Image of Senior Housing

Senior housing frequently becomes institutional because efficiency dominates the planning process.

Rooms are repeated.

Corridors are standardized.

Services are centralized.

Residents become occupants of an administrative system.

Riyadh For All presents a contrasting proposition.

Its irregular clusters, interconnected courtyards, cultural communities, landscape spaces, workshops, and market attempt to create the complexity of an actual neighborhood.

That complexity is intentional.

Real communities are composed of different relationships, routines, interests, generations, and scales of interaction.

The project proposes that architecture for older people should retain this richness rather than simplifying life into a sequence of controlled spaces.

The Elder as a Cultural Resource

Perhaps the project's most powerful conceptual reversal concerns how society understands aging.

Instead of viewing older people principally through the lens of dependency, Riyadh For All recognizes them as repositories of knowledge.

Their memories, skills, languages, crafts, stories, and experiences become valuable resources for the wider community.

The younger generation provides practical support and companionship.

The elder generation provides cultural continuity.

Neither group is positioned as entirely independent or entirely dependent.

The architecture is designed around this reciprocity.

This makes the project's 85:15 system more than an occupancy ratio. It becomes a social contract expressed through space.

An Urban Design Model Based on Reciprocity

Riyadh For All ultimately presents urban design as a mechanism for rebuilding relationships that contemporary city life can weaken.

Its architecture connects three challenges that are often addressed separately:

aging,

housing,

and cultural preservation.

The project suggests that each challenge can become part of the solution to another.

Elders require community and support.

Young residents require housing and opportunities.

Traditional knowledge requires new generations to sustain it.

The city requires places where cultural memory can remain visible and productive.

By combining these needs within a single spatial system, the proposal creates a model of intergenerational reciprocity.

Riyadh For All: A Community That Grows With Its Residents

The strongest aspect of Riyadh For All is that it does not treat architecture as a finished object.

The settlement can expand.

Communities can change.

Courtyards can accommodate different relationships.

Cultural programs can evolve.

New residents can join.

Knowledge can move between generations.

The project therefore imagines architecture as an evolving framework for collective life.

Its clustered plan grows horizontally across the site while preserving pedestrian-scale movement. Courtyards establish intimacy. Larger communal spaces bring neighborhoods together. The culture market connects the community to the city. Traditional architectural forms aid orientation and reinforce cultural identity.

Each intervention contributes to the same objective: making aging part of urban life rather than something separated from it.

A New Framework for Intergenerational Urban Design

Riyadh For All offers a compelling vision of what intergenerational urban design could become.

It combines the social intelligence of the Moroccan courtyard with adaptive planning, active aging, cultural production, and intergenerational housing. Instead of designing an institution for elders, Ariel Bintang and Ketki Mahadik propose a living piece of city.

The project recognizes that good architecture for aging cannot be measured only by accessibility standards or the number of residential units provided.

It must also consider dignity, identity, purpose, memory, relationships, and belonging.

Through courtyards, cultural communities, markets, gardens, workshops, recognizable pathways, and incremental growth, Riyadh For All transforms those abstract values into spatial conditions.

Most importantly, it proposes that preserving culture and caring for an aging population do not have to be separate architectural problems.

They can become parts of the same community.

Riyadh For All, an Editor's Choice entry of Co-Life, demonstrates how contemporary urban design can reconnect generations while allowing traditional Moroccan knowledge to remain alive, useful, and embedded within everyday life.

Project by: Ariel Bintang and Ketki Mahadik

Riyadh For All reinterprets Moroccan urban architecture as a dense, adaptive community for active aging.
UNI Editorial

UNI Editorial

Where architecture meets innovation, through curated news, insights, and reviews from around the globe.

Share your ideas with the world

Share your ideas with the world

Write about your design process, research, or opinions. Your voice matters in the architecture community.

Comments (0)

No comments yet. Be the first to comment!

Similar Reads

You might also enjoy these articles

publishedResults1 month ago
Eco Chapel: A Green Architecture Pavilion Designed in Symbiosis with the Forest
publishedResults1 month ago
Kaffeebühnen: Coffee Shop Architecture Designed as a Civic Stage Between Vienna’s City and Park
publishedResults1 month ago
Healing Façade: Sustainable Architecture for Reforestation, Community, and Sacred Ecology in Ethiopia
publishedResults3 months ago
Urban Forest: A Vertical Ecosystem for 5,000 Workers in Singapore's Changi Business Park

Explore Youth Architecture Competitions

Discover active competitions in this discipline

UNI Editorial
Search in (optional)