UNI — a community of architects & designers
Where ideas graduate.
Publish your work, trade critique with designers worldwide, and compete in challenges that put it in front of juries.
Below: the latest work from the community, updating daily.


UnIATA '25
The finest graduation projects from around the globe


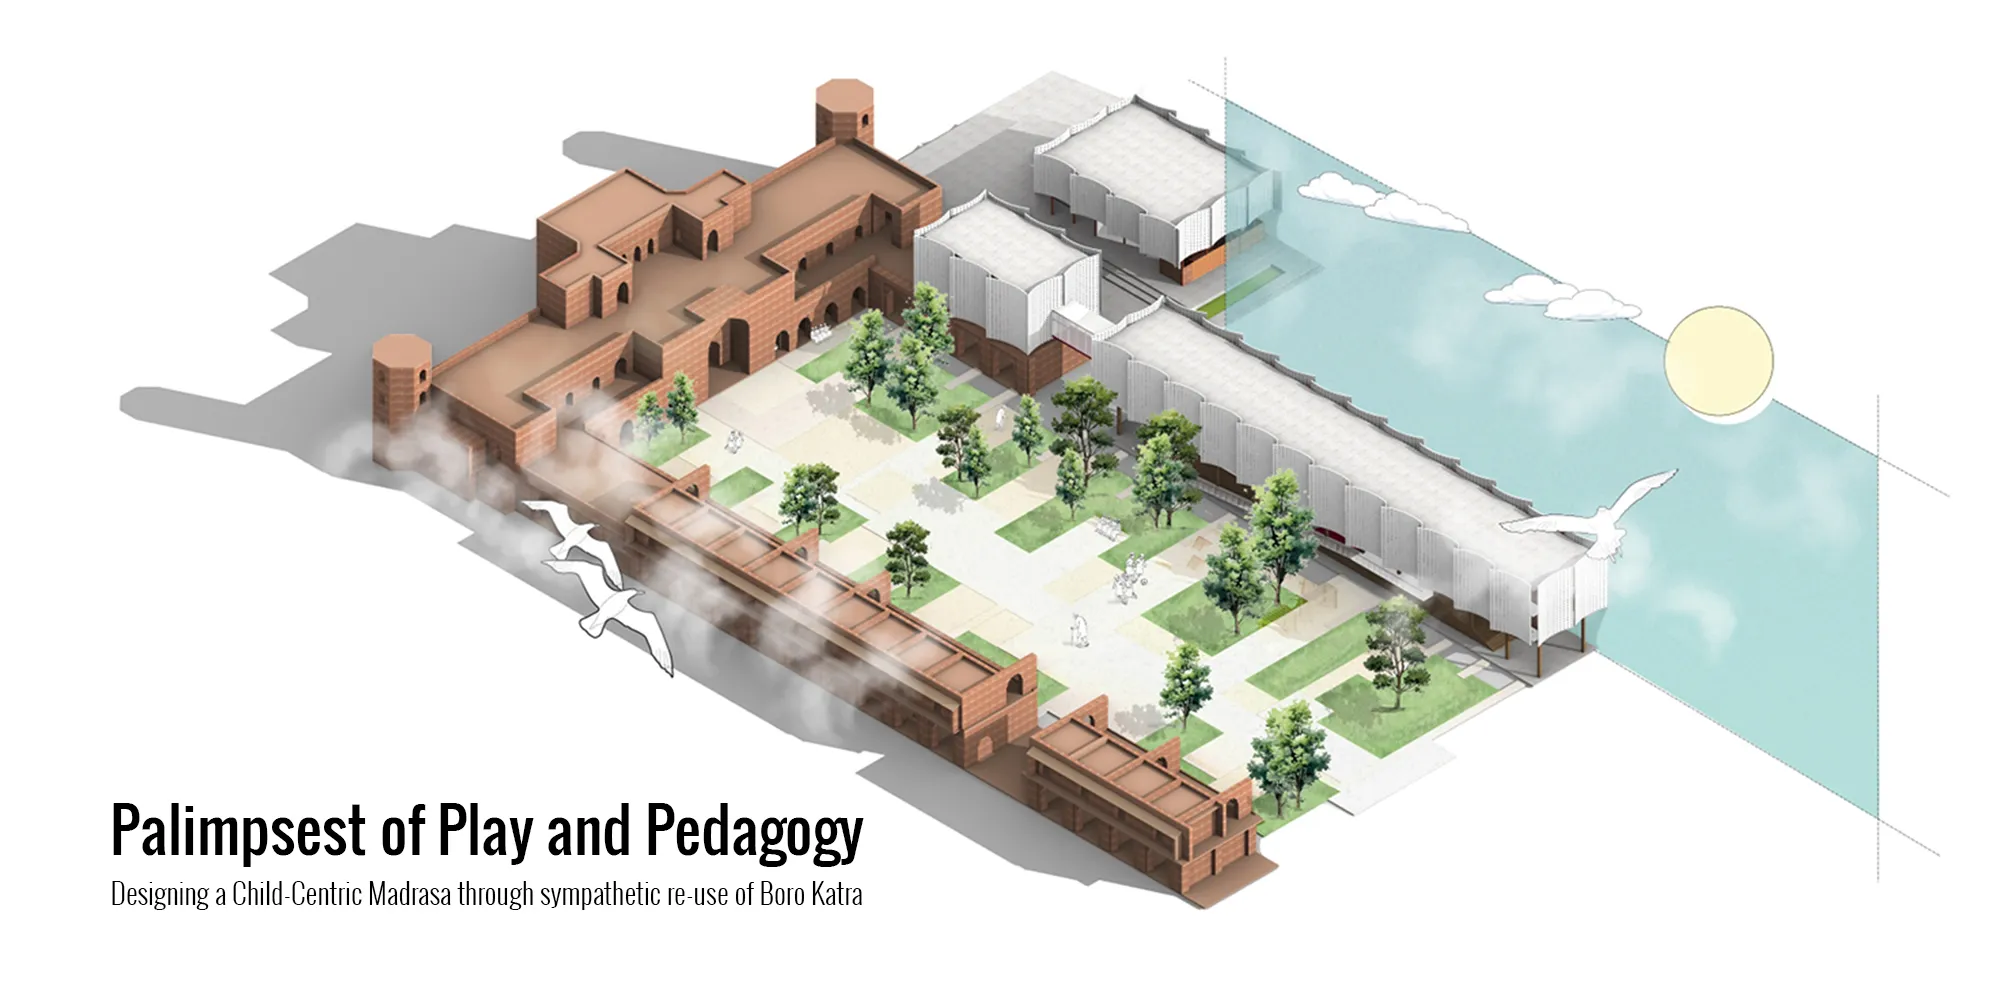
Palimpsest of Play and Pedagogy
The project emerges from the intersection of three critical issues: the lack of child-friendly spaces in traditional madrasas, the shortage of recreational spaces for the surrounding community, and the ongoing challenge of conserving an important historic structure.



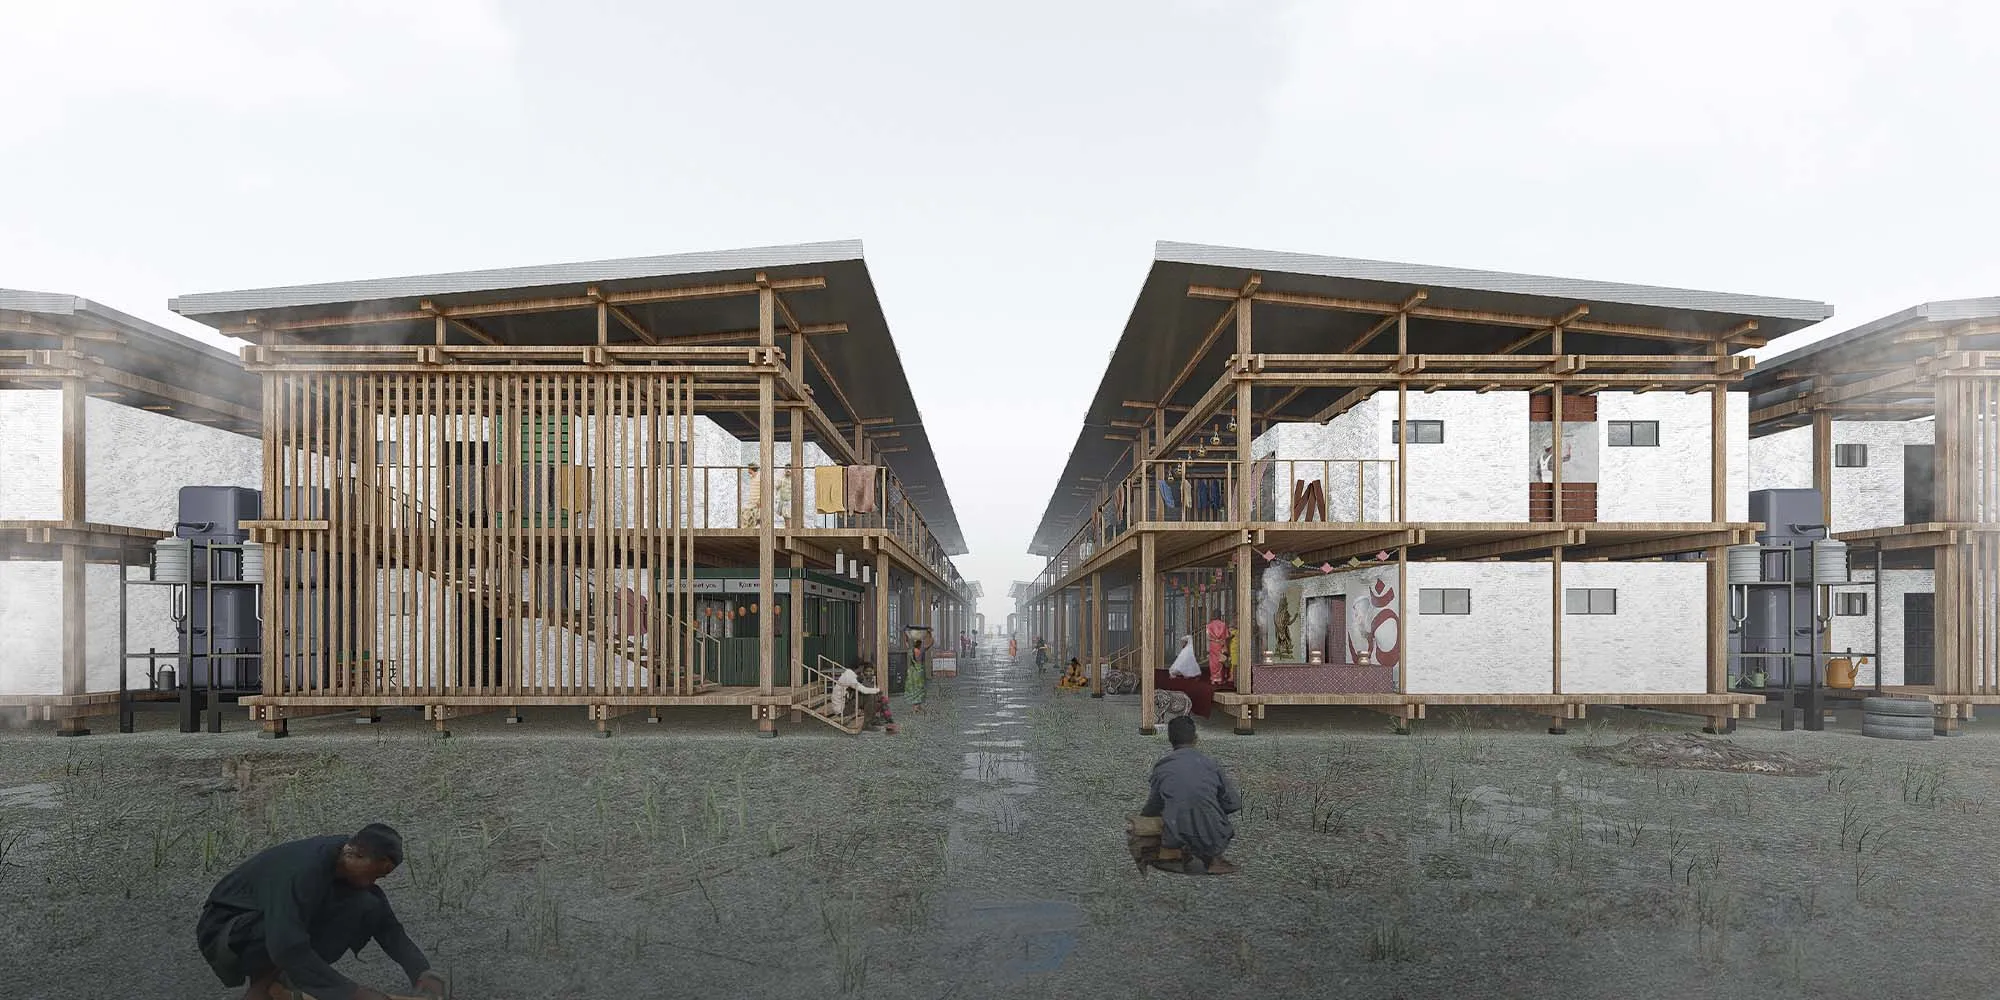






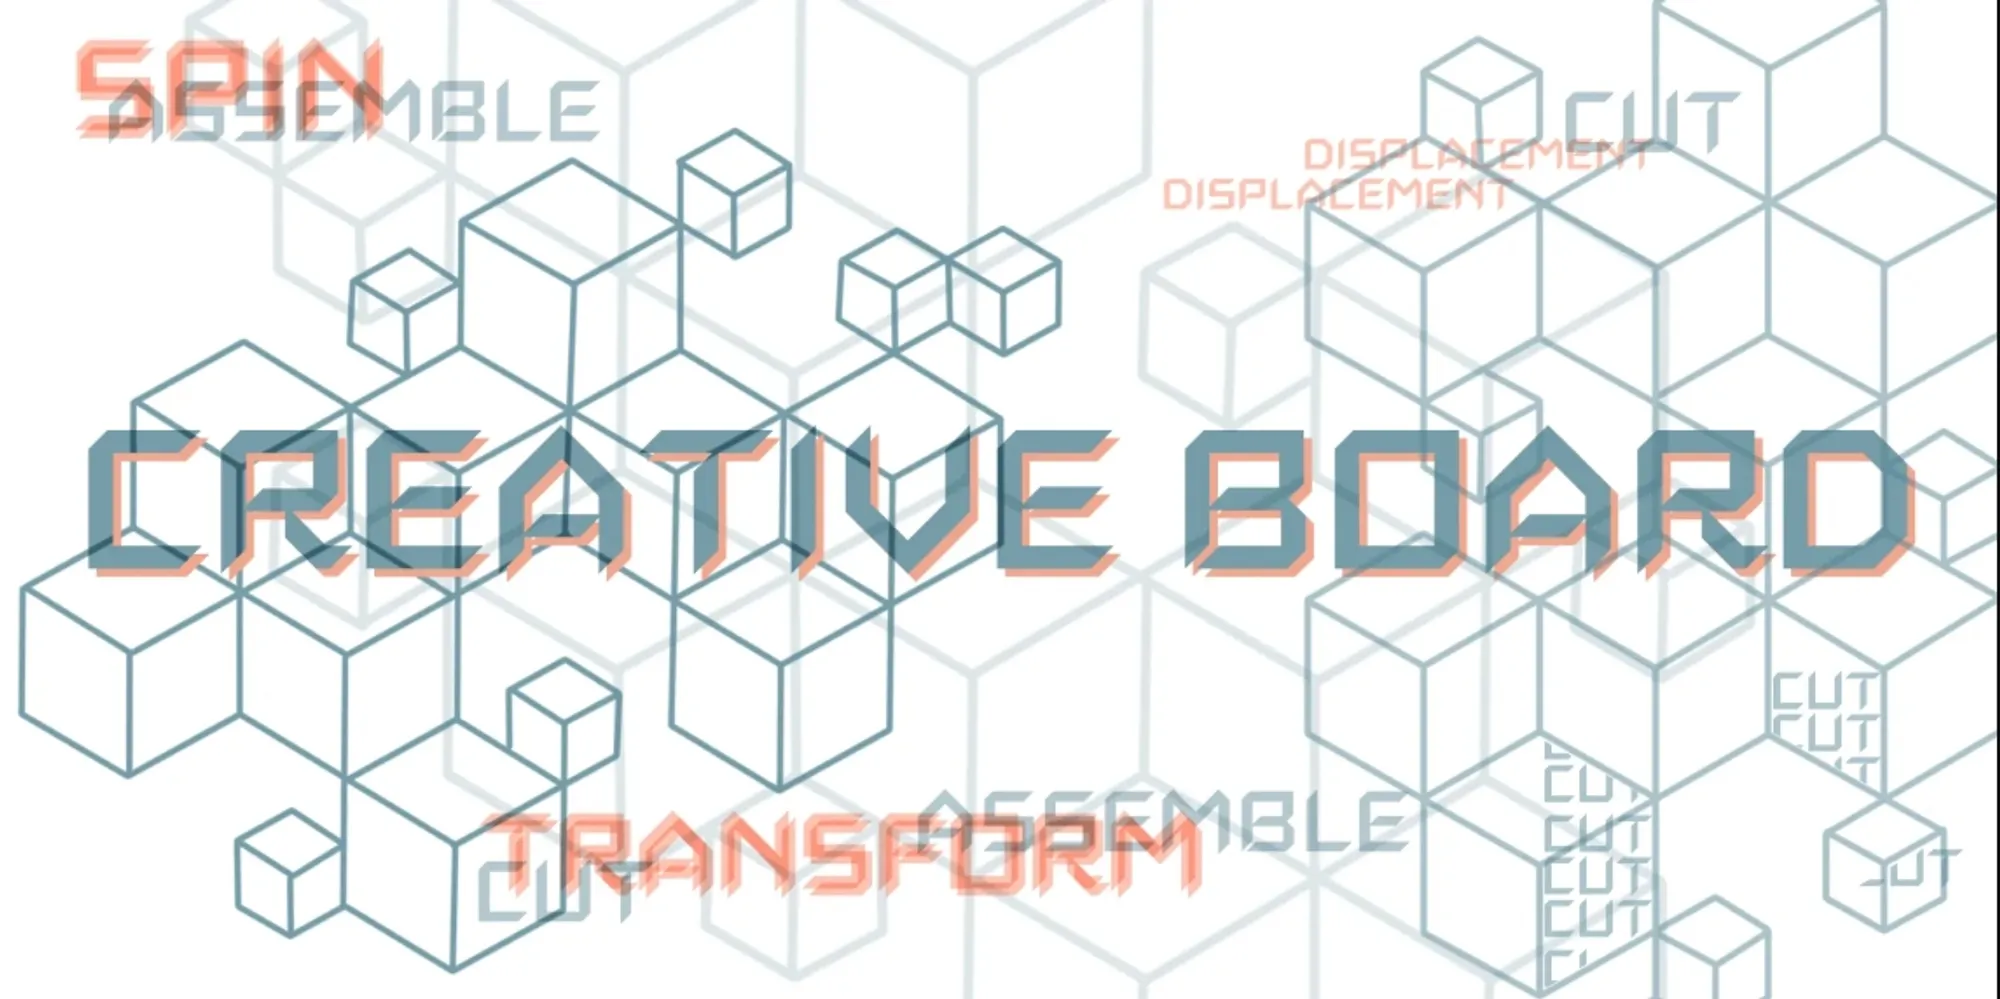
Creative Board: Modular Architecture for Play, Learning and Community Participation
Creative Board reimagines modular architecture as a flexible kit for play, learning and community building in temporary refugee settlements.

Closing soon


IN ONE, MANY, IN MANY, ONE: Modular Architecture for Play, Learning and Community
Modular architecture turns a travelling container into a flexible hub for play, learning, community life and belonging across refugee camps.


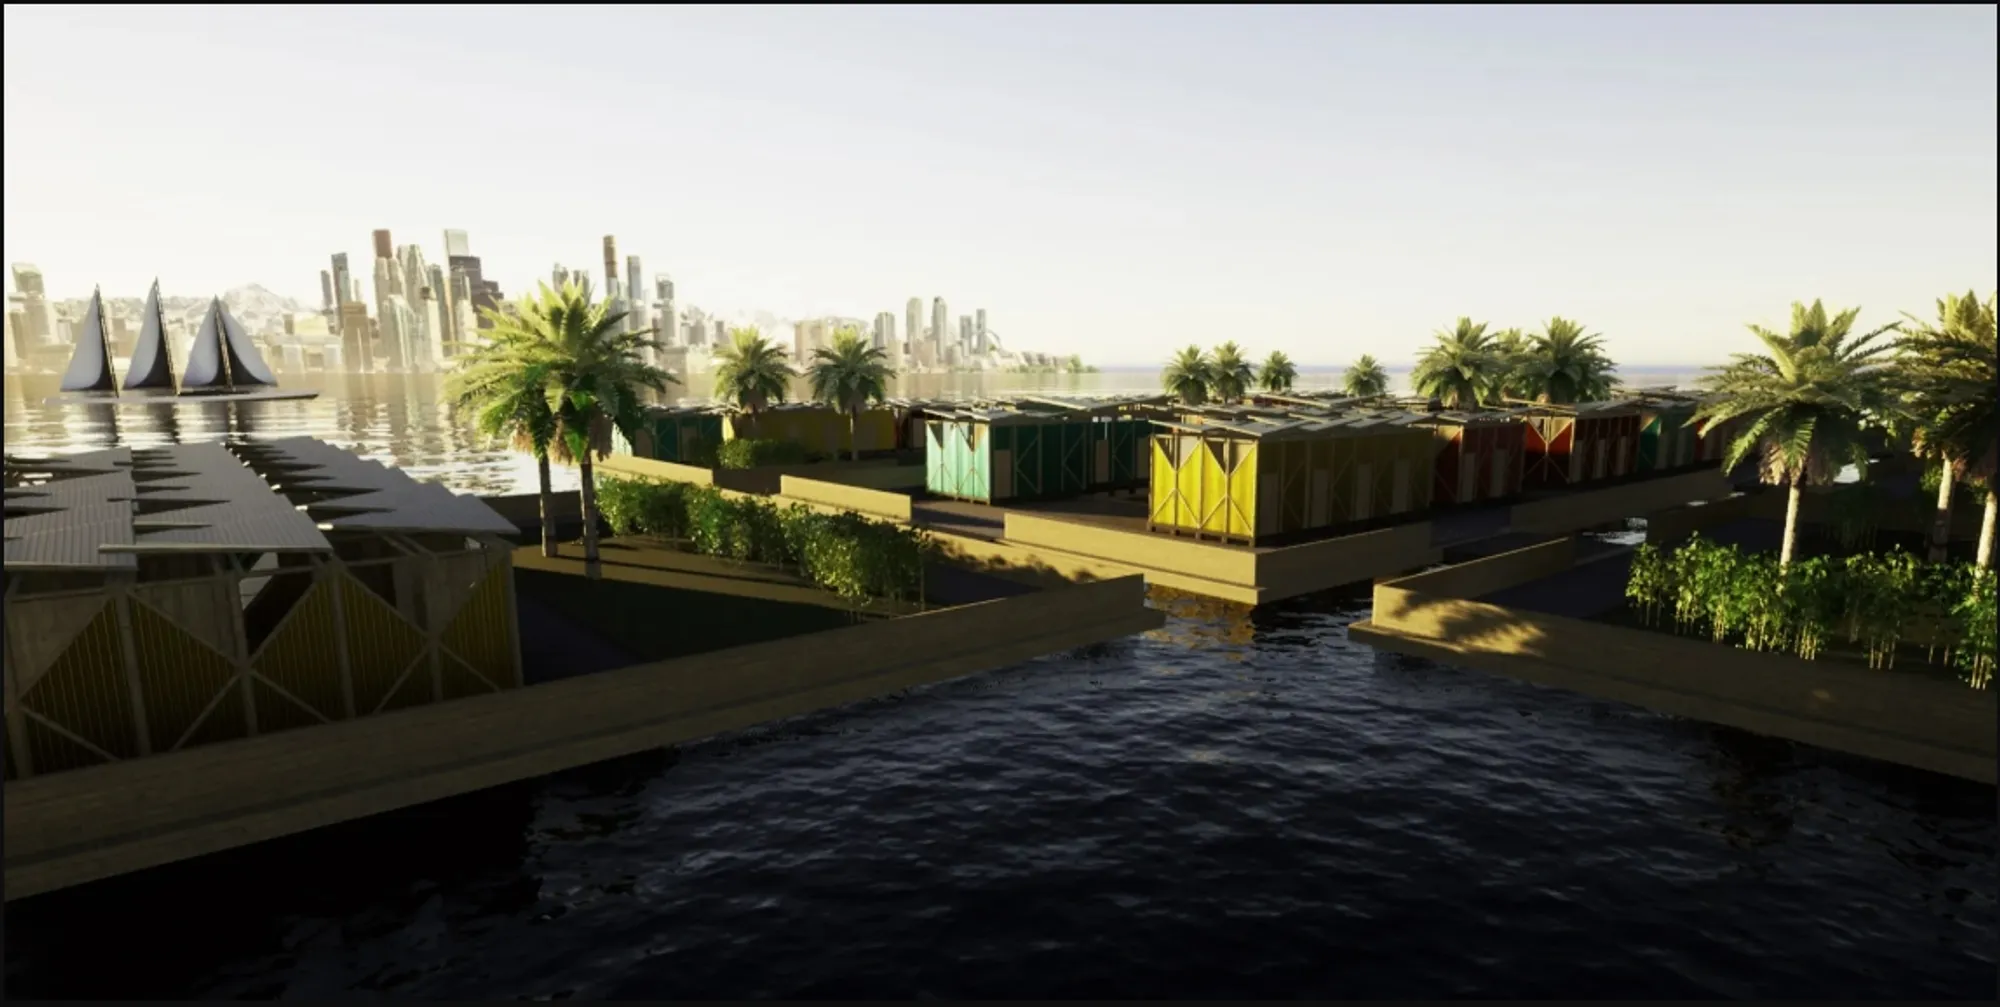
Floating Urban Village: Sustainable Architecture for a Climate-Resilient Community on Water
A modular floating village uses sustainable architecture, local materials and self-sufficient systems to create resilient life on water.

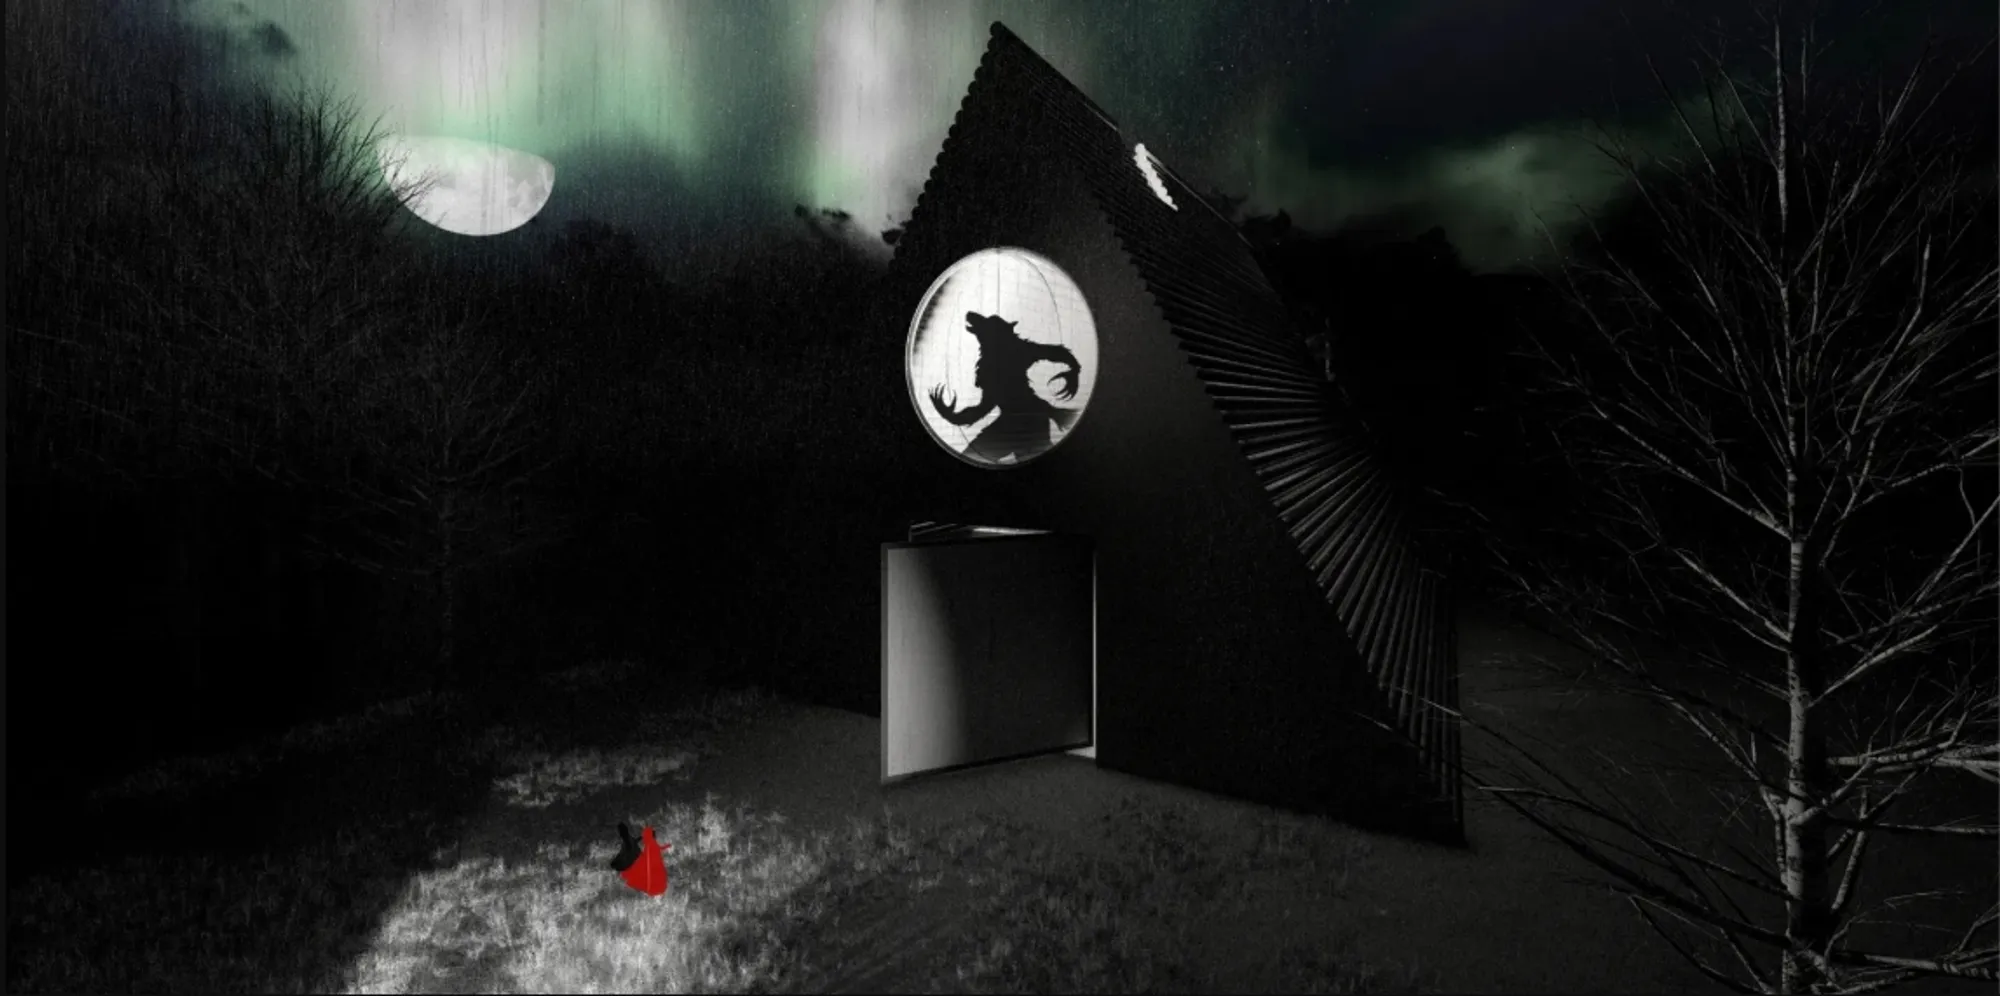
Little Red Riding Hood: Architectural Design as a Journey Through Fear, Light, and Storytelling
Little Red Riding Hood reimagines the fairy tale through architectural design shaped by fear, light, scale, memory, uncertainty, and choice.

UnIADA '26
The Global Benchmark for Architecture Dissertation Awards

UnIATA '26
The Global Benchmark for Graduation Excellence


Hi UNIATA '26 Organizers, could you please let me know if the shortlisted results have been announced?

Hi Katrina, thanks for reaching out and for taking part in UnIATA '26! Yes, the shortlist was announced on 27 July. You can view all shortlisted entries on the competition page, and you can always check the current status of your own submission from your entries dashboard. The jury evaluation stage is now underway and runs through early September, with the final results scheduled for 7 September. Public voting is also open until 4 September, so feel free to share your project and gather support in the meantime. Wishing you the very best of luck!
I love the energy of this competition!

Architecture Project
Completed and conceptual architectural designs exploring spatial, cultural, and temporal themes.

Housing
Residential design and architecture exploring housing typologies, community living, and innovative dwelling solutions.

Concept Architecture
Exploratory architectural designs that test ideas, concepts, and spatial possibilities beyond built constraints.


Faith
Architecture for New Belief System



The brief states that we will submit our sheets alongside a cover image, but is this 'cover image' with the site plan, section and views the same size as the sheets? and what does it mean when it says the Cover image/thumbnail size has to be in a 2:1 ratio? Is this 'cover image' on the sheet?

Please learn more about it here - https://help.uni.xyz/support/unixyz/ShowHomePage.do#Solutions/dv/282358000011649487/en

what is the height of ming dynasty wall remains? We need it for 3D model. Also for the site plan, sections and architectural plans do we need to use a specific scale?

Hello, I would like to ask if there is a specific spaces/programme to follow? Thanks

Hi Ahmad, the spatial programme has to be conceived by the participants for this challenge. Best
Closing soon

A thoughtful and compelling adaptive reuse proposal. The way the project connects heritage conservation with children's play and learning, commerce, and community life is particularly strong. It offers a convincing reinterpretation of the historic caravanserai as a living part of the contemporary neighborhood
Well done! Keep up the excellent work!