
GREEN MOSAIC: Sustainable Architecture for Intergenerational Living in Temara
Green Mosaic reimagines sustainable architecture in Temara through intergenerational living, shaded courtyards, gardens and local materials.

As populations live longer and societies reconsider how aging should shape the built environment, architecture faces an increasingly important question: how can homes and communities support older generations without separating them from everyday social life? Green Mosaic approaches this challenge through sustainable architecture, intergenerational housing, landscape, and the spatial traditions of Morocco.
Designed by Misak Terzibasiyan and Anna Wikiera, Green Mosaic was recognized as an Editor's Choice entry of Co-Life. Located in Temara, near Rabat, Morocco, the proposal imagines an alternative to conventional elderly care facilities. Instead of creating an isolated institution, the project develops a multigenerational community where seniors, families, children, caregivers, and younger residents can live together within an intensely planted environment.
The result is not simply a housing complex. It is conceived as a living landscape in which architecture, cultivation, social interaction, climate, and traditional Moroccan dwelling patterns operate as one interconnected system.
Sustainable Architecture as a Framework for Aging
Green Mosaic begins with the demographic transformation taking place across many societies. Increasing life expectancy is creating a growing elderly population, while changing family structures can make traditional models of care more difficult to maintain.
In Morocco, older generations have historically occupied an important position within family life. Seniors often live with children and extended family members, participating in multigenerational households where knowledge, traditions, responsibilities, and everyday routines are shared.
Green Mosaic seeks to preserve this relationship rather than replacing it with institutional care.
Its approach to sustainable architecture therefore extends beyond environmental performance. Sustainability is understood socially as well as ecologically. A sustainable community must provide long-term support, belonging, accessibility, opportunities for activity, and meaningful relationships between generations.
Instead of separating elderly residents according to age, the project creates a mixed community that accommodates different household structures. These may include multigenerational families, couples caring for parents, seniors caring for grandchildren, families requiring additional support, and older residents living independently.
The architecture becomes infrastructure for mutual care.
Creating a Green Oasis in Temara
The project site is situated within the developing urban fabric of Temara. The designers observed that surrounding areas were undergoing transformation while the plot itself retained the potential to become a substantial green space.
Rather than treating vegetation as decoration around buildings, Green Mosaic makes landscape the primary organizational element of the proposal.
Palm trees, olive trees, citrus trees, herbs, cultivated gardens, planted roofs, and shaded pedestrian spaces establish a dense ecological environment across the site. The landscape works simultaneously as productive infrastructure, climatic protection, community space, and an everyday source of sensory experience.
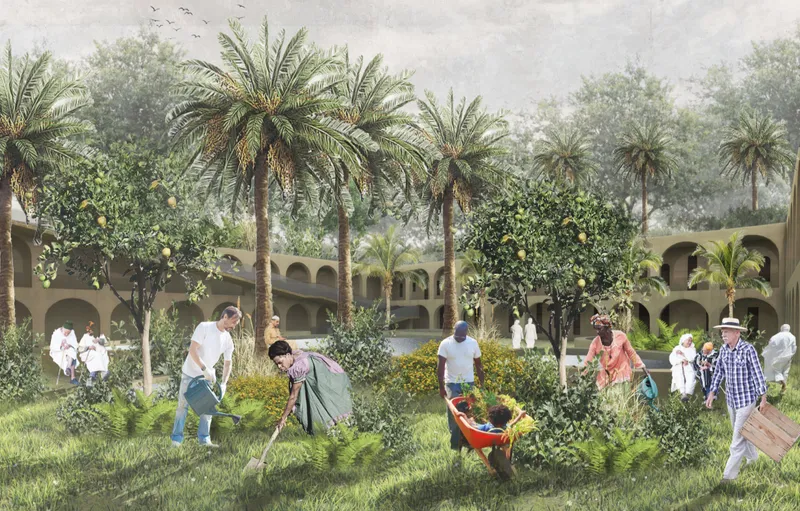
The proposal recognizes the importance of plants such as citrus, olives, rosemary, and thyme within local culture and daily life. Residents can participate in gardening, food cultivation, harvesting, and maintenance, allowing landscape to become part of the social structure of the community.
This relationship between people and cultivation is particularly important for senior living. Gardening provides opportunities for movement, responsibility, routine, knowledge exchange, and informal interaction.
Green Mosaic therefore positions sustainable architecture not as an isolated technological object, but as a framework through which everyday ecological practices become part of communal life.
Learning from Blue Zones
A significant conceptual influence for Green Mosaic comes from the principles associated with Blue Zones, regions frequently studied for the longevity and health of their populations.
Rather than reproducing these communities literally, the designers identify several spatial and social characteristics that can inform architecture: physical activity, community participation, social support, plant-based food, access to nature, and a strong sense of belonging.
These ideas become spatial principles within the project.
Pedestrian movement encourages residents to remain active. Gardens create opportunities for cultivation. Shared courtyards facilitate social interaction. Shaded outdoor areas provide comfortable places for gathering. Different generations live within the same community rather than occupying separate enclaves.
The landscape also encourages residents to move throughout the site during different parts of the day. Shaded areas beneath palms and trees offer cooler environments during periods of intense heat, while courtyards and gardens provide spaces for conversation, recreation, work, and rest.
The relationship between health and architecture is therefore embedded into daily routines rather than confined to dedicated wellness spaces.
A Mosaic of Architecture, Landscape and Community
The name Green Mosaic describes both the physical composition and social ambition of the project.
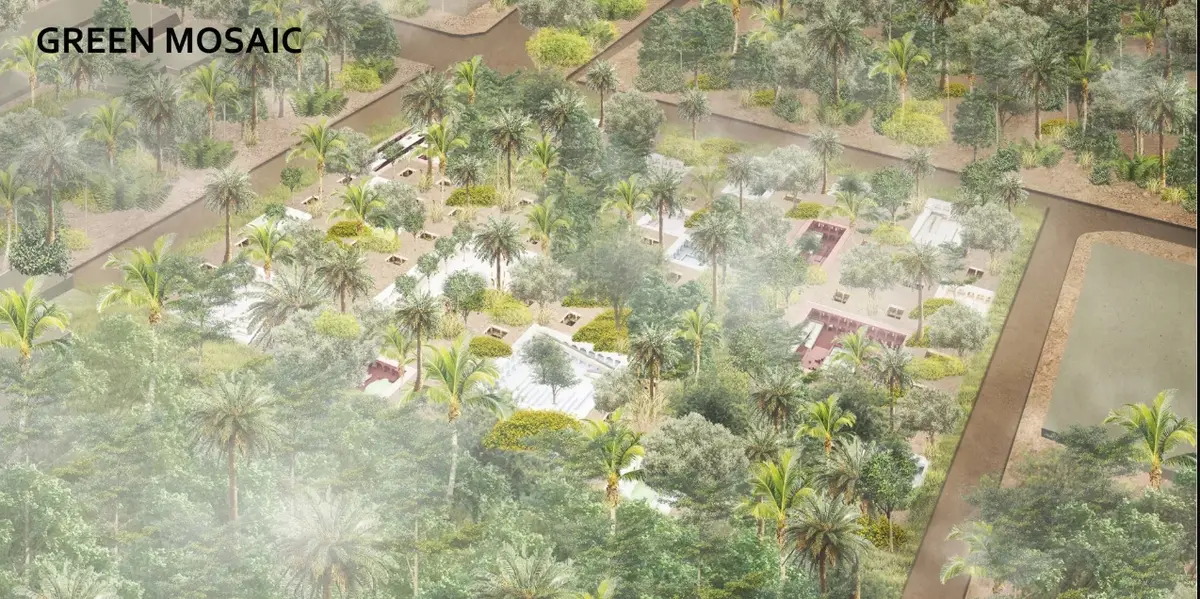
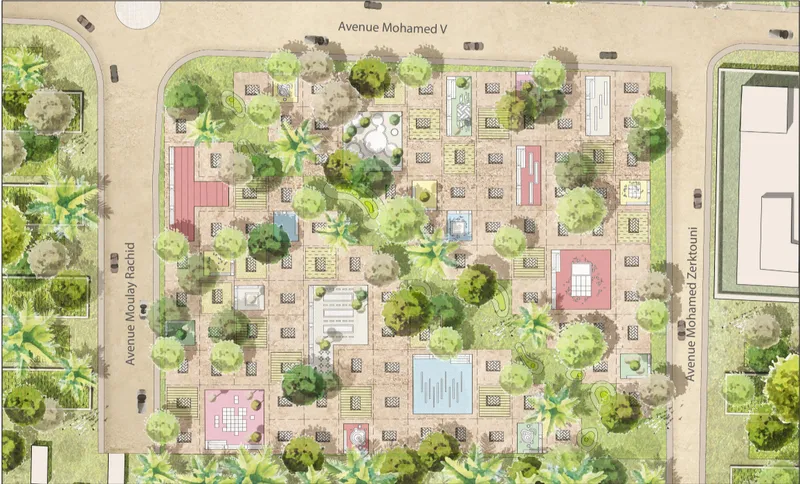
From above, the masterplan reads as a field of interconnected courtyards, gardens, paths, roofs, planting zones, communal spaces, and residential units. Instead of imposing a single monumental building, the scheme is fragmented into smaller pieces that collectively form a larger neighborhood.
This mosaic-like organization allows different levels of privacy to coexist.
Private homes are connected to semi-private courtyards. These transition into communal gardens, shared facilities, gathering spaces, markets, recreational areas, and public circulation routes.
The effect is intended to resemble an organically developed settlement rather than a rigid residential institution.
This strategy also supports the designers' bottom-up approach to planning. Instead of imagining architecture as something entirely predetermined by architects, Green Mosaic proposes a framework capable of evolving according to the people who inhabit it.
Residents could influence how parts of the community develop, allowing the neighborhood to adapt gradually as families, activities, and needs change.
Reinterpreting the Traditional Moroccan Dar
One of the strongest architectural ideas in Green Mosaic is its reinterpretation of the traditional Moroccan dar.
The dar typically organizes rooms around an internal courtyard. Thick walls provide protection from intense sunlight and external heat, while the courtyard becomes the environmental and social heart of the house.
Green Mosaic translates these characteristics into a contemporary model for intergenerational housing.
Residential units are arranged around courtyards that provide daylight, vegetation, ventilation, and communal gathering space. Instead of creating exposed glass buildings dependent on mechanical systems, the proposal uses mass, shade, vegetation, enclosure, and courtyards as primary climatic devices.
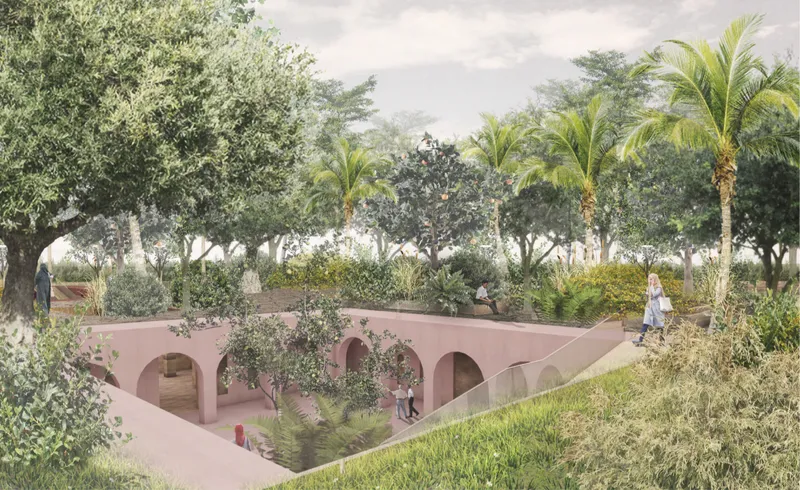
Many residential volumes are partially embedded into the terrain, allowing the landscape to extend over and around the architecture. This reduces the visual dominance of buildings and creates a strong sense that the community exists within a continuous garden.
The architecture appears to recede beneath vegetation while courtyards emerge as carved social rooms within the landscape.
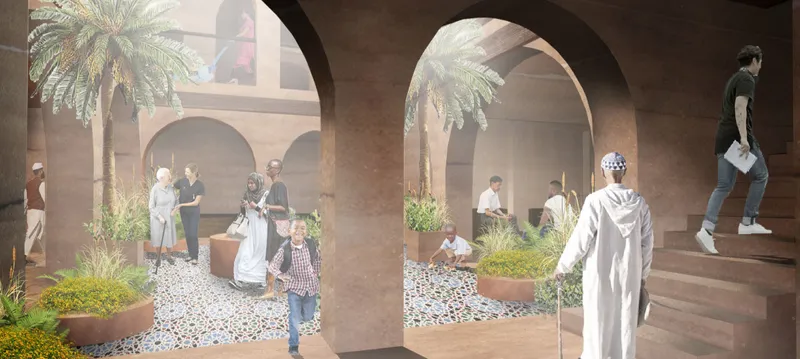
Courtyards as Social Infrastructure
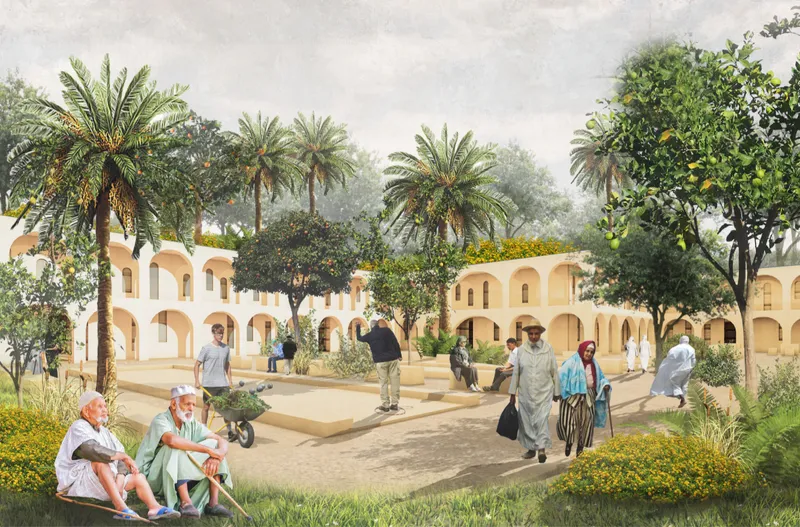
The courtyard is not treated as one standardized architectural element. Different courtyards support different community activities.
Some combine multigenerational housing and nature, creating intimate green spaces shared by neighboring residents.
Others support play and education, allowing children and older residents to occupy the same spaces while encouraging informal learning between generations.
Larger courtyards accommodate communal dining and sport, transforming shared meals and physical activity into everyday social events.
Additional courtyards provide spaces for leisure and recreation, while others function as small markets where residents can exchange produce, food, crafts, or other goods.
Shaded courtyards and covered circulation routes provide protection from intense sunlight, ensuring that outdoor spaces remain useful across different climatic conditions.
Together, these spaces create a hierarchy between private life and community participation.
Residents can choose when to participate and when to withdraw, an important consideration in senior living architecture where independence and social support must coexist.
Architecture Designed Around Accessibility
Creating an inclusive environment for older residents requires more than adding ramps to a conventional housing project.
Green Mosaic incorporates universal design as a fundamental planning principle.
Routes are intended to remain accessible for people with different levels of mobility. Ramps, elevators, adapted bathrooms, non-slip surfaces, clear reference points, and differentiated spatial elements can improve navigation and independence.
Healthcare and support services are integrated within the broader community rather than isolated within a separate institutional building.
This allows residents to receive assistance while continuing to participate in everyday neighborhood life.
The strategy also acknowledges that older residents should not be understood as passive recipients of care. They remain active participants within the community who can garden, cook, teach, care for children, exchange knowledge, socialize, and contribute to shared responsibilities.
Accessibility therefore becomes an instrument for autonomy.
Local Materials and Moroccan Craft
Material selection reinforces the project's commitment to sustainable architecture and local identity.
The proposed palette includes rammed earth, adobe brick, straw, mosaic tiles, Tadelakt plaster, and earth-based finishes.
These materials establish a direct relationship with regional construction traditions while offering environmental advantages associated with locally available resources and high thermal mass.
Rammed earth and adobe can help regulate interior temperatures by absorbing heat and releasing it gradually. Thick walls protect interior spaces from direct solar exposure while contributing to the quiet, enclosed character associated with traditional Moroccan architecture.
Tadelakt introduces another culturally specific material. The traditional lime-based plaster provides smooth, durable surfaces while allowing subtle tonal variation through natural pigments.
Mosaic tiles introduce pattern, color, and craftsmanship into courtyards and interior spaces, connecting contemporary community housing to a much longer Moroccan architectural tradition.
The material strategy gives Green Mosaic an identity rooted in place rather than producing a generic model of sustainable housing.
Passive Cooling Through Landscape and Form
Temara's climate makes shade, thermal mass, vegetation, and airflow central architectural considerations.
Green Mosaic uses these elements together.
Dense tree canopies reduce direct solar exposure. Courtyards create protected microclimates. Thick earth walls moderate temperature fluctuations. Partially subterranean spaces benefit from the more stable thermal conditions of the ground.
Vegetation also contributes to evaporative cooling and increases shade throughout pedestrian areas.
The landscape becomes an environmental system rather than simply a visual amenity.
This approach demonstrates how climate-responsive architecture can use fundamental spatial principles before relying on complex mechanical technologies.
Orientation, enclosure, vegetation, material mass, shade, and water collectively contribute to comfortable living conditions.
Water, Energy and Productive Landscape
Environmental strategies extend across the wider site.
The proposal incorporates solar energy collection, allowing renewable energy systems to contribute to the community's operation.
Rainwater is collected and connected to landscape systems, including plant-based filtration, creating a closer relationship between water management and cultivation.
Large planted areas support local food production while reinforcing biodiversity and reducing the amount of exposed hardscape.
Roof landscapes help unify the architecture with the surrounding gardens, allowing vegetation to continue across areas occupied by residential structures below.
These systems support a broader vision in which buildings are integrated into ecological cycles rather than functioning as isolated objects.
The Productive Role of the Elderly Community
One of Green Mosaic's most important ideas is its rejection of architecture that treats aging primarily as withdrawal.
Older residents are instead positioned as active contributors to communal life.
They can participate in gardening, food preparation, childcare, knowledge exchange, cultural activities, recreation, and maintenance of communal spaces.
Younger residents can provide assistance when needed, while seniors can share skills, traditions, experience, and time.
This reciprocal model changes the relationship between housing and care.
Care does not exist only as a professional service delivered inside specialized facilities. It also emerges through proximity, familiarity, family relationships, neighborly support, and shared responsibility.
Architecture creates the spatial conditions for these relationships to develop.
Public, Semi-Public and Private Life
A successful multigenerational community requires careful control over degrees of interaction.
Constant communal activity can become overwhelming, particularly for residents who need quieter environments. Complete privacy, however, can increase isolation.
Green Mosaic responds with a layered sequence of spaces.
Private rooms and homes provide retreat. Internal courtyards support household life. Semi-public gardens connect neighboring residents. Larger courtyards provide shared community facilities. Paths connect these spaces to broader public areas.
This gradual transition gives residents control over their level of social participation.
A senior resident may spend the morning gardening in a shared courtyard, rest privately during the afternoon, and join neighbors for an evening meal.
Children can play close to family homes without being separated into distant recreational zones.
Markets, educational spaces, sports areas, gardens, and dining spaces are distributed throughout the neighborhood, ensuring that everyday activities remain within walking distance.
Sustainable Architecture as Social Design
Green Mosaic demonstrates that sustainable architecture cannot be measured only through energy consumption or building technology.
Environmental performance is essential, but sustainability also depends on whether architecture can support healthy communities over time.
For an aging population, this requires addressing loneliness, mobility, accessibility, care, physical activity, mental stimulation, family relationships, and opportunities for meaningful participation.
Green Mosaic combines these concerns with climate-responsive design, traditional Moroccan dwelling patterns, productive landscapes, renewable energy, water collection, and local materials.
The project therefore brings social sustainability and environmental sustainability into the same architectural system.
A Landscape That Continues Across the Architecture
Perhaps the project's most distinctive visual characteristic is the dominance of vegetation.
From aerial views, buildings nearly disappear beneath palms, orchards, shrubs, gardens, and planted roofs.
At ground level, architecture becomes a sequence of arcades, courtyards, earth-toned walls, shaded passages, terraces, and planted rooms.
This visual hierarchy is deliberate.
Instead of placing a large residential object inside a landscaped site, Green Mosaic imagines the site itself as an inhabitable ecosystem.
Buildings form the supporting structure of the landscape rather than its central visual focus.
The result is architecture that feels simultaneously domestic and urban, private and communal, traditional and contemporary.
Rethinking the Future of Senior Living
Green Mosaic offers an alternative to the institutional model of elderly housing.
Rather than concentrating older residents within a specialized facility, it proposes a diverse neighborhood where different generations share a common landscape.
The model recognizes that aging is not simply a medical condition requiring care infrastructure. It is part of the broader cycle of community life.
Architecture can support that cycle by making daily movement easier, encouraging interaction, providing access to nature, supporting independence, creating opportunities for contribution, and ensuring assistance remains nearby when required.
In this sense, the project transforms senior living architecture into community architecture.
Green Mosaic: A Sustainable Community Rooted in Temara
Through its courtyards, gardens, underground dwellings, productive landscapes, traditional materials, accessible circulation, renewable systems, and intergenerational program, Green Mosaic develops a comprehensive vision of sustainable architecture in Morocco.
Its strength lies in the way multiple strategies reinforce one another.
Local materials improve climatic performance while strengthening cultural identity. Courtyards create shade while supporting community life. Gardens provide food while encouraging physical activity. Multigenerational living reduces social isolation while preserving family relationships. Partially embedded architecture reduces environmental exposure while allowing landscape to dominate the site.
Together, these components form the project's green mosaic.
Designed by Misak Terzibasiyan and Anna Wikiera, the proposal was selected as an
Editor's Choice entry of Co-Life.
Rather than asking how architecture can simply accommodate an aging society, Green Mosaic asks a more ambitious question: how can the built environment allow people of different generations to continue living, learning, supporting one another, and growing together?
Its answer is a community where sustainable architecture becomes inseparable from landscape, culture, care, and everyday life.


Popular Articles
Popular articles from the community


Tsunami Convergenics: Turning Catastrophic Ocean Forces into Underwater Housing Infrastructure
A speculative underwater settlement off the coast of Onagawa, Japan, treats tsunamis and typhoons as energy sources rather than threats.

Opera by the Sea Estonia: Three Shells Dissolving Architecture into Tallinn's Coastline
A winning opera house proposal replaces monumental form with interconnected shells that blur the boundary between building, park and Baltic Sea.

Temporary Home for Dogs: A Reversed Zoo Rethinks Animal Shelter Architecture
In Bucharest, a sinuous corridor and freed landscape flip the logic of containment, designing a shelter that works to make itself unnecessary.

Extended Shell: Retrofitting Kolkata's Balconies as Living Urban Thresholds
A modular retrofit system recovers the social and environmental intelligence of Kolkata's historic verandas for contemporary Park Street residents.

Similar Reads
You might also enjoy these articles


Eco Chapel: A Green Architecture Pavilion Designed in Symbiosis with the Forest
Eco Chapel uses green architecture to weave prayer, learning and reuse into a forest pavilion shaped by modular hexagonal canopies for life.

Kaffeebühnen: Coffee Shop Architecture Designed as a Civic Stage Between Vienna’s City and Park
Kaffeebühnen turns coffee shop architecture into a civic stage, linking Vienna’s park edge, urban life, warm timber yards, and coffee craft.

Healing Façade: Sustainable Architecture for Reforestation, Community, and Sacred Ecology in Ethiopia
Healing Façade reimagines sustainable architecture as a living wall that restores soil, catches water and renews Ethiopia's forest churches.


Urban Forest: A Vertical Ecosystem for 5,000 Workers in Singapore's Changi Business Park
Radially stacked pods and layered green decks turn a 7-acre plot into 47 acres of ecological workspace projected for 2040.


Comments (0)
Please login or sign up to add comments
No comments yet. Be the first to comment!