
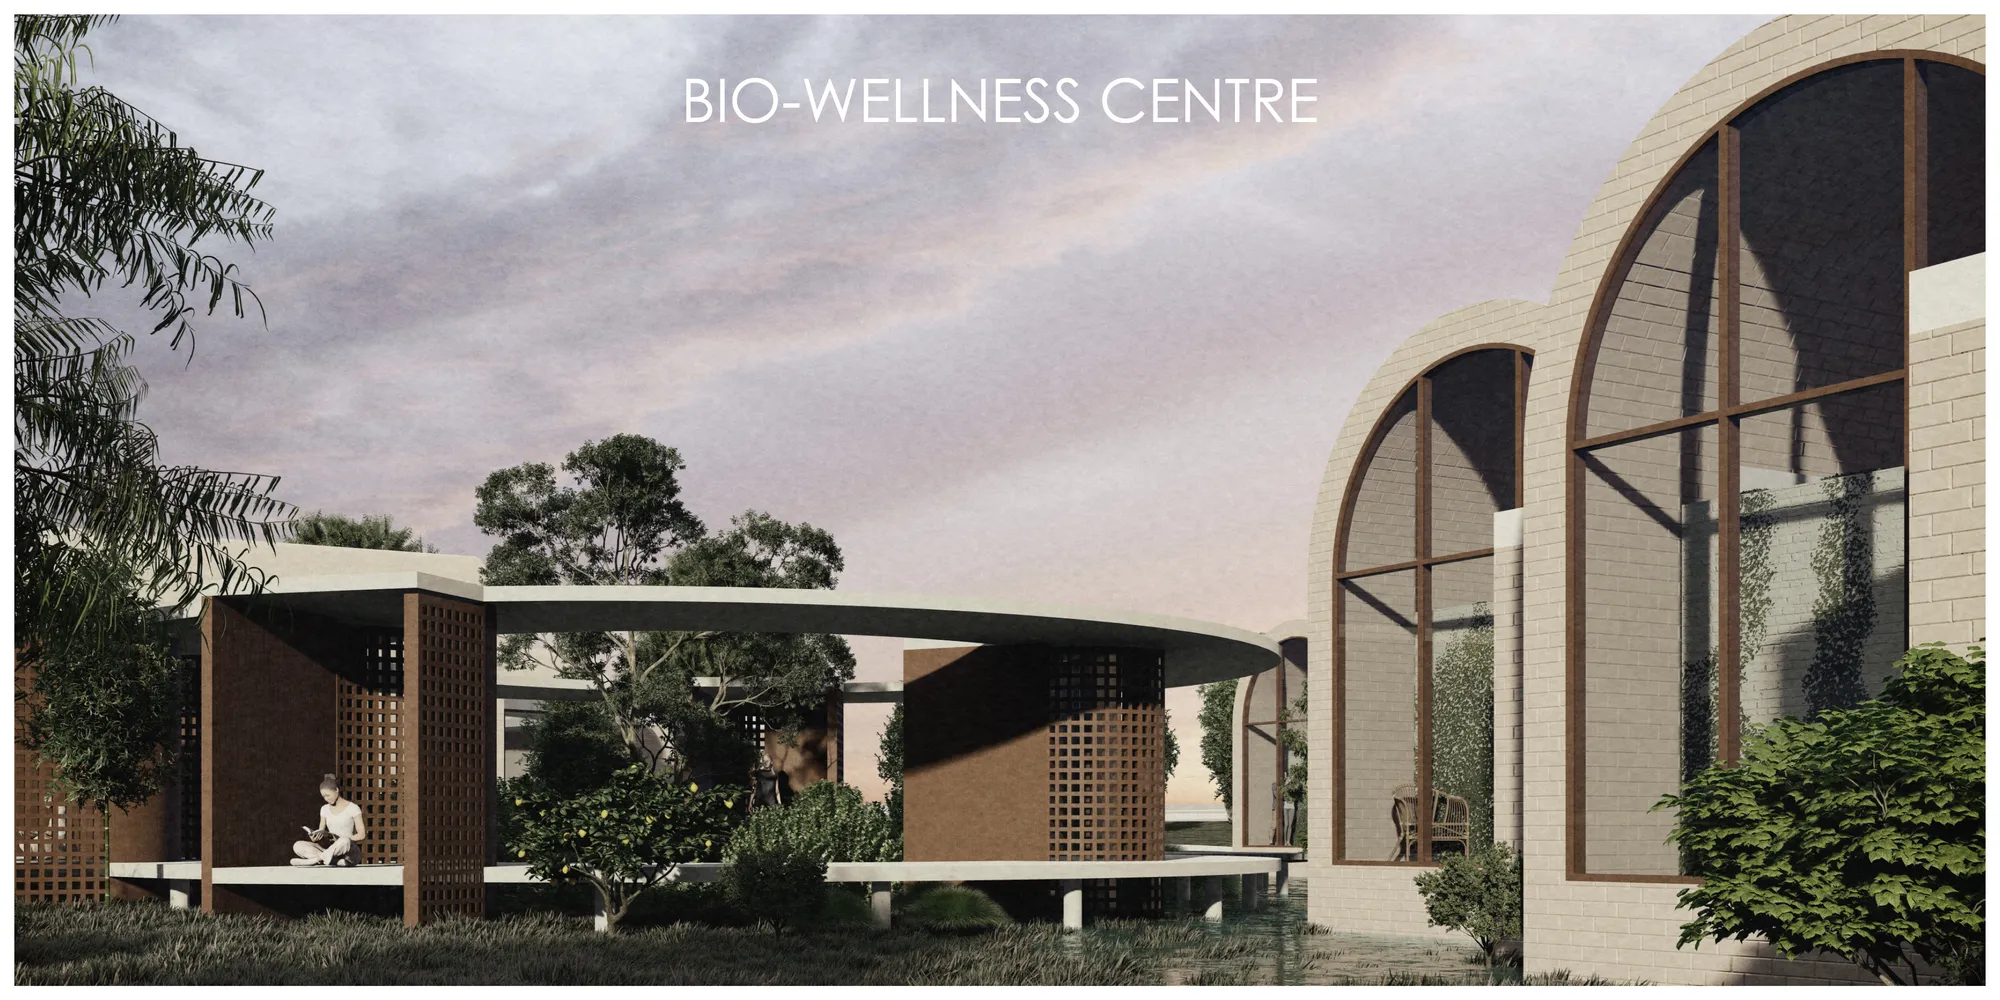
Bio-wellness Centre
Creating a new space for recovery based on biophilic design principles.

1. What was the concept behind the project?
Main idea behind this project was creating regeneration-friendly space, which was based on attributes of biophilic design. The concept of the development follows a biomorphic pattern and reflects the principle of the gemmation of the structure, which is visible in nature, e.g. in the development of plants, fungi, on both small and large scale.
In the first phase of the project, development of the environment is planned – the introduction of plantations and water. In the next phase, the development of “Wellness Centre”, adapting to developed flora, bypassing the areas already cultivated by nature, is being created around low plants, closing them in the atrial spaces. The design concept was also adapted to the natural topography of the site.
2. What was the intent behind the organization of elements across various levels (Architectural, Site, Urban)?
The development in the urban context was based on the natural course of the river, which is flowing on the north of the project area, and on the structure of development of the neighbouring housing estate. Landscaping follows this principle – the natural spread in the landscape. The architecture of the object uses natural forms – arches, vaults, circles.
3. How many iterations were tried to arrive at the final outcome?
Many attempts have been made to combine the assumed design assumptions and the response to environmental conditions. Some concepts assumed closing on the environment by interfering with the topography of the site. In addition, a greater opening of the development to the northern landscape was being assumed. In view of the possible further development of the site, however, the development remained scattered and more compact.
4. Which methods of design investigation?
The research method was to understand the main principles of biophilic design and the impact of this type of design on human health.
5. How was the programme condensed into final?
The project contains many elements of the biophilic design. The use of natural light, water, vegetation is being assumed. The design is inspired by the processes of nature, its variability and complexity. The project was created by condensing these elements with the help of a large number of hand drawings, which gradually, from ideas became more precise.
6. What/How were the materials chosen?
The dominant material of the building is brick, which consists only natural components and is also reusable. Brick masonry also has a large thermal mass, which helps to maintain the energy balance of the building. The outdoor areas – squares, paths and meditation rooms would be made of wood.
7. How was a specific objective attempted to be met?
Space is formed by aggregates of functions with a specific character – services or residential and leisure activities. Numerous private and communal spaces have been planned. The premise invites to explore the space, to discover it.
8. What is the expansion plan of the project?
The design pattern may be the principle for the creation of a possible further development towards the north.
9. How will the project transform with the passing of time? etc.
The project assumptions can easily be converted into a residential building with a coliving houses character.



Popular Articles
Popular articles from the community


The Musturak Paradise: Senior Living Architecture for a Connected Future in Temara, Morocco
The Musturak Paradise reimagines senior living architecture in Temara via private homes, social spaces, culture, community, and shared care.

Hill & Cross Opera: Sculptural Opera House Architecture Shaped by Tallinn’s Landscape and Identity
Hill & Cross Opera reimagines opera house architecture in Tallinn through its sculptural hill, civic plaza, glass wave and a luminous cross.

Co-Life: Senior Housing Design That Reconnects Older Adults With the City
Co-Life reimagines senior housing design through healing gardens, shared streets, workshops, and a sustainable community across generations.

Conexión: Biophilic Design Reimagines High-Rise Living in Hong Kong
Conexión reimagines high-rise living in Hong Kong through biophilic design, green facades, shared spaces, daylight, water and nature within.


Similar Reads
You might also enjoy these articles


The Rhythm of Seasons
A Farmers' Market Connecting Nature and the City


LIVING LEDGES
A living place


More Than a Building-Designing a Living System
More Than a Building-Designing a Living System

Base Beyond
DESERT COMPOUND ARID: TOURISM OF ABSENCE AND ABUNDANCE


Explore Biophilic Competitions
Discover active competitions in this discipline




Challenge to reimagine the Iron Throne


Photograph architecture without architects


Illustrate the lost glory of Angkor Wat - Render Challenge


Design challenge to reuse E-waste
Comments (0)
Please login or sign up to add comments
No comments yet. Be the first to comment!