
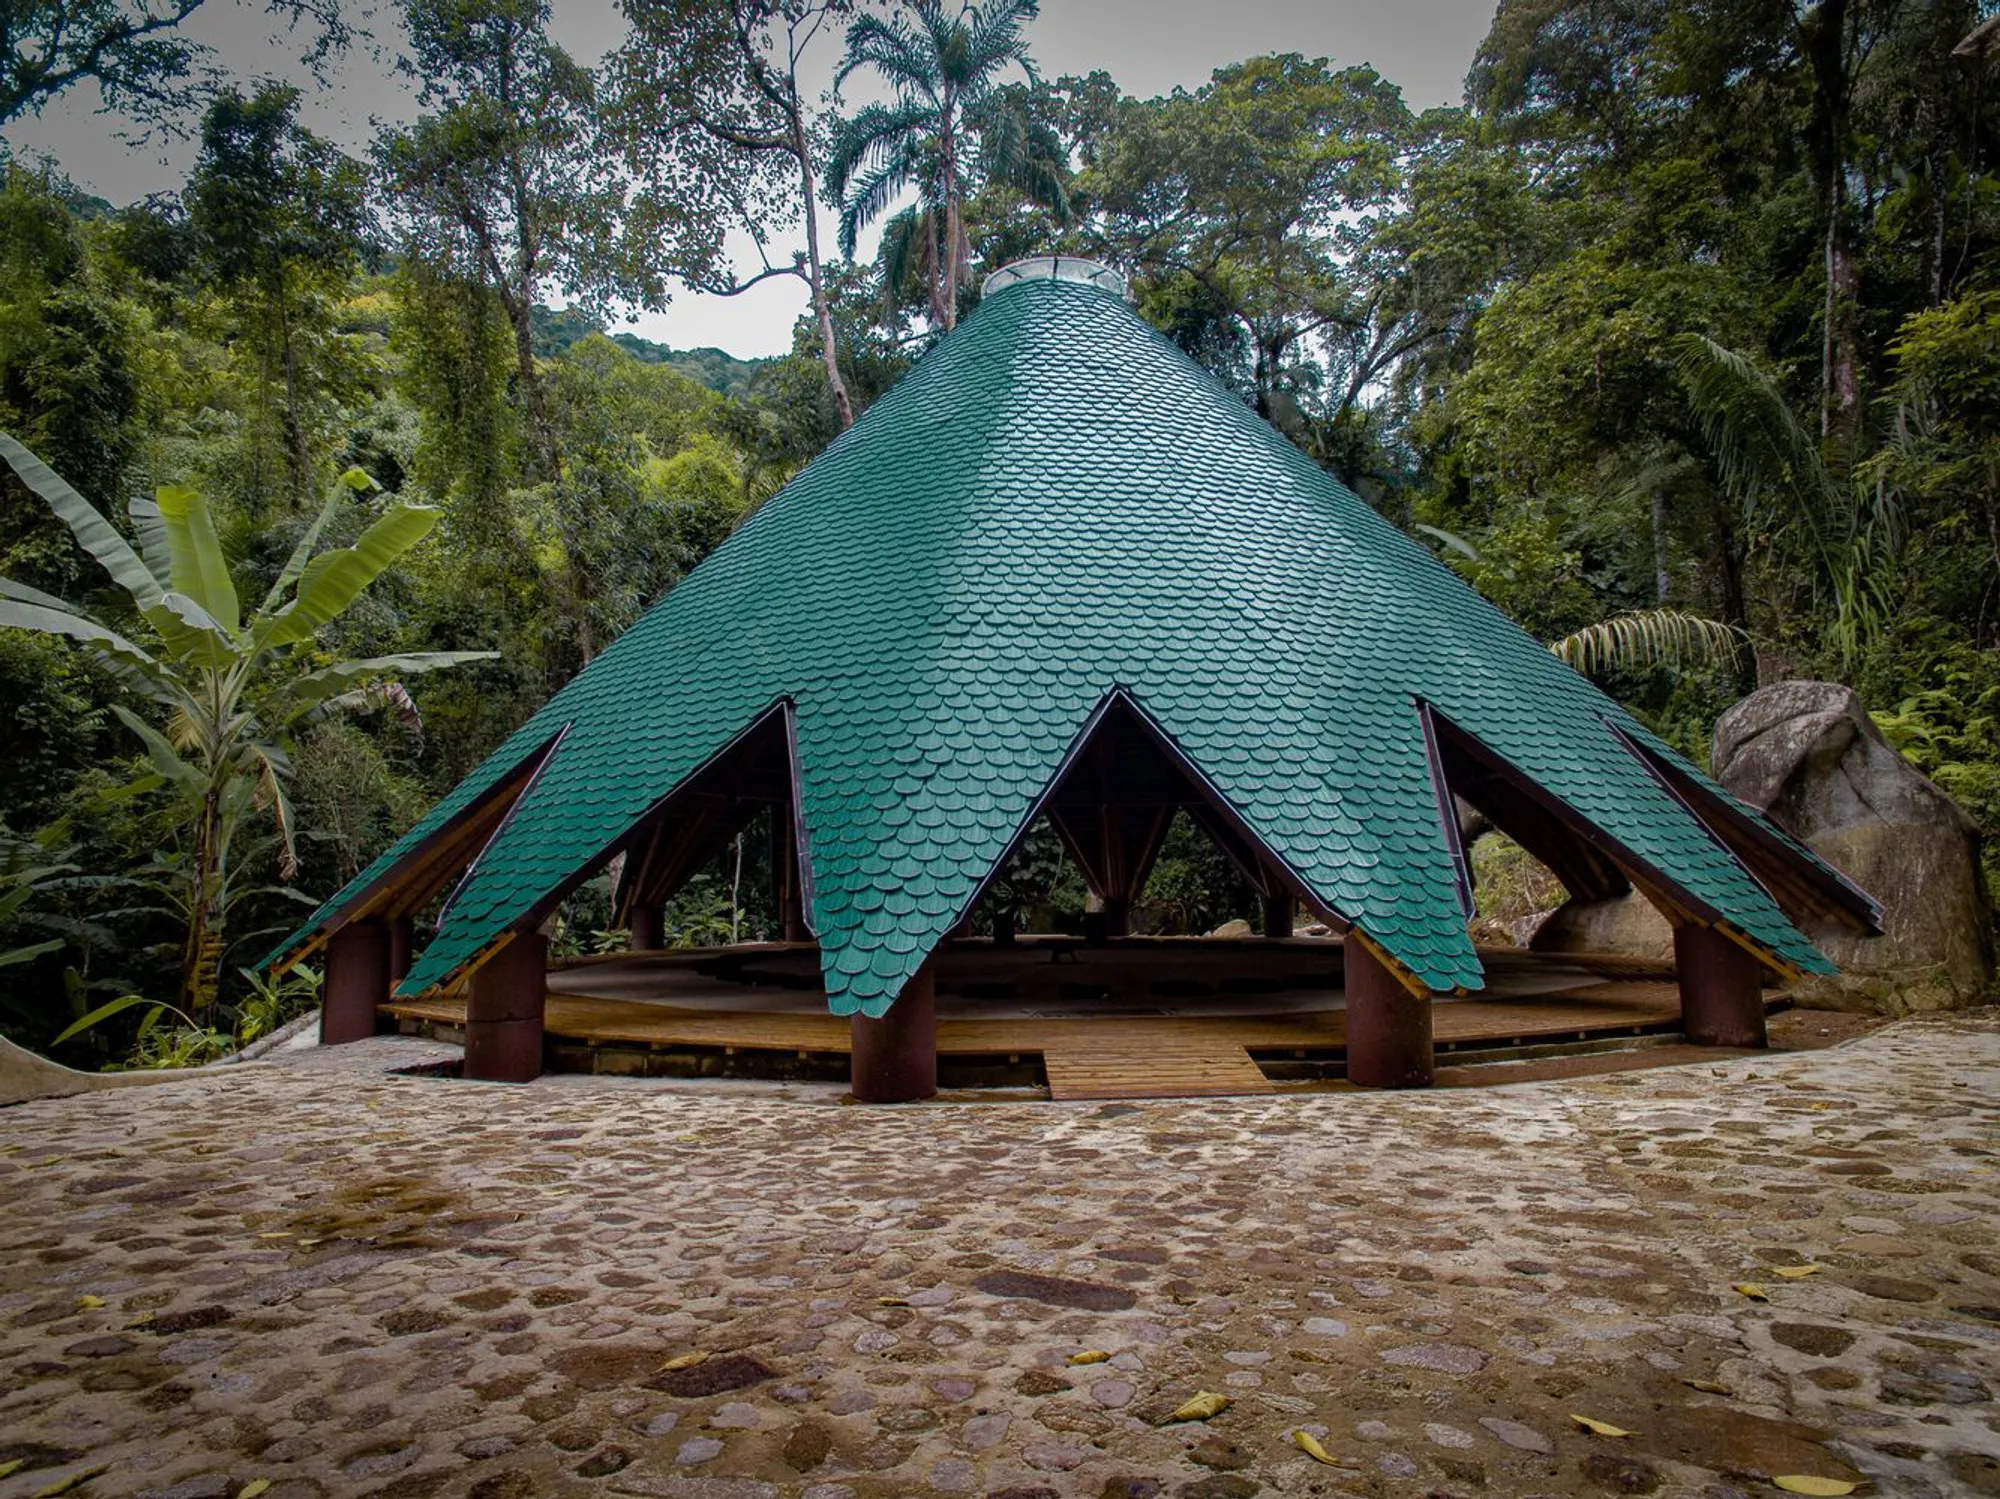
Eco-Friendly Forest Temple Design: A Harmonious Blend of Nature and Architecture
The article explores AYURU, an eco-friendly forest temple in Brazil, merging innovative architecture with sustainable practices in a natural setting.


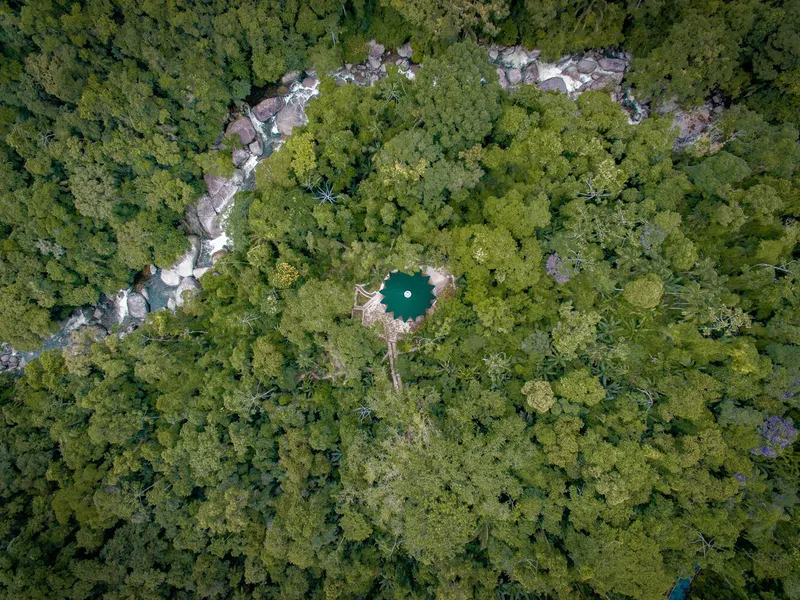
Nestled in the heart of Brazil's lush landscape, the AYURU Forest Temple emerges as a paragon of eco-friendly architecture. Conceived by Atelier Marko Brajovic, this architectural masterpiece not only respects its natural surroundings but also merges seamlessly with the ecosystem, setting a new standard for sustainable design.
The Inspiration Behind AYURU
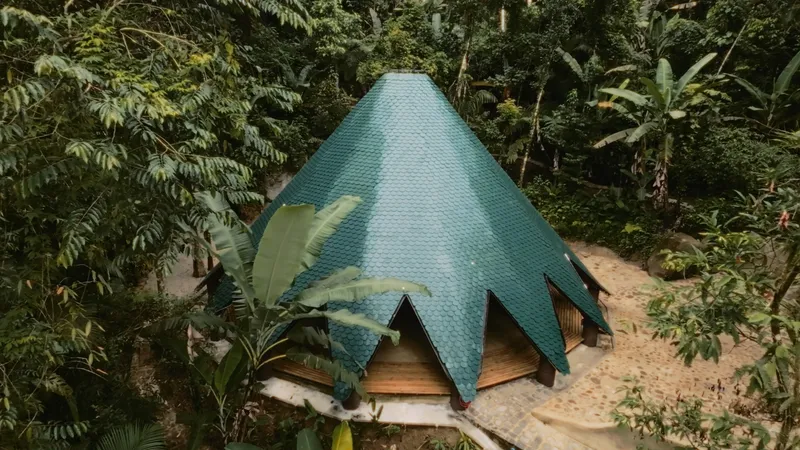
AYURU, named after a bird in Tupi-Guarani language, embodies the essence of lightness and harmony with nature. The design draws inspiration from the bird's fluid movement, aiming to land and integrate into the ecological network with minimal disruption. This approach reflects a profound respect for the environment, emphasizing the importance of sustainable interaction between human creations and nature.
Architectural Design and Structure
A Unique Structural System
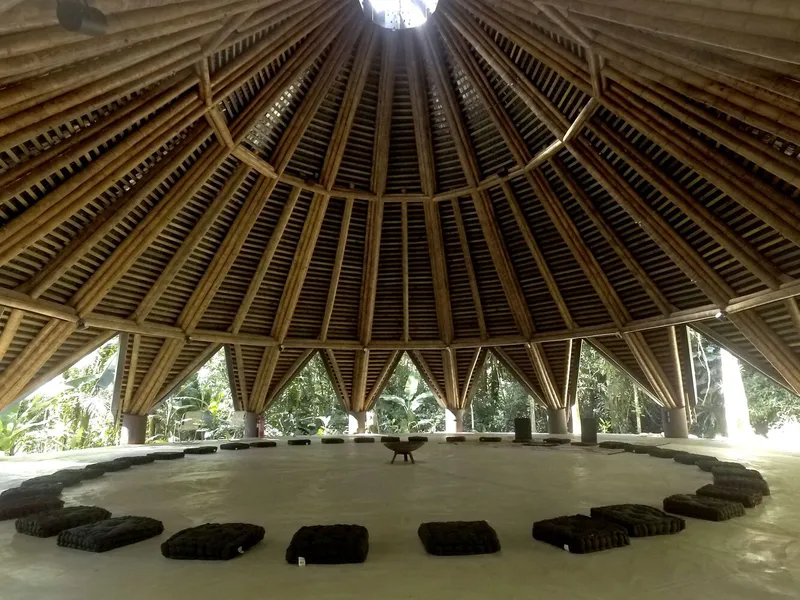
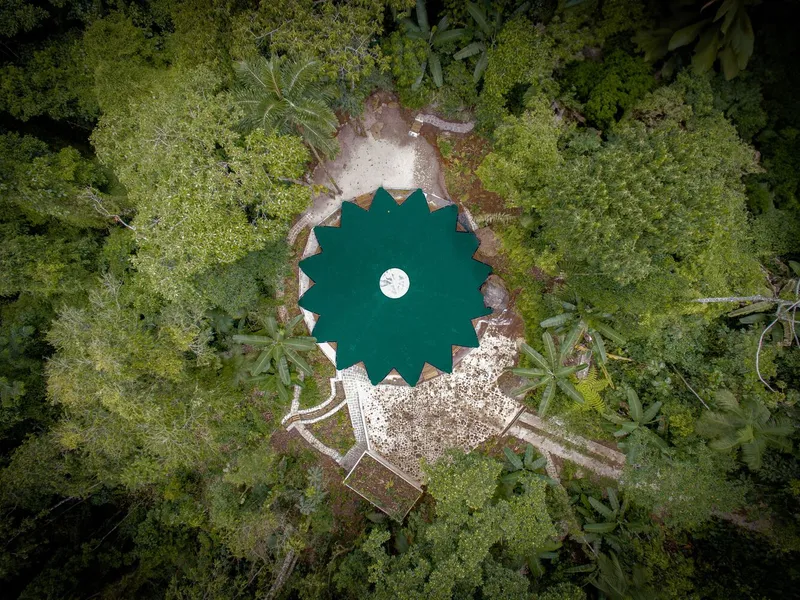
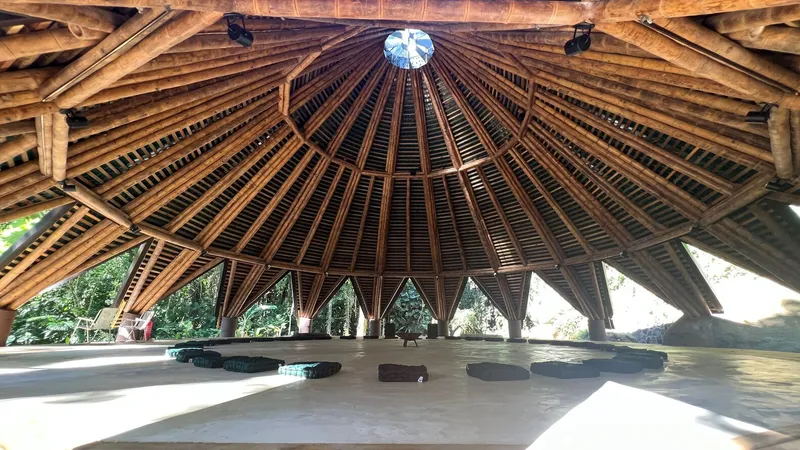
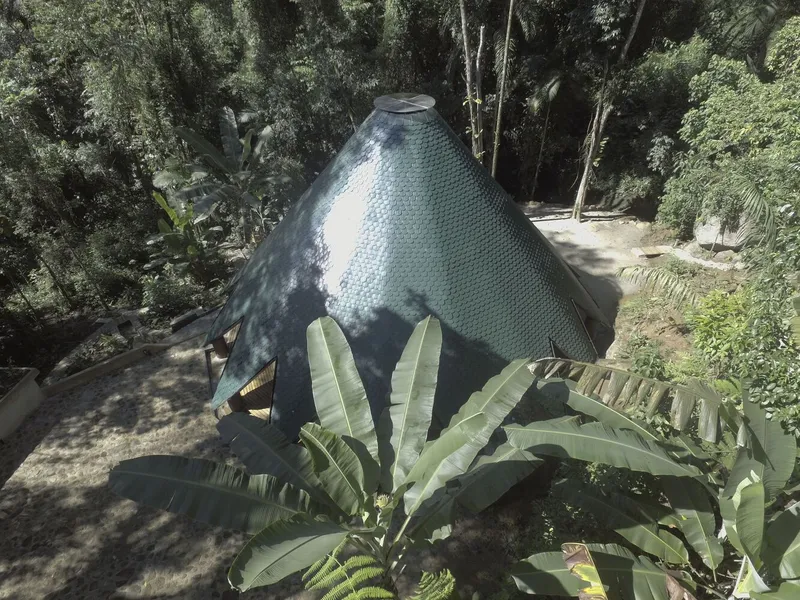
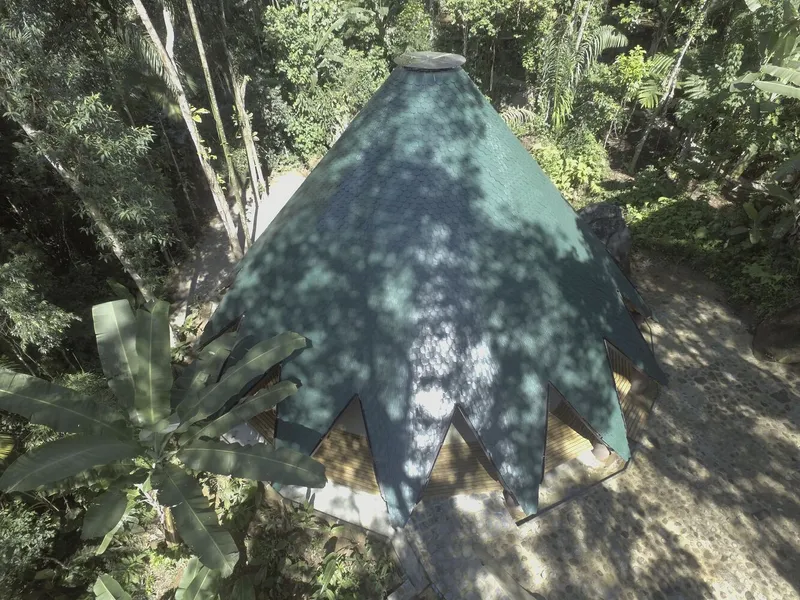
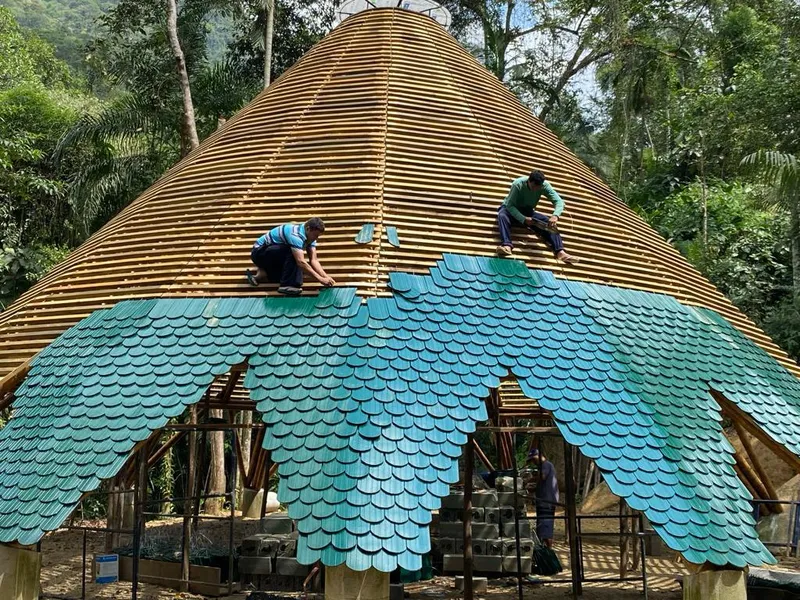
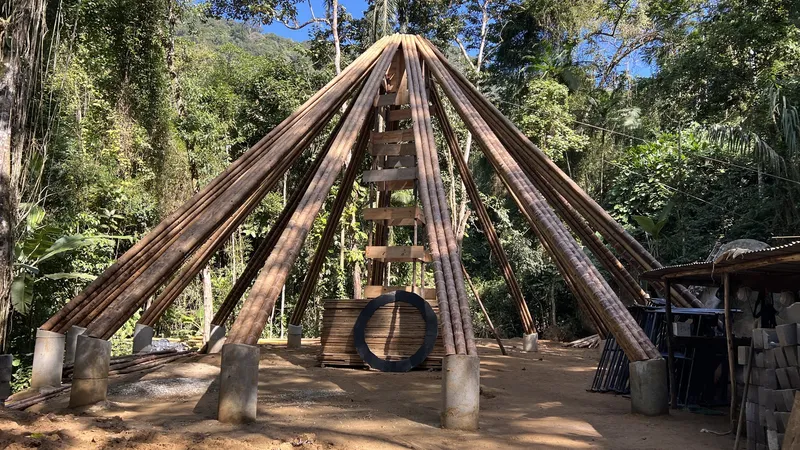
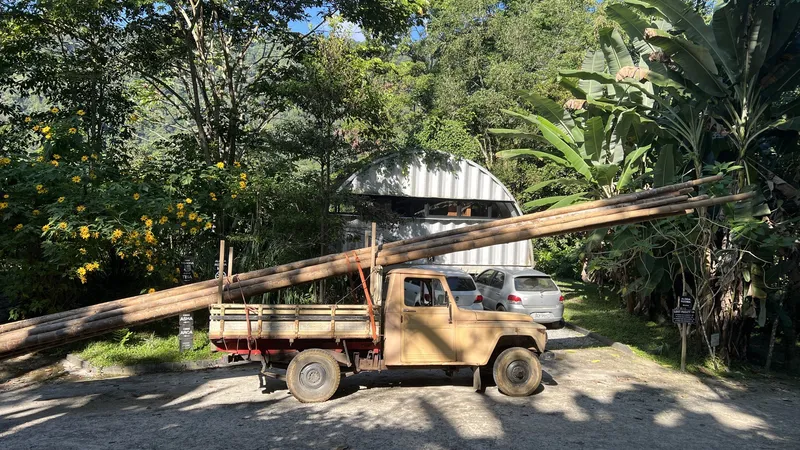
The temple's structure, inspired by indigenous architecture, stands out for its innovative use of bamboo, specifically the Guadua Angustifolia species. This choice not only showcases the versatility and strength of bamboo but also highlights the project's commitment to utilizing local materials. The temple's architecture, with 16 bamboo pillars supporting a network of transverse beams, culminates in a central iron ring that disperses forces across the structure, allowing for natural light and ventilation.
A Roof Inspired by Nature
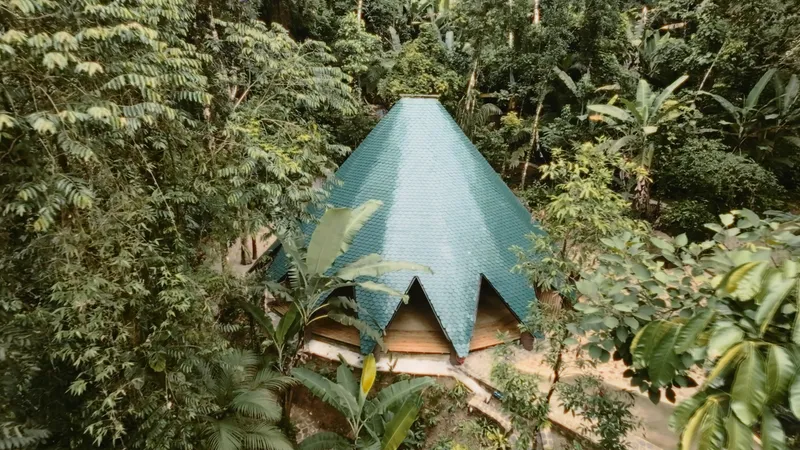
The roof, a testament to meticulous craftsmanship and artistic vision, features ceramic tiles whose blue-green hue mimics the bird's wing. This color palette, achieved through extensive experimentation, changes with the natural light, adding a dynamic element to the temple's appearance.
Sustainable Materials and Local Sourcing
Emphasizing sustainability, nearly all structural materials, from the soil-cement floor made with local clay to the eucalyptus decking, are sourced locally. This not only reduces the project's carbon footprint but also supports local communities and economies.
The Role of AYURU in the Community
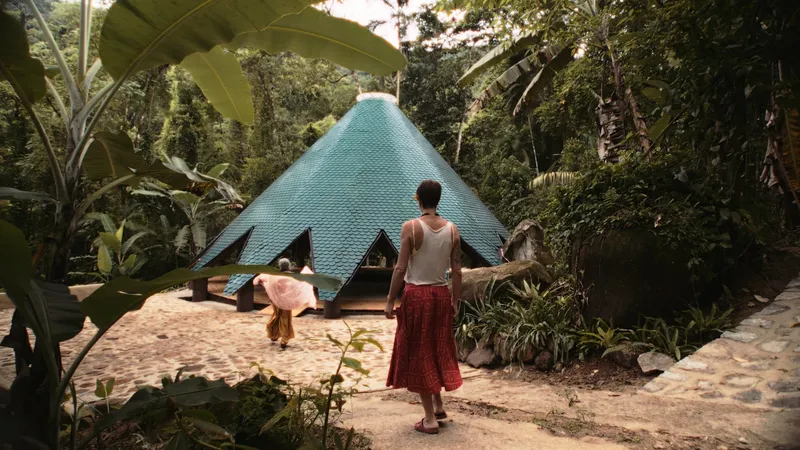
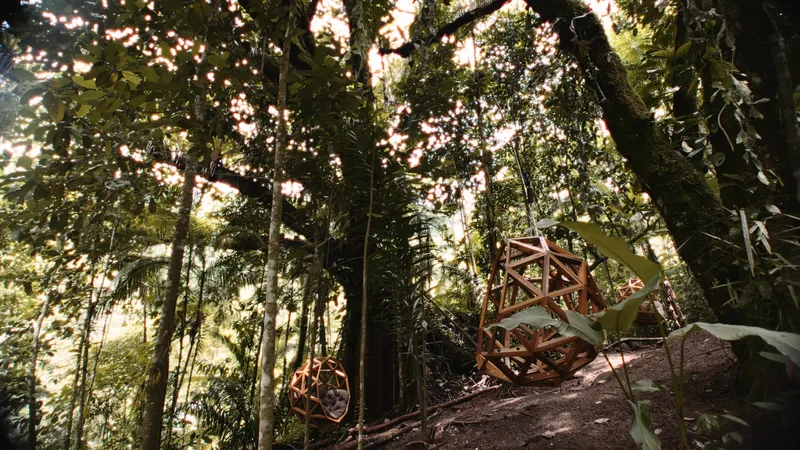
Located in Paraty, AYURU is part of Aldeia Rizoma, a project dedicated to ecological accommodations and well-being experiences. The temple offers a versatile space for events and practices, surrounded by nature, promoting health, and community engagement.
The AYURU Forest Temple stands as a beacon of eco-friendly forest temple design, marrying innovative architecture with a deep commitment to sustainability. By prioritizing local materials and integrating seamlessly into its natural setting, AYURU sets a precedent for future projects, proving that architectural beauty and ecological responsibility can coexist harmoniously.
All photographs are work of Eduardo Ohara Junior




Popular Articles
Popular articles from the community


Hill & Cross Opera: Sculptural Opera House Architecture Shaped by Tallinn’s Landscape and Identity
Hill & Cross Opera reimagines opera house architecture in Tallinn through its sculptural hill, civic plaza, glass wave and a luminous cross.

Co-life: Sustainable Architecture for Age-Friendly Community Living
Co-life reimagines sustainable architecture for seniors through courtyards, rammed earth, shared gardens, and spaces designed for belonging.

Riyadh For All: Intergenerational Urban Design for Active Aging in Rabat
Riyadh For All reimagines urban design in Rabat with intergenerational co-living, adaptive courtyards, and Moroccan cultural exchange today.

The Ocean Hive: Sustainable Architecture for a Self-Sufficient Civilization at Sea
The Ocean Hive imagines sustainable architecture at sea, where modular habitats, algae, wave power and ocean waste sustain a growing colony.


Similar Reads
You might also enjoy these articles


Maya Harvest: A Cacao Resort Village Rooted in Mayan Tradition and Local Craft
Situated within a Tabasco cacao plantation, this shortlisted resort proposal merges vernacular materials with hands-on cultural immersion.

Harmonia: A River-Shaped Community That Grows Over Decades in Boa Vista
Curved pathways and modular grid structures along the Branco River create a phased settlement designed to evolve from 2030 to 2050.

The Architecture of Bathing: A Mughal Hammam Reimagined Across the Yamuna
Charlotte May's honorable mention entry for The Black Taj reinterprets Agra's bathing rituals through red sandstone, water, and framed views of the Taj Mah

Om-1: A Wall-Hung System That Moves Your Workspace Off the Desk
Modular plywood boards, magnetic pegs, and utility elements migrate clutter from the horizontal surface to the vertical plane.


Explore Cultural Architecture Competitions
Discover active competitions in this discipline



Challenge to reimagine the Iron Throne


Photograph architecture without architects


Illustrate the lost glory of Angkor Wat - Render Challenge


Bring back Drive In's
Comments (0)
Please login or sign up to add comments
No comments yet. Be the first to comment!