
Introduction to Eco-Friendly Office Building Design
This article examines the Shady Brook Office Building in Dallas, highlighting its eco-friendly design and community revitalization efforts by Cunningham Architects.


Eco-friendly office building design is increasingly vital as businesses seek sustainable practices. The Shady Brook Office Building in Dallas, designed by Cunningham Architects, serves as a prime example of how innovative architectural solutions can enhance sustainability and functionality in commercial spaces.
Overview of Shady Brook Office Building
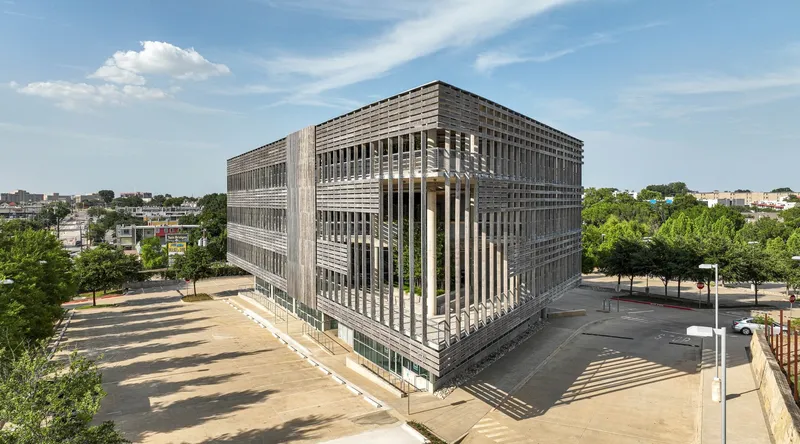
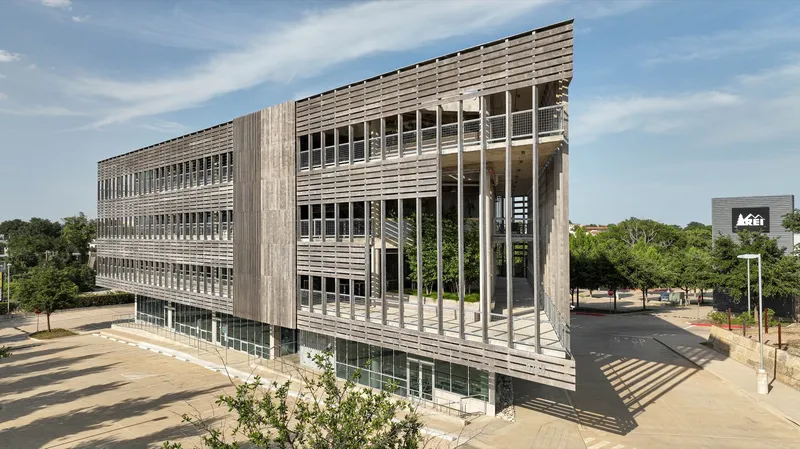
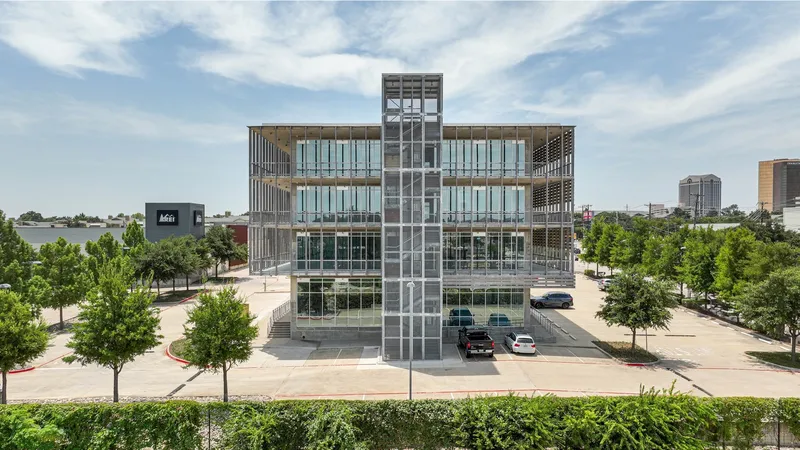
Located in an evolving Dallas neighborhood along Northwest Highway, Shady Brook Office Building is part of a larger 5.5-acre development project aimed at revitalizing the area. This building, under the guidance of lead architect Michael Lee Bessner, incorporates 26,000 square feet of office and retail space across four stories, all within a 4132 m² area.
Architectural Design and Sustainability Features
Innovative Structure and Exterior Amenities
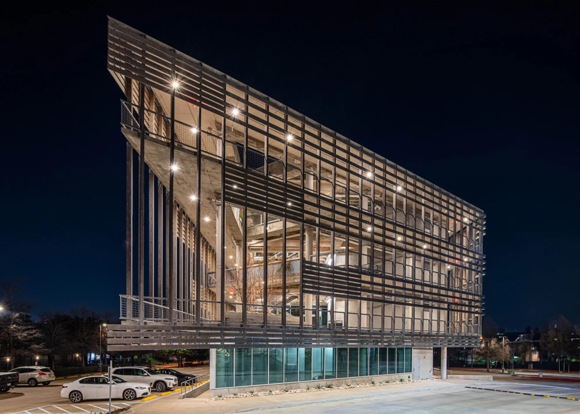
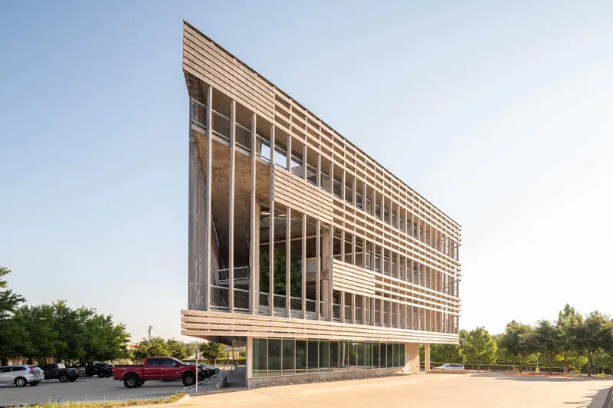
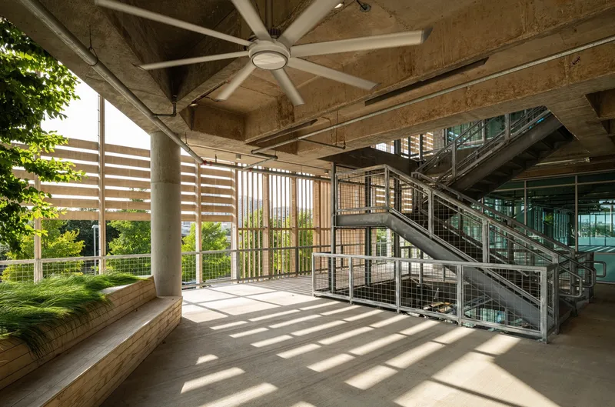
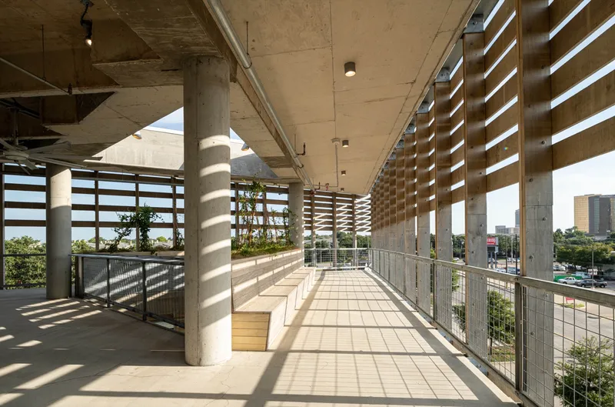
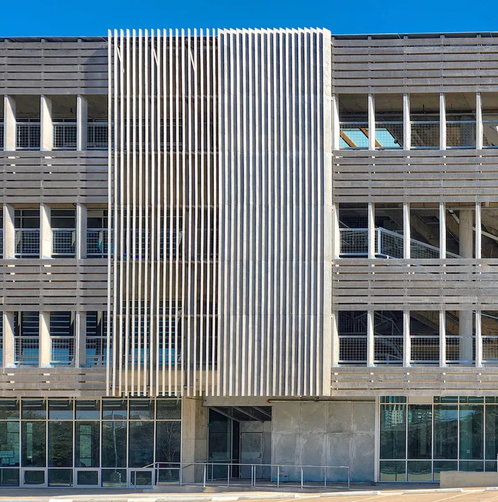
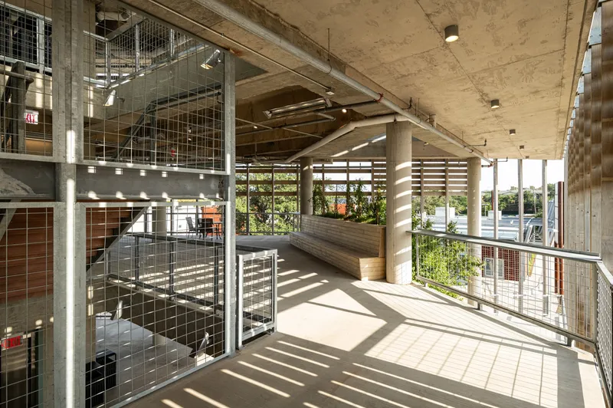
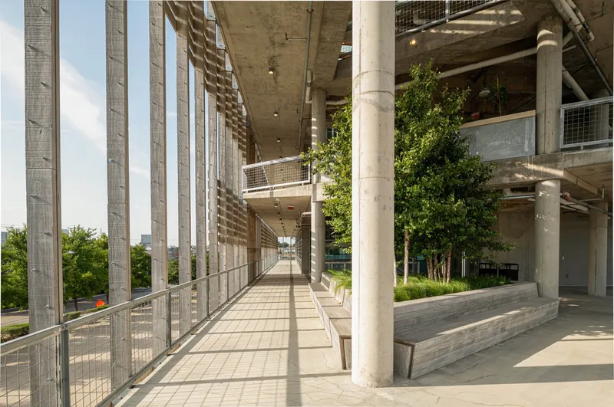
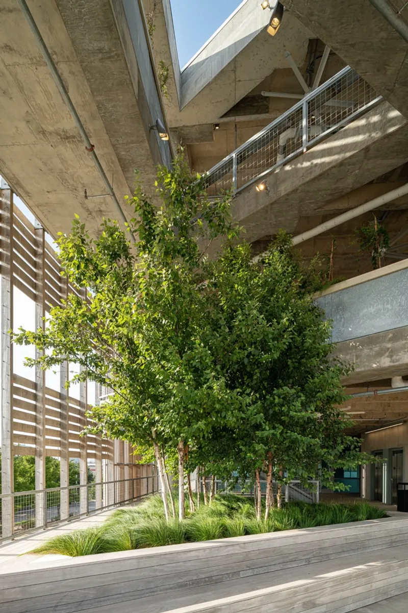
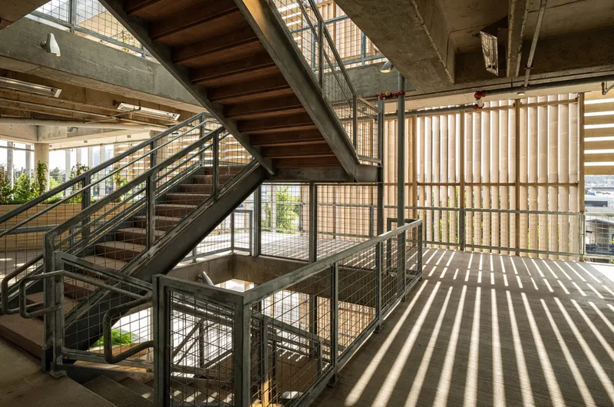
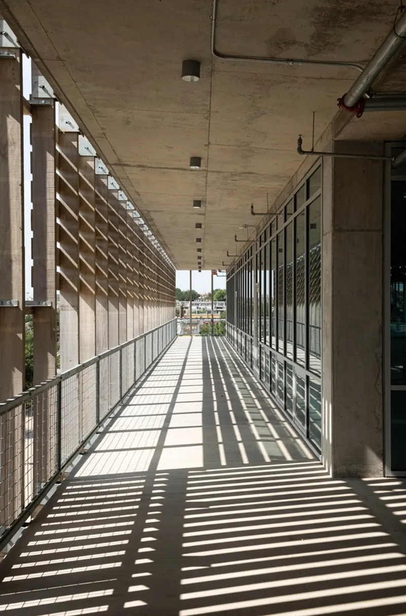
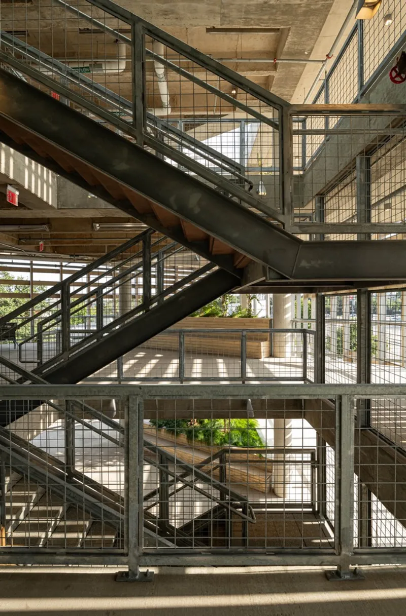
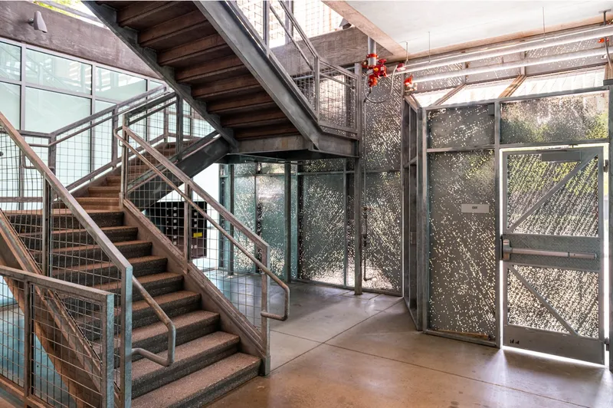
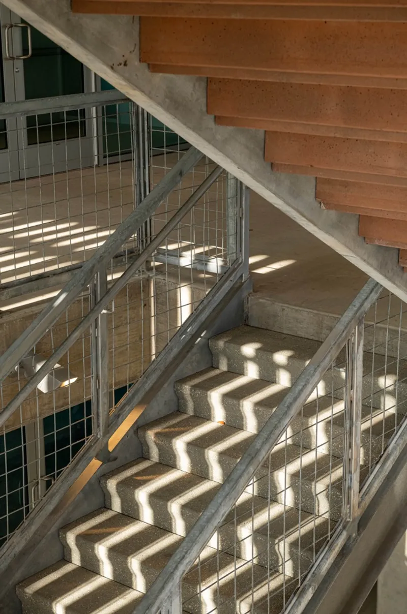
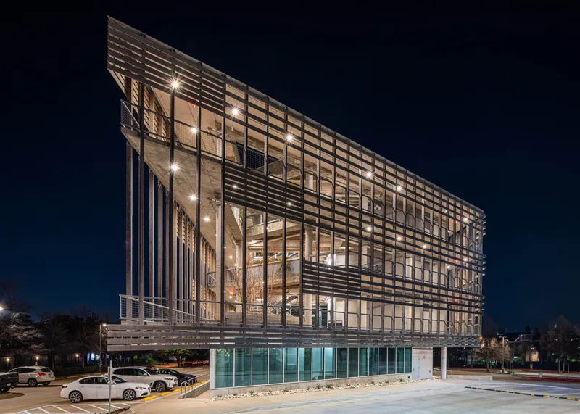
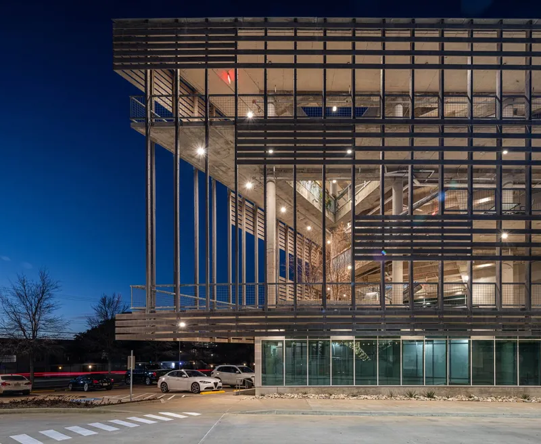
The building's design emphasizes sustainability and efficient use of space. It features an exposed cast-in-place concrete structure with nine-foot-deep cantilevered slabs that create exterior covered walkways around the entire building. This design eliminates the need for interior circulation spaces, optimizing the use of natural resources and enhancing the building’s environmental footprint.
Integration with Natural Elements
The south side of the building hosts a series of porches with built-in wood benches and large planters filled with various native flora, further integrating the building with its natural surroundings and supporting local biodiversity.
Solar Control and Energy Efficiency
Accoya Wood Brise Soleil
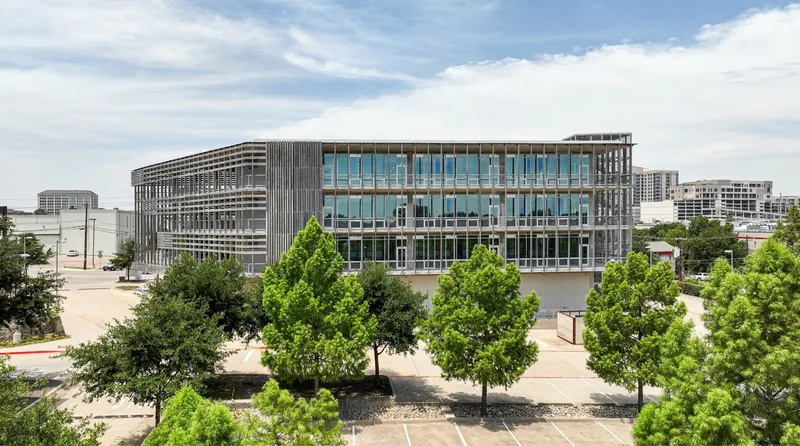
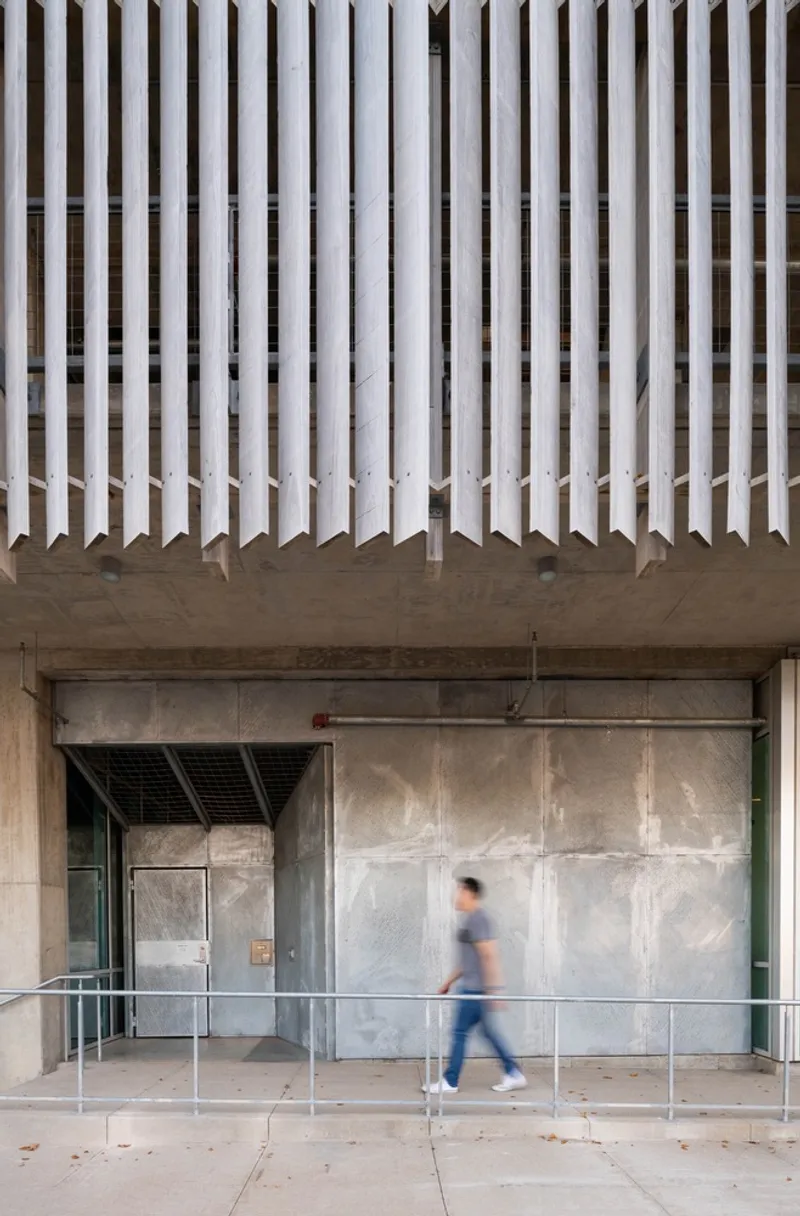
One of the standout features of the Shady Brook Office Building is its use of an Accoya wood brise soleil. This wooden sunshade spans the building's facade, tailored with varying densities based on solar orientation to control solar heat gain and reduce glare. This strategic placement ensures that the interior remains cool and comfortable without excessive use of air conditioning, thus conserving energy.
Bird-Safe Building Practices
Additionally, the building incorporates bird-safe patterned glass at the storefront glazing system. This feature is crucial for protecting the local avian population by preventing bird strikes, which is a common issue in urban settings with highly reflective or extensive glass surfaces.
Community and Environmental Impact
Revitalizing the Local Neighborhood
The Shady Brook Office Building is not just an office space but a part of a broader initiative to revive a Dallas neighborhood. By incorporating retail spaces and communal outdoor areas, the building fosters a sense of community and contributes to the neighborhood’s economic and social vitality.
Eco-Friendly Practices in Urban Settings
This project exemplifies how eco-friendly design can be seamlessly integrated into urban development. It not only addresses the direct needs of its occupants but also considers its impact on the local environment and community.
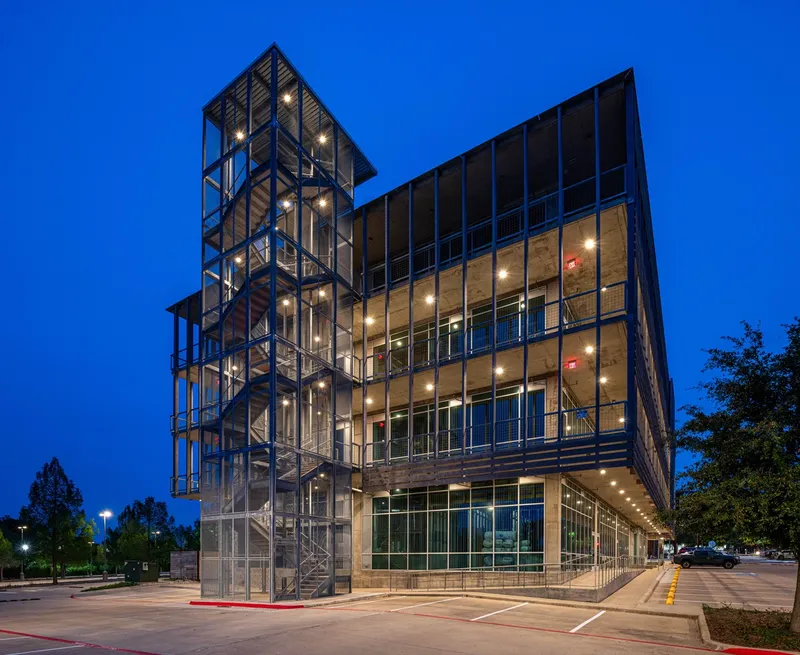
The Shady Brook Office Building by Cunningham Architects is a landmark project in eco-friendly office building design. With its innovative use of materials, integration with nature, and community-focused approach, it sets a new standard for sustainable architecture in urban environments. This building is a model of how modern architecture can contribute positively to environmental stewardship while enhancing the urban landscape.
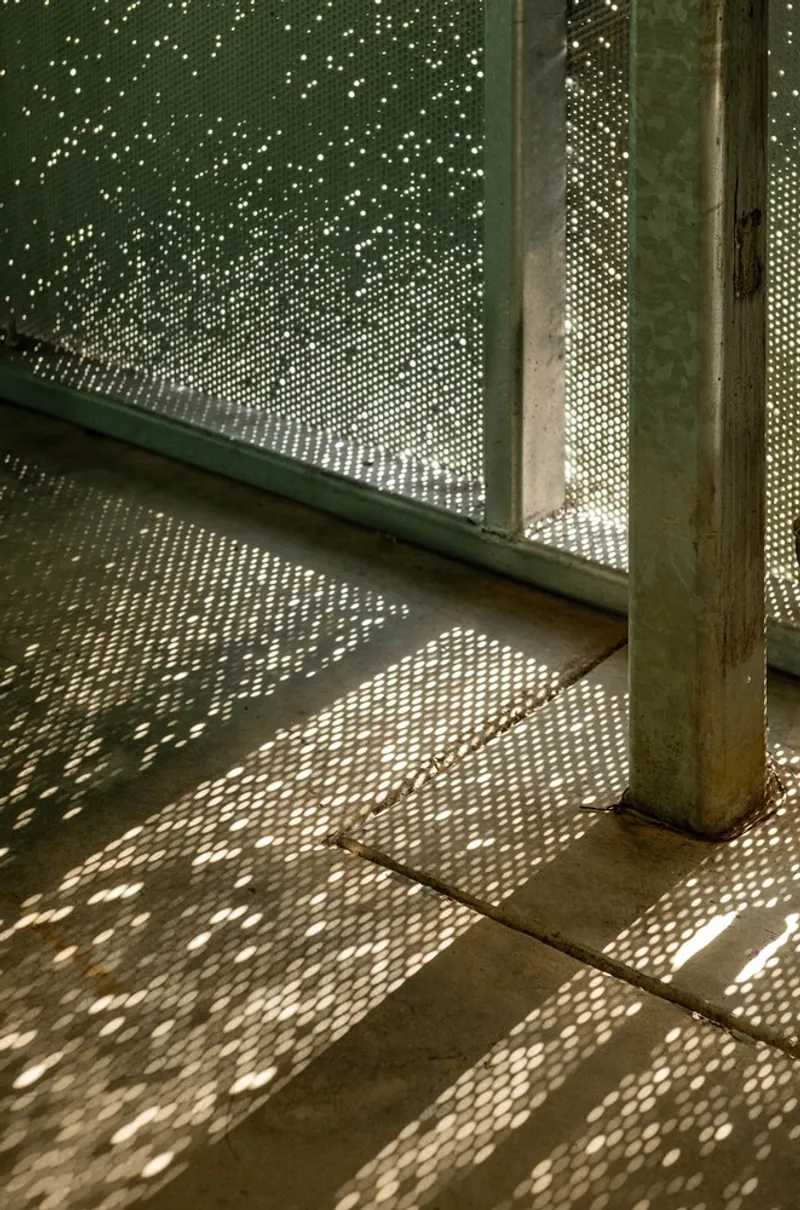
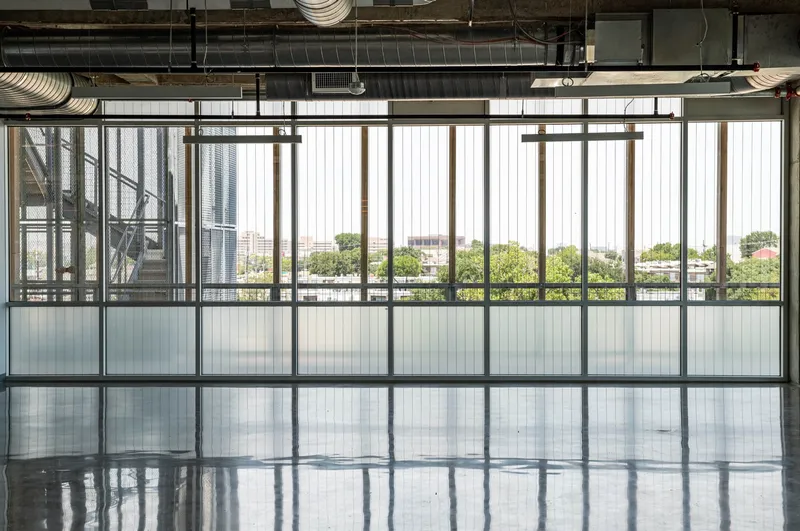
All photographs are work of Robert Tsai




Popular Articles
Popular articles from the community


Conexión: Biophilic Design Reimagines High-Rise Living in Hong Kong
Conexión reimagines high-rise living in Hong Kong through biophilic design, green facades, shared spaces, daylight, water and nature within.

Co-Life: Senior Housing Design That Reconnects Older Adults With the City
Co-Life reimagines senior housing design through healing gardens, shared streets, workshops, and a sustainable community across generations.

Riyadh For All: Intergenerational Urban Design for Active Aging in Rabat
Riyadh For All reimagines urban design in Rabat with intergenerational co-living, adaptive courtyards, and Moroccan cultural exchange today.

Lunar Spiral: Space Architecture Shaped by the Mathematics of the Universe
Lunar Spiral reimagines space architecture through Fibonacci geometry, lunar regolith, levitating habitats, and self-sustaining Moon living.


Similar Reads
You might also enjoy these articles


FAMM Arquitectura Organizes Ten Villas Around Courtyards and Jungle in Nosara, Costa Rica
El Molino pairs two elongated volumes with deep overhangs and timber louvers to build a compact coastal community five minutes from the beach.

Oscar Niemeyer's Ibirapuera Park Pavilions Define São Paulo's Cultural Identity in Concrete and Curve
A constellation of modernist volumes set within São Paulo's most important urban park, conceived for the city's 400th anniversary in 1954.

How Henri Picq's 1889 Paris Pavilion Traveled 11,000 Kilometers to Become Santiago's Artequín Museum
A prefabricated iron and glass pavilion built for the Paris Universal Exposition found a second life as a children's art museum in Chile.

Sanjay Puri Architects Wraps a Jaipur Office Tower in Capsule-Shaped Green Buffers
A nine-level climate-responsive workplace near Jaipur Airport uses stacked planter terraces and aluminium screens to fight 40°C heat.


Explore Eco Building Competitions
Discover active competitions in this discipline



Challenge to reimagine the Iron Throne


Photograph architecture without architects


Illustrate the lost glory of Angkor Wat - Render Challenge


Design challenge to reuse E-waste
Comments (0)
Please login or sign up to add comments
No comments yet. Be the first to comment!