
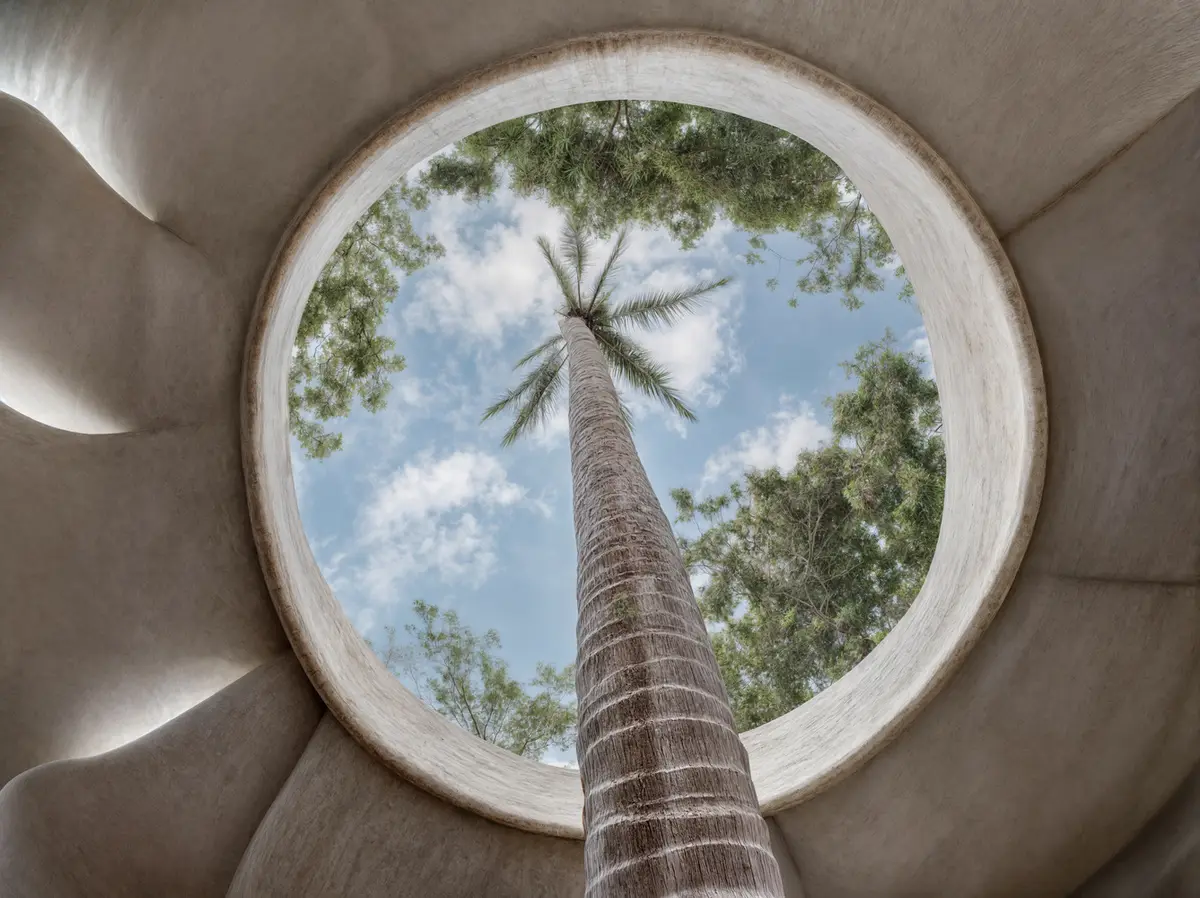
MA Estudio Sculpts a Ferrocement Womb in the Jungles of Yelapa for Tarasana Healing Center
A toroidal birthing and healing sanctuary in western Mexico draws on sacred geometry, bionics, and the plasticity of ferrocement.


Architecture that explicitly sets out to heal the spirit risks drifting into vagueness. MA Estudio's Tarasana Healing Center in Yelapa, Mexico, avoids that fate by anchoring its ambitions in something tangible: a 300-square-meter ferrocement shell whose geometry is derived from the toroid, the doughnut-shaped energy pattern that recurs across physics, biology, and sacred geometry. The result is a building that feels less designed than grown, its undulating plaster surfaces merging with the jungle canopy of Mexico's western Sierra Madre.
What makes the project genuinely interesting is the collision of high conceptual intention with rugged, hands-on construction. The center serves as a space for natural childbirth (water birth or bed birth), bonding, and broader holistic healing. Its form, inspired by the maternal womb, is not metaphorical decoration layered onto a conventional box. The entire structural logic, a metallic skeleton of vertical rods directed toward a concentric ring, eliminates columns and produces a self-supporting, monolithic enclosure. Every surface curves. Every opening frames vegetation. The philosophical program and the building technique are genuinely inseparable.
A Shell That Grows from the Ground
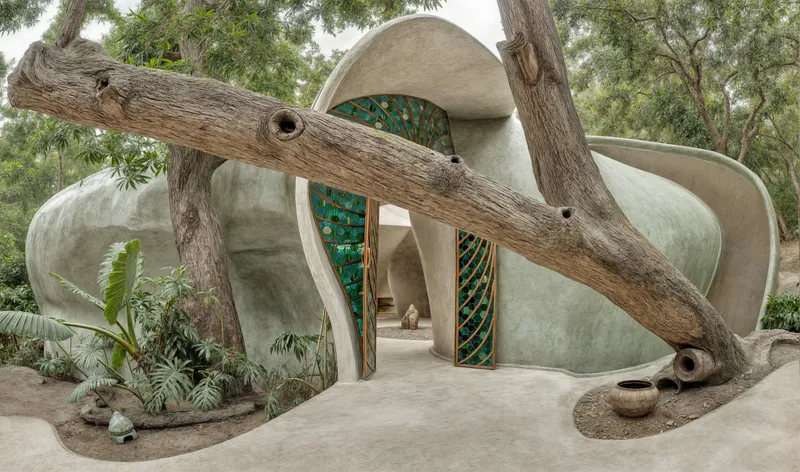
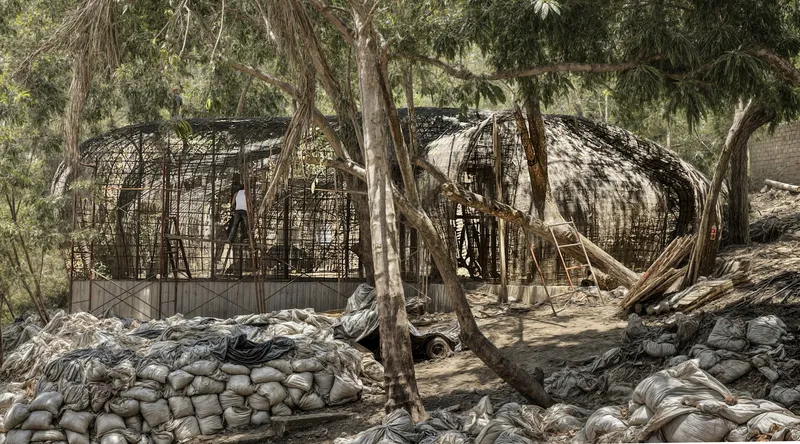
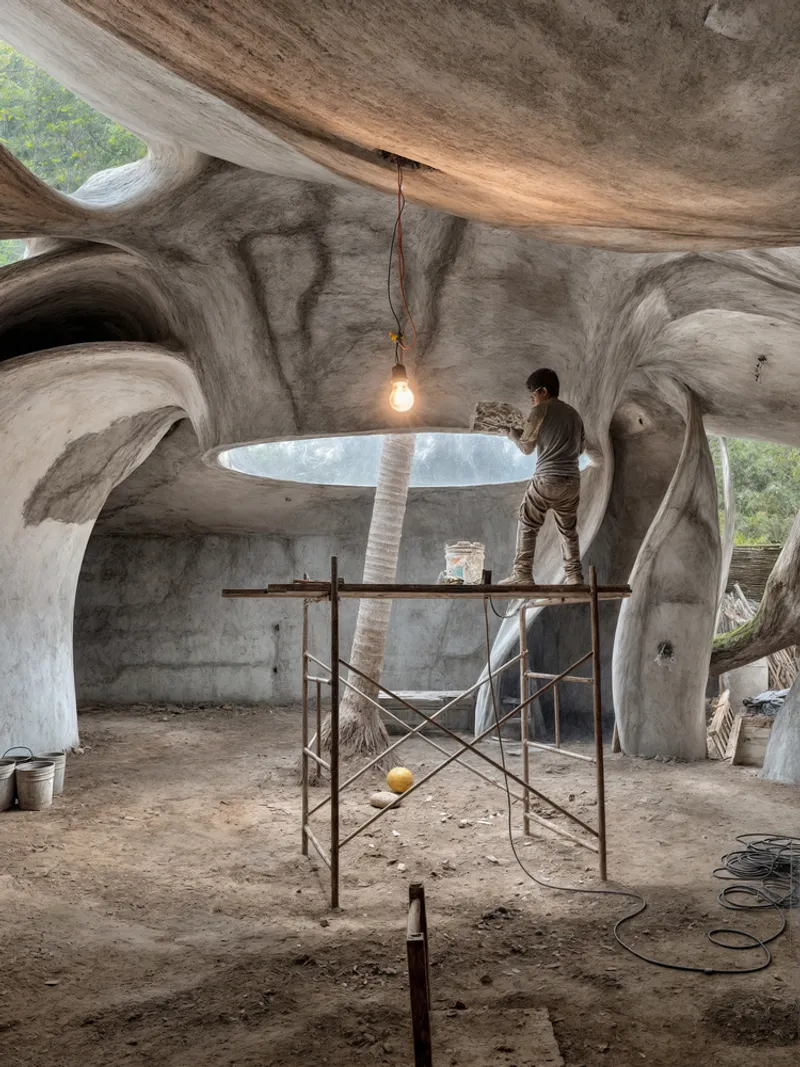
The entry courtyard sets the tone immediately. Large fallen tree trunks, left in place rather than cleared, frame curved plaster volumes that rise from planted beds. There is no right angle in sight. The construction-phase images reveal how this was achieved: a woven bamboo and rebar armature, braced with sandbags, was gradually coated with ferrocement. Workers applied plaster by hand from scaffolding beneath the ribbed ceiling, sculpting the interior much as a potter shapes clay. Ferrocement's high plasticity is the key enabler here, allowing the toroidal geometry to be realized without the expense of custom formwork.
The finished surfaces are coated in tadelakt, a traditional lime-based plastering technique that does more than look beautiful. Tadelakt regulates humidity and temperature passively and has fungicidal properties, a critical advantage in Yelapa's tropical climate. It turns the shell into a breathing membrane rather than an inert barrier.
Light as Material
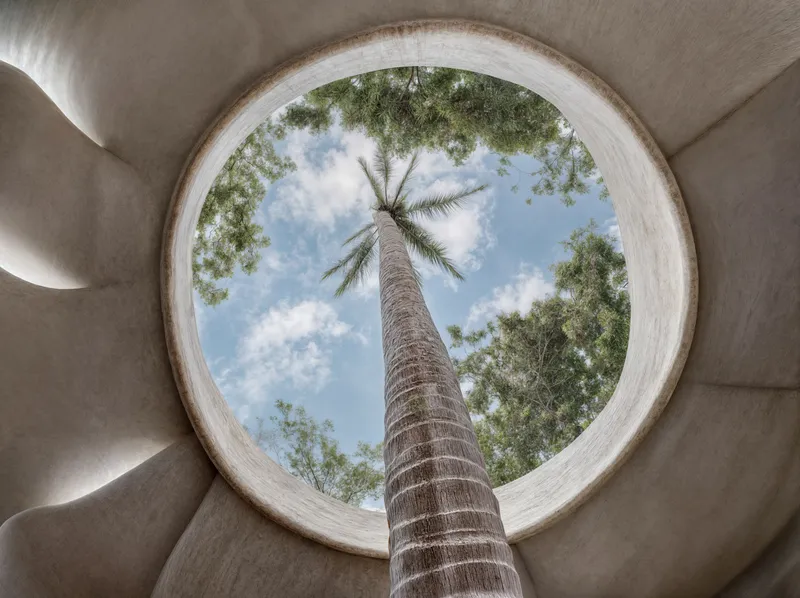
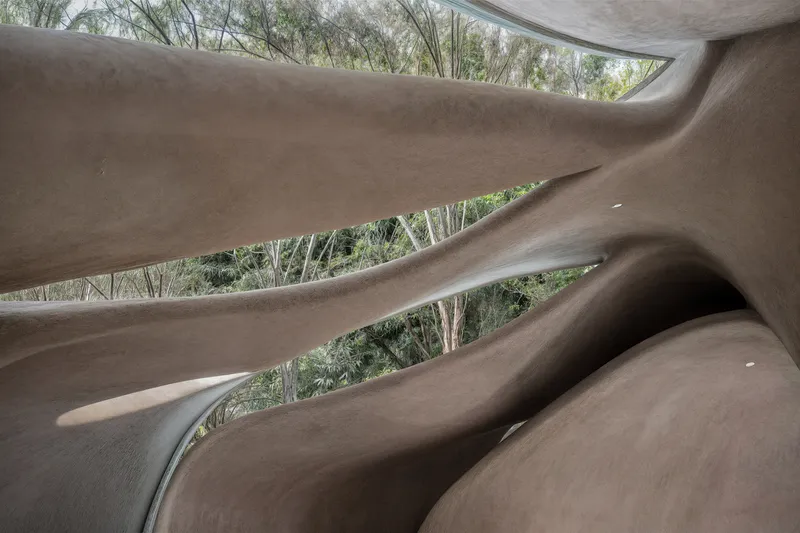
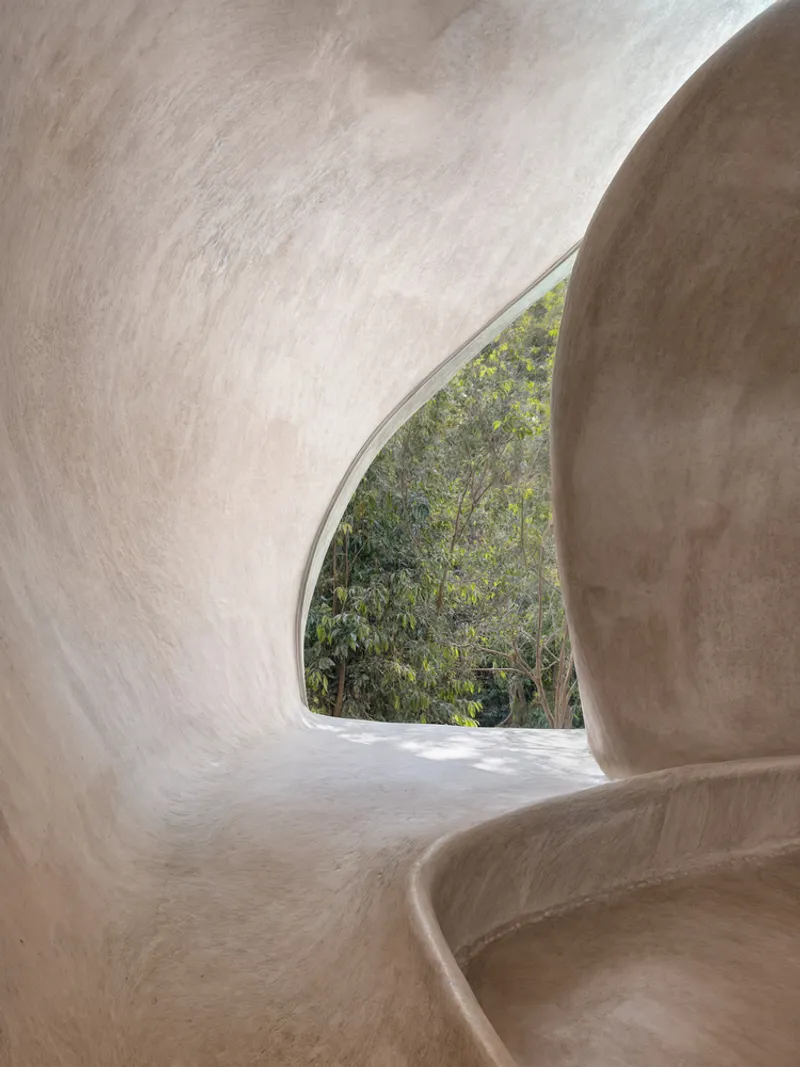
The project owes a clear debt to Antti Lovag's Palais Bulles in its treatment of light. A central oculus punches upward through the shell, framing a single palm tree against open sky. Horizontal window slots carved into the curved walls filter the dense eucalyptus and tropical vegetation outside into strips of green and shadow. Arched openings in alcoves frame the jungle as if it were a painting hung specifically for the occupant.
These apertures are not decorative. The gaps between walls and surrounding landscape structures create cross-ventilation paths, allowing wind to enter from multiple angles. In a jungle setting where mechanical cooling would be both expensive and philosophically contradictory, this passive strategy is essential. Light and air arrive through the same incisions, making the building's environmental performance and its spatial poetry one and the same thing.
Interior Landscapes
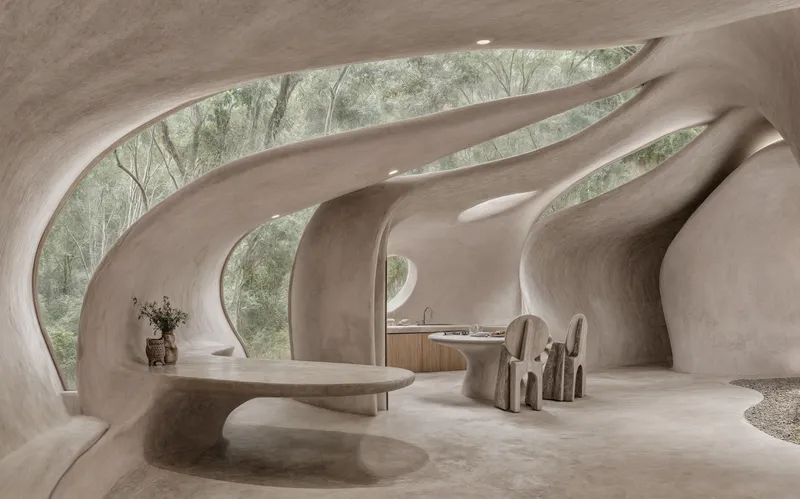
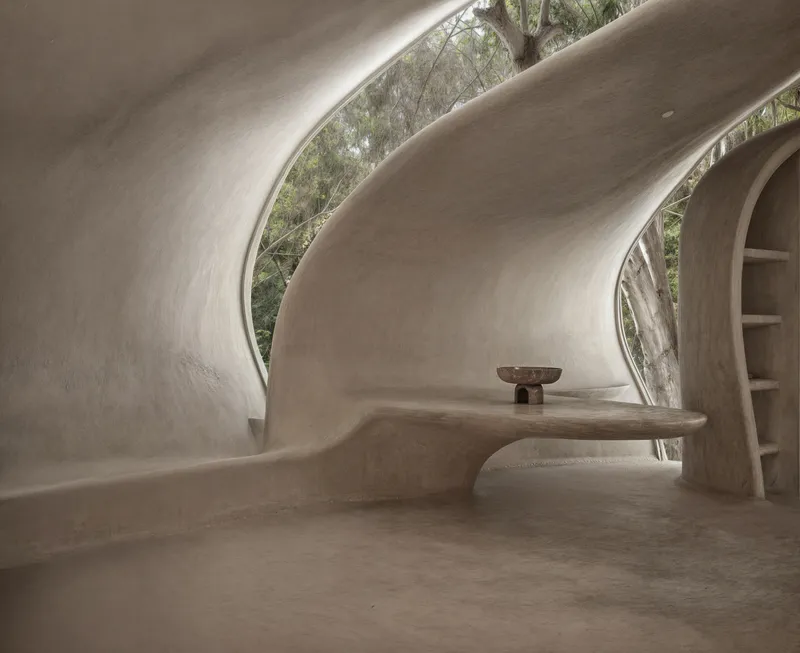
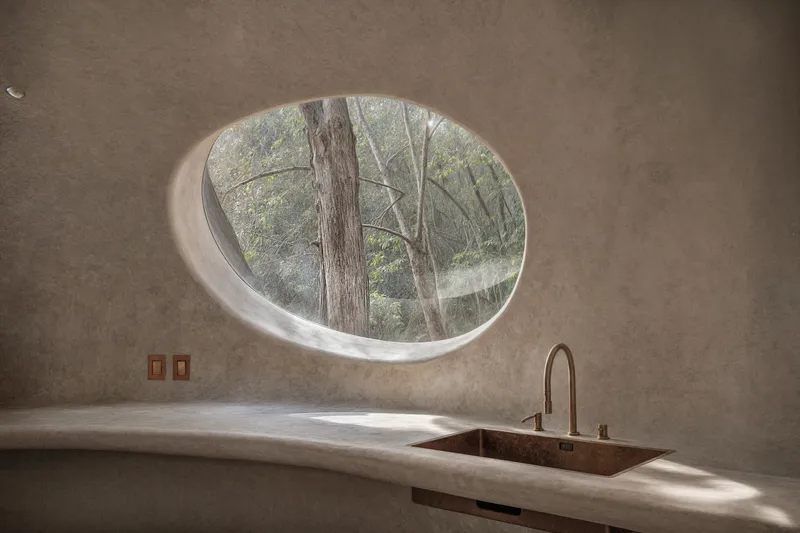
Inside, the distinction between furniture and architecture dissolves. Benches, counters, and tables flow continuously from the plaster walls, their forms shaped by the same ferrocement technique that created the shell. A circular kitchen window frames tree trunks outside with the precision of a camera lens. The ribbed ceiling overhead recalls the interior of a seashell or a rib cage, reinforcing the project's commitment to biomorphic form.
There is a risk with this degree of formal integration: the space could feel suffocating, overly controlled. Tarasana avoids that through generosity of view. Nearly every interior position offers a glimpse of the surrounding forest through carefully placed openings. The continuous plaster surfaces catch diffused daylight and bounce it deep into the plan, preventing the cave-like darkness that organic architecture sometimes produces.
Ritual and Bathing
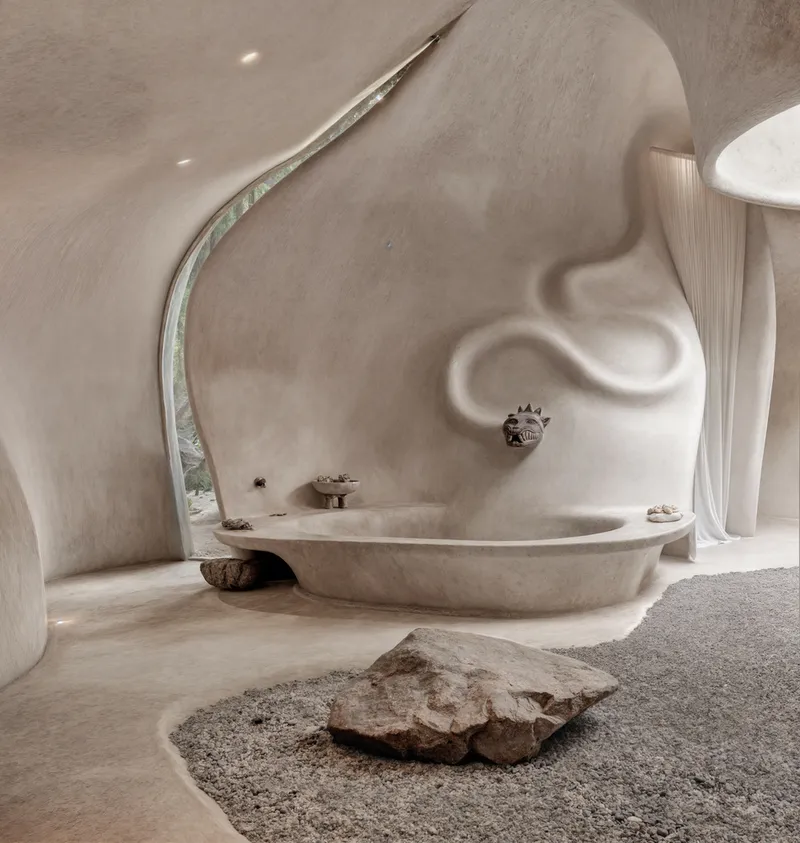
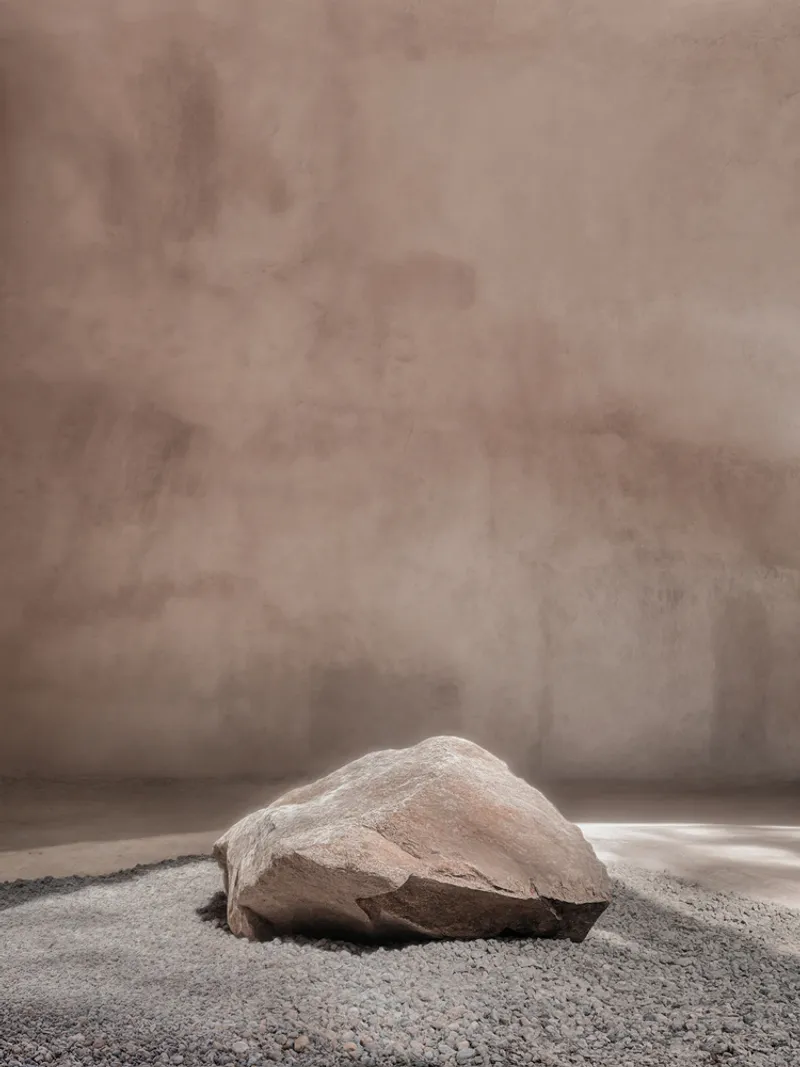
The bathing area is perhaps the building's most potent space. A sunken tub sits on a sand floor beside a rough stone element, all framed by the undulating plaster walls. A single boulder rests nearby, casting shadow patterns that shift throughout the day. The room reads as an abstracted natural grotto, a place where the act of bathing becomes ritual rather than routine.
For a center designed partly for natural childbirth, this spatial quality is not incidental. The water-birth option demands an environment that is simultaneously clinical in its hygiene (tadelakt's fungicidal and waterproof properties serve this need) and psychologically calming. Sand floors and raw stone may seem unconventional in a birthing context, but they align with the project's core thesis: that architecture can actively support the body's own processes by evoking the security and enclosure of the womb.
The Toroid as Organizing Principle
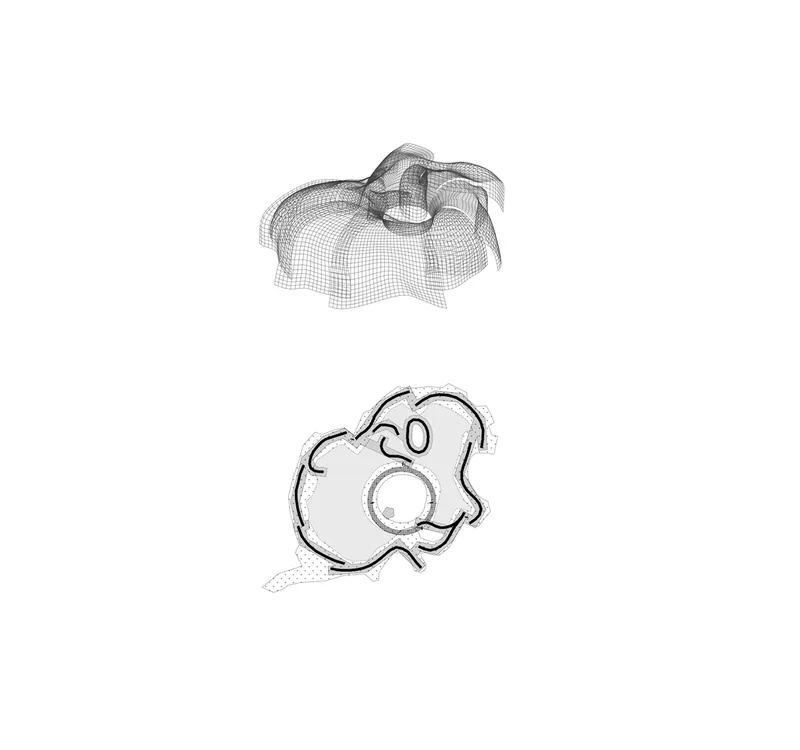
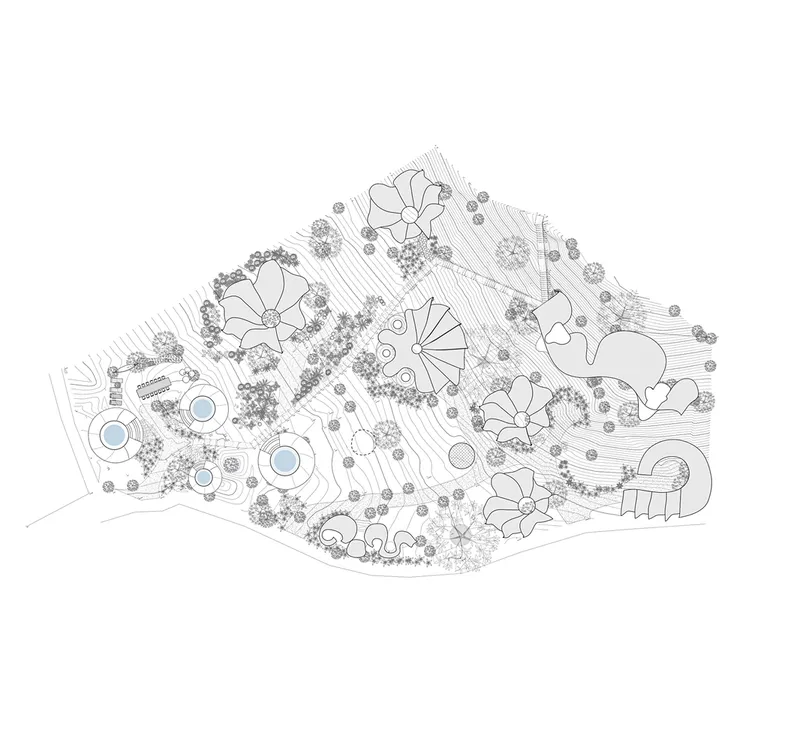
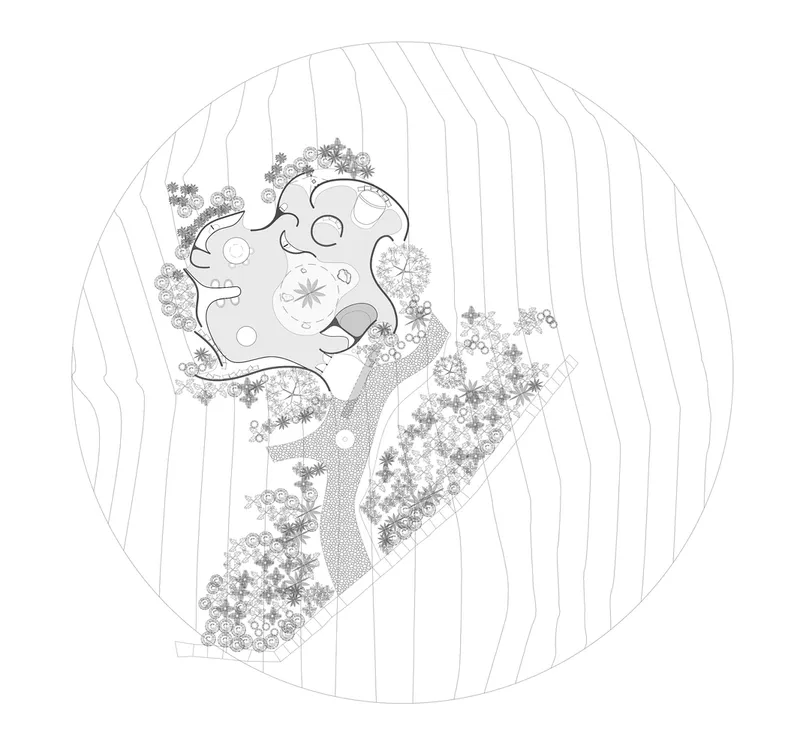
The drawings make explicit what the photographs only hint at. The axonometric view reveals a lobed roof structure with a central circular opening, a direct translation of the toroidal archetype into architecture. The site plan shows how this form nestles into the topographic contours of the hillside, its petals radiating outward into the surrounding vegetation like the petals of a jungle flower.
MA Estudio cites the mathematical constants Phi, Pi, and Euler's number as generative inputs, alongside sacred geometry principles like the Great Void and the Laws of Unity and Duality. Whether or not these constants are legibly encoded in the final building, the discipline they impose on the design process is evident in the plan's coherence. Every lobe relates to the center. Every curve resolves into its neighbor. The geometry is rigorous even when the surfaces appear spontaneous.
Plans and Drawings
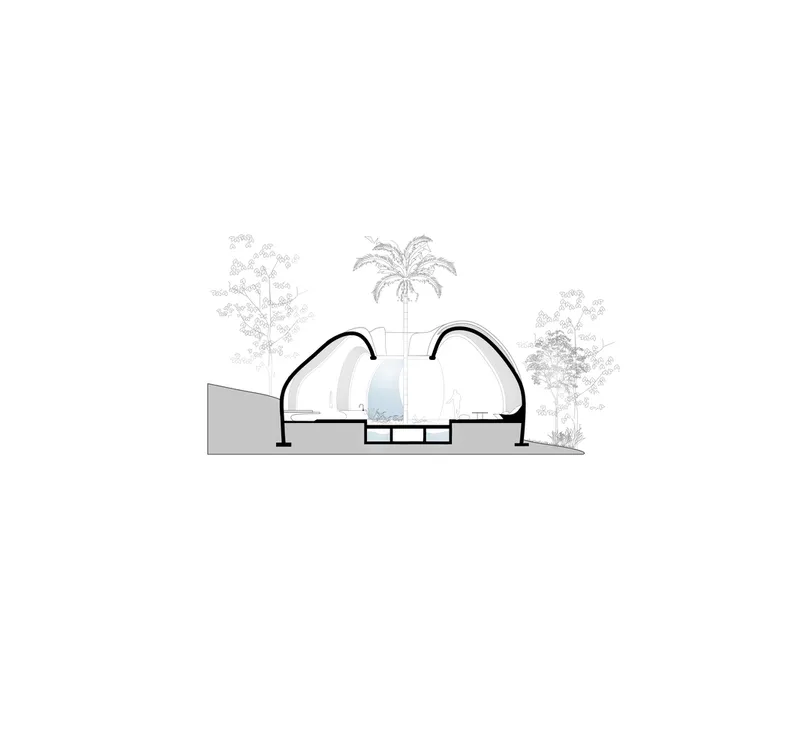
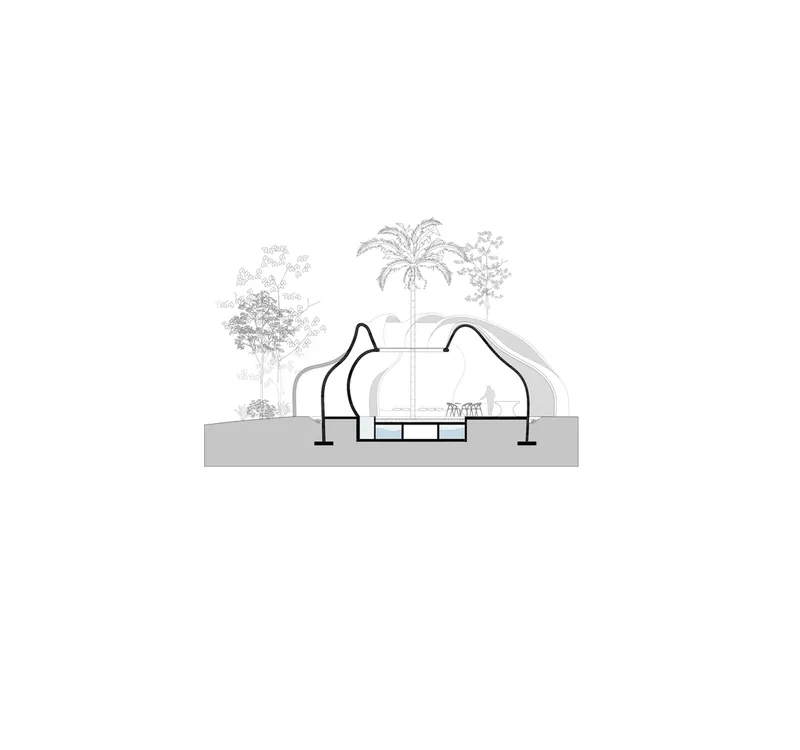
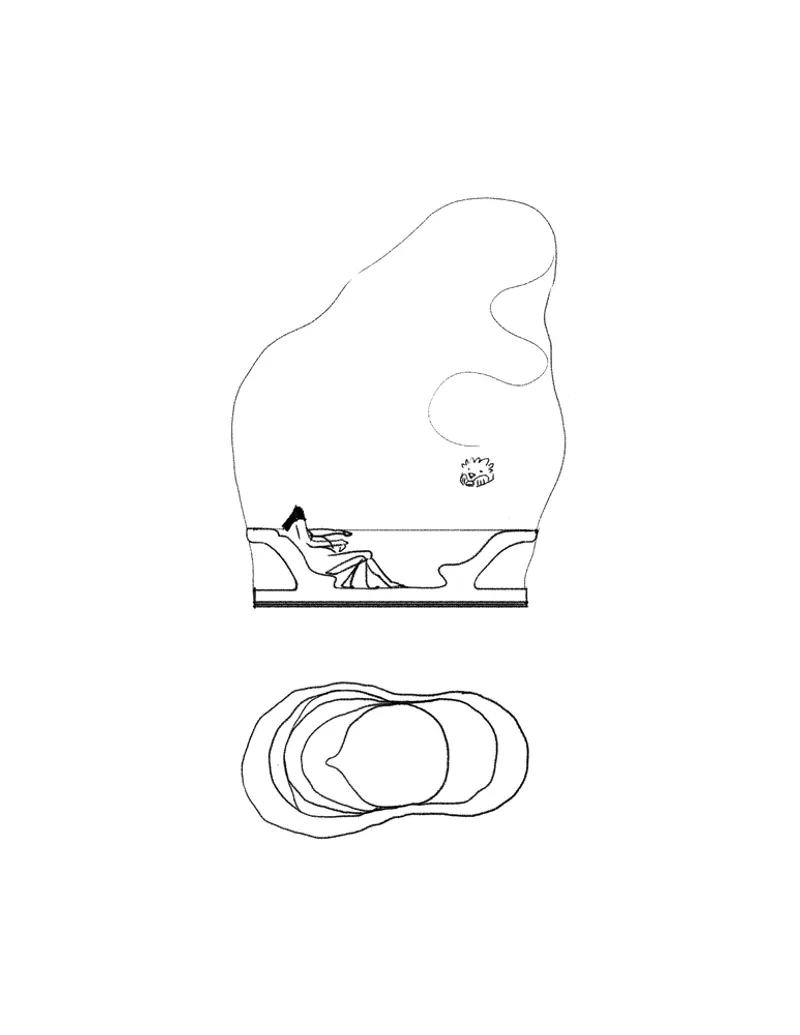
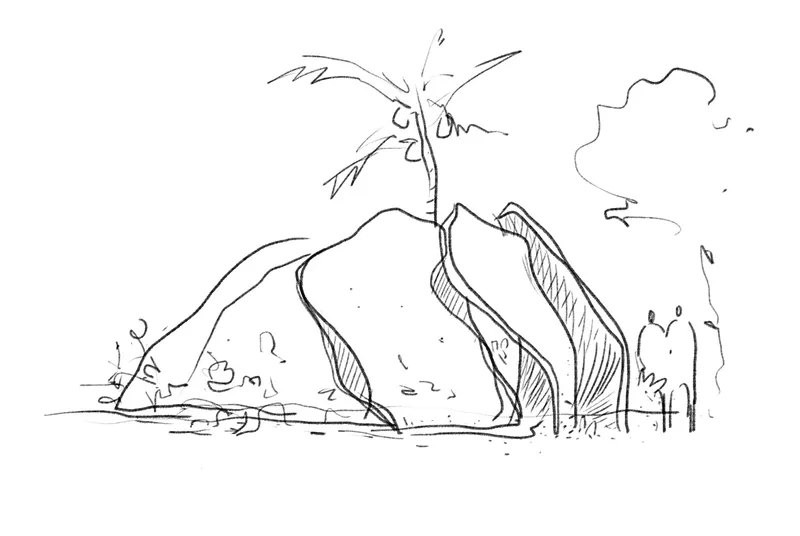
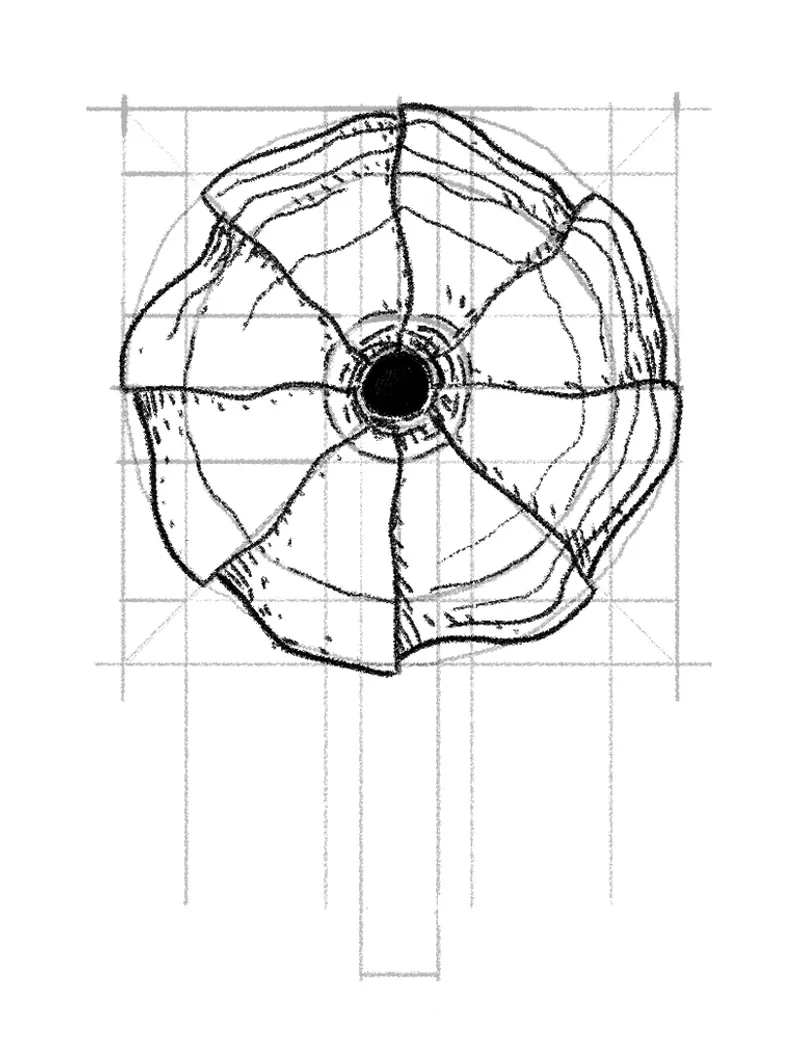
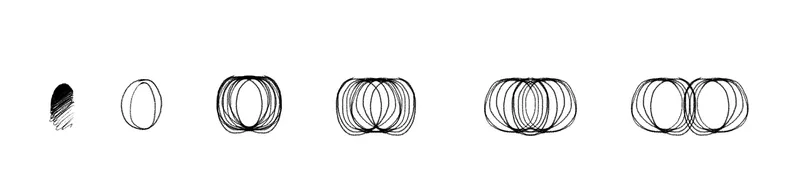
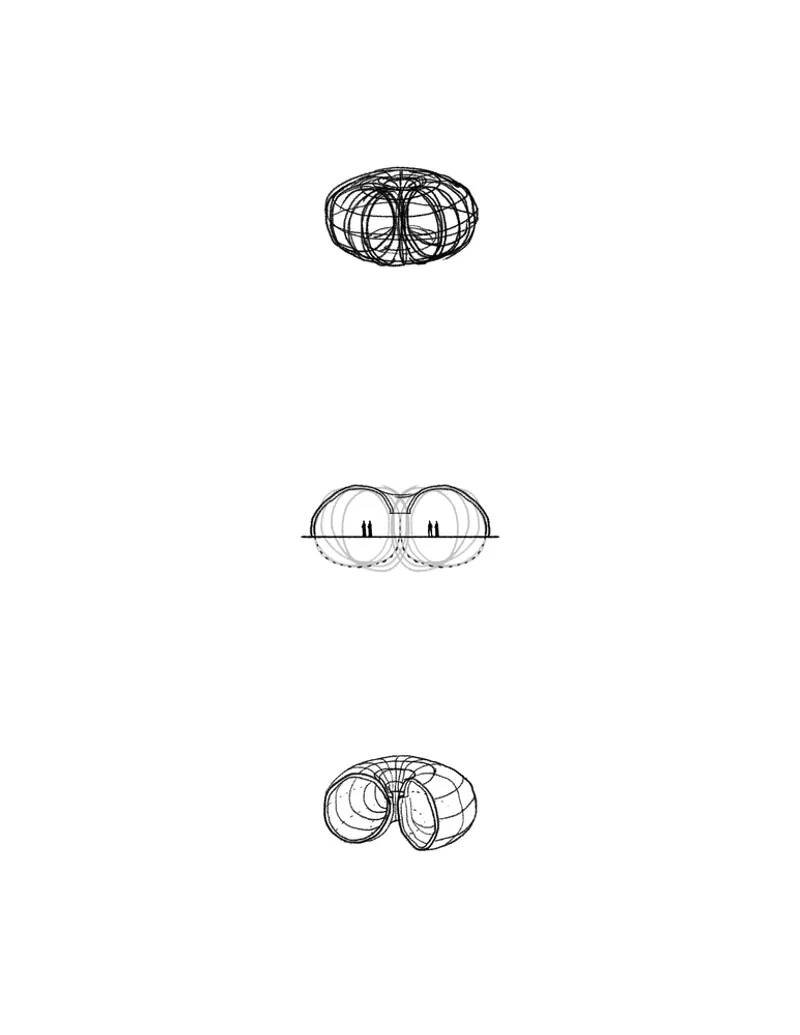
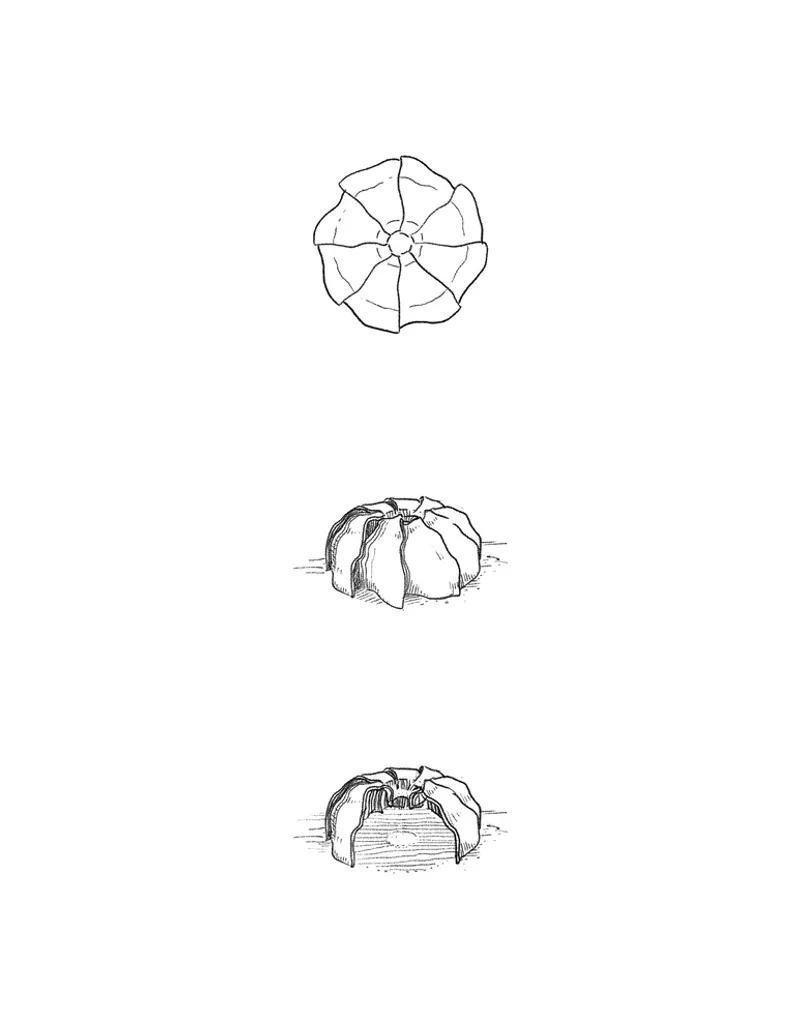
The section drawings are revelatory. Dual-dome vaults bracket a central palm tree that rises through the building like a living column. Undulating roof forms descend to meet the ground without conventional walls, reinforcing the self-supporting structural logic. The sketches trace the design's evolution from overlapping circles to paired lobes to a radial petal geometry, documenting a process rooted in geometric transformation rather than arbitrary form-making.
These process drawings also reveal the influence of Javier Senosiain's organic architecture and Ryue Nishizawa's thin-shell museum projects. The ribbed framework visible in the isometric sketches recalls Nishizawa's structural economy, while the biomorphic plan and section profiles clearly descend from Senosiain's long exploration of shell structures in Mexico. MA Estudio synthesizes these influences rather than merely quoting them, arriving at a formal language specific to Yelapa's climate, topography, and programmatic needs.
Why This Project Matters
Tarasana Healing Center is significant for two reasons. First, it demonstrates that ferrocement, a low-cost, low-tech material, can produce architecture of genuine spatial complexity when guided by disciplined geometry. The self-supporting shell, the elimination of columns, the integration of furniture and structure into a single continuous surface: these are not compromises forced by budget but deliberate design moves enabled by the material's plasticity. In a profession increasingly fixated on parametric fabrication and robotic assembly, this handmade precision is a useful corrective.
Second, the project takes the loaded concept of "healing architecture" and gives it structural and environmental specificity. The toroidal form is not a logo applied to a conventional plan. It organizes ventilation, frames light, and generates the enclosure that the birthing program demands. The philosophical framework, sacred geometry, bionics, Goeritz's emotional architecture, could easily remain at the level of manifesto. Here, it is built. The jungle is already growing over the shell, and the building is absorbing it. That, more than any diagram of energy flow, is what makes the project convincing.
Tarasana Healing Center by MA Estudio, Yelapa, Mexico. 300 m². Completed 2022.
About the Studio
Share Your Own Work on uni.xyz
If projects like this are the kind of work you want to make, uni.xyz is a place to publish your own, find collaborators, and enter design competitions.


Popular Articles
Popular articles from the community


U.GA Architects Wraps an Oval Rooftop Pool in Curved Board-Formed Concrete on Busan's Jeollidan-gil
In Busan's Jeonpo-dong, a 454 m² mixed-use block stacks a neighborhood facility, guest rooms and an oval rooftop pool inside spiraling concrete walls.

Cube Design Draws an Ecological Corridor Between Two Shenzhen Hills with the Nankai Building
Beside Shenzhen's container docks, the Nankai Building pairs stacked balconies with a climbing green screen to connect two hillsides across its height.

David Macias Steps a Doorless Stone and Plaster House Down a Tropical Colombian Hillside
In the humid hills of Colombia, Threshold House replaces the front door with an open void and terraces its 850 m² down the slope instead of fighting it.

Architekt Andreas Gruber Scatters 23 Dark Timber Chalets Across a South Tyrolean Forest Edge
In Molini di Tures, Amonti Chalets breaks a resort into a hamlet of gabled timber houses, with parking, storage and services pushed into the slope.

Similar Reads
You might also enjoy these articles


Hodi-Mandai Geram
Project Function: Preservation and revitalization of the Intangible heritage and socio-spatial identity of the Hodi by Housing, Cultural Memory Center, Sacred Grove, landscape, local tourism economy


Olio Towers: A Mid-Rise for Performers That Fuses Housing, Rehearsal, and Stage
Located blocks from Houston's Theater District, this modular tower stacks living units around a central performance atrium.

Oasis: Modular Green Housing Carved into Dhaka's Urban Fabric
A shortlisted Plugin Housing entry reclaims unauthorized settlements in Dhaka with stepped concrete volumes, green roofs, and ventilation-driven design.

Black Hole: A Floating Megastructure for the Post-Physical Era
Emiliano Mazzarotto envisions a spherical, self-scaling arena where e-sports, digital hotels, and holographic stadiums replace traditional public space.

Explore Sacralized Architecture Competitions
Discover active competitions in this discipline

Challenge to reimagine the Iron Throne

Photograph architecture without architects

Illustrate the lost glory of Angkor Wat - Render Challenge

Design challenge to reuse E-waste
Comments (0)
Please login or sign up to add comments
No comments yet. Be the first to comment!