

A Smile in the Teardrop: Turning Mughal Grief into Subterranean Architecture
A shortlisted Black Taj entry reimagines Shah Jahan's unbuilt monument as an underground sequence of light, void, and emotional reconciliation.


What if the most powerful monument in Agra were the one that was never built? The legend of the Black Taj, a dark mirror to the white marble mausoleum, has haunted architectural imagination for centuries. Rather than attempting to construct the myth in stone, A Smile in the Teardrop buries it underground, translating Shah Jahan's grief into a descending sequence of chambers where light, geometry, and void do the storytelling. The result is not a building so much as a spatial pilgrimage: visitors retrace the emperor's emotional arc from imperial grandeur through devastating loss to a final, quiet reconciliation.
Designed by Pankaj, Sumaiya, Tanzim, and Shehran, the project was shortlisted in The Black Taj competition on uni.xyz. The site sits along the Yamuna River at Mehtab Bagh, historically aligned with the Taj Mahal across the water. The designers use that alignment not just as a planning axis but as a conceptual engine, positioning the Black Taj as the Taj Mahal's emotional counterpoint: a reflection not in marble, but in feeling.
Descending into Memory: The Three Chambers
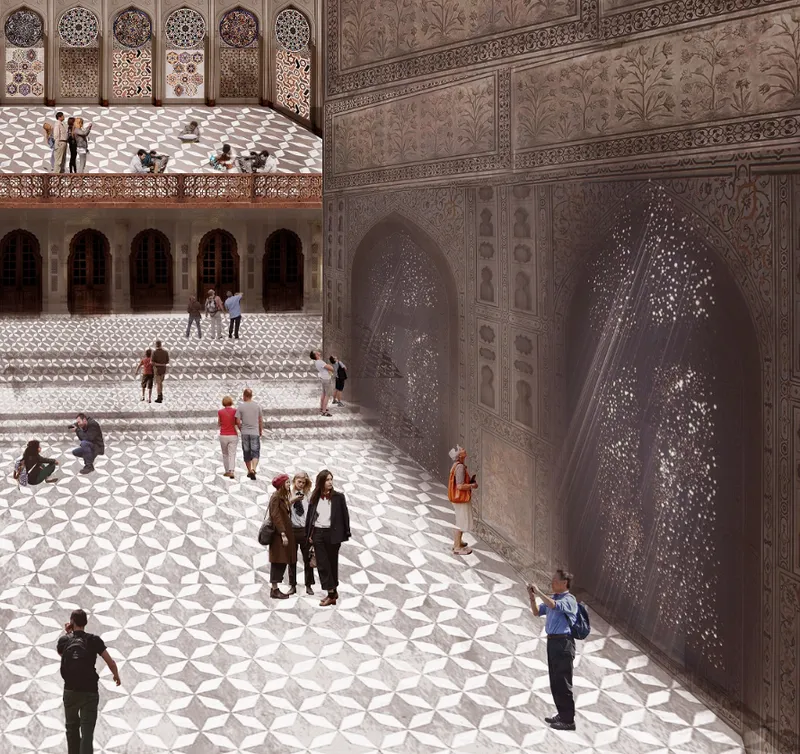

The journey begins at ground level in a courtyard paved with geometric tiles and framed by carved stone screens, a space that signals Mughal spatial order before visitors descend below grade. The courtyard acts as a decompression zone, its proportions and ornament referencing the Char Bagh layout not as landscape decoration but as a philosophical framework representing paradise and divine order. Visitors scattered across the space experience it as a garden of contemplation before gravity and curiosity pull them downward.
Underground, the proposal unfolds through three sequential chambers. The first evokes the grandeur of Shah Jahan's reign, referencing Hashim's painting of the emperor standing upon a globe. The second plunges into darkness and void, symbolizing the loss of Mumtaz Mahal. In the gallery interior, a suspended perforated lantern casts fractured shadows across concrete walls and framed paintings, creating a space where light itself becomes a medium for grief. The controlled scarcity of illumination here is the design's most powerful move: architecture communicating absence through what it withholds.
Light Through Lattice: Islamic Geometry as Emotional Filter
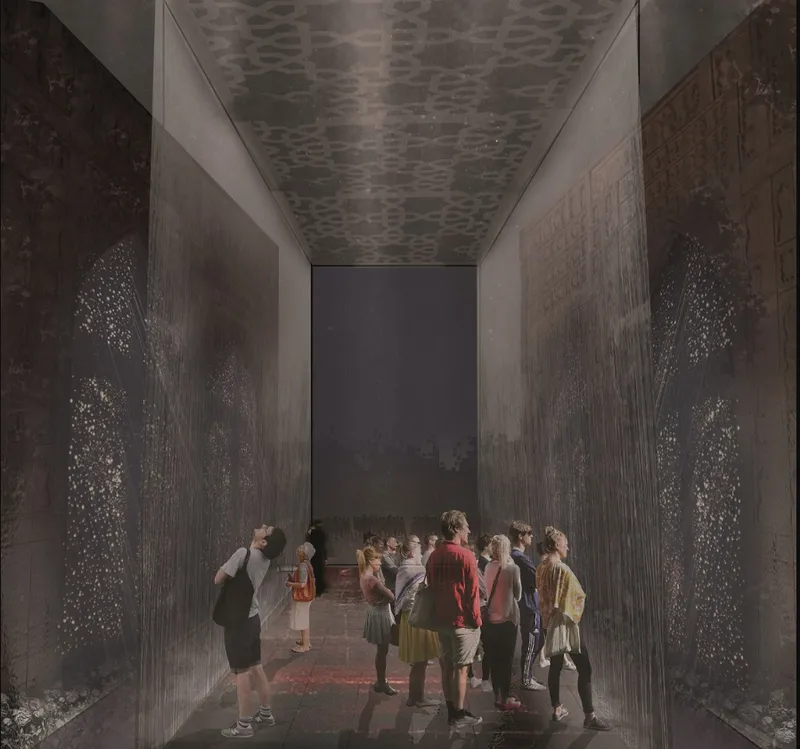

The narrow gallery corridors deploy perforated wall panels and patterned ceilings that transform sunlight into intricate projections on floors and visitors alike. This is not decorative latticework for its own sake. The designers treat Islamic geometric patterns as emotional filters, modulating the quality of light to shift the psychological register of each space. In the corridors, the pattern is tight and enveloping; visitors gather below in a compression that mirrors the interiority of mourning.
The third and final chamber synthesizes what came before. An exhibition hall opens through a broad arched opening onto a water feature flanked by planted beds, with a translucent ceiling panel admitting soft, diffused light from above. This is the "smile within the teardrop," the moment where illumination and void reach equilibrium. Water channels here serve as both light conduits and metaphors of continuity, merging the physical and spiritual dimensions of space. The planting introduces life into a sequence that has been largely mineral and shadowed, suggesting renewal without sentimentality.
An Architectural Pilgrimage Across Agra

The section drawing reveals the full ambition of the proposal: a courtyard with a reflecting pool, grouped figures in procession, and a domed structure visible beyond at dusk. The design does not end at the site boundary. It proposes a tourism loop connecting the Taj Mahal, Agra Fort, and the Black Taj site into an interpretive network. This framework reframes Agra's heritage not as a collection of isolated monuments to photograph but as a living continuum of spaces to inhabit and emotionally navigate.
The dusk lighting in the section is a deliberate choice. It places the Black Taj in the liminal hour between day and night, between visibility and obscurity, which is exactly where this project operates conceptually. The reflecting pool doubles the architecture back on itself, echoing the fundamental conceit: the Black Taj as the Taj Mahal's inversion, a monument defined by what it absorbs rather than what it reflects.
Why This Project Matters
Competitions that ask designers to build the unbuilt often produce entries that simply fill in the blank, constructing what history left out. A Smile in the Teardrop resists that impulse. By going underground and sequencing the experience as an emotional narrative rather than an architectural object, the designers argue that the most honest way to honor an unbuilt myth is to keep it partially invisible. The architecture becomes a series of thresholds between knowing and not knowing, between light and its absence.
What makes the proposal compelling is its refusal to separate heritage from feeling. Indo-Islamic geometry, Mughal garden planning, and Persian ornament are deployed not as stylistic citations but as active spatial tools that shape how visitors breathe, pause, and move. The underground galleries become metaphorical chambers of memory, tracing Shah Jahan's transformation from grief to enlightenment. In doing so, the project positions cultural architecture as something more than preservation or spectacle: it becomes a medium for collective emotional processing, a space where history is not merely observed but felt.
View the Full Project
About the Designers
Designers: Pankaj, Sumaiya, Tanzim, Shehran
Enter a Design Competition on uni.xyz
uni.xyz runs architecture and design competitions year-round that reward proposals with spatial conviction and real site intelligence.
Project credits: The Black Taj - A Smile in the Teardrop - JWSW80 by Pankaj, Sumaiya, Tanzim, Shehran The Black Taj (uni.xyz).




Popular Articles
Popular articles from the community


Riyadh For All: Intergenerational Urban Design for Active Aging in Rabat
Riyadh For All reimagines urban design in Rabat with intergenerational co-living, adaptive courtyards, and Moroccan cultural exchange today.

The Ocean Hive: Sustainable Architecture for a Self-Sufficient Civilization at Sea
The Ocean Hive imagines sustainable architecture at sea, where modular habitats, algae, wave power and ocean waste sustain a growing colony.

The Musturak Paradise: Senior Living Architecture for a Connected Future in Temara, Morocco
The Musturak Paradise reimagines senior living architecture in Temara via private homes, social spaces, culture, community, and shared care.

EW PARK: Sustainable Architecture Reimagines the Future of Urban Parking
EW PARK reimagines city parking as a modular wooden tower combining automation, solar energy, electric mobility, and adaptable urban design.


Similar Reads
You might also enjoy these articles
The Musturak Paradise: Senior Living Architecture for a Connected Future in Temara, Morocco
The Musturak Paradise reimagines senior living architecture in Temara via private homes, social spaces, culture, community, and shared care.

The Leaf Center: Cultural Center Architecture for Social Integration in Amsterdam
Cultural center architecture becomes a bridge at The Leaf Center, connecting international students with Amsterdam through art and exchange.

Conexión: Biophilic Design Reimagines High-Rise Living in Hong Kong
Conexión reimagines high-rise living in Hong Kong through biophilic design, green facades, shared spaces, daylight, water and nature within.

Wander to Wonder: Modular Playground Design for Children in Kutupalong Refugee Camp
Wander to Wonder uses modular playground design to create flexible, imaginative play spaces for children in Kutupalong refugee camp.
Explore The Black Taj Competitions
Discover active competitions in this discipline



Challenge to reimagine the Iron Throne


Photograph architecture without architects


Illustrate the lost glory of Angkor Wat - Render Challenge


Bring back Drive In's
Comments (0)
Please login or sign up to add comments
No comments yet. Be the first to comment!