

The Virtual Ring: Turning Paris' Abandoned Railway into a City-Scale Esports Arena
A shortlisted entry reimagines the Petite Ceinture's tunnels, valleys, and bridges as immersive open-air gaming environments for 2050.


What happens when a 19th-century railway loop becomes the infrastructure for a 21st-century sport? The Virtual Ring answers that question by mapping esports onto the Petite Ceinture, the dormant circular rail line that wraps around inner Paris. Rather than proposing a single enclosed stadium, the project distributes competitive gaming across three terrain types along the track: tunnels, valleys, and bridges. Each zone hosts a different game genre, from first-person shooters in darkened underground passages to racing games projected onto building facades. The result is a proposal that treats the entire ring as a continuous, publicly accessible arena.
Designed by Yulong Zhou and Gabriela Sofia Corvalan, the project was shortlisted in The Digital Colosseum 2020 competition. The brief asked entrants to envision the future of competitive gaming architecture. Zhou and Corvalan took the prompt in a distinctly urban direction, arguing that by 2050 esports will be as casual and pervasive as kicking a football in a park. Their design eliminates screens entirely, replacing them with augmented reality overlays and holographic projection systems embedded within existing urban geometry.
Combat in Darkness: FPS Gaming Inside the Eastern Tunnels
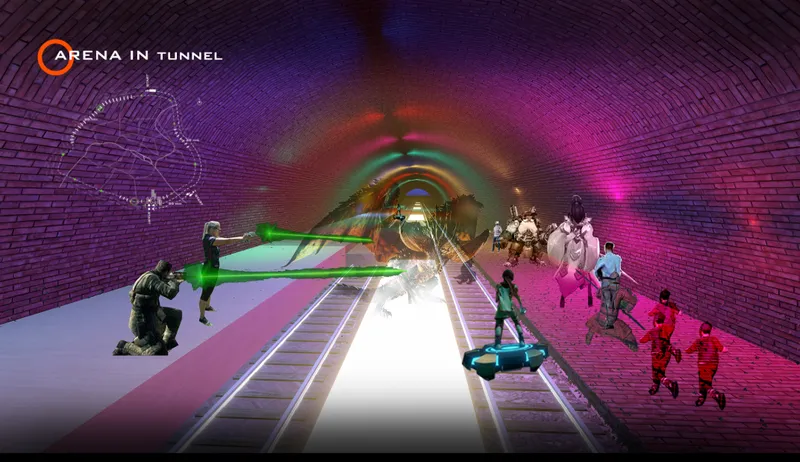
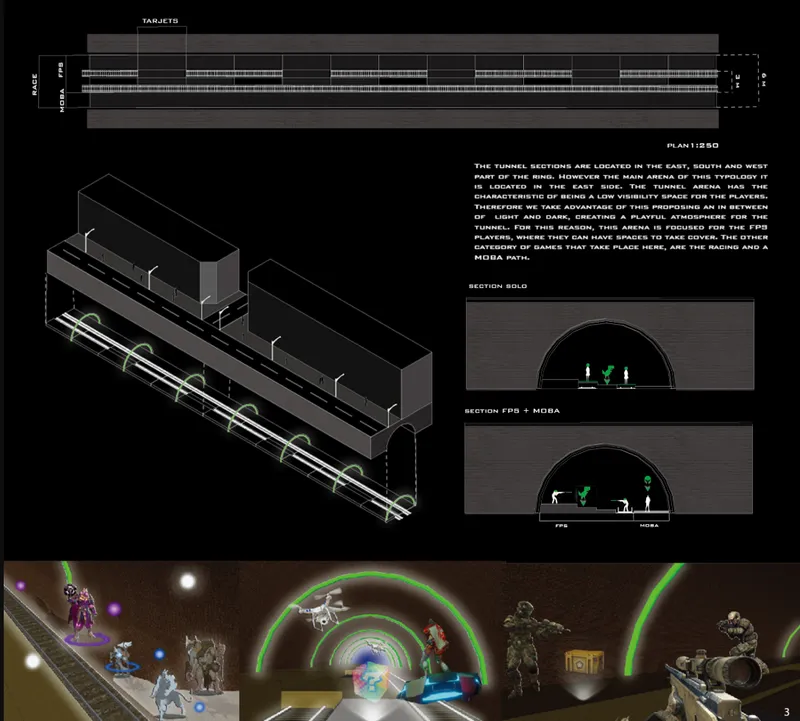
The eastern tunnel section of the Petite Ceinture provides what no purpose-built venue easily can: a low-visibility, enclosed environment with genuine atmospheric weight. Brick-vaulted ceilings and deep shadows create a natural stage for first-person shooter and MOBA gameplay. The designers introduce holographic projection systems and AR overlays within these spaces, casting purple and green light across the tunnel interior to delineate game zones. Spectators don't need tickets or even intent; pedestrians passing through the tunnel become an ambient audience, encountering projected combat as part of their daily route.
The axonometric and section drawings reveal how the tunnel volumes sit beneath the existing linear building mass above, carving out arena spaces that are simultaneously underground infrastructure and public gathering rooms. The design preserves the railway's structural character while layering digital systems onto it. There is a deliberate refusal to demolish or heavily modify; the architecture's power comes from what is already there.
Holographic Battles in the Open: The Valley Arena
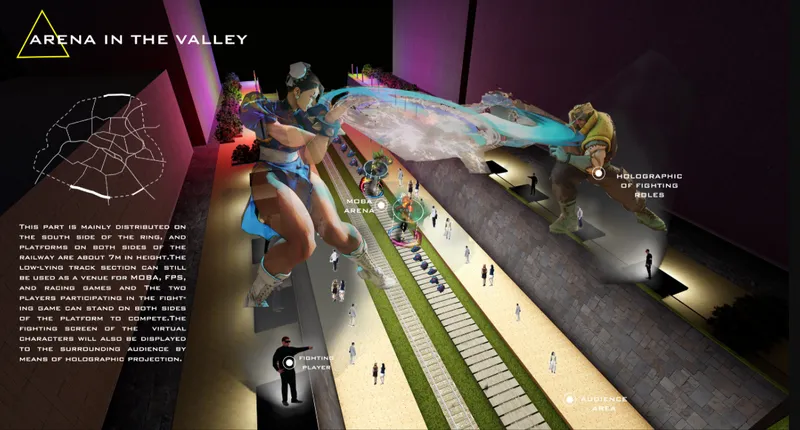
On the southern stretch, where the rail line cuts through a valley, the designers exploit the existing topography to create tiered viewing platforms. Raised surfaces beside the former tracks become stages for competitive MOBA and fighting games, with characters projected as full-scale holograms visible from surrounding walkways. The aerial rendering shows spectators distributed across multiple levels, watching projected figures clash in the open air. It is a deliberately porous arrangement: no gates, no walls, just a public park that happens to host digital combat.
The valley zone prioritizes spontaneous participation. A jogger, a dog walker, a commuter cutting through the park can all become spectators without breaking stride. The design blurs the boundary between leisure infrastructure and sports venue, treating esports as something that should be encountered rather than sought out.
Building Facades as Racing Canvases: The Bridge Arena
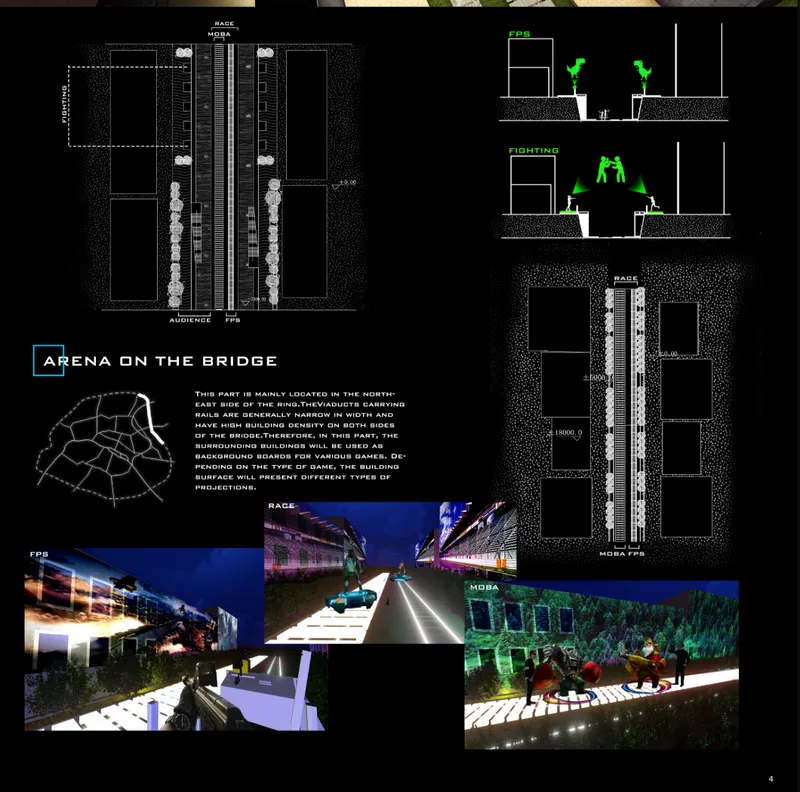
The northeastern viaducts offer something the other two zones cannot: adjacency to dense urban fabric. Here, the designers turn building facades into dynamic projection surfaces for racing and FPS games. Game environments adapt in real time, with architectural surfaces displaying interactive visuals that shift based on gameplay. The plan and section drawings show how the bridge structure mediates between the rail corridor and the surrounding buildings, using the gap between them as a projection theater bathed in purple and white light.
It is the most urbanistically aggressive of the three zones, turning the city itself into a screen. The concept acknowledges a truth about competitive gaming: its visual spectacle is already cinematic. Scaling that spectacle to the surface area of a Parisian building block is a logical, if provocative, extension.
A Continuous Ring of Play: Site Strategy and Integration
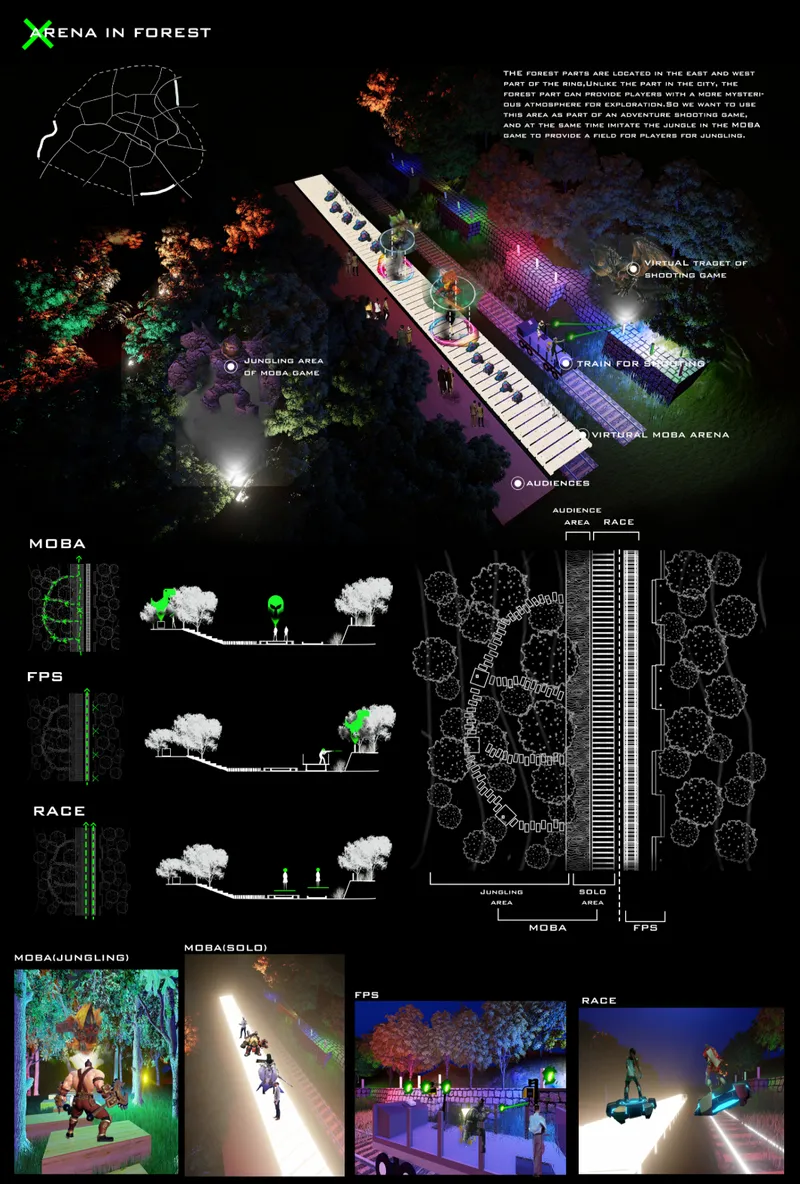
The site plan pulls the three zones together into a coherent linear system. Color-coded gaming zones glow among tree canopies in the night rendering, revealing how the arena operates as a landscape intervention rather than a building. The Petite Ceinture's varied topography, cutting through bridges, tunnels, valleys, and forests, provides the spatial diversity that a single-site arena would need to manufacture from scratch. The designers treat the existing rail corridor's geometry as a found asset, not a constraint.
Beyond gaming, the ring continues to function as a public park and cultural venue. The proposal is careful to position esports as an addition to public life, not a replacement for it. The infrastructure remains open, walkable, and green. Digital layers activate at certain hours or during events, then recede, leaving the park intact.
Why This Project Matters
The Virtual Ring is valuable not because it predicts the future of esports with certainty, but because it asks the right question: what kind of public space does a digital sport require? Zhou and Corvalan argue that it doesn't need walls, turnstiles, or even a fixed address. It needs infrastructure with spatial variety, public accessibility, and the capacity to host projection and AR technology. The Petite Ceinture, a 32-kilometer loop of dormant rail infrastructure, already possesses all of those qualities.
The project also demonstrates how adaptive reuse can be more than preservation. Reactivating the Petite Ceinture as a gaming corridor doesn't just save old infrastructure from decay; it proposes a new category of public program that could not exist without that specific inherited geometry. Tunnels become FPS arenas because they are already dark and enclosed. Bridges become projection theaters because they already face building walls. The design reads the site's latent potential and matches it to an emerging cultural need, which is precisely what good adaptive reuse should do.
View the Full Project
About the Designers
Designers: 玉龙 周, Gabriela Sofia Corvalan
Enter a Design Competition on uni.xyz
uni.xyz runs architecture and design competitions year-round that reward proposals with spatial conviction and real site intelligence.
Project credits: The virtual ring-“la petite ceinture”in paris by 玉龙 周, Gabriela Sofia Corvalan The Digital Colosseum 2020 (uni.xyz).


Popular Articles
Popular articles from the community


Temporary Home for Dogs: A Reversed Zoo Rethinks Animal Shelter Architecture
In Bucharest, a sinuous corridor and freed landscape flip the logic of containment, designing a shelter that works to make itself unnecessary.

Manzana Morphosis: Stretching Barcelona's Grid into a Living Landscape for 2050
A radical reworking of the Eixample manzana turns density into a tool for generous public space, vertical ecology, and environmental performance.

Opera by the Sea Estonia: Three Shells Dissolving Architecture into Tallinn's Coastline
A winning opera house proposal replaces monumental form with interconnected shells that blur the boundary between building, park and Baltic Sea.

Cloaked Colonization: A Mobile Underwater Habitat That Moves Like a Fish
Micah Abaya's shortlisted EHC Pacific entry reimagines ocean settlement as a dispersed network of self-sustaining architectural organisms.

Similar Reads
You might also enjoy these articles

Pixel Gardens: One Repeated Module Stacked Into a Terraced Social Housing Tower for Famagusta
Salem Bader's shortlisted housing tower builds a vertical neighbourhood from one repeated module, offsetting units to carve terraces, light and air.

Bao Huynh Watercolor Atelier: A Serene Art Retreat in Hội An
Bao Huynh Watercolor Atelier in Hội An blends multifunctional art spaces, sustainable design, local materials, and family-friendly living in a serene environment.

Atelier Macri Concept Store Interior Design by CASE-REAL
Atelier Macri store features a "ko" counter, walnut wood details, cork displays, blending retail, gallery, and seamless customer experiences.

Manuel Vargas Izquierdo Stadium and High-Performance Sports Center: Architectural Excellence in Jalpa de Méndez
The Manuel Vargas Izquierdo Stadium blends sustainable design, inclusive sports facilities, and cultural-inspired architecture, revitalizing Jalpa de Méndez’s public spaces.

Comments (0)
Please login or sign up to add comments
No comments yet. Be the first to comment!