

Ancient Beauty Unearthed: Impeccably Preserved Mosaic Discovered in London's Shard Vicinity
Archaeological Discovery Sheds New Light on Roman Influence in the Heart of Modern London

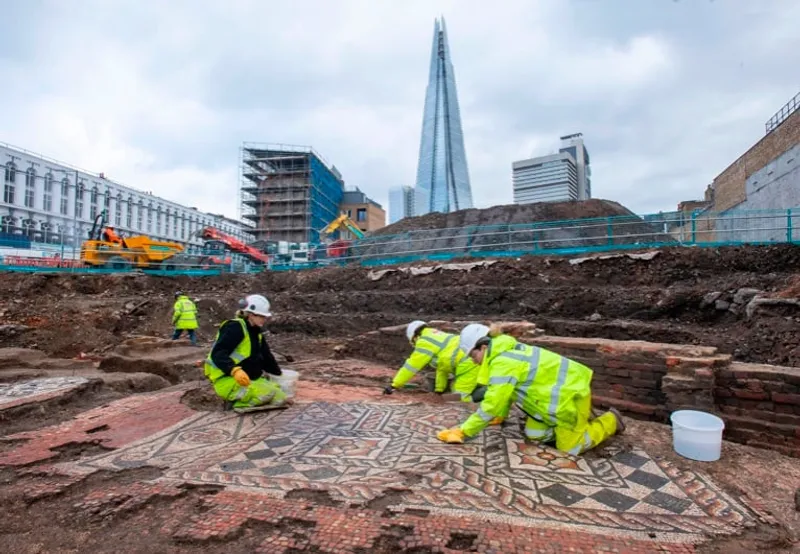
Archaeologists from the Museum of London Archaeology have made an exciting discovery in Southwark, London, as they unearthed a remarkably well-preserved Roman mosaic that decorated the floor of a dining room. The mosaic found close to The Shard, is the largest area of Roman mosaic uncovered in London for over 50 years. The discovery was made during excavations in advance of the development of a mixed-use scheme known as The Liberty of Southwark.
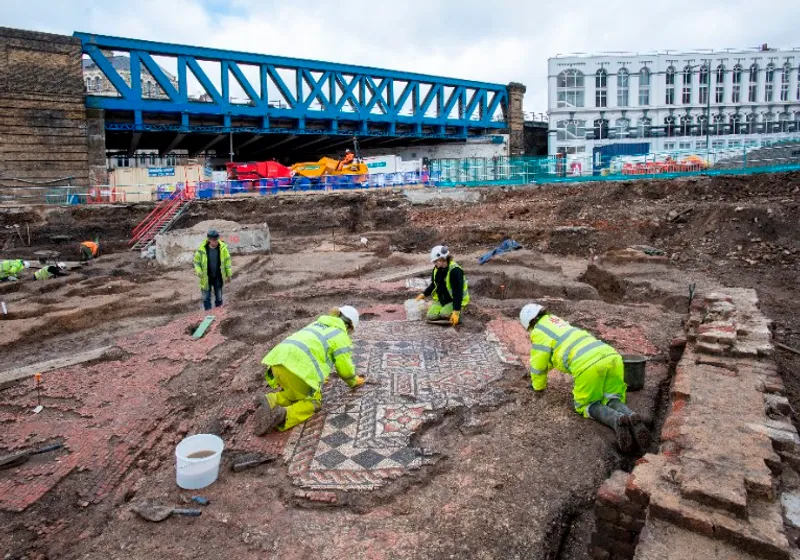
The mosaic consists of two panels of small, coloured tiles set in a red tessellated floor. The larger panel depicts large, colourful flowers surrounded by intertwining strands, known as a guilloche, along with lotus flowers and a pattern called Solomon’s knot. The smaller panel has a simpler design, with two Solomon’s knots, two stylised flowers, and geometric motifs in red, white, and black. It provides evidence of Roman artisans travelling and working in London.
The mosaic was situated in a large room that is believed to have been a Roman triclinium or dining room. The room contained dining couches where guests would recline while enjoying their food and drink. The walls of the room were brightly painted, and fragments of colourful wall plaster have also been found at the site. The size of the dining room and its lavish decoration suggest that it was used only by high-ranking officers and their guests.
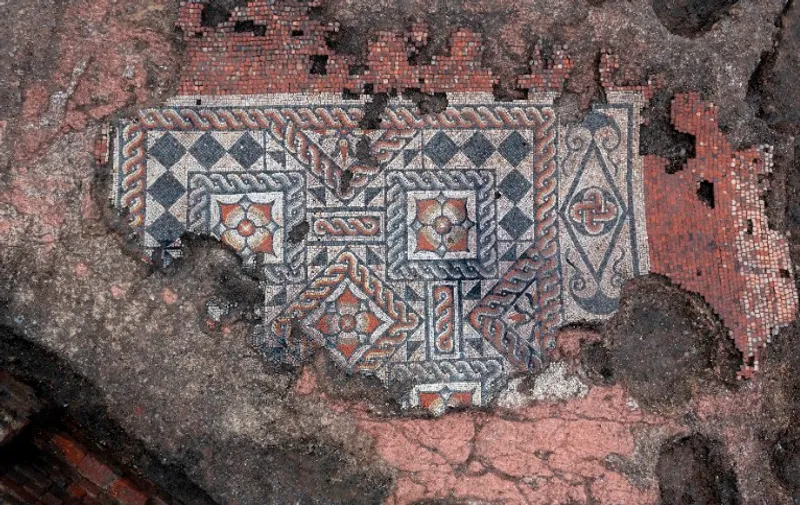
Experts have dated the largest mosaic panel to the late 2nd to early 3rd century AD, but traces of an earlier mosaic underneath it have also been identified, indicating that the room was refurbished over time. The dining room may have been part of a Roman mansion or upmarket ‘motel’ that offered accommodation, stabling, and dining facilities for state couriers and officials travelling to and from London. The entire footprint of the building is still being uncovered, but current findings suggest that it was a large complex with multiple rooms and corridors surrounding a central courtyard.
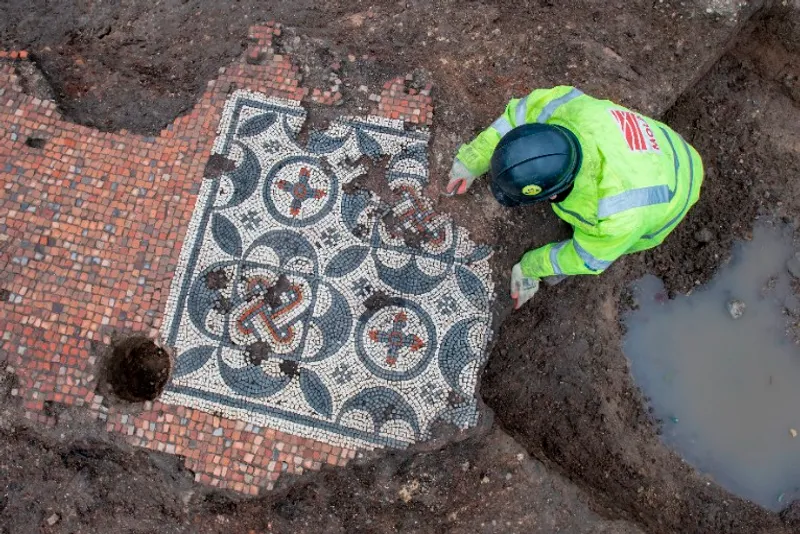
The site also includes a large Roman building believed to have been the private residence of a wealthy individual or family. The building features lavishly painted walls, terrazzo-style and mosaic floors, coins, jewellery, and decorated bone hairpins, all suggesting the level of wealth enjoyed by those living in the area 2,000 years ago.
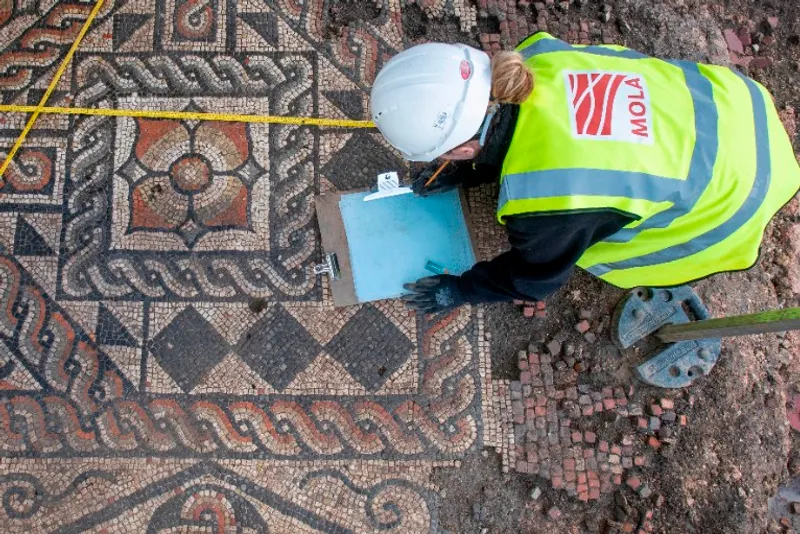
The excavation was part of a wider regeneration project set to be completed in 2024, known as The Liberty of Southwark. The project, a joint venture between regeneration specialist U+I and Transport for London, will include a contemporary workspace, 36 new homes (including 50% affordable housing), shops, and restaurants. It has been designed by local architects Allies and Morrison as a varied collection of contemporary brick buildings that are sensitive to their surroundings and reference the Victorian industrial and commercial architecture of the area. The development will also restore 15 Southwark Street, a building that dates back to the 1860s.
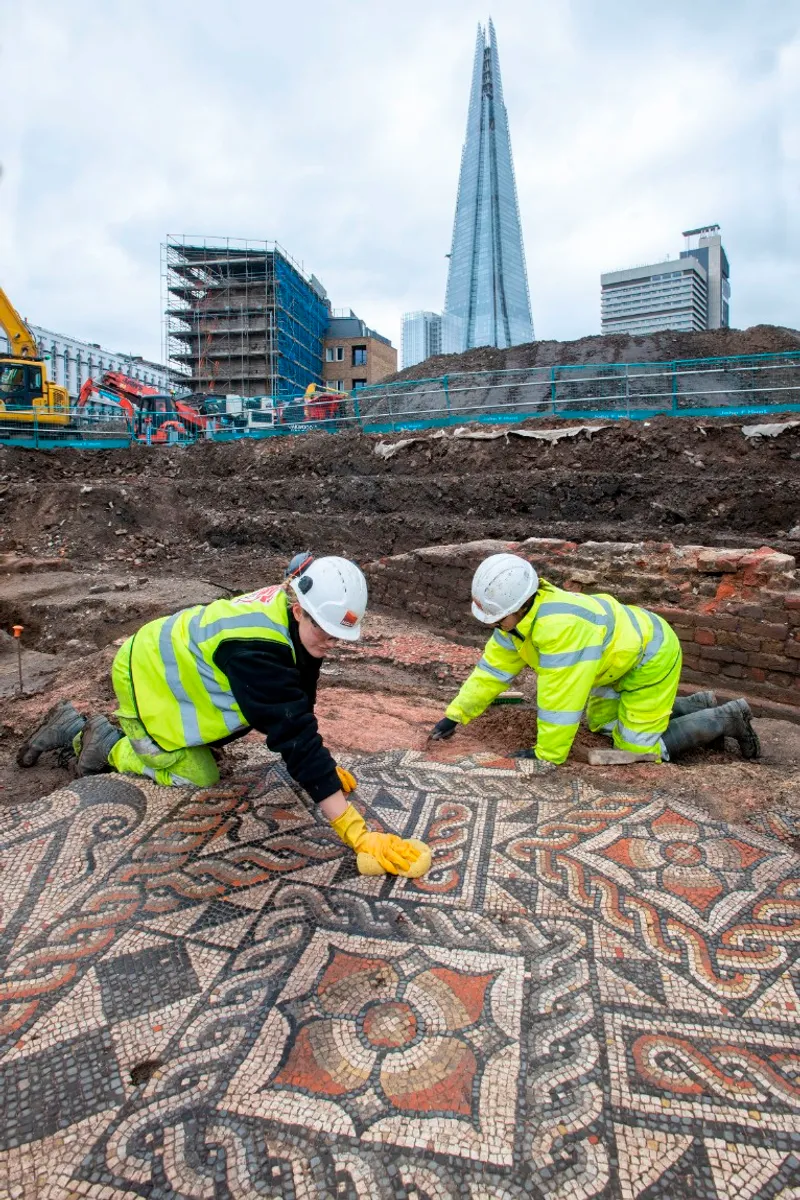
The mosaics will be carefully recorded and assessed by a team of conservators before being lifted and transported off-site for more detailed conservation work. Plans for the public display of the mosaics are currently being developed in consultation with Southwark Council. The discovery of the Roman mosaic offers a glimpse into the past, providing important evidence of the level of wealth, luxury, and sophistication enjoyed by those living in the area 2,000 years ago.
A 3D model of the mosaic is available on Sketchfab.
Photos: ©MOLA_AndyChopping

Popular Articles
Popular articles from the community


David Ortega Stacks a Two-Story Mexico City Penthouse Around a Steel Stair and a Pergola-Shaded Roof Terrace
In Colonia Roma, a 300 m² penthouse uses oak joinery, a planted steel stair and a slatted roof pergola to make a new-build apartment feel like a house.

Juan García Correa, John González and Claudia Rueda Sink a Circular Amphitheater into a Manizales Engineering Building
On the La Nubia campus in Manizales, Colombia, the S1 Building folds labs and offices into a hillside of ramped lawns that double as a campus route.

Jaramillo Van Sluys Arquitectura and Urbanismo Turn a Demolished Registry Lot in Quito into an Orchard Plaza
In Quito's Centro Histórico, a 2,800 m² plaza exposes the San Agustín convent wall and redraws its lost Augustinian orchard in volcanic stone.

GROUP A Strips a 1969 Rotterdam Harbor Headquarters to Its Frame and Wraps It in Timber Louvers
In Rotterdam's M4H harbor district, Ferro Offices reuses a 1969 frame, adds one timber storey and reaches BREEAM-NL Outstanding.

Similar Reads
You might also enjoy these articles


Rede Arquitetos Turns Circulation into Civic Space at the Educar II SESC School in Fortaleza
In Fortaleza, Brazil, Educar II SESC-CE trades a signature form for mesh screens, yellow thresholds and courtyard walkways built for equatorial heat.

116 Rokeby Building, Collingwood
Sustainable Collingwood office building featuring double-skin façade, natural ventilation, rooftop amenities, and carbon-neutral design focused on wellbeing and longevity.

Contemporary Apartment Renovation in Spain: RV House by BIAN Opens Up to the Sea
A minimalist 1930s apartment in Santander is transformed into a flexible, sea-facing home through contemporary Spanish renovation.

3 Marías House: A Contemporary Mediterranean Courtyard Retreat by Bajet Giramé + Burckhardt
Mediterranean courtyard home blending traditional architecture with modern design, terracotta flooring, flexible interiors, sustainable climate strategies, and garden integration.

Explore Mosaic Competitions
Discover active competitions in this discipline


Challenge to reimagine the Iron Throne

Photograph architecture without architects

Illustrate the lost glory of Angkor Wat - Render Challenge

Design challenge to reuse E-waste
Comments (0)
Please login or sign up to add comments
No comments yet. Be the first to comment!