

Anti-Fragile: Housing That Gets Stronger When Kerala Floods
A runner-up HEAL+ entry proposes buoyant bamboo dwellings and micro-neighborhoods that turn recurring floods into catalysts for community resilience.


Most flood-resistant architecture aims to survive water. Anti-Fragile wants to be improved by it. Borrowing Nassim Nicholas Taleb's concept of antifragility, the project reimagines housing in Kerala not as static shelter but as an evolving system of buoyant dwellings, planted berms, and signal towers that collectively grow more robust with each monsoon cycle. The core proposition is disarmingly simple: if floods are inevitable, design a village that treats rising water as a feature, not a failure.
Designed by Karan Daisaria, Mansi Sureka, and Ameya Kaulaskar, Anti-Fragile was recognized as a runner-up in the HEAL+ competition. The pilot site is Aluva, Kerala, envisioned as India's first flood-resilient village. The project operates through a three-tier framework: Refuge (elevated housing clusters and public buildings), Resilience (berms, vegetation, and buoyant structures managing water flow), and Community (shared spaces reinforcing collective preparedness). Together these layers aim to transform vulnerability into a regenerative cycle.
Three Scenarios, One Adaptive Landscape
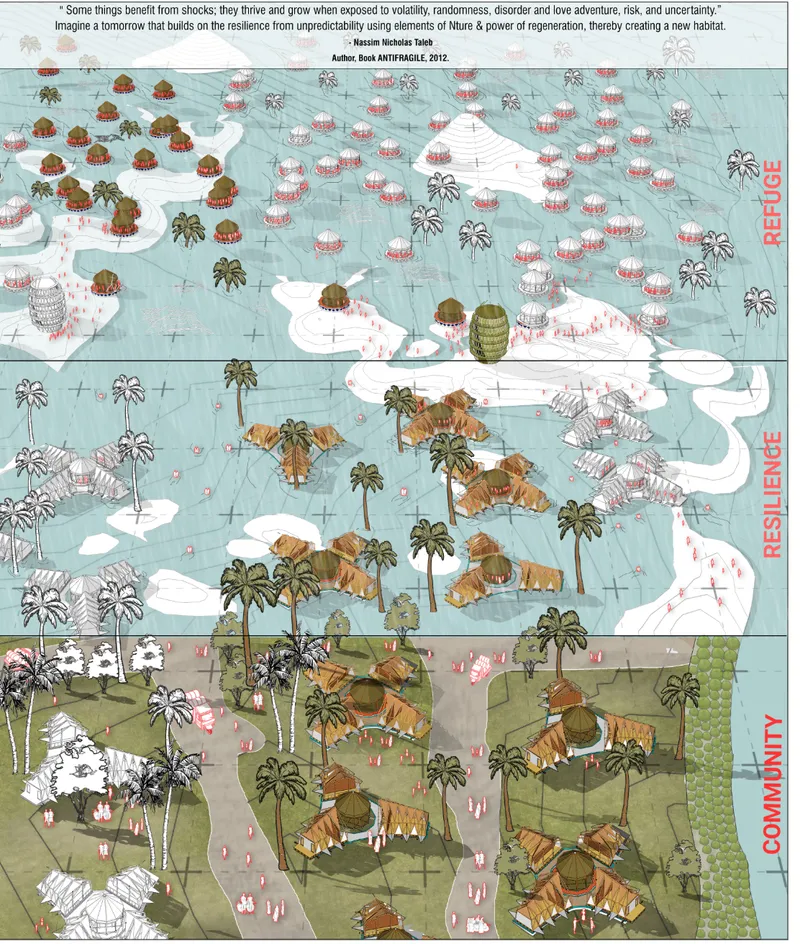
The axonometric site plans read like storyboards for a village that shape-shifts with the seasons. In summer, housing clusters sit among palm trees and open communal ground, reinforcing social cohesion through shared gathering spaces. During monsoon flooding, those same clusters lift above the waterline while berms redirect flow. In emergency conditions, refuge towers anchor the composition and evacuation boards guide residents to safety. What makes these drawings compelling is the refusal to show a single "finished" state. The village is always in motion, always adapting.
The project distinguishes itself by assigning clear roles to people and government alike. Residents plant trees, develop micro-neighborhood clusters, and participate in flood preparedness rituals. Government agencies construct refuge towers, maintain public infrastructure, and operate emergency services. Resilience, in this framing, is not a product delivered to a community but a practice the community owns.
Bamboo Stilts and Barrel Buoyancy
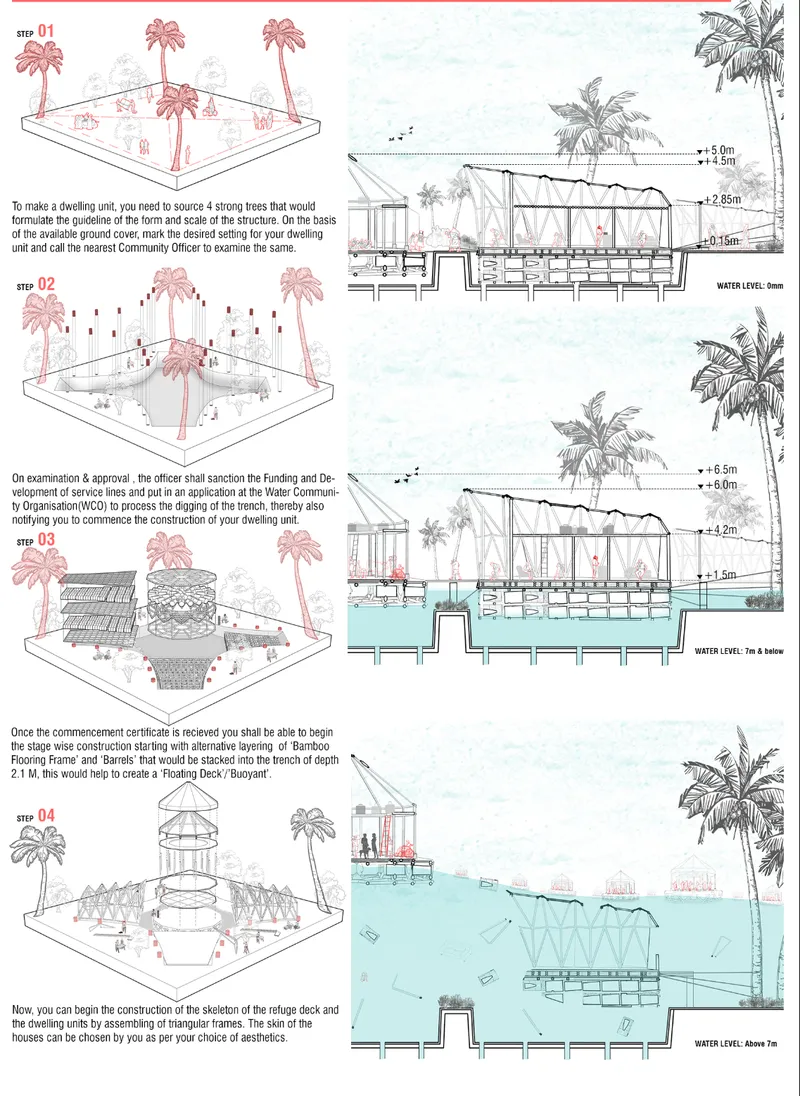
The section drawings strip the idea down to its structural logic. Dwelling units perch on stilts above projected flood levels, their bamboo frames rising clear of the water while palm trees provide lateral bracing and shade. The elevation is not arbitrary: it is calibrated to historical flood data, ensuring habitable volume remains dry during peak monsoon events. Below the living platform, barrel flotation systems allow the entire deck to rise if water exceeds the stilt height, turning a worst-case scenario into a designed response.
Three types of berms further mediate water pressure across the site: stepped berms that terrace the slope, contoured berms that channel flow laterally, and mangrove-anchored berms that use root systems as natural breakwaters. Each type addresses a different flood condition, and together they form a gradient defense that slows water before it reaches inhabited ground. The low-cost, locally sourced palette of bamboo, steel frames, and barrels keeps the technology scalable and accessible.
A DIY Kit for Circular Dwellings
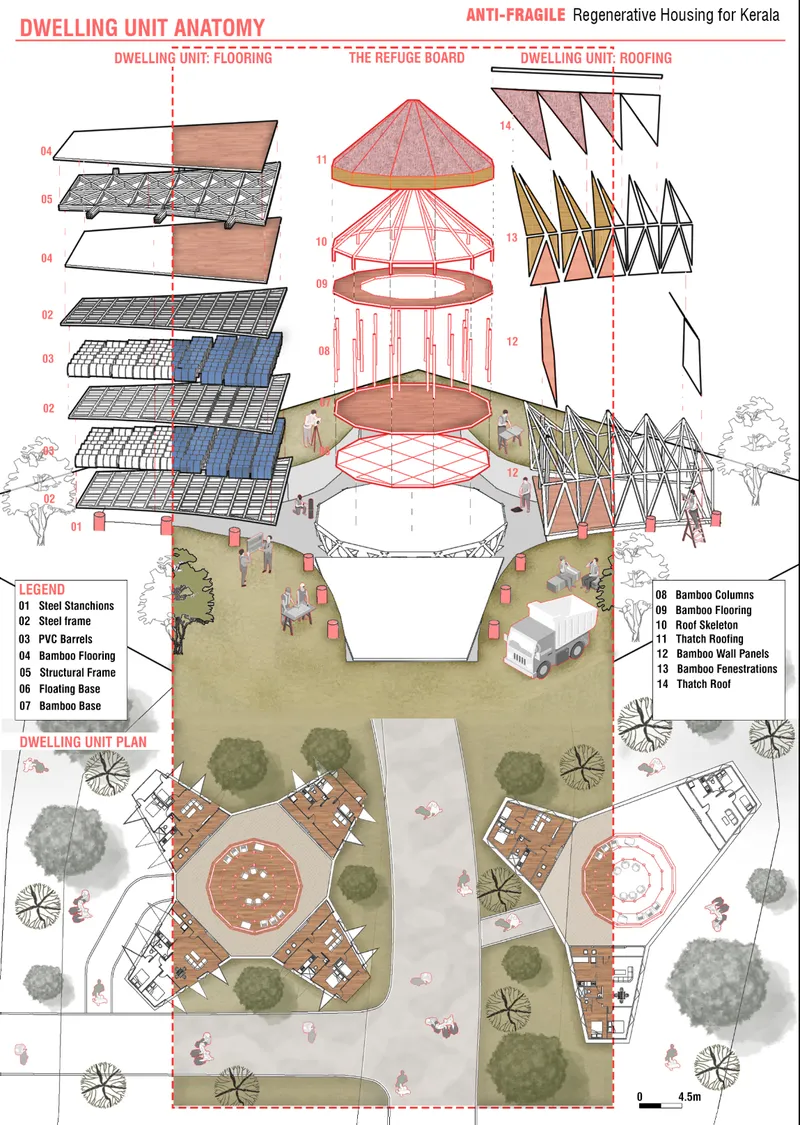
The exploded axonometric is the project's most persuasive drawing. It breaks a circular dwelling unit into discrete, buildable layers: bamboo flooring frame and barrel deck at the base, triangular modular skeleton in the middle, and a conical roof assembly on top. Each component is designed for community-led construction. Residents select their own site, using existing trees as structural anchors. They assemble the foundation, erect the triangular frames, then choose materials and finishes to personalize their unit. The result is a home that is simultaneously standardized enough to be flood-resilient and individual enough to belong to its maker.
Decentralizing construction in this way does more than reduce dependency on external contractors. It builds material literacy within the community. Residents who understand how their home is assembled are better equipped to repair it after a flood, modify it as families grow, and teach the next generation the same skills. Architecture becomes a transferable practice rather than a one-time product.
Floating Among the Palms
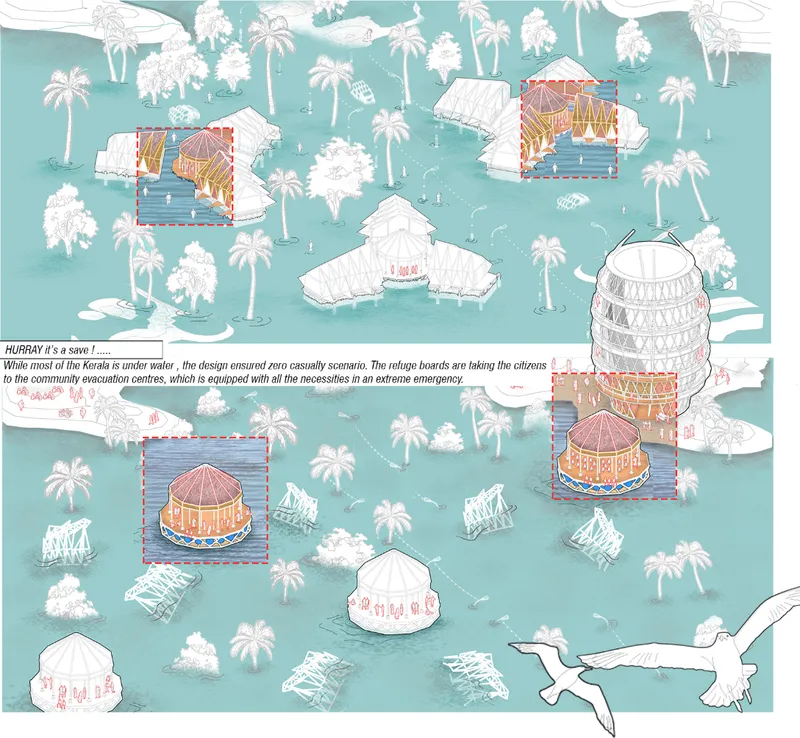
The illustrated site plan captures the village at its most visually arresting: conical and tiered structures dispersed across water among palm trees, each dwelling floating independently yet connected by a network of elevated walkways and shared platforms. The composition refuses the gridded clarity of conventional master plans. Instead, it follows the existing tree canopy and water channels, producing a settlement pattern that looks organic because it genuinely responds to site conditions.
Signal towers punctuate the landscape, providing real-time flood alerts that transform emergency response from reactive panic to coordinated procedure. During calm months, these towers double as community landmarks, visible from across the village. The dual function is characteristic of the project's broader logic: every element serves the everyday and the emergency simultaneously.
A Ten-Year Replication Strategy
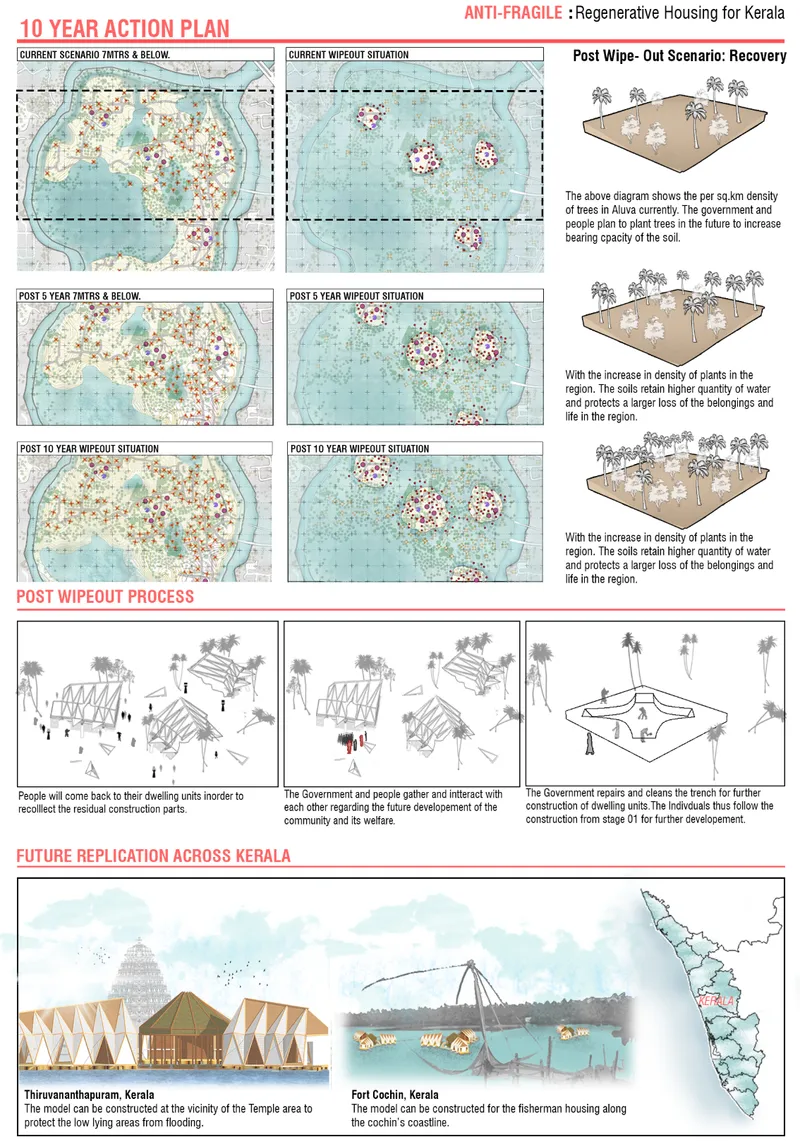
The phased planning diagrams extend the Anti-Fragile model beyond Aluva into a decade-long vision for coastal Kerala. The strategy begins with tree planting to strengthen soil water retention, then expands micro-neighborhoods across the region. Target sites for replication include flood-prone areas like Thiruvananthapuram and Fort Cochin. Each phase builds on the previous one, using lessons from earlier settlements to refine the kit of parts and governance protocols.
What the diagrams communicate most effectively is temporal ambition. The project does not propose a building; it proposes a process. Recovery scenarios overlap with growth scenarios, so the line between disaster response and long-term development deliberately blurs. If the model works as intended, the distinction between those two modes of operation eventually disappears altogether.
Why This Project Matters
Anti-Fragile confronts a reality that much of climate-adaptive architecture avoids: resilience is not a fixed threshold to engineer but a capacity to cultivate. By placing construction tools in residents' hands, distributing flood management across planted berms and buoyant decks, and embedding emergency infrastructure into daily village life, the project argues that the strongest defense against recurring disaster is a community that knows how to rebuild itself. That argument is both architectural and political.
The weakness of many competition entries addressing climate vulnerability is their reliance on top-down technical solutions that read as plausible in renders but have no pathway to implementation. Daisaria, Sureka, and Kaulaskar sidestep this trap by designing a system that is inherently incremental, materially modest, and socially grounded. The bamboo, barrels, and triangular frames are not heroic. They are available. And that pragmatism is what makes the ten-year vision feel less like speculation and more like a credible roadmap for a flood-prone coastline that cannot afford to wait.
View the Full Project
About the Designers
Designers: Karan Daisaria, Mansi Sureka, Ameya Kaulaskar
Enter a Design Competition on uni.xyz
uni.xyz runs architecture and design competitions year-round that reward proposals with spatial conviction and real site intelligence.
Project credits: Anti-Fragile by Karan Daisaria, Mansi Sureka, Ameya Kaulaskar HEAL+ (uni.xyz).


Popular Articles
Popular articles from the community


Extended Shell: Retrofitting Kolkata's Balconies as Living Urban Thresholds
A modular retrofit system recovers the social and environmental intelligence of Kolkata's historic verandas for contemporary Park Street residents.

Temporary Home for Dogs: A Reversed Zoo Rethinks Animal Shelter Architecture
In Bucharest, a sinuous corridor and freed landscape flip the logic of containment, designing a shelter that works to make itself unnecessary.

The Amber Palace Opera: A Geological Fiction Surfaces on Tallinn's Baltic Waterfront
Pierre Brillard reimagines a Baltic legend as a public landscape, opera house, and waterfront promenade rooted in Tallinn's coastal identity.

Singing Woman: An Opera House That Performs Before the Curtain Rises
Ovidiu Cristian Pavel's conceptual opera house translates Estonia's choral identity into a sculpted waterfront landmark facing the Baltic Sea.

Similar Reads
You might also enjoy these articles

Pixel Gardens: One Repeated Module Stacked Into a Terraced Social Housing Tower for Famagusta
Salem Bader's shortlisted housing tower builds a vertical neighbourhood from one repeated module, offsetting units to carve terraces, light and air.

Bao Huynh Watercolor Atelier: A Serene Art Retreat in Hội An
Bao Huynh Watercolor Atelier in Hội An blends multifunctional art spaces, sustainable design, local materials, and family-friendly living in a serene environment.

Atelier Macri Concept Store Interior Design by CASE-REAL
Atelier Macri store features a "ko" counter, walnut wood details, cork displays, blending retail, gallery, and seamless customer experiences.

Manuel Vargas Izquierdo Stadium and High-Performance Sports Center: Architectural Excellence in Jalpa de Méndez
The Manuel Vargas Izquierdo Stadium blends sustainable design, inclusive sports facilities, and cultural-inspired architecture, revitalizing Jalpa de Méndez’s public spaces.

Comments (0)
Please login or sign up to add comments
No comments yet. Be the first to comment!