
Apollo's Landing: Reliving the Moon Mission Inside an Artificial Lunar Landscape
A shortlisted Moontrip 2019 entry plants a replica moon on the Anacostia riverbend, turning Washington D.C. into a launch pad for public imagination.


What if a building could collapse the 384,400 kilometers between Earth and the Moon into a single interior experience? Apollo's Landing attempts exactly that: a cultural center on the banks of the Anacostia River in Washington, D.C., organized around an artificial moon that houses a full-scale replica of the Apollo 11 landing site. The concept doesn't merely commemorate the 1969 mission. It asks visitors to physically inhabit the narrative, moving through phases of launch, transit, and lunar arrival as they ascend through the building's levels.
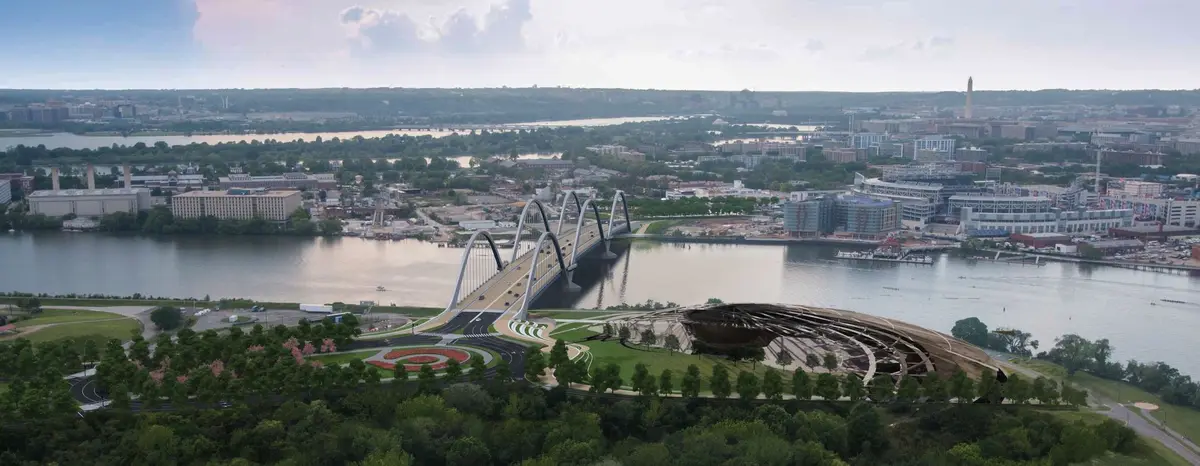
Designed by Rene Rodriguez, the project was shortlisted in the Moontrip 2019 competition. Sited south of the National Mall near the Frederick Douglass Memorial Bridge, the building claims a prominent position in the capital's monumental landscape while anchoring itself to the Anacostia riverbend's natural topography. A hiking trail extends from the structure into the surrounding park, turning approach and arrival into the first act of the spatial story.
Suspended Discs and Multi-Level Galleries
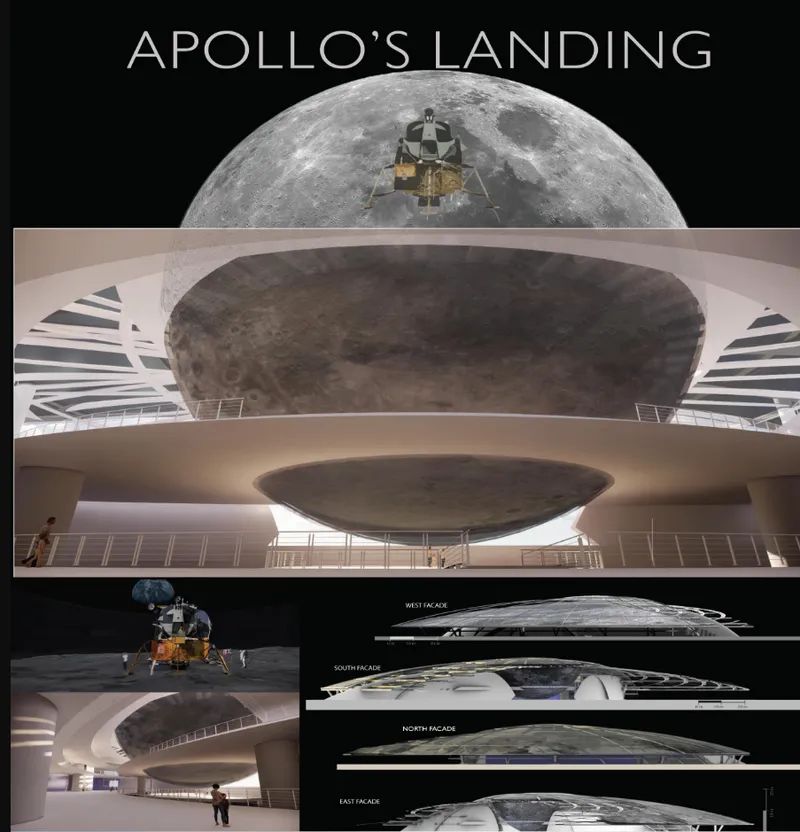
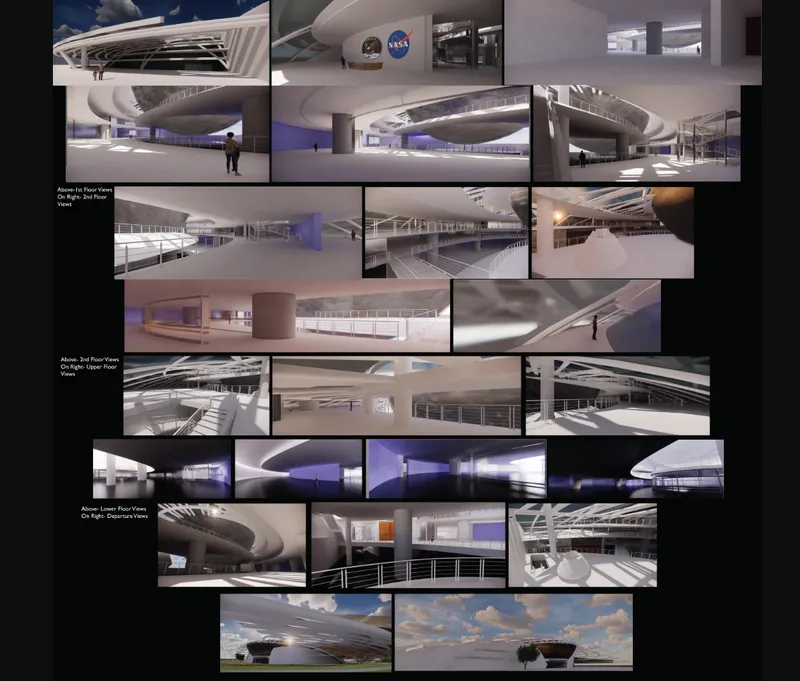
The presentation boards reveal an interior dominated by large suspended disc-shaped elements that hover over a multi-level gallery volume. These discs function as both spatial markers and lighting diffusers, casting ambient pools of light across curved ramps and exhibition floors below. The effect is unmistakably celestial: visitors look up and see planetary forms floating overhead, reinforcing the sensation of occupying a space somewhere between Earth and the cosmos.
The interior layout is calibrated to guide people through the sequential phases of the Apollo 11 mission. Dedicated zones for research, exhibitions, and astronaut training simulations occupy different levels, while curved circulation paths eliminate sharp corners and right angles. The result reads less like a traditional museum and more like the interior of a spacecraft stretched to civic scale. Ambient lighting shifts across the floors, pulling visitors deeper into the narrative as they ascend.
A Replica Lunar Surface at the Building's Core

The centerpiece of the entire project is the artificial moon, an immersive installation that recreates the Apollo 11 landing site inside the building. The rendering shows the lunar module with its gold-foil legs resting on a grey regolith surface, Earth rising above the horizon. Rodriguez treats this not as a museum diorama but as a destination: visitors arrive here after progressing through the mission's earlier phases, making the moment of "landing" feel earned rather than simply observed.
The conceptual ambition is significant. By enclosing a piece of the Moon inside a building on the Anacostia, the project collapses the distance between monument and experience. Visitors don't read about the moon landing; they stand on it. Interactive exhibits and mission recreations allow guests to simulate the roles of astronauts, engineers, and mission control teams, turning passive spectatorship into active participation.
Circular Plans and Radiating Structure
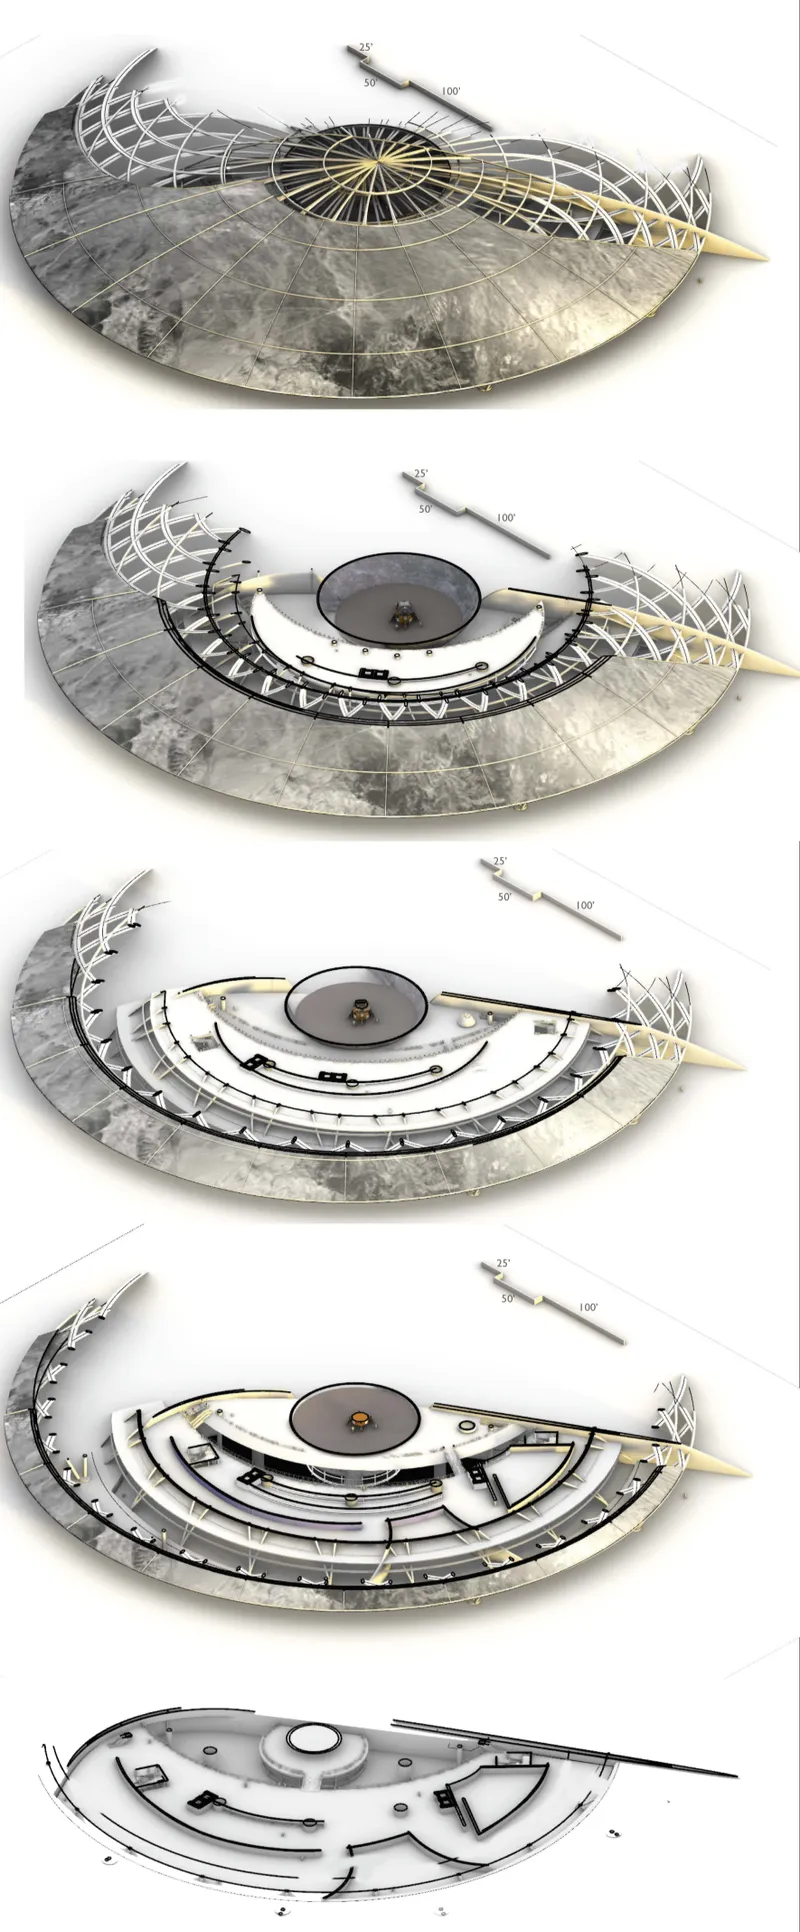
The axonometric drawing sequence strips the building down to its organizational logic. Four progressive levels radiate outward from a central oculus, with structural members fanning like spokes from the core. The circular plan is a deliberate echo of lunar topography: craters, horizons, and orbital paths all share the same geometric family. Each level adds programmatic density, layering exhibition space over research facilities over public amenities, while the central void ties them together vertically.
The rooftop structure offers panoramic views toward the National Mall and nearby monuments, positioning Apollo's Landing within a visual dialogue with the capital's existing commemorative architecture. A building honoring space exploration sits in the company of memorials to presidents and civil rights leaders, arguing that the Moon landing belongs in that same civic register. The hiking trail that connects the park to the building ensures the structure doesn't sit in isolation but participates in the city's public landscape.
Why This Project Matters
Apollo's Landing succeeds because it refuses to treat commemoration as a static exercise. Where a conventional memorial might offer a plaque or a sculpture, Rodriguez proposes a building that replays the entire arc of the Apollo 11 mission as a spatial sequence. The artificial moon at the core is a bold move: it literalizes the idea that architecture can transport people to another world, not through virtual reality headsets but through physical space, material surfaces, and controlled light.
The project also raises a productive question about the role of experiential architecture in public education. By situating interactive simulations, research zones, and training modules within a formally ambitious structure on a prominent Washington, D.C. site, Rodriguez argues that space history deserves the same architectural investment that cities routinely give to art museums and performing arts centers. Fifty years after Apollo 11, the mission's legacy is still searching for an architectural home worthy of its scale. This shortlisted entry makes a compelling case for what that home could look like.
View the Full Project
About the Designers
Designer: Rene Rodriguez
Enter a Design Competition on uni.xyz
uni.xyz runs architecture and design competitions year-round that reward proposals with spatial conviction and real site intelligence.
Project credits: Apollo’s Landing by Rene Rodriguez Moontrip 2019 (uni.xyz).


Popular Articles
Popular articles from the community


The Amber Palace Opera: A Geological Fiction Surfaces on Tallinn's Baltic Waterfront
Pierre Brillard reimagines a Baltic legend as a public landscape, opera house, and waterfront promenade rooted in Tallinn's coastal identity.


FCC Arquitectura Expands a Portuguese Granite House with a Board-Marked Concrete Wing
In Portugal, JV House pairs a cleaned-up whitewashed and granite dwelling with a timber-shuttered concrete extension, courtyards and a garden pool.

ETEH Reworks the Shared Spaces of São Domingos School in Brazil Around Timber, Color and Hanging Plants
At São Domingos School in Brazil, 436 m² of hall, refectory and library are recast with timber joinery, a yellow and blue code and trailing greenery.

David Ortega Stacks a Two-Story Mexico City Penthouse Around a Steel Stair and a Pergola-Shaded Roof Terrace
In Colonia Roma, a 300 m² penthouse uses oak joinery, a planted steel stair and a slatted roof pergola to make a new-build apartment feel like a house.

Similar Reads
You might also enjoy these articles

Cube Design Draws an Ecological Corridor Between Two Shenzhen Hills with the Nankai Building
Beside Shenzhen's container docks, the Nankai Building pairs stacked balconies with a climbing green screen to connect two hillsides across its height.

Praksis A and Studio Sted Bend a Red Timber Cabin Across the Granite of Norway's Southern Coast
On the southern Norwegian coast, a 105 m² cabin follows the rock on slender posts, pairing red cladding outside with pine, brick and plywood within.
David Ortega Stacks a Two-Story Mexico City Penthouse Around a Steel Stair and a Pergola-Shaded Roof Terrace
In Colonia Roma, a 300 m² penthouse uses oak joinery, a planted steel stair and a slatted roof pergola to make a new-build apartment feel like a house.

PARALELA and LB2 Thread a Public Walkway Through the Base of a Las Condes Residential Tower
In Las Condes, Santiago, the Hamlet Building gives its fenceless ground floor to a 70-metre wooded passage linking two streets and the metro.

Comments (0)
Please login or sign up to add comments
No comments yet. Be the first to comment!