
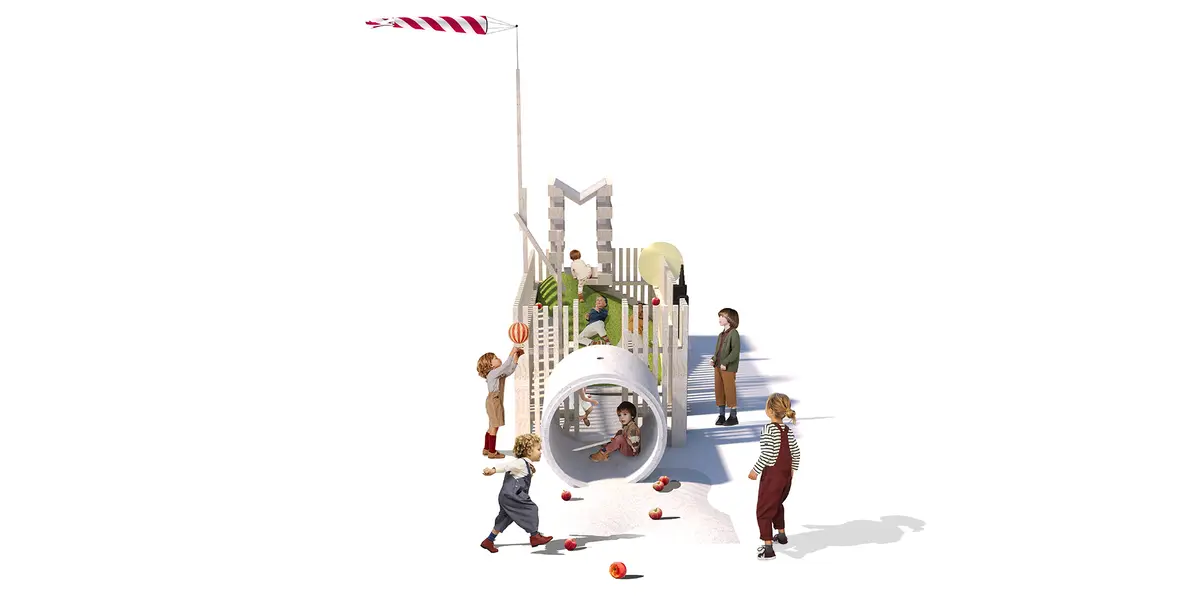
Apple Castle
Dedicated to women architects on maternity leave

Caged by pandemia in the height of summer 2021, we built this prototype playhouse together with my husband for our twin-boys. It became a place of attraction for children from all over the community.
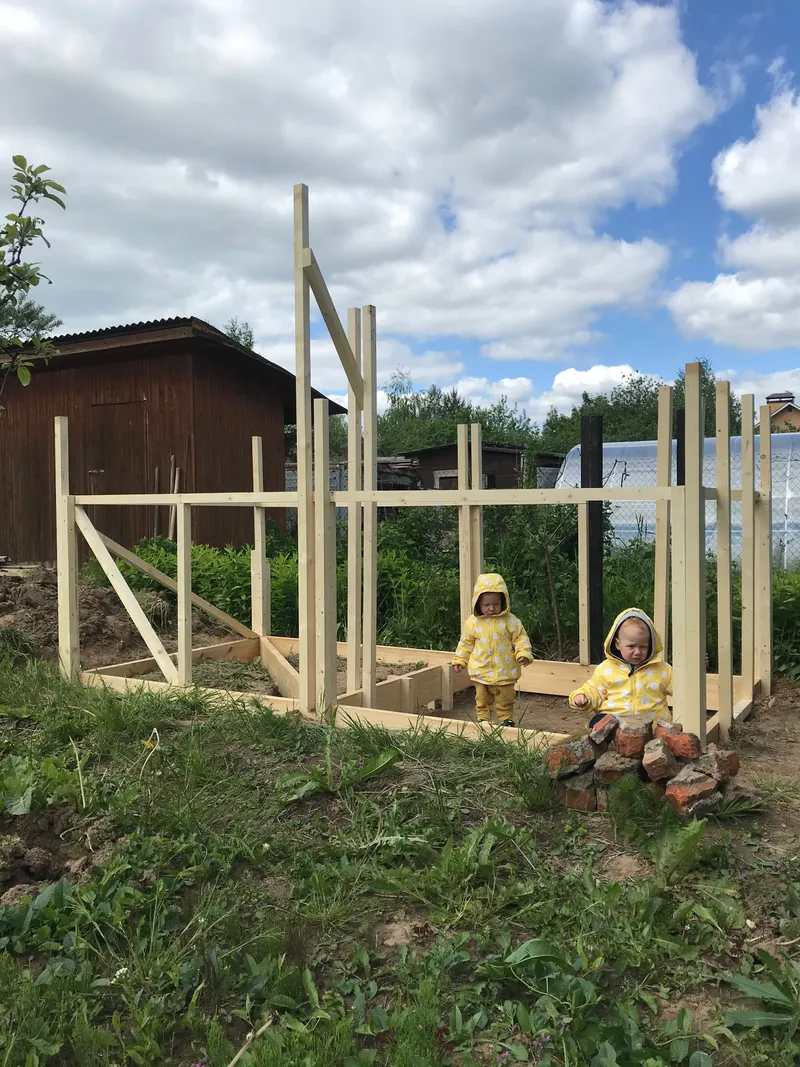
Recollection of my early childhood when parents were planting a young apple tree to grow with me gave way to emotions brought out by watching my children playing in the shade of that old apple tree. That's why the object appeared near an apple tree and was called an Apple Castle.
Real prototype movie:
***
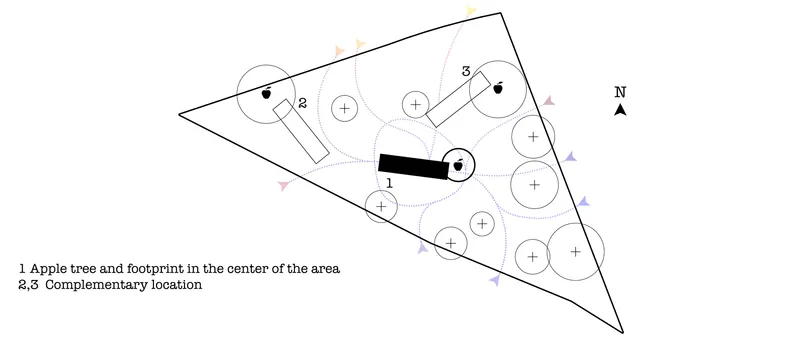
The Castle is imaginary nomadic, floating around with a telltale to children from different parts of the world and landing near an apple tree. These favored fruits grow almost everywhere so an apple tree was conceived as a fairy portal to multiple objects all over the world. The first thing that enters into the picture is a young apple tree in the very center of the play site in Warshaw Sady Żoliborskie Park expecting a new Castle to land.
The parts of the construction were born as a product of many years of reflection on the interest of children to play no-childish things. The structure was built using the local community paraphernalia: the lath fence as a wall, the well ring as a portal, the slope of the lawn serves as the stairs with garden-membrane house as a pinnacle on its top.
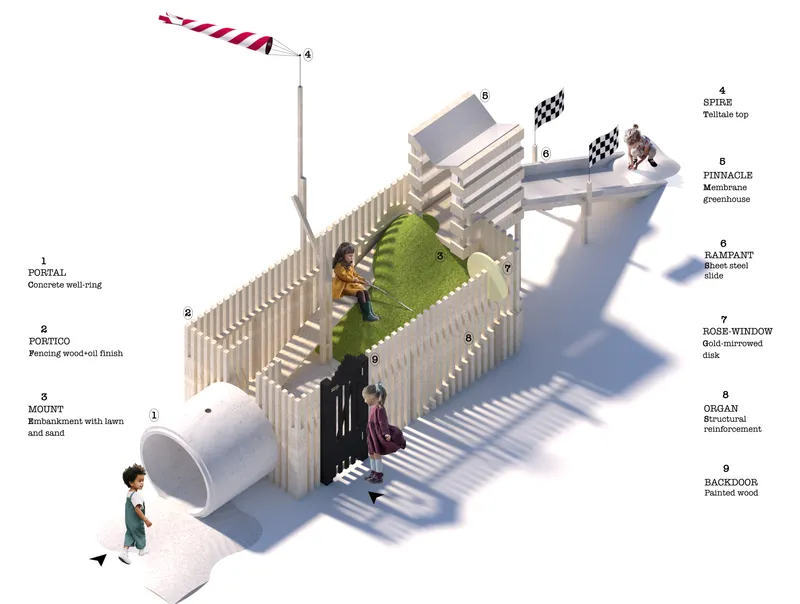
The heart structure of an object is represented by two equal squares of sand and terrain, linked with a stone step that serves as a plane surface for the sand sculptures and getting rest. Children really like to lay on the slope watching telltale dancing in the wind.
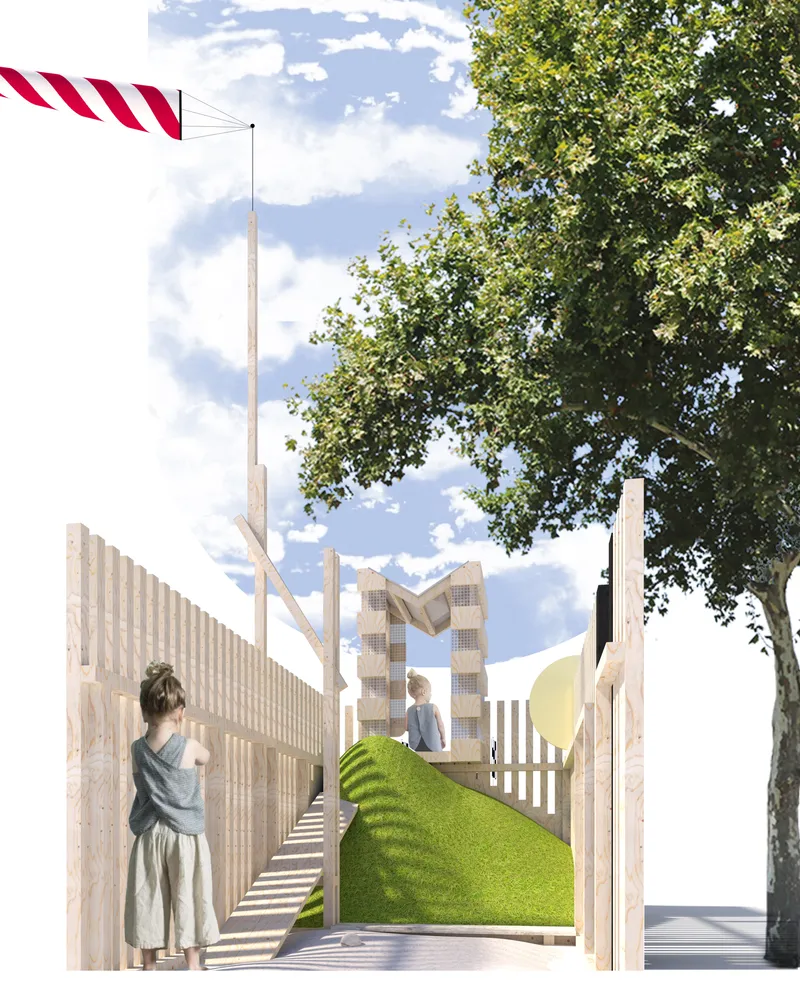
The way children invade the Castle unfold to them the variety in haptic and visual story: entering the shadowed space of the well ring with its rough surface, they step on the soft sand, warmed by the sun, climbing the juicy green slope inside the small orchard-house, that lets them finish a round sliding from the shiny plate of the ramp.
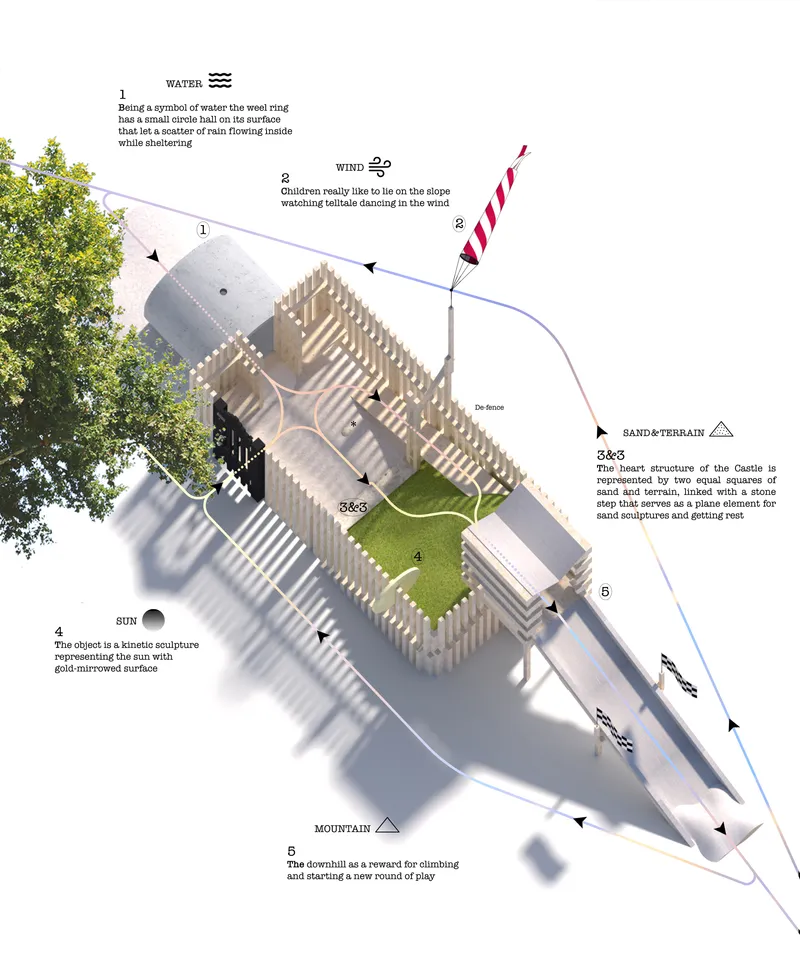
Structure components that support the trajectory such as a verge, wooden surfaces, stone step and sun-sculpture uprising above the slope support the scenario of the play and let children feel safe and happy, reflecting the flows of such elements as wind and the sun, water and sand in the imaginary worlds of their play.
The marble ball lying on the sand is a small detail depicting a fallen apple.
***
The Castle was a product of bricolage, that means it was first constructed in mind as a collection of pieces that can be found at the nearby road-side markets or even junkyards (Pic.1). It would be quite cheap and odd in its eventual conjunctions. The question is how to bring things smartly together to finally get the holistic body.
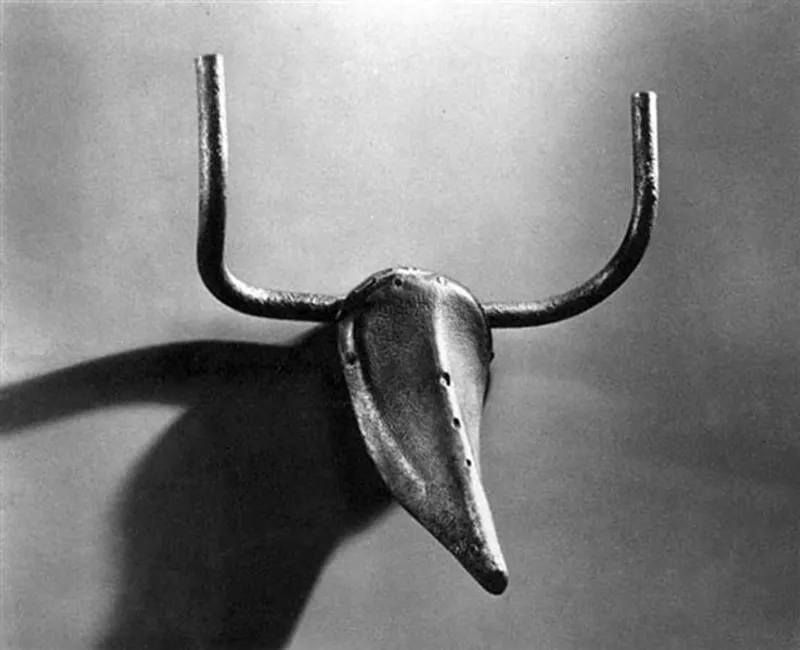
Pic 1 Pablo Picasso, Bull’s Head, 1942 Bicycle handlebar and saddle
The shape of the Castle grew in a process of adjusting its pieces together and had no straight prototypes, but after it was put up the structure resembled John Hejduk’s «Cathedral», especially the relationship between the peripheral structure and cut-in objects (Pic.2). Separate details were thought up all in one breath while contemplating the whole ensemble and recalled to mind various images of a cathedral verge or a fort but at the same time being slightly eccentric and distinct to avoid associations. Pinnacle, spires with flags, defense wall and drawbridge as a ramp allowed to call it a castle. It could also have some links with a traditional basilica and the scopes complement a new layer of meaning, desirable for multi age play. The relationship between the elements was thought up expressively to rapidly tangle up the axis and spark the play yet at the level of perception.

Pic 2 John Hejduk, Cathedral, 1996
The invention of the Castle went along with making it. It turned into a real performance; while my husband was working on wooden details, my father and uncle were rolling a heavy well ring and I, as if an artist, was drawing sketches.
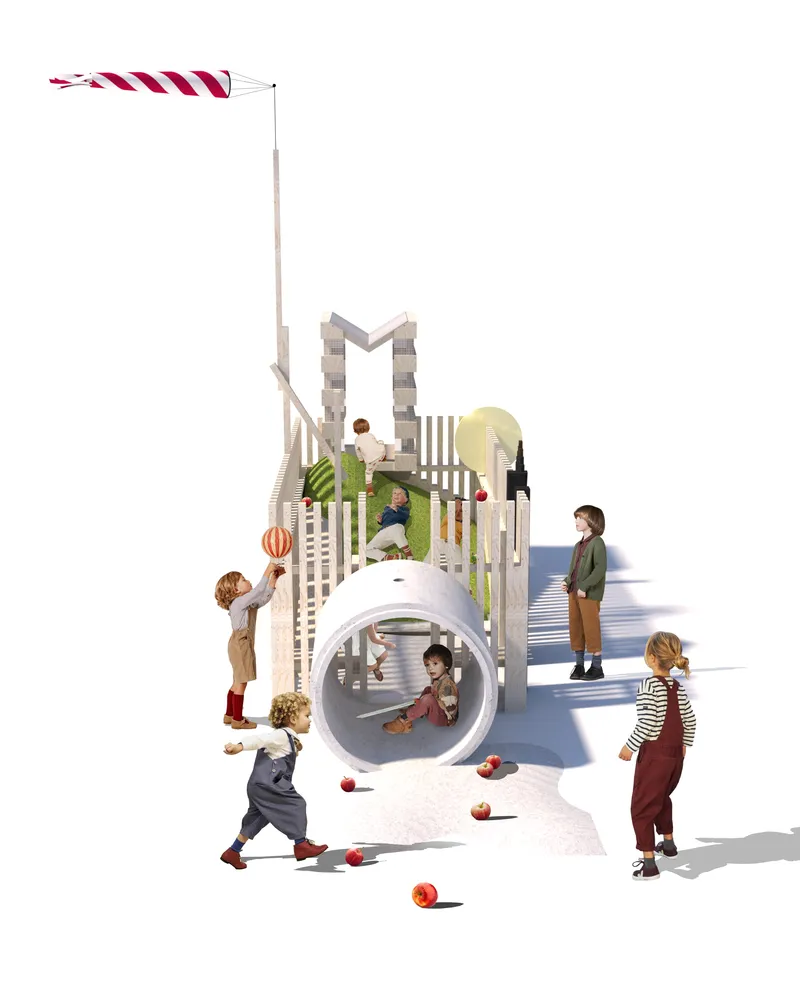
This object is the fruit of parental love. I am confident that it breathes the magic that children feel entering the castle for the first time.


Popular Articles
Popular articles from the community


FCC Arquitectura Expands a Portuguese Granite House with a Board-Marked Concrete Wing
In Portugal, JV House pairs a cleaned-up whitewashed and granite dwelling with a timber-shuttered concrete extension, courtyards and a garden pool.

Cube Design Draws an Ecological Corridor Between Two Shenzhen Hills with the Nankai Building
Beside Shenzhen's container docks, the Nankai Building pairs stacked balconies with a climbing green screen to connect two hillsides across its height.


Aquadapt: An Underwater Habitat That Rewrites Its Rooms by the Hour
Curved modules ring the seabed while one shell shifts from breakfast room to cinema, farm and football pitch as residents' needs change.

ETEH Reworks the Shared Spaces of São Domingos School in Brazil Around Timber, Color and Hanging Plants
At São Domingos School in Brazil, 436 m² of hall, refectory and library are recast with timber joinery, a yellow and blue code and trailing greenery.

Similar Reads
You might also enjoy these articles

Vereda Arquitetos Renovates a 40-Square-Meter Apartment Inside Niemeyer's Copan Building
A compact unit in São Paulo's most iconic residential tower gets a material overhaul that pairs exposed concrete with bold blue Formica.

Shakur's House: Exposed Brick as an Interior Organiser in a 168 m² Mashhad Residence
Brick moves indoors in this Mashhad residence, where masonry walls, glass partitions and teal planes sequence a compact home without closing it off.

Day and Night Park: A Time-Based Urban Newsstand in Beijing
A temporary urban newsstand in Beijing blending travel, light, and reading through poetic colors, compact form, and community-focused design.

Modernist Patio Renovation in El Masnou, Barcelona by Oliver Segura Arquitectura + Cebrià Arquitectura
Modernist patio renovation blending tradition and innovation with a movable pool, leveled floors, and Catalan materials in El Masnou.

Explore Architectural Promenade Competitions
Discover active competitions in this discipline


Challenge to design a portable theatre

Challenge to design a portable music platform

Challenge to design an open learning module for the elderly

Challenge to reimagine the Iron Throne
Comments (0)
Please login or sign up to add comments
No comments yet. Be the first to comment!