
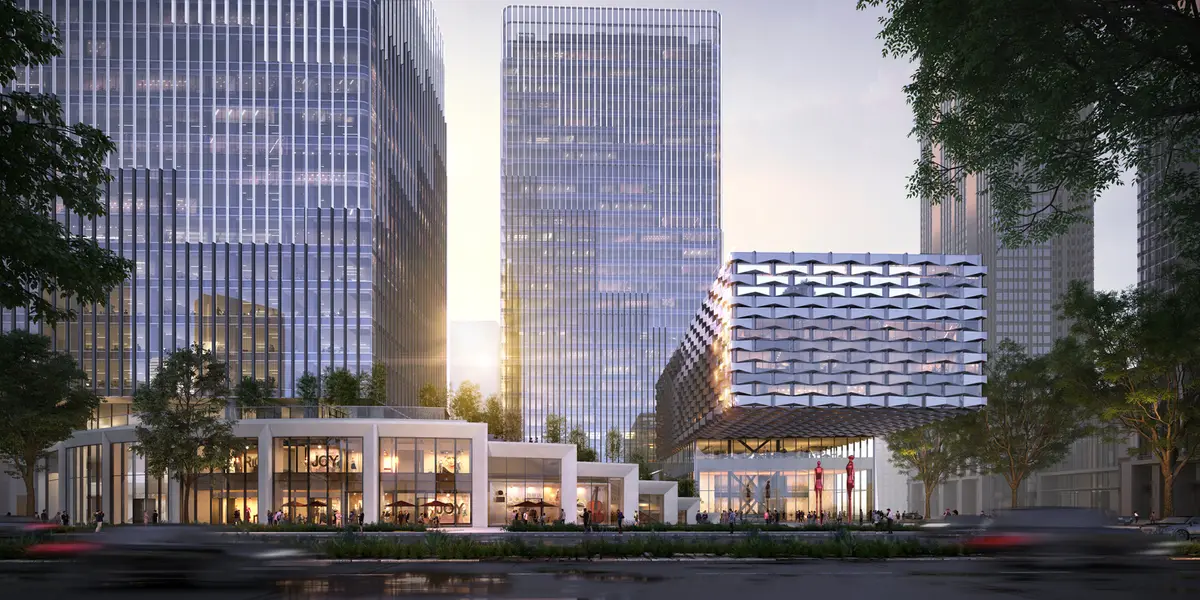
Architectural Marvel Unveiled: MVRDV's Innovative Mixed-Use Complex Shines in Chengdu, China
What Makes MVRDV's New Mixed-Use Complex in Chengdu, China a Game-Changer?


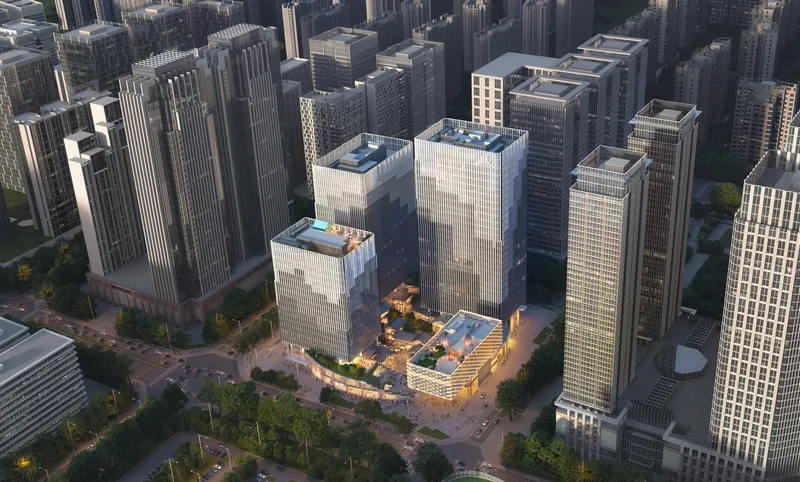
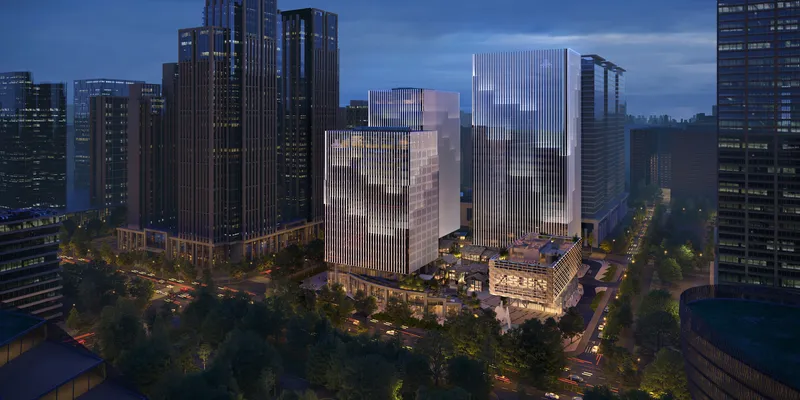
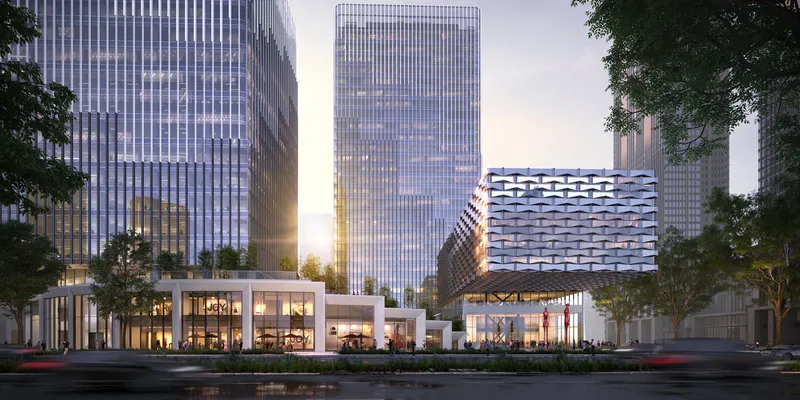
In the heart of Chengdu's bustling Jiaozi Park Financial and Business District, construction has commenced on an extraordinary new development that promises to reshape the city's skyline. Designed by renowned architecture firm MVRDV, the ambitious project comprises three impressive office towers and a state-of-the-art conference centre, all seamlessly integrated into a captivating ring-shaped plinth. With a focus on honouring the local context while embracing sustainability, this mixed-use complex is set to become a symbol of Chengdu's vibrant future.
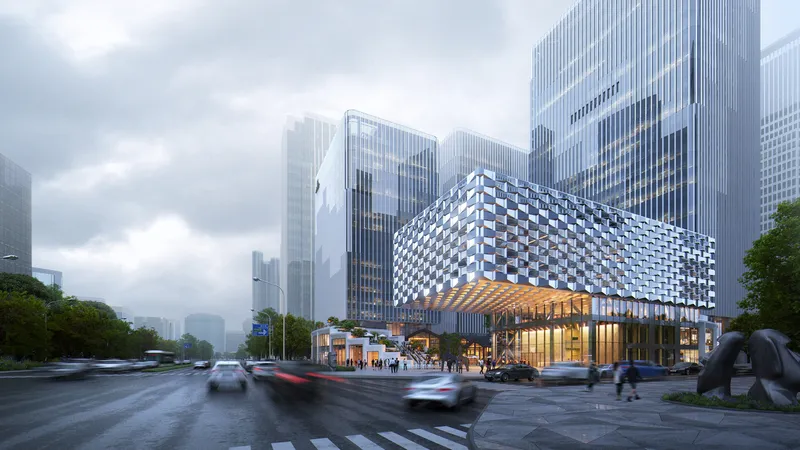
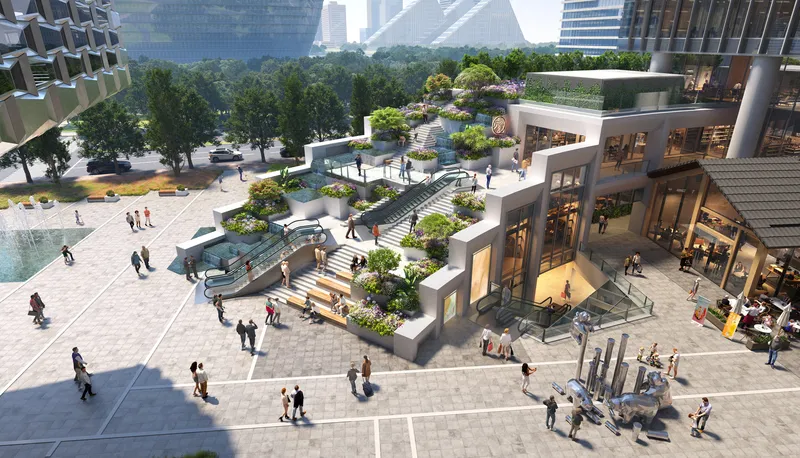
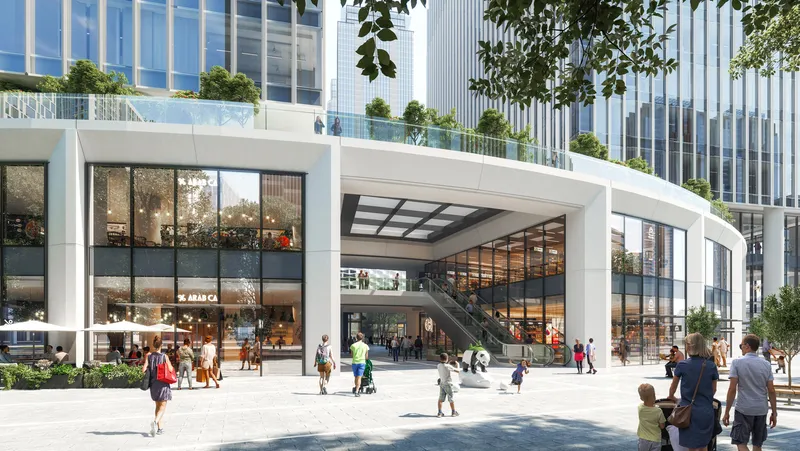
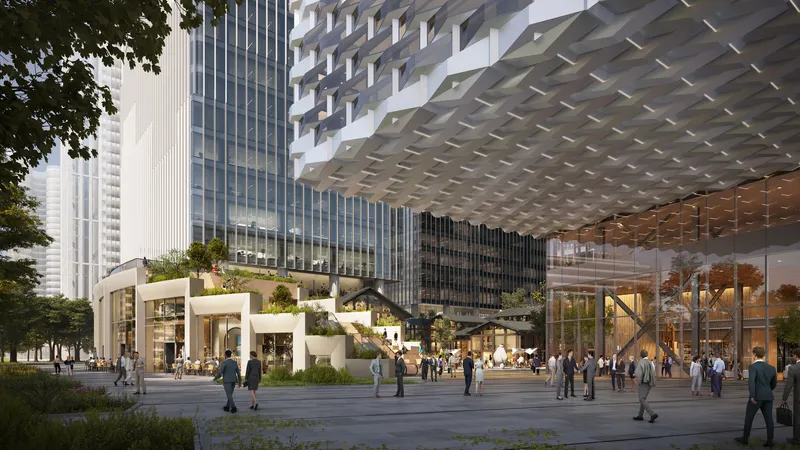
At the core of the design lies a deep appreciation for the site's historical significance. MVRDV's approach ingeniously references the traditional structures that once occupied the land, creating a harmonious blend of past and present. The complex's centrepiece, the conference centre, captivates with its daring cantilevered volumes and façade elements inspired by the region's bamboo-weaving heritage. A ring-shaped plinth encircles the structures, defining a captivating interior courtyard that beckons visitors with its enchanting allure. Furthermore, multiple access points invite exploration and enhance the connectivity of the site.
The three office towers, rising to heights of 80, 100, and 130 meters, gracefully embrace the conference centre, forming a cohesive ensemble that exudes elegance and sophistication. While each tower asserts its unique presence, its design sensitively responds to the surrounding environment. MVRDV's meticulous shadow study informed the optimal orientation of the towers, ensuring the integration of sustainable features. Vertical fins adorning the curtain-wall façade serve both aesthetic and functional purposes, minimizing solar gain and reducing the need for excessive mechanical cooling. User-controlled natural ventilation, facilitated by openable panels on the fin's backside, further enhances the towers' energy efficiency.
"With the Jiaozi Courtyard Towers, we were given an opportunity that is rare in China: a design project that adds the final puzzle piece to a new district. It is hard to imagine that this entire district was still rural 20 years ago. We entered this competition during the pandemic and discovered the village via Google Earth. With that in mind, we decided to create within the stake and historic world. Seeing this while surrounded by three new towers, you become aware of the rapid transition that this place has gone through. - MVRDV founding partner Jacob van Rijs "
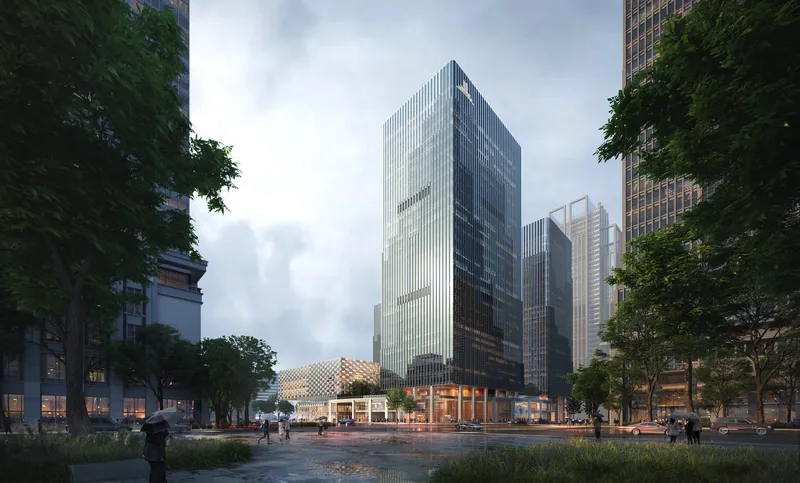
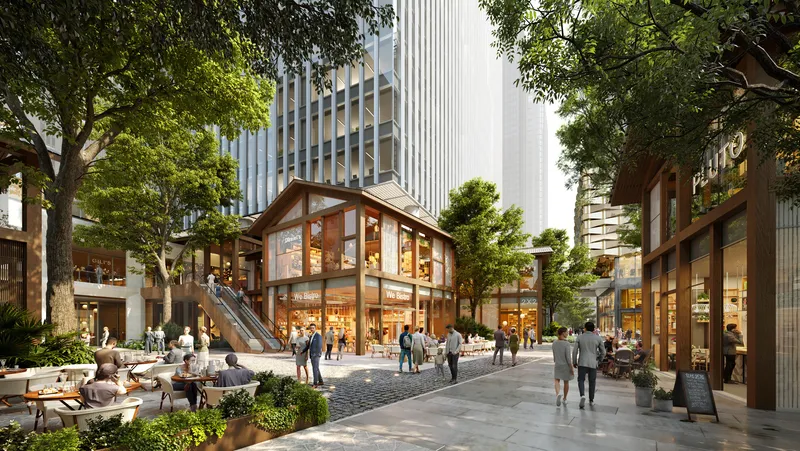
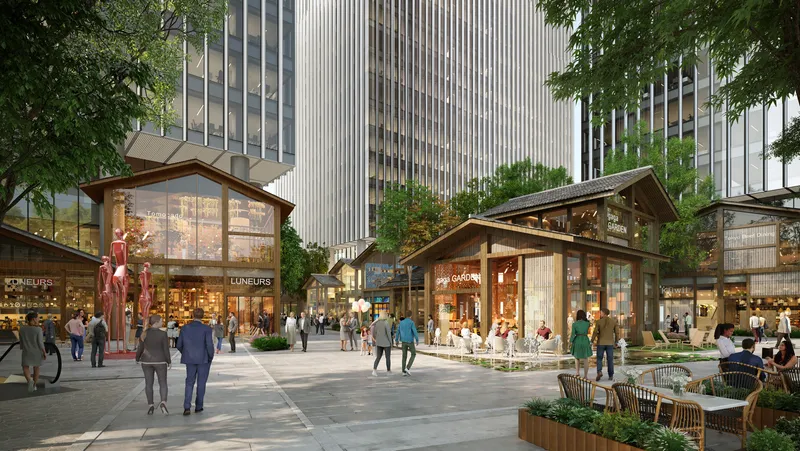
The complex's central courtyard pays homage to the heritage of the site, reimagining the once-existing village with a contemporary twist. Drawing inspiration from traditional one- and two-storey buildings, the area transforms into a vibrant retail village that promises to enchant visitors. Crafted from wood and recycled materials, these structures house an array of charming cafes, bars, and restaurants, infusing the complex with a lively and inviting atmosphere.
MVRDV's innovative design for Chengdu's new mixed-use complex not only pushes architectural boundaries but also embodies the city's commitment to sustainable development. The seamless integration of traditional elements, sustainable features, and a forward-thinking vision elevates this project to new heights. As construction progresses, Chengdu eagerly awaits the unveiling of this remarkable complex, poised to become an iconic symbol of the city's dynamism and progressive spirit.
In the ever-evolving landscape of Chengdu's architectural marvels, MVRDV's new mixed-use complex is undoubtedly set to make a lasting impression, forever etching its name in the city's skyline.


Popular Articles
Popular articles from the community


Juan García Correa, John González and Claudia Rueda Sink a Circular Amphitheater into a Manizales Engineering Building
On the La Nubia campus in Manizales, Colombia, the S1 Building folds labs and offices into a hillside of ramped lawns that double as a campus route.

Cube Design Draws an Ecological Corridor Between Two Shenzhen Hills with the Nankai Building
Beside Shenzhen's container docks, the Nankai Building pairs stacked balconies with a climbing green screen to connect two hillsides across its height.

David Ortega Stacks a Two-Story Mexico City Penthouse Around a Steel Stair and a Pergola-Shaded Roof Terrace
In Colonia Roma, a 300 m² penthouse uses oak joinery, a planted steel stair and a slatted roof pergola to make a new-build apartment feel like a house.

LT2A and OPEN Architectes Thread a Brick and Glass High School Through a Wooded Belgian Campus
In Braine-l'Alleud, a 3,000 m² wing for Collège Cardinal Mercier pairs pale brick with a glazed colonnade, deferring to a small chapel and a dense wood.

Similar Reads
You might also enjoy these articles


Rede Arquitetos Turns Circulation into Civic Space at the Educar II SESC School in Fortaleza
In Fortaleza, Brazil, Educar II SESC-CE trades a signature form for mesh screens, yellow thresholds and courtyard walkways built for equatorial heat.

116 Rokeby Building, Collingwood
Sustainable Collingwood office building featuring double-skin façade, natural ventilation, rooftop amenities, and carbon-neutral design focused on wellbeing and longevity.

Contemporary Apartment Renovation in Spain: RV House by BIAN Opens Up to the Sea
A minimalist 1930s apartment in Santander is transformed into a flexible, sea-facing home through contemporary Spanish renovation.

3 Marías House: A Contemporary Mediterranean Courtyard Retreat by Bajet Giramé + Burckhardt
Mediterranean courtyard home blending traditional architecture with modern design, terracotta flooring, flexible interiors, sustainable climate strategies, and garden integration.

Explore Architecture Competitions
Discover active competitions in this discipline

Challenge to reimagine the Iron Throne

Photograph architecture without architects

Illustrate the lost glory of Angkor Wat - Render Challenge

Design challenge to reuse E-waste
Comments (0)
Please login or sign up to add comments
No comments yet. Be the first to comment!