

Arouse Rebirth: A Spiraling Memorial Tower That Turns Cremation Energy Into New Life
Liko Mu reimagines funerary architecture as a closed-loop ecological system where dandelion seeds, thermal energy recovery, and ritual converge.


What if the heat from cremation could power the very building where mourners gather? What if a tower designed for the dead could scatter seeds of new life into the wind? Arouse Rebirth is a funerary structure that refuses to treat death as an endpoint. Instead, it proposes a spiraling vertical memorial whose form mimics the dispersal of dandelion seeds, whose energy systems close the loop between cremation and building operation, and whose program guides visitors from grief toward something closer to participation in a living cycle.
Designed by Liko Mu and published on uni.xyz, the project draws its emotional core from Mary Elizabeth Frye's poem "Do not stand at my grave and weep." That literary reference is not decorative. It structures the entire architectural experience: rather than a static monument to loss, the tower is conceived as a living organism that harvests rainwater, recovers thermal energy, stores digital legacies, and literally releases seeds into the atmosphere. The result is a new typology of memorial space, one that is as much about ecological regeneration as it is about remembrance.
A Vertical System Unpacked Layer by Layer
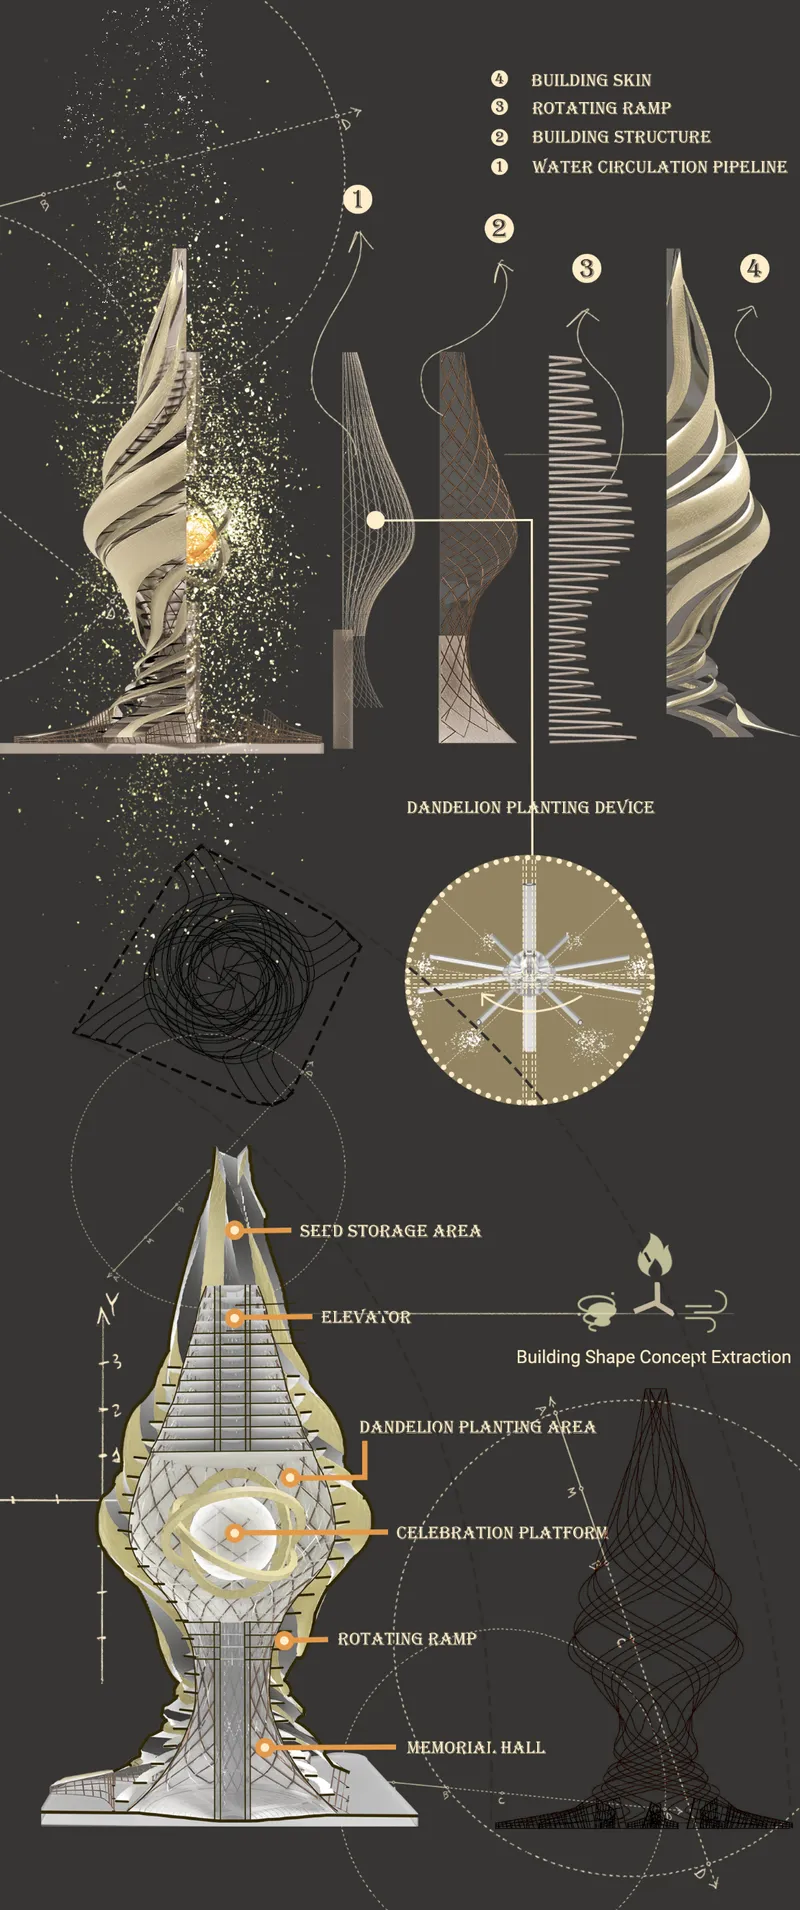
The exploded axonometric drawing reveals how each programmatic zone stacks into a coherent vertical sequence. At the base sits a seed storage area, housing dandelion seeds that anchor the project's central metaphor. Above it, a rotating ramp winds upward through the tower, connecting a dandelion planting zone, a multi-purpose celebration platform, and an interactive electronic tombstone where digital legacies can be stored and accessed. The thermal cremation energy recovery system captures heat from the cremation process and redirects it to power the memorial building itself, forming a closed-loop energy cycle. Rainwater harvesting and water recycling pipelines are integrated into the structural framework, supporting irrigation and reinforcing the theme of sustenance.
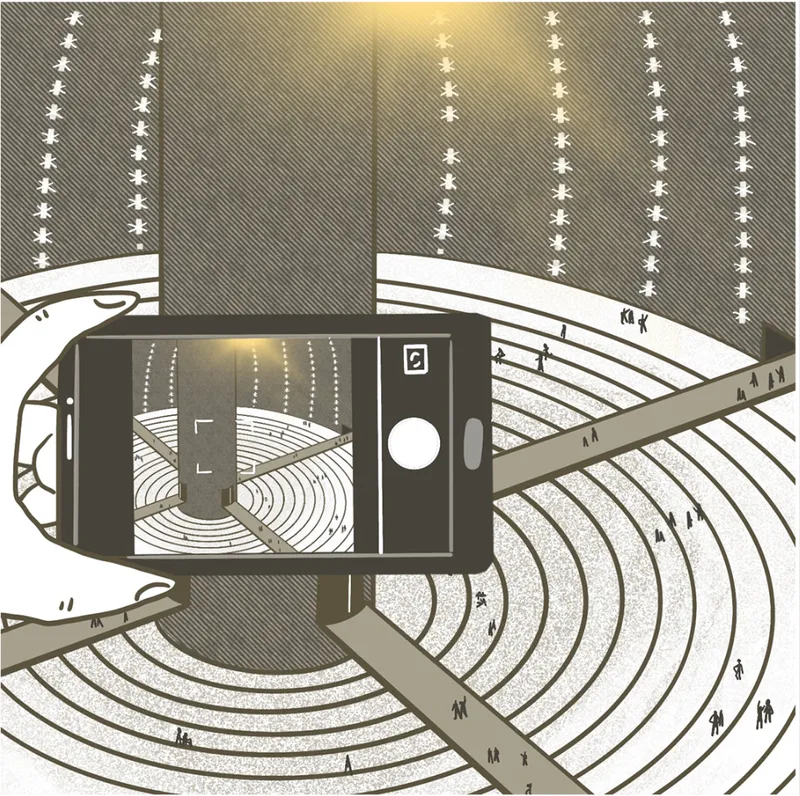
The top-down section of the circular auditorium shows concentric seating tiers radiating outward, with overhead lighting strings that suggest both ceremony and intimacy. This space serves dual roles: in ceremonial mode, it hosts communal memorial rituals with light projections and wind-driven seed dispersion; in daily mode, it functions as a quiet, meditative environment for personal reflection. The adaptability is not an afterthought but a core design premise, allowing the architecture to honor both individual and collective memory without privileging one over the other.
A Twisted Form That Glows at the Horizon

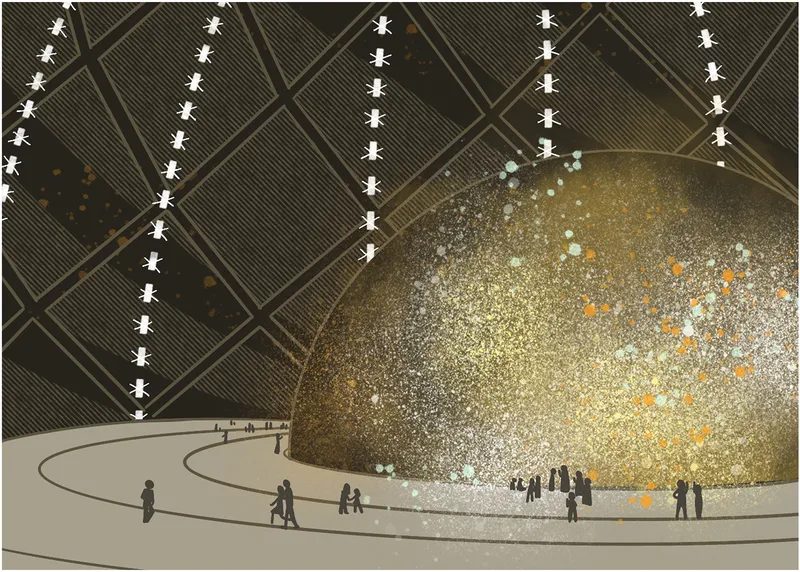
Seen from the air at dusk, the tower reads as a spiraling organic form with golden light radiating from its interior, as though the structure itself were a seed about to take flight. The twisted geometry is not purely sculptural; it follows the logic of the ascending ramp inside, creating a continuous path that draws visitors upward through distinct experiential zones. The exterior silhouette communicates the building's intent immediately: this is architecture shaped by movement, wind, and dispersal rather than by static monumentality.
The sectional rendering through the interior hall confirms the spatial drama. A domed ceiling appears to project luminous particles downward onto figures standing on curved platforms, evoking the sensation of standing inside a dandelion head as its seeds detach and float. The platforms at varying heights allow mourners to occupy different positions within the same ceremonial moment, a spatial strategy that transforms the act of remembrance from passive observation into physical inhabitation of the building's symbolic narrative.
Interactive Walls and the Intimacy of Digital Memory
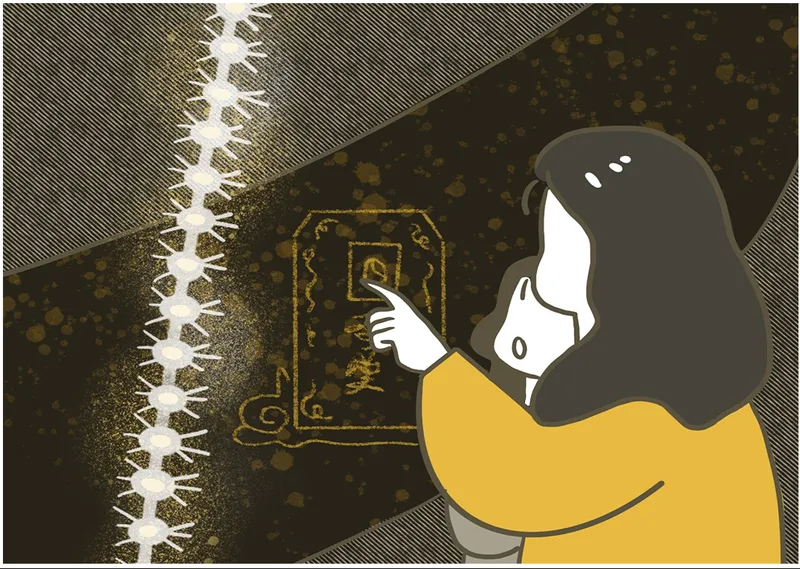

One of the project's most compelling programmatic elements is the interactive electronic tombstone. The interior vignette shows a single visitor in yellow reaching toward an illuminated wall panel, suggesting a deeply personal interface between the living and the recorded presence of the dead. Rather than carved stone, memory here takes the form of digital content that can be stored, updated, and accessed over time. The warm glow of the panel and the intimate scale of the encounter stand in deliberate contrast to the grand communal spaces elsewhere in the tower.
The illustration of hands cradling dandelion seeds, with particles floating between warm and dark tones, distills the project's emotional argument into a single image. The dandelion is not chosen arbitrarily. It is ephemeral yet enduring, a plant whose reproductive strategy depends on wind and dispersal. In Mu's design, mourners participate in that strategy directly through a dandelion planting device that releases seeds into the air, transforming grief into a generative, physical act. The wind that carries the seeds becomes, in Frye's words, a reminder of presence beyond form.
A Landscape of Illuminated Dispersal

The aerial night view places the spiraling white pavilion within a broader landscape populated by illuminated dandelion sculptures. These sculptural elements extend the building's symbolic program beyond its walls, turning the surrounding terrain into an inhabited field of light and metaphor. The effect is of a memorial precinct rather than a single building, a territory where the boundary between architecture and landscape dissolves. Visitors walking among the glowing forms are not simply approaching a funerary structure; they are already inside its narrative of regeneration.
Why This Project Matters
Funerary architecture is one of the oldest building types, yet it remains among the most resistant to change. Cemeteries consume land, cremation consumes energy, and most memorial spaces default to somber permanence. Arouse Rebirth challenges all three conventions simultaneously. Its thermal energy recovery system turns cremation from a purely consumptive process into a generative one. Its rainwater harvesting and seed dispersal program embed ecological cycles directly into the building's operation. And its spiraling, open form replaces the sealed vault with a structure that breathes, rotates, and sheds life into the wind.
What makes Liko Mu's proposal genuinely compelling is its refusal to treat sustainability and symbolism as separate concerns. The closed-loop energy system is not bolted onto a conventional memorial; it is the memorial, reframing the act of cremation as an act of giving back. The dandelion is not a decorative motif; it is a functional program, a planting device, and a spatial organizer all at once. In a discipline that too often separates technical performance from emotional resonance, Arouse Rebirth insists they are the same thing.
View the Full Project
About the Designers
Designer: Liko Mu
Enter a Design Competition on uni.xyz
uni.xyz runs architecture and design competitions year-round that reward proposals with spatial conviction and real site intelligence.
Project credits: Arouse Rebirth by Liko Mu.


Popular Articles
Popular articles from the community


Extended Shell: Retrofitting Kolkata's Balconies as Living Urban Thresholds
A modular retrofit system recovers the social and environmental intelligence of Kolkata's historic verandas for contemporary Park Street residents.

Manzana Morphosis: Stretching Barcelona's Grid into a Living Landscape for 2050
A radical reworking of the Eixample manzana turns density into a tool for generous public space, vertical ecology, and environmental performance.

Cloaked Colonization: A Mobile Underwater Habitat That Moves Like a Fish
Micah Abaya's shortlisted EHC Pacific entry reimagines ocean settlement as a dispersed network of self-sustaining architectural organisms.

Faces of the Soviet Avant-Garde: Turning Moscow's Street Names into an Open-Air Museum
A network of sculptural installations across a Moscow residential district transforms forgotten architect names into spatial encounters with cultural memor

Similar Reads
You might also enjoy these articles

Play: Fragments of Their World: Remembered Architecture Rebuilt as a Modular Playground for Refugee Camps
Tom Gardner abstracts domes, arches and towers from the homelands of displaced families into a kit of child-scaled play parts for camp settlements.

REBIRTH: A Circular Settlement Where Afghan Widows and Their Children Rebuild Life Together
A shortlisted Resile entry turns the circle into a protective ring of timber and brick, gathering homes, classrooms and gardens around a shared landscape.

The Main Dream: A Recycled Plastic Kit That Lets Refugee Children Build Their Own Playground
Thirty-centimetre interlocking cubes that connect on three axes turn play into construction, letting children author the spaces they occupy.

Lunar Spiral: A Fibonacci-Driven Moon Settlement Rising from Shackleton Crater
Golden-spiral geometry organises buried infrastructure and orbiting habitable spheres into a lunar base designed to grow as life on the Moon expands.

Explore Funerary Architecture Competitions
Discover active competitions in this discipline

Challenge to design luxury tourism on rails

Challenge to reimagine the Iron Throne

Photograph architecture without architects

VR headsets Storefront design competition
Comments (0)
Please login or sign up to add comments
No comments yet. Be the first to comment!