

Atelier Tropical House: A Contemporary Urban Oasis in Bogotá
Atelier Tropical House in Bogotá blends residential, cultural, and retail spaces, featuring courtyards, lush greenery, flexible layouts, and modern Colombian architecture.


Located in the vibrant art district of Bogotá, Colombia, the Atelier Tropical House by Yemail Arquitectura (2024) is a masterful integration of residential, cultural, and retail spaces. Spanning 5,016 ft², this innovative project reimagines urban living by merging traditional Bogota architecture with contemporary design strategies. Photographed by Paola Pabón, the house is a compelling example of architecture that balances community engagement, private living, and environmental consciousness.

Hybrid Program and Community Integration
The Atelier Tropical House embraces a hybrid program format, with retail and cultural spaces on the ground floor and residential units connected via a central courtyard across three levels. This design encourages a dialogue with the neighborhood, which has transformed into an art district over the past decade. By incorporating multicultural influences, the project fosters interaction between residents and visitors while respecting the area’s artistic identity.
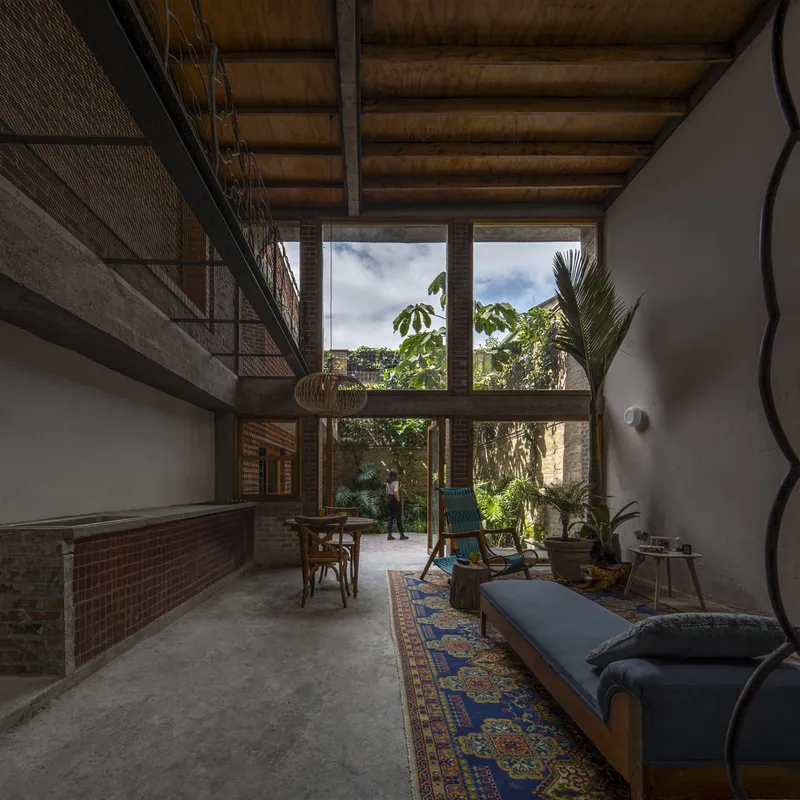
From the sidewalk and front garden, visitors experience a carefully orchestrated gradient of intimacy. Public-facing spaces gradually transition into private inner courtyards, creating a fluid boundary between the street and home. Flexible circulation paths and adaptable spatial divisions allow the garage to function as a gallery, or connect retail spaces with work areas, providing multifunctional possibilities.
Materiality and Architectural Context
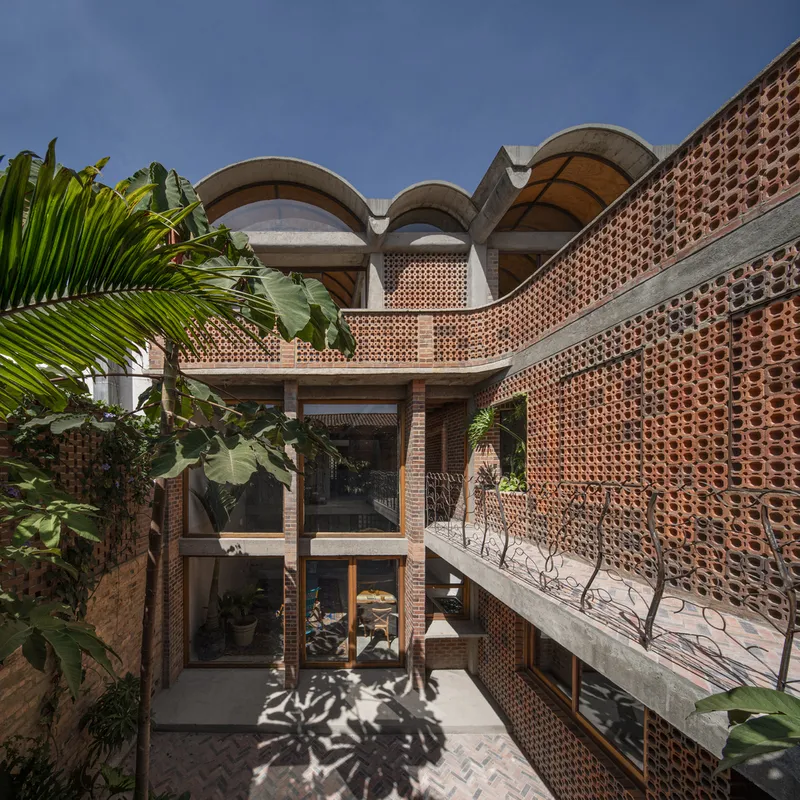
In its scale, form, and materials, the house resonates with the modern architectural heritage of Bogotá. The project preserves the proportion and original façade of the first two levels of the pre-existing structure while introducing layers of depth through innovative material use. Concrete parapets, flat bricks in varied formats, and handmade latticework enrich the tactile quality of the exterior. This dialogue between old and new reflects a sensitive approach to urban renewal and architectural heritage.

Elevated Communal Living and Green Integration
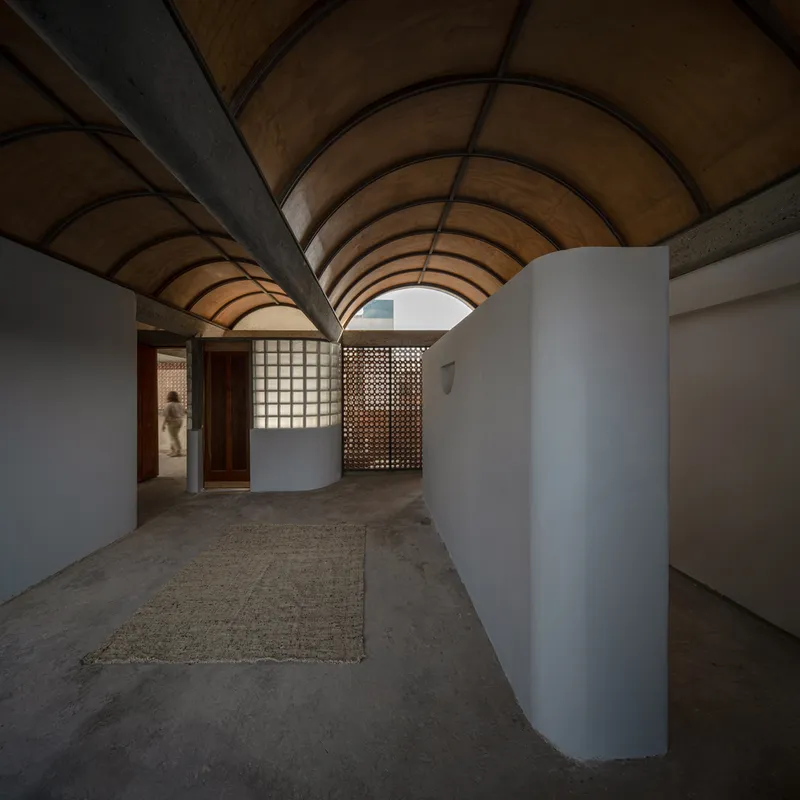
The third level is set back and features four serial concrete vaults overlooking communal terraces that link all residential units. These shared outdoor areas enhance community interaction while providing visual and physical connections to greenery. Inspired by the concept of cultivating an Andean jungle within the city, the courtyard blends species of various sizes with interior spaces, creating a lush, light-filled environment. This approach highlights the architects’ focus on biophilic design, the interaction of light and shadow, and the integration of natural elements into daily urban living.
A Domestic Sanctuary
The interior landscape of Atelier Tropical House offers residents a private retreat amidst Bogotá’s urban energy. By thoughtfully layering open and intimate spaces, the home encourages a sense of disconnection and reflection, aligning domestic life with natural rhythms and seasonal cycles. The design exemplifies a contemporary interpretation of courtyard living, where modern urbanity meets traditional Colombian architectural culture.
Architects and Collaborators
- Lead Architects: Antonio Yemail, José Fernando Cáceres, Martín Jiménez
- Photographer: Paola Pabón
- Manufacturer: Ladrillera Santafé
Atelier Tropical House stands as a model of hybrid urban living, showcasing how architecture can merge community, nature, and private life while respecting local traditions.

All photographs are works of
Paola Pabón


Popular Articles
Popular articles from the community


Cube Design Draws an Ecological Corridor Between Two Shenzhen Hills with the Nankai Building
Beside Shenzhen's container docks, the Nankai Building pairs stacked balconies with a climbing green screen to connect two hillsides across its height.

Architekt Andreas Gruber Scatters 23 Dark Timber Chalets Across a South Tyrolean Forest Edge
In Molini di Tures, Amonti Chalets breaks a resort into a hamlet of gabled timber houses, with parking, storage and services pushed into the slope.

David Ortega Stacks a Two-Story Mexico City Penthouse Around a Steel Stair and a Pergola-Shaded Roof Terrace
In Colonia Roma, a 300 m² penthouse uses oak joinery, a planted steel stair and a slatted roof pergola to make a new-build apartment feel like a house.

David Macias Steps a Doorless Stone and Plaster House Down a Tropical Colombian Hillside
In the humid hills of Colombia, Threshold House replaces the front door with an open void and terraces its 850 m² down the slope instead of fighting it.

Similar Reads
You might also enjoy these articles

Gil Mello Arquitetura Tilts a Single Roof Toward the Waterfalls on a Plateau Above Aiuruoca, Brazil
In Aiuruoca, Minas Gerais, a 200 m² house of local labor and reclaimed poles pairs a low valley veranda with a tall mountain one.

U.GA Architects Wraps an Oval Rooftop Pool in Curved Board-Formed Concrete on Busan's Jeollidan-gil
In Busan's Jeonpo-dong, a 454 m² mixed-use block stacks a neighborhood facility, guest rooms and an oval rooftop pool inside spiraling concrete walls.

Felipe Hess Arquitetos Turns a Blind Stone Wall to the Street and Opens a Brazilian House onto a Courtyard and Canal
A canal-front house in Brazil hides behind painted stone and planting, then opens to an olive-tree courtyard, a reed-ceilinged porch and a curving pool.
David Macias Steps a Doorless Stone and Plaster House Down a Tropical Colombian Hillside
In the humid hills of Colombia, Threshold House replaces the front door with an open void and terraces its 850 m² down the slope instead of fighting it.

Explore Bogota Competitions
Discover active competitions in this discipline

Challenge to reimagine the Iron Throne

Photograph architecture without architects

Illustrate the lost glory of Angkor Wat - Render Challenge

Design challenge to reuse E-waste
Comments (0)
Please login or sign up to add comments
No comments yet. Be the first to comment!