

Axis of Life: A Cemetery That Composts the Dead Into Living Forests
In Shanghai's Hongkou District, magnetic levitation, composting vessels, and symbolic pathways reimagine deathcare as urban ecology.


What if the dead could grow a forest? In this speculative cemetery proposal for Shanghai, human remains are placed in specially designed vessels packed with wood chips, alfalfa, and straw. A controlled infusion of air triggers aerated composting that breaks down the body naturally within a month, producing nutrient-dense soil. That soil feeds trees, plants, and memorial gardens. The cemetery is not a place of static monuments; it is a living landscape where every tree and flower may carry the memory of a loved one.
Designed by Runfeng Pan, Jixue Jiao, and Runqi Zhao, the project reimagines cemeteries as ecologically productive spaces embedded within dense urban fabric. Located in Shanghai's Hongkou District, the site sits within residential neighborhoods, designed with attention to pedestrian flow, accessibility, and integration into daily urban life. Rather than quarantining death at the city's edge, the designers pull it directly into the rhythm of the living.
A Linear Path Through Symbolic Life Stages
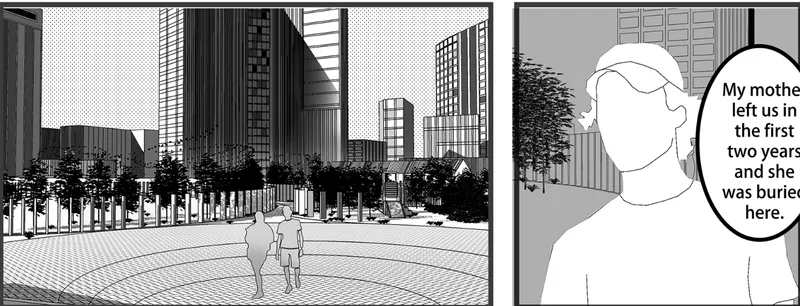
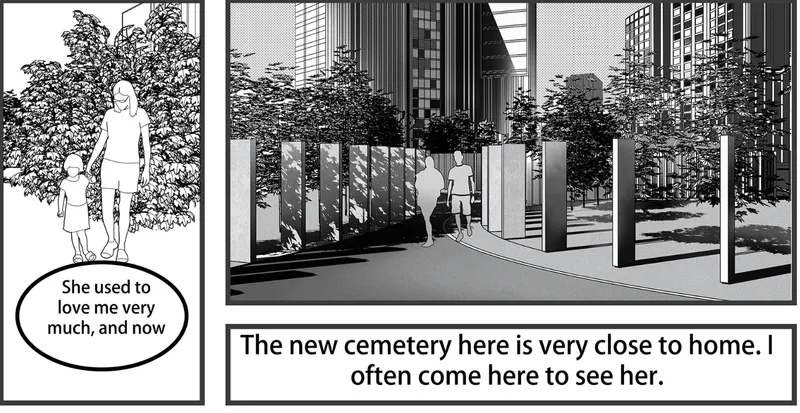
The spatial concept follows what the designers call the "axis of life": a linear, non-revolving path that guides visitors through symbolic stages of childhood, youth, elderhood, and memory. Along this sequence, ashes are buried in biodegradable urns beneath grass-covered mounds, while overhead, suspended glass cubes maintain visual continuity with the sky. The first perspectives show how this axis lands in urban space: a public plaza opens toward residential towers, with trees framing the entry, before narrowing into a more enclosed memorial courtyard flanked by white walls and a tree-lined processional path. The shift from open to intimate mirrors the emotional journey the designers intend.
A defining feature is the use of magnetic levitation to suspend glass memorial cubes in the air. These cubes vary in size depending on the age of the deceased and emit a warm yellow glow at night, forming an aerial "axis of light" that represents the ongoing journey of life. It is a poetic conceit, but one grounded in a specific spatial effect: the cubes float above the planted mounds, bridging the physical ground plane of burial with the open sky, giving grieving visitors something to look up toward.
Memorial Gardens Nested Among Apartment Blocks
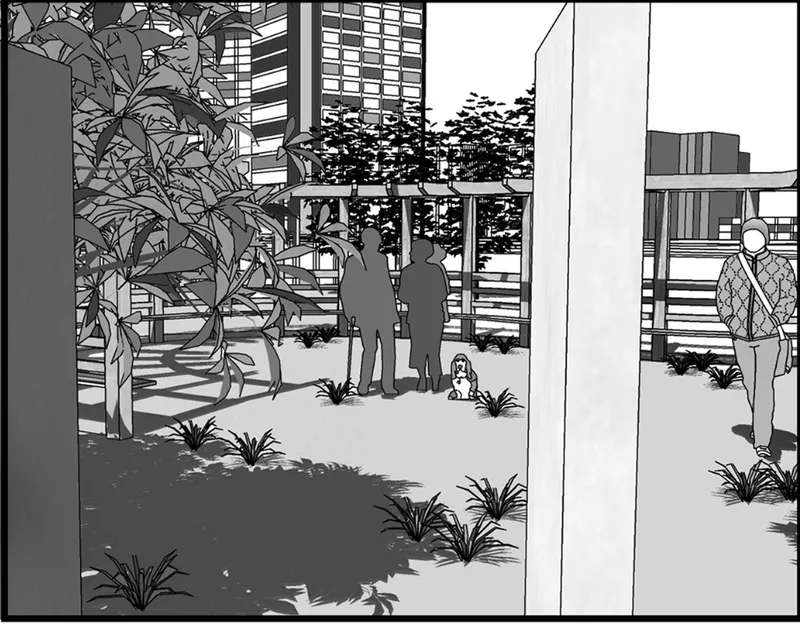
One of the most compelling aspects of the project is its refusal to separate the cemetery from the city. The memorial garden, with its planted beds and horizontal overhead structure, sits directly against the backdrop of residential high-rises. Visitors walk among composted plots that double as cultivation beds, tending to the landscape rather than merely observing it. The proximity to housing is deliberate: by embedding the cemetery within the neighborhood, the designers argue it can support urban biodiversity, provide psychological comfort to the grieving, and normalize a relationship with death that conventional graveyards actively discourage through isolation.
Dappled Light and the Architecture of Presence
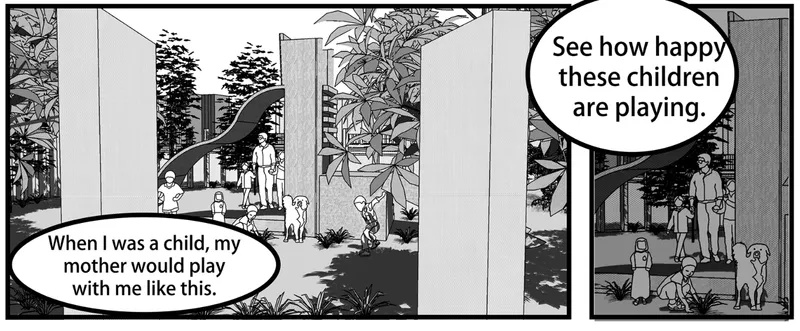
The final courtyard scene reveals the project's emotional register most clearly. White columns support a canopy that filters light onto a grove of trees below. Children move through the space alongside adults. The atmosphere reads as a park, not a graveyard. Narratives are embedded throughout the design language, from interactive pathways to a comic-style storyboard approach that shares personal memories and moments of reflection. The designers frame the cemetery not as a place of finality but as a realm of presence and remembrance, a space where families return, where children play, and where the act of composting the dead into living soil is understood as continuity rather than loss.
Why This Project Matters
Conventional burial practices consume enormous amounts of land, especially in high-density cities like Shanghai where real estate pressure is relentless. By replacing static tombstones with a regenerative composting process and a living forest, this project offers a provocative answer to a question most architects avoid: what should the architecture of death look like in an era of ecological crisis? The answer here is participatory, restorative, and genuinely urban.
What elevates the work beyond speculative provocation is the specificity of its integration. The Hongkou District siting, the attention to pedestrian accessibility, the graduated scale of memorial cubes, the composting timeline of one month: these are not vague gestures but concrete design decisions that could inform real policy and real construction. Pan, Jiao, and Zhao demonstrate that deathcare architecture does not have to choose between symbolism and sustainability. It can hold both, and in doing so, it can make the city itself a more honest place.
View the Full Project
About the Designers
Designers: 润峰 潘 (Runfeng Pan), 焦 吉雪 (Jixue Jiao), 润琪 赵 (Runqi Zhao)
Enter a Design Competition on uni.xyz
uni.xyz runs architecture and design competitions year-round that reward proposals with spatial conviction and real site intelligence.
Project credits: Axis of life by 润峰 潘 (Runfeng Pan), 焦 吉雪 (Jixue Jiao), 润琪 赵 (Runqi Zhao).


Popular Articles
Popular articles from the community


Temporary Home for Dogs: A Reversed Zoo Rethinks Animal Shelter Architecture
In Bucharest, a sinuous corridor and freed landscape flip the logic of containment, designing a shelter that works to make itself unnecessary.

Faces of the Soviet Avant-Garde: Turning Moscow's Street Names into an Open-Air Museum
A network of sculptural installations across a Moscow residential district transforms forgotten architect names into spatial encounters with cultural memor

Tsunami Convergenics: Turning Catastrophic Ocean Forces into Underwater Housing Infrastructure
A speculative underwater settlement off the coast of Onagawa, Japan, treats tsunamis and typhoons as energy sources rather than threats.

Extended Shell: Retrofitting Kolkata's Balconies as Living Urban Thresholds
A modular retrofit system recovers the social and environmental intelligence of Kolkata's historic verandas for contemporary Park Street residents.

Similar Reads
You might also enjoy these articles

Bao Huynh Watercolor Atelier: A Serene Art Retreat in Hội An
Bao Huynh Watercolor Atelier in Hội An blends multifunctional art spaces, sustainable design, local materials, and family-friendly living in a serene environment.

Atelier Macri Concept Store Interior Design by CASE-REAL
Atelier Macri store features a "ko" counter, walnut wood details, cork displays, blending retail, gallery, and seamless customer experiences.

Manuel Vargas Izquierdo Stadium and High-Performance Sports Center: Architectural Excellence in Jalpa de Méndez
The Manuel Vargas Izquierdo Stadium blends sustainable design, inclusive sports facilities, and cultural-inspired architecture, revitalizing Jalpa de Méndez’s public spaces.

KAKR Buluh Awar Hall: Revitalizing Community and Ecology Through Bamboo Architecture
Community built bamboo hall revitalizes Buluh Awar village, empowering youth, restoring ecology, celebrating vernacular craftsmanship through sustainable architecture and culture.
Explore Vertical Cemetery Competitions
Discover active competitions in this discipline

Challenge to design locus for the upliftment of human rights

Challenge to reimagine the Iron Throne

Photograph architecture without architects

Illustrate the lost glory of Angkor Wat - Render Challenge
Comments (0)
Please login or sign up to add comments
No comments yet. Be the first to comment!