

Bayside Haven: A Stepped Hong Kong Tower Hollowed by an Atrium to Hold Nature at Its Core
A residential tower in Hong Kong treats people and nature as intertwined forces, then tests that idea through a carved void, lofted units and living walls.


Most towers in a dense city treat nature as decoration: a planter on a balcony, a strip of green at the podium. Bayside Haven takes a harder line. It starts from the premise that people and nature are not opposites to be reconciled but forces already bound together. It then asks what a tower would look like if it were built around that premise rather than finished with it.
Bayside Haven is a residential tower in Hong Kong by Andrew Thompson, lead designer. The project frames the human and nature duality "not as two opposites, but as intertwined, balancing forces." It was Shortlisted at Abode, where its ambitions and its unresolved edges both drew pointed responses from the jury.
A Silhouette That Steps Back from the Street
From the ground, the tower reads as a cascade of boxed window bays. Each floor projects as a framed module, and the stack recedes as it climbs, so the mass tapers from a broad base into a slim, curved crown. The opposite face rises as a smooth glazed sweep. The result is a building with two temperaments: one faceted and cellular, the other continuous and fluid. The board presents the tower not as an icon but as a mediating space that answers the city around it, and the stepped profile carries that intent. It breaks the bulk into domestic-scale pieces rather than presenting a sheer wall to the street.

A Curved Void Runs the Full Height of the Section
The section shows the real move. A central atrium cuts through every floor, bending as the tower leans, and its timber-toned edges ripple from level to level. The program arranges itself around this void: reception, a conference room, offices, a fitness center, private storage and a landlord office stack along one side. Restaurants sit at the base and near the top, and an overlook caps the composition. Michel Da Costa Goncalves, who judged the competition, was drawn in by the atrium but questioned how far it actually reshapes the building around it.
The atrium is intriguing and seductive but even so, the introduction of the biophilic idea does not affect the overall organisation which ultimately does not differ from existing typologies.Michel Da Costa Goncalves, Lead Architect / Co-director, DROO — Da Costa Mahindroo Architects, United Kingdom

Boulders and Blossoms at the Bottom of the Atrium
At the foot of the void, the rendering stages a garden: two large boulders, flowering trees, ferns and bamboo spread across a pale floor, while curved balcony fronts spiral upward toward the sky. It is the most atmospheric image in the set, and the clearest sign of what the tower wants to be. The drawings leave open how the space is planted, maintained or occupied day to day. Benjamin G. Saxe, who judged the competition, pressed on exactly that gap.
Internal Garden space still lacks resolution and more detail to explain how it works.Benjamin G. Saxe, Founder & Design Director, Studio Saxe, Costa Rica

A Double-Height Living Room Under a Timber Mezzanine
Inside each unit, the section reveals a two-level arrangement. A tall living and dining space opens to full-height glazing, with a planted wall rising along its depth. A stair climbs to a timber mezzanine that holds a desk ledge overlooking the room below, and private rooms sit behind with lower ceilings. Pale wood lines nearly every surface, and herringbone-patterned doors mark the thresholds. The volume is generous, light reaches deep into the plan, and the mezzanine gives work a perch with a view of the household.
Rodrigo Carazo, who judged the competition, credited the unit's handling of space, daylight and airflow. He was less convinced that nature and shared life had been woven into the wider scheme.
The project develops a well though of residential unit in regards to space, natural ilumination and ventilation but overall lacks to integrate nature and biophilic design to the scheme. There is also little consideration of communal spaces and how they benefit inhabitantsRodrigo Carazo, Founder/Principal, Carazo Arquitectura, Costa Rica


Ivy Panels Set into the Glass Wall
The glazed wall at the front of each unit carries the greenery outward. Ivy panels run in vertical bands between the mullions, and upper clerestory panes sit above the doors to a balcony. Beyond the glass, the renderings frame a sunset over open water and a distant skyline. The plants act as a filter between the timber interior and the view, softening the hard frame of the curtain wall without blocking it. These are the moments where the intertwining the project describes feels most tangible: wood, leaf and horizon held in a single frame.


A Pool Beneath the Curved Crown
At the top, a pool sits under the curved canopy that forms the tower's crown, edged in glass so the water appears to run toward the bay. Figures stand at the rim against the setting sun and skyline. It is a shared amenity, and it hints at the communal life Carazo found underdeveloped elsewhere. It also completes the vertical story: the atrium begins with a garden on the ground and ends with water facing the horizon.

Why This Project Matters
Bayside Haven is valuable because it treats biophilia as a question of section rather than surface. The carved atrium, the lofted units and the planted glazing all try to bring light, air and living matter into the structure of the building instead of hanging them on the outside. Even where the moves stay schematic, they point toward the right places to intervene: the void, the threshold and the double-height room.
The jury's critiques are just as instructive. A seductive atrium does not by itself produce a new typology, and a garden needs to be explained as well as rendered. Shared spaces must be designed with the same care as private ones. For anyone working on vertical housing in dense cities, the project shows both how compelling the idea of an intertwined tower can be and how much resolution it takes to turn that idea into an organizing principle.
View the Full Project
Project team
Designer: Andrew Thompson
Competition and award
Shortlisted, Abode
Jury
Michel Da Costa Goncalves, Lead Architect / Co-director, DROO — Da Costa Mahindroo Architects, United KingdomBenjamin G. Saxe, Founder & Design Director, Studio Saxe, Costa RicaRodrigo Carazo, Founder/Principal, Carazo Arquitectura, Costa Rica
Location
Hong Kong
Enter a Design Competition on uni.xyz
uni.xyz runs architecture and design competitions year-round that reward proposals with spatial conviction and real site intelligence.


Popular Articles
Popular articles from the community


David Macias Steps a Doorless Stone and Plaster House Down a Tropical Colombian Hillside
In the humid hills of Colombia, Threshold House replaces the front door with an open void and terraces its 850 m² down the slope instead of fighting it.

U.GA Architects Wraps an Oval Rooftop Pool in Curved Board-Formed Concrete on Busan's Jeollidan-gil
In Busan's Jeonpo-dong, a 454 m² mixed-use block stacks a neighborhood facility, guest rooms and an oval rooftop pool inside spiraling concrete walls.

Openfabric, caarpa and FM Ingegneria Recast the Grounds of the Reggia di Rivalta as a 25-Hectare Public Park
At the Reggia di Rivalta in Italy, a radiating plan of lawns, basins and steel pergolas turns historic palace grounds into an ecological commons.

Cambra Buró Sets a Kuwaiti Coastal Villa on a Sculpted Travertine Plinth and Lets the Upper House Float
In Abu Al Hasaniya, Kuwait, a 3,000 sqm seaside villa pairs a heavy stone base with clay, cork and walnut to work with the Gulf climate.

Similar Reads
You might also enjoy these articles
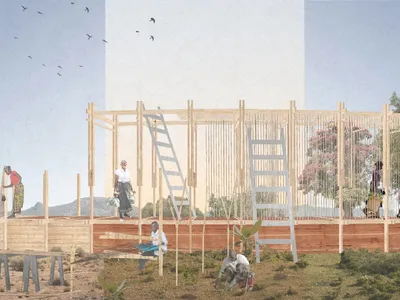
Healing Façade: A Modular Chapel System That Restores Ethiopia's Sacred Forests
Winner of the Eco-Chapel competition, this circular timber façade collects water from air to rebuild soil and reforest degraded Ethiopian landscapes.
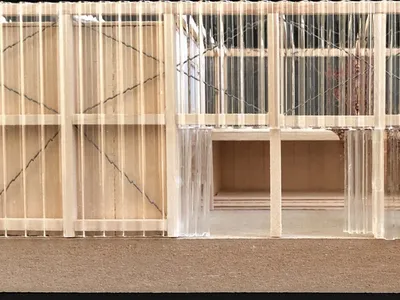
Kaffeebühnen: Where Coffee Shop Architecture Becomes a Civic Stage in Vienna
A linear sequence of timber boxes, transparent shells, and open yards turns the Viennese café tradition into a public performance space.
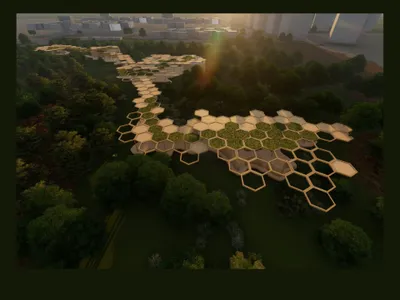
Eco Chapel: A Modular Forest Pavilion That Grows Like the Landscape It Protects
Hexagonal timber modules weave through existing trees, turning a chapel into a living system for prayer, education, and reforestation.


Urban Forest: A Vertical Ecosystem for 5,000 Workers in Singapore's Changi Business Park
Radially stacked pods and layered green decks turn a 7-acre plot into 47 acres of ecological workspace projected for 2040.

Explore Architecture Competitions
Discover active competitions in this discipline

The International Standard for Design Portfolios

The Global Benchmark for Architecture Dissertation Awards

The Global Benchmark for Graduation Excellence

Challenge to reimagine the Iron Throne
Comments (0)
Please login or sign up to add comments
No comments yet. Be the first to comment!