
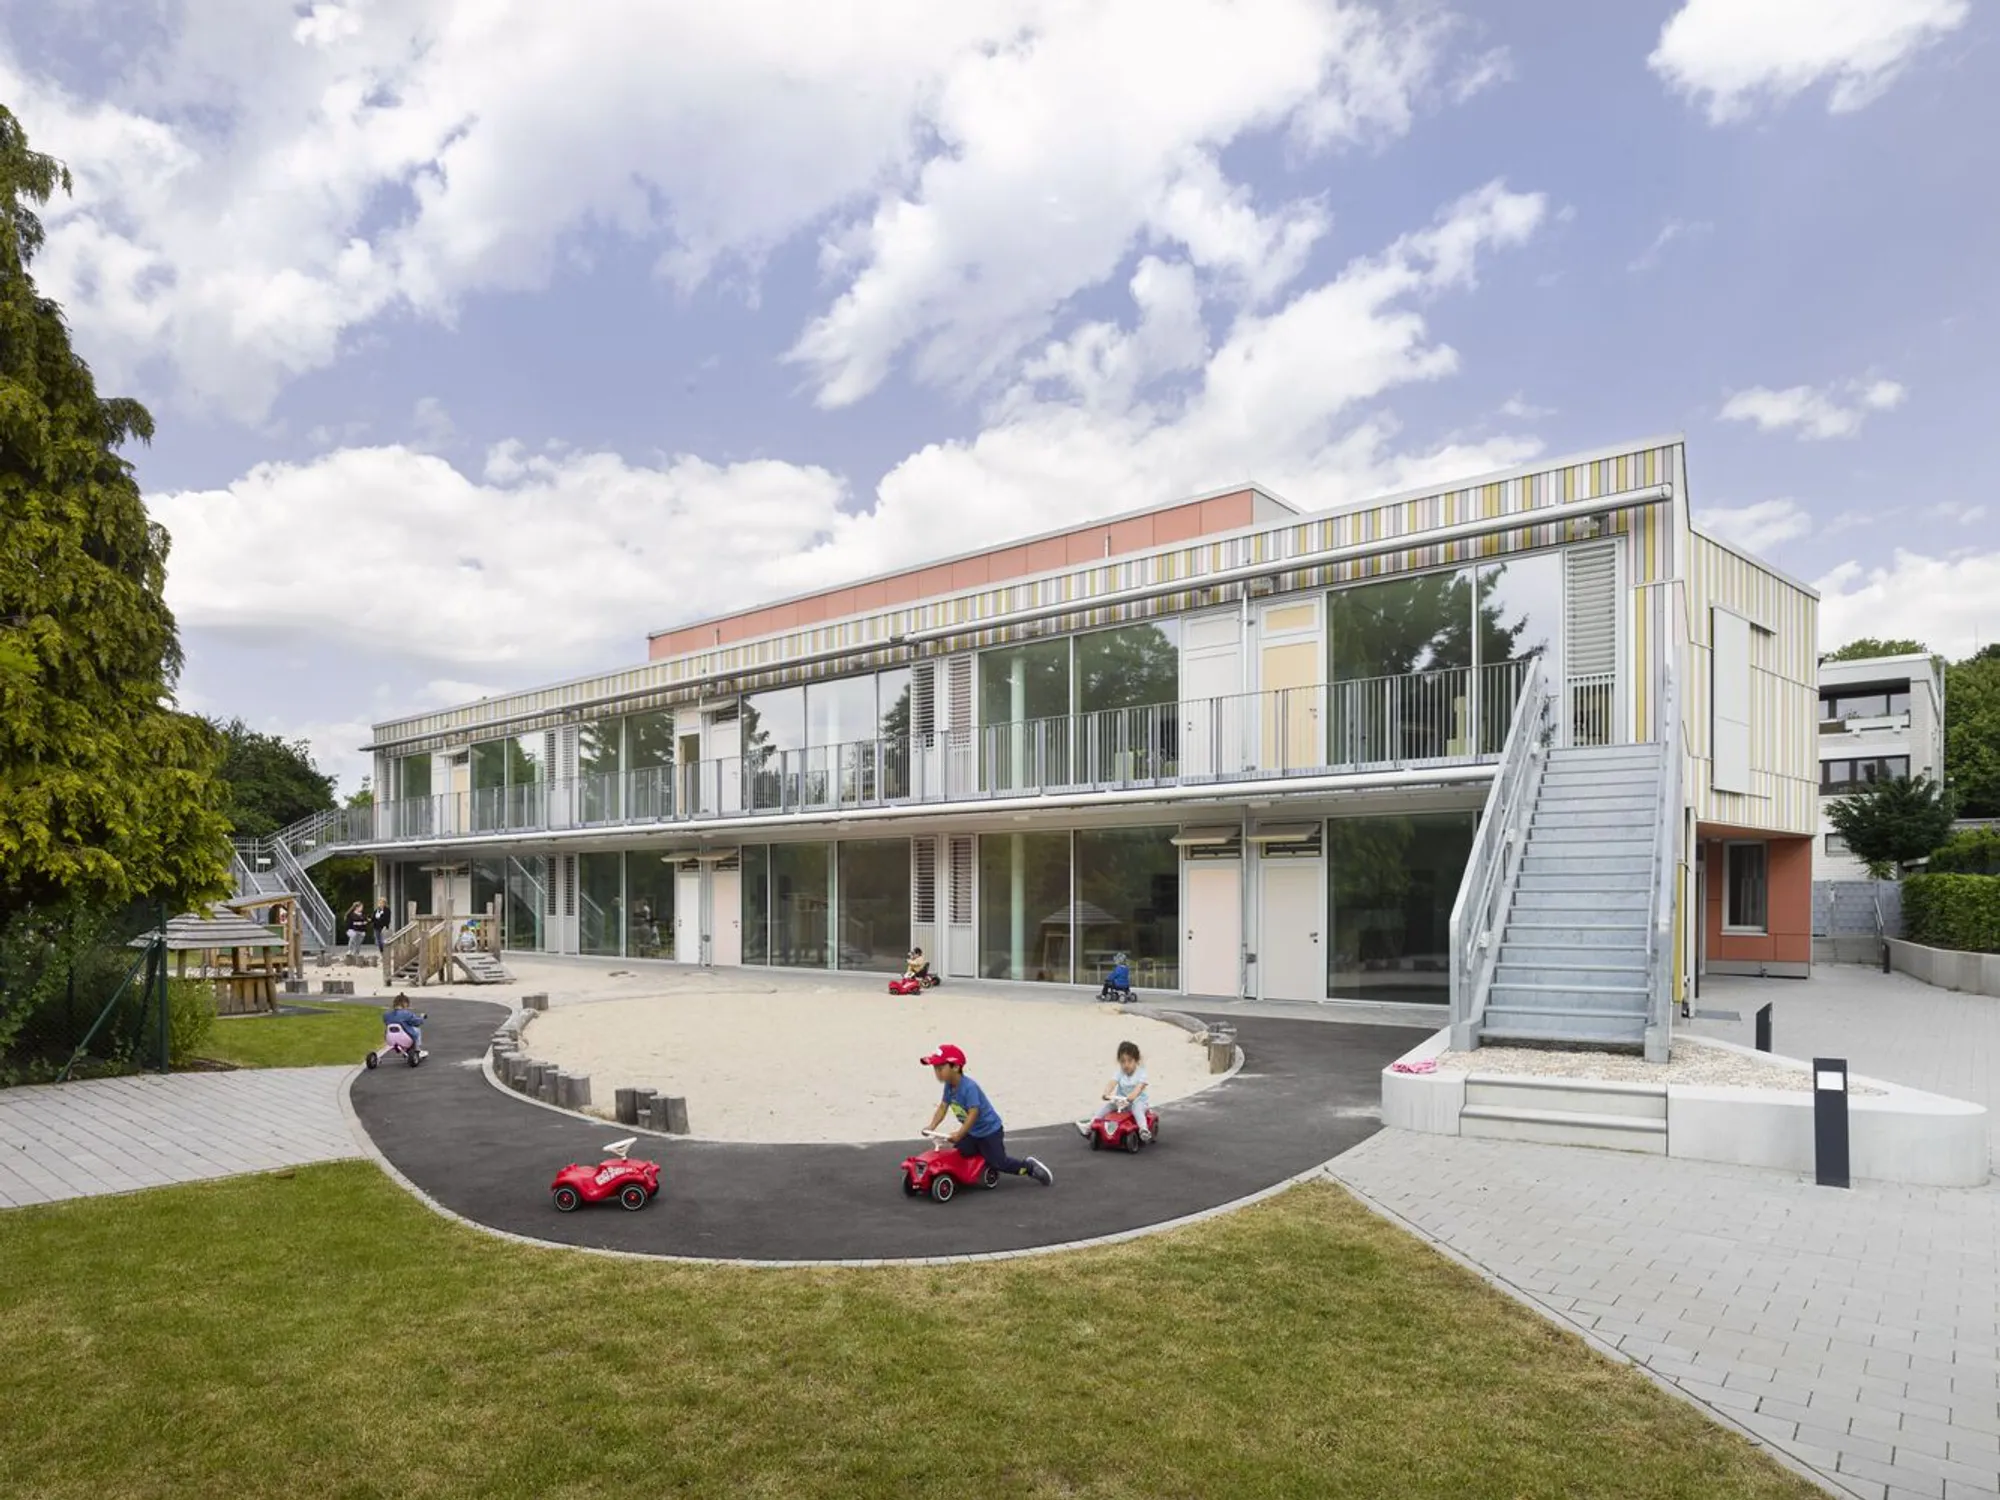
Bergen-Enkheim Kindergarten by Bolles + Wilson: A Colorful Passive House Learning Environment in Frankfurt
Colorful passive-house kindergarten in Frankfurt by Bolles + Wilson featuring timber façade, playful interiors, sustainable design, green roof, and child-centered learning spaces.


The Bergen-Enkheim Kindergarten, designed by Bolles + Wilson, is a vibrant educational facility located in Frankfurt’s suburban Bergen-Enkheim district in Germany. Completed in 2022, this thoughtfully designed kindergarten provides an inspiring and sustainable learning environment for young children. With an area of approximately 1,800 square meters, the project demonstrates how architecture can combine sustainability, playful design, and spatial efficiency to create a child-centered educational space.
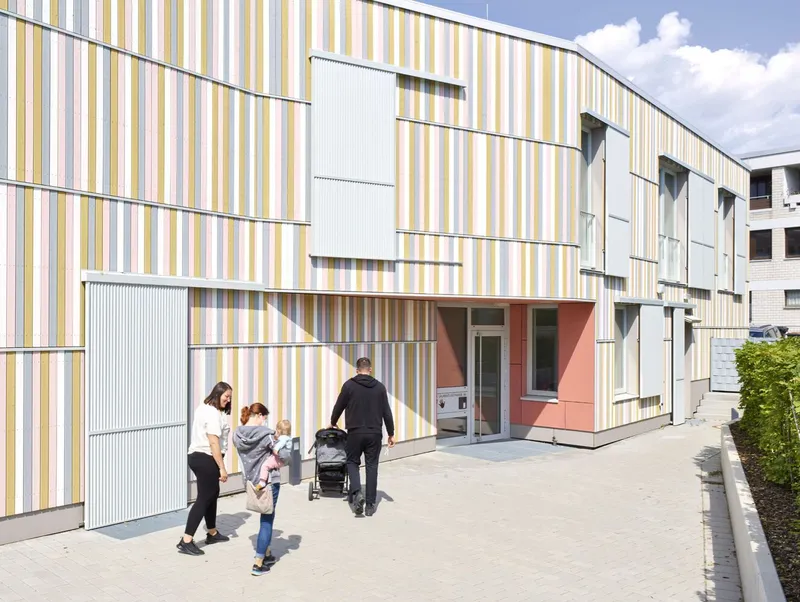
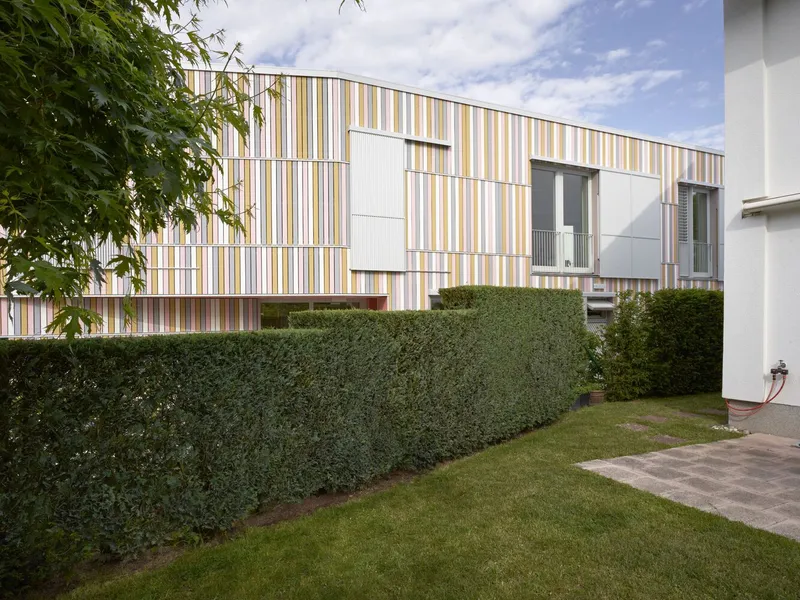
Situated beside a local fire station and surrounded by suburban villas, the kindergarten integrates seamlessly into its residential context while maintaining a distinctive architectural identity. The building is specifically designed to accommodate 60 young students, offering spaces that foster learning, exploration, and social interaction in a safe and engaging setting.
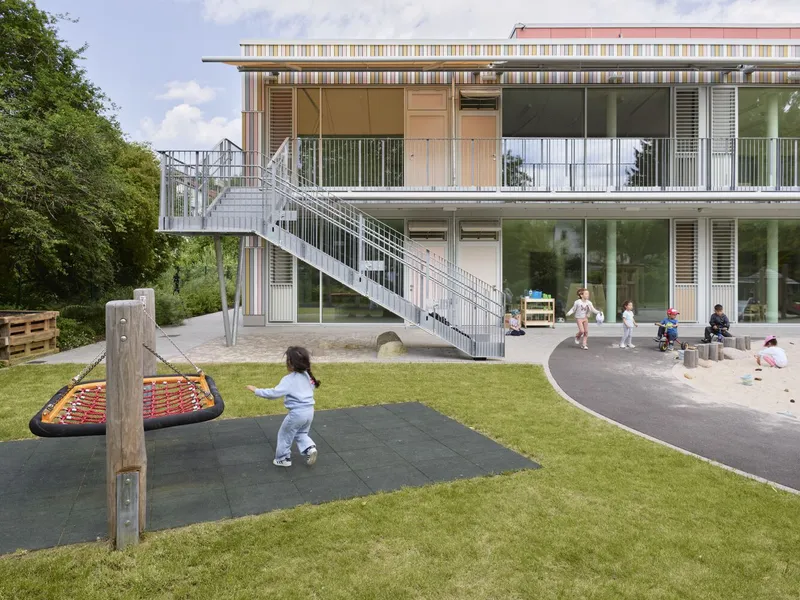
A Distinctive Colorful Wooden Facade
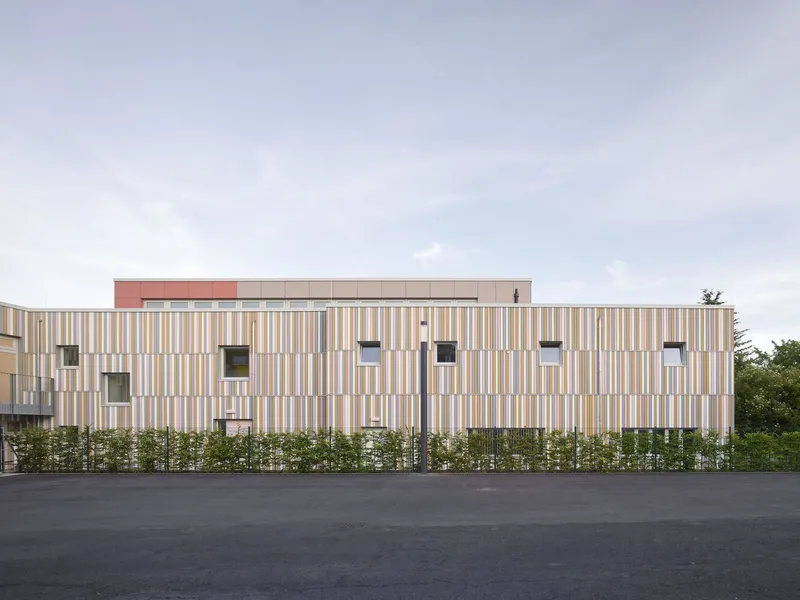
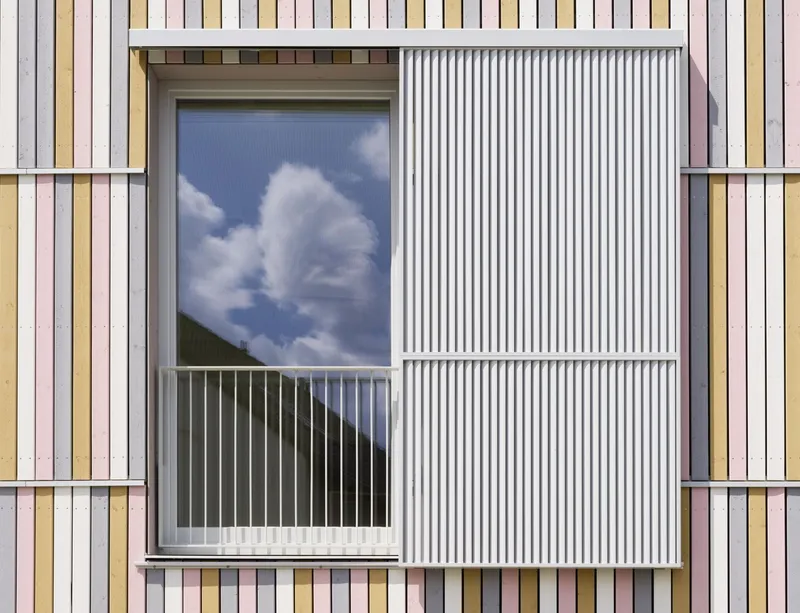
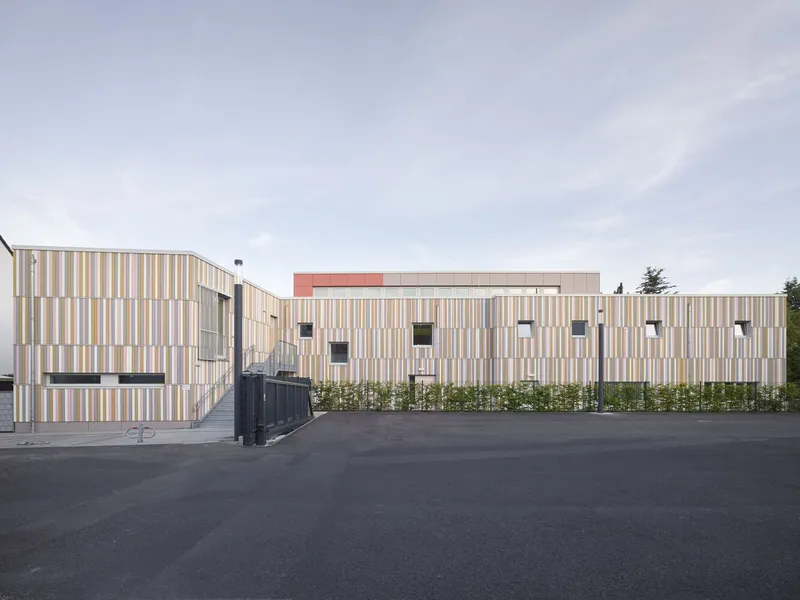
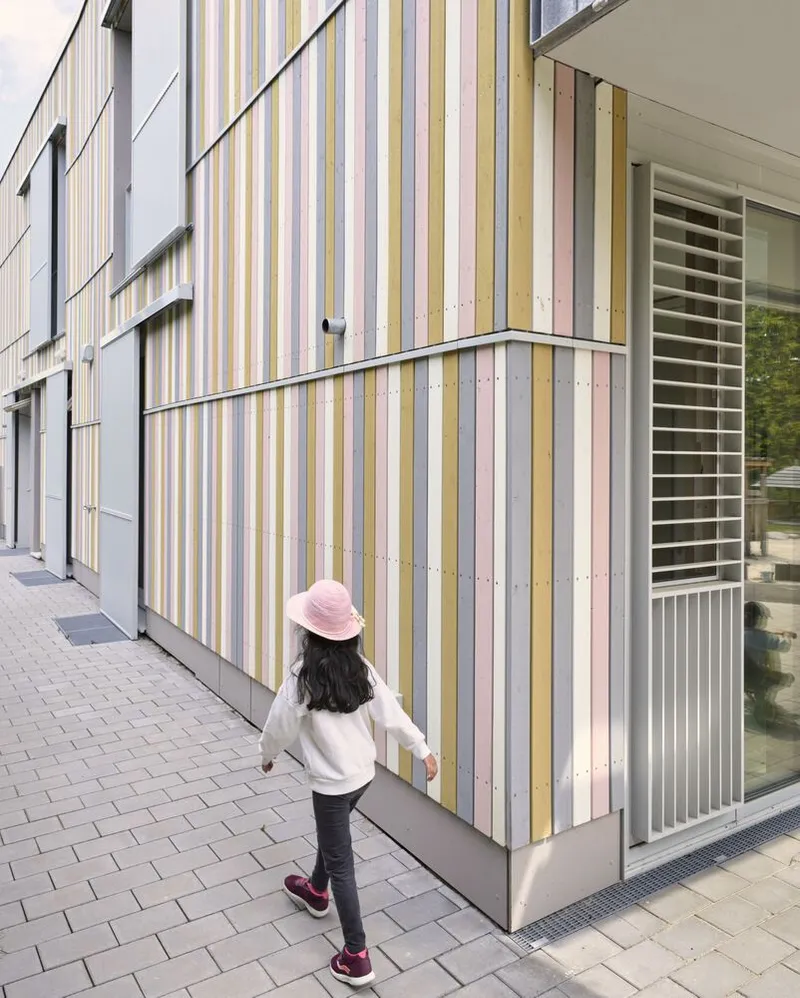
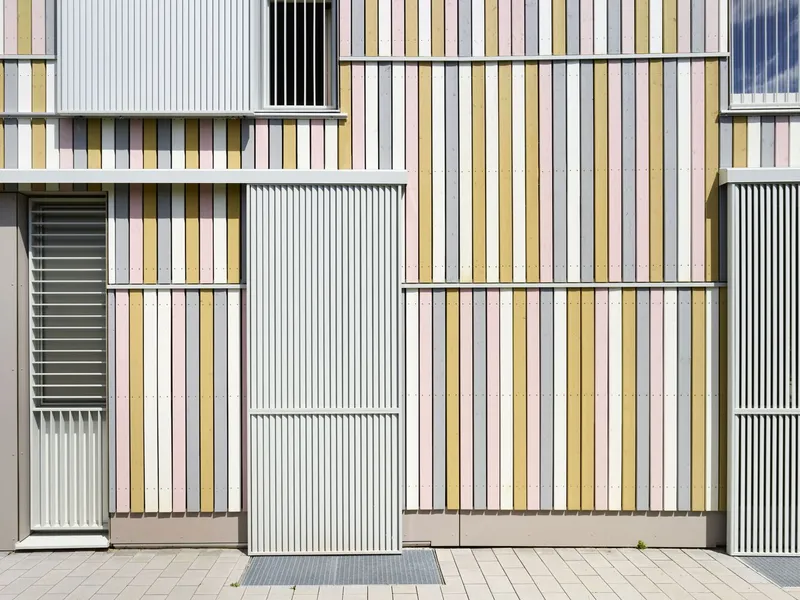
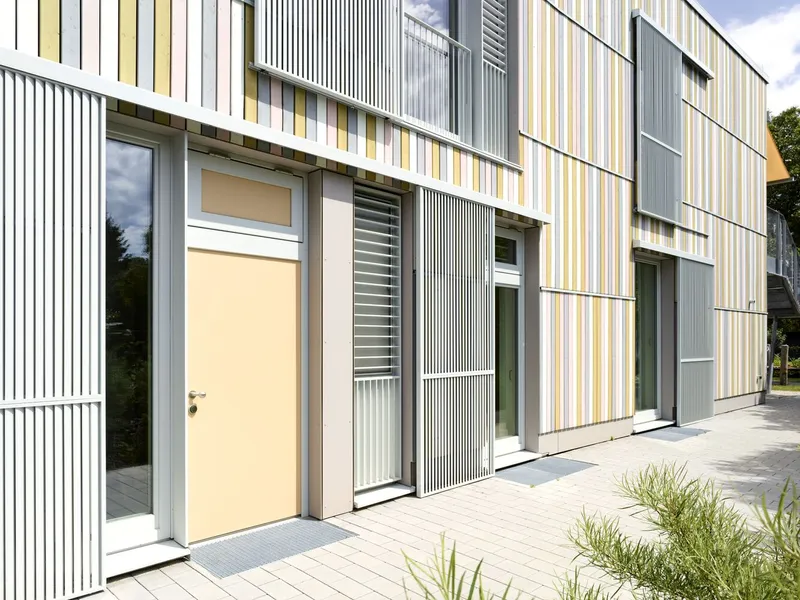
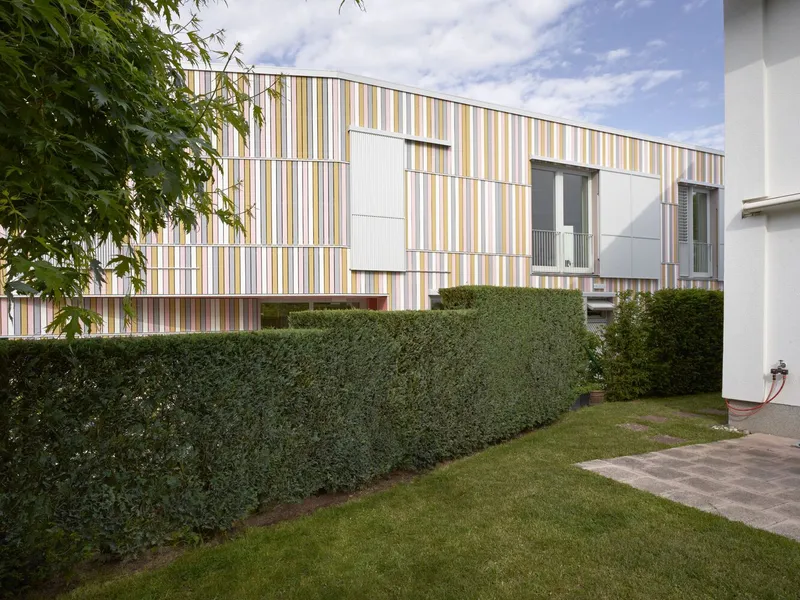
One of the most recognizable features of the Bergen-Enkheim Kindergarten is its “coat of many colors” wooden façade, which immediately captures attention. The facade is constructed using sustainable timber materials and acts as a visual symbol of the building’s passive house design strategy. This colorful exterior not only creates a playful atmosphere appropriate for children but also reflects the project’s commitment to environmentally responsible architecture.
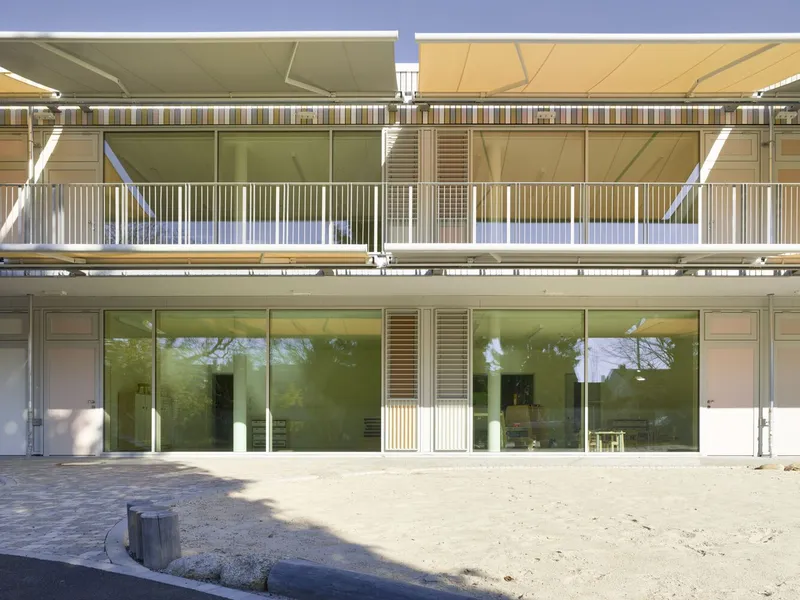
The vibrant design is enhanced by colorful sun awnings on the southern façade, which help regulate sunlight and indoor temperature. These awnings add a dynamic layer to the building’s appearance while also improving energy performance by reducing overheating during warmer months.
Passive House Design and Sustainable Strategies
Sustainability is a core element of the kindergarten’s architectural concept. Designed according to passive house standards, the building emphasizes energy efficiency, thermal comfort, and reduced environmental impact.
The wooden facade and high-performance envelope improve insulation and reduce energy consumption, ensuring a comfortable indoor climate throughout the year. Additional sustainable strategies include:
- Sliding white sunscreens on the east and west façades that provide shading while maintaining natural ventilation.
- Secure screens that allow windows to remain open safely during nighttime for improved airflow.
- A green planted flat roof, designed for rainwater retention and biodiversity support.
The green roof plays an important ecological role by helping manage stormwater while also creating a habitat for insects, contributing to the local urban ecosystem.
Compact Architecture Responding to Site Constraints
The architectural form of the kindergarten is a direct response to the limited site size and a 2.2-meter level difference in terrain. To address these constraints, the architects designed a compact building volume that maximizes usable space without overwhelming the surrounding neighborhood.
A multi-purpose room on the upper floor provides additional flexibility for group activities, play, and events. The spatial organization ensures that all areas remain accessible and connected, allowing children and teachers to move easily throughout the building.
The design also integrates outdoor play areas effectively. Six group rooms open directly onto the playground, providing immediate access to outdoor learning spaces. On the first floor, a balcony connects to the playground via stairs, creating additional circulation routes and visual connections between indoor and outdoor environments.
Child-Centered Interior Design
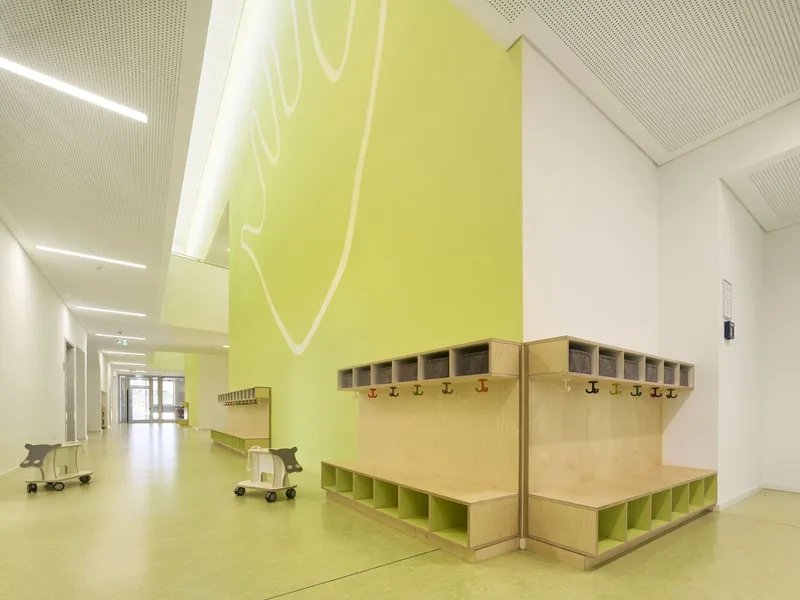
Inside the building, the architects created spaces that are carefully scaled and designed for young users. The interior circulation gallery is particularly distinctive, featuring bright green and yellow walls decorated with oversized hand and foot prints.
This playful design element reinforces the building’s central theme of child-scale architecture. Considering that the primary users are children around 70 centimeters tall, the interior environment is tailored to their perspective. Elements such as proportions, colors, and circulation paths are designed to stimulate curiosity and encourage movement.
Natural light enters through large windows, creating bright classrooms and communal spaces that support concentration and well-being. The spatial arrangement encourages interaction between children while still allowing teachers to supervise activities comfortably.
Learning Through Architecture
The Bergen-Enkheim Kindergarten demonstrates how architecture can actively contribute to childhood development. By combining colorful design, environmental responsibility, and spatial efficiency, Bolles + Wilson created a building that functions as both a learning environment and a playful exploration space.
The integration of outdoor playgrounds, balconies, and green infrastructure allows children to experience nature as part of their daily routines. Meanwhile, the interior design fosters creativity, movement, and social engagement.
A Model for Sustainable Educational Architecture
As cities continue to expand and urban sites become more constrained, projects like the Bergen-Enkheim Kindergarten illustrate how compact architecture and sustainable design strategies can still deliver high-quality educational environments.
The project serves as a strong example of modern kindergarten architecture, where environmental responsibility, child-centered design, and urban integration come together seamlessly.
Through its vibrant façade, energy-efficient design, and thoughtful spatial planning, the kindergarten stands as a model for future educational buildings focused on sustainability and child well-being.
All photographs are works of
Roman Mensing




Popular Articles
Popular articles from the community


AL-JANNAH: Sustainable Architecture and Permaculture for Afghan Widows
AL-JANNAH uses sustainable architecture and permaculture to create resilient oasis of housing, learning, work and renewal for Afghan widows.

Riyadh For All: Intergenerational Urban Design for Active Aging in Rabat
Riyadh For All reimagines urban design in Rabat with intergenerational co-living, adaptive courtyards, and Moroccan cultural exchange today.

The Ocean Hive: Sustainable Architecture for a Self-Sufficient Civilization at Sea
The Ocean Hive imagines sustainable architecture at sea, where modular habitats, algae, wave power and ocean waste sustain a growing colony.

The Musturak Paradise: Senior Living Architecture for a Connected Future in Temara, Morocco
The Musturak Paradise reimagines senior living architecture in Temara via private homes, social spaces, culture, community, and shared care.


Similar Reads
You might also enjoy these articles


FAMM Arquitectura Organizes Ten Villas Around Courtyards and Jungle in Nosara, Costa Rica
El Molino pairs two elongated volumes with deep overhangs and timber louvers to build a compact coastal community five minutes from the beach.

Oscar Niemeyer's Ibirapuera Park Pavilions Define São Paulo's Cultural Identity in Concrete and Curve
A constellation of modernist volumes set within São Paulo's most important urban park, conceived for the city's 400th anniversary in 1954.

How Henri Picq's 1889 Paris Pavilion Traveled 11,000 Kilometers to Become Santiago's Artequín Museum
A prefabricated iron and glass pavilion built for the Paris Universal Exposition found a second life as a children's art museum in Chile.

Sanjay Puri Architects Wraps a Jaipur Office Tower in Capsule-Shaped Green Buffers
A nine-level climate-responsive workplace near Jaipur Airport uses stacked planter terraces and aluminium screens to fight 40°C heat.


Explore Educational Building Competitions
Discover active competitions in this discipline



Challenge to design public laboratory


Challenge to reimagine the Iron Throne


Photograph architecture without architects


Illustrate the lost glory of Angkor Wat - Render Challenge
Comments (0)
Please login or sign up to add comments
No comments yet. Be the first to comment!