
Celestial Constellations: A Park That Maps the Night Sky onto the Ground
Ribbed pavilions and chromatic light pathways transform a public park into a walkable star chart, reconnecting visitors with the cosmos.

What if a park could function as an instrument for looking up? Celestial Constellations takes the ancient act of stargazing and folds it into the terrain itself, translating stellar patterns into illuminated walkways and ribbed pavilion structures that pulse with colored light. The result is a landscape that doesn't merely sit beneath the night sky but actively mirrors it, turning a walk through the park into a journey through a constellation map drawn at human scale.
Designed by Melanie Torres and Yuliana Perea, this entry to the Beacon competition proposes a series of concentric observation pavilions linked by glowing pathways, each calibrated to different lighting modes that shift from day to night. The project sits at the intersection of landscape architecture and public art, asking whether light infrastructure can do more than illuminate: whether it can orient, educate, and restore a sense of wonder.
A Site Plan Written in Starlight
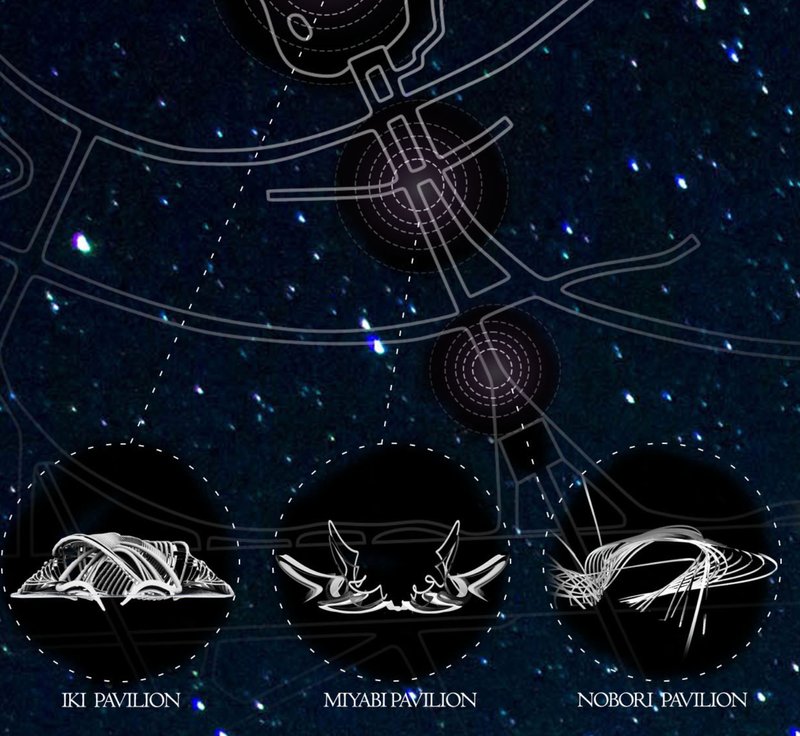
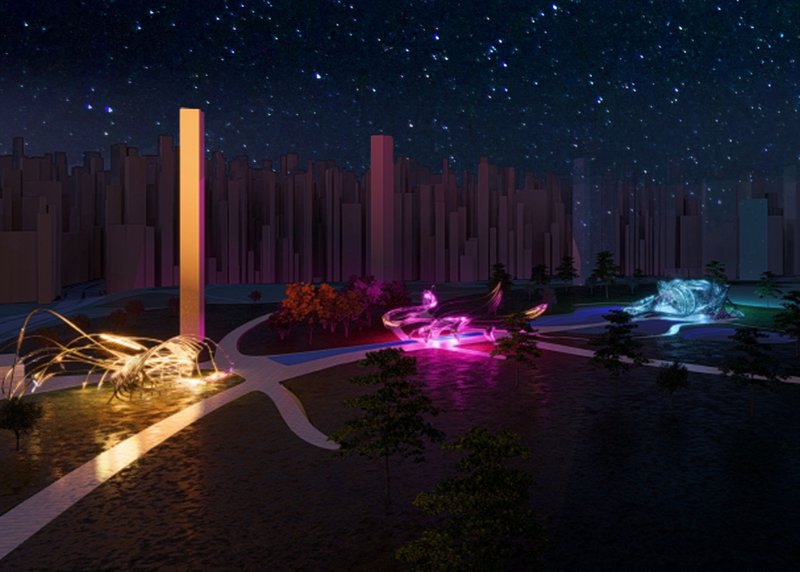
The site plan overlays three circular pavilion nodes onto a starfield backdrop, making the organizational logic immediately legible. Pathways radiate outward and loop between these nodes, tracing arcs that recall orbital paths rather than the rigid geometry of typical park circulation. The aerial night rendering confirms that this diagram isn't just conceptual shorthand; the pathways genuinely read as luminous traces from above, their warm glow cutting through the surrounding landscape like plotted coordinates.
What elevates the plan beyond mere metaphor is how it distributes program. Each pavilion occupies its own zone with distinct spatial character, while the connecting walkways create threshold moments between them. The layout encourages wandering rather than direct transit, which is precisely the right instinct for a project about rediscovering orientation through slowness.
Golden Canopies and the Figure Beneath
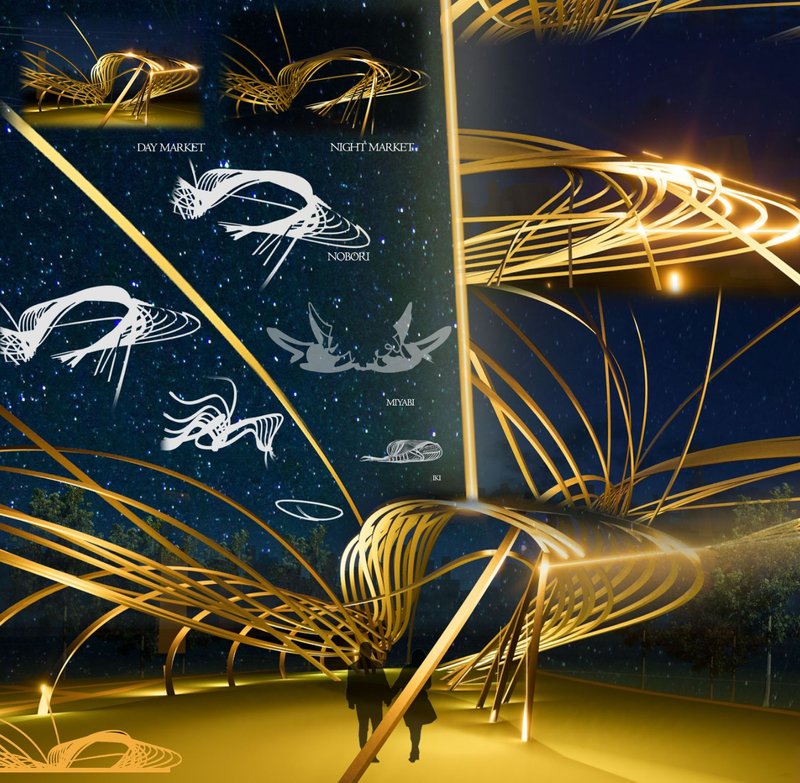
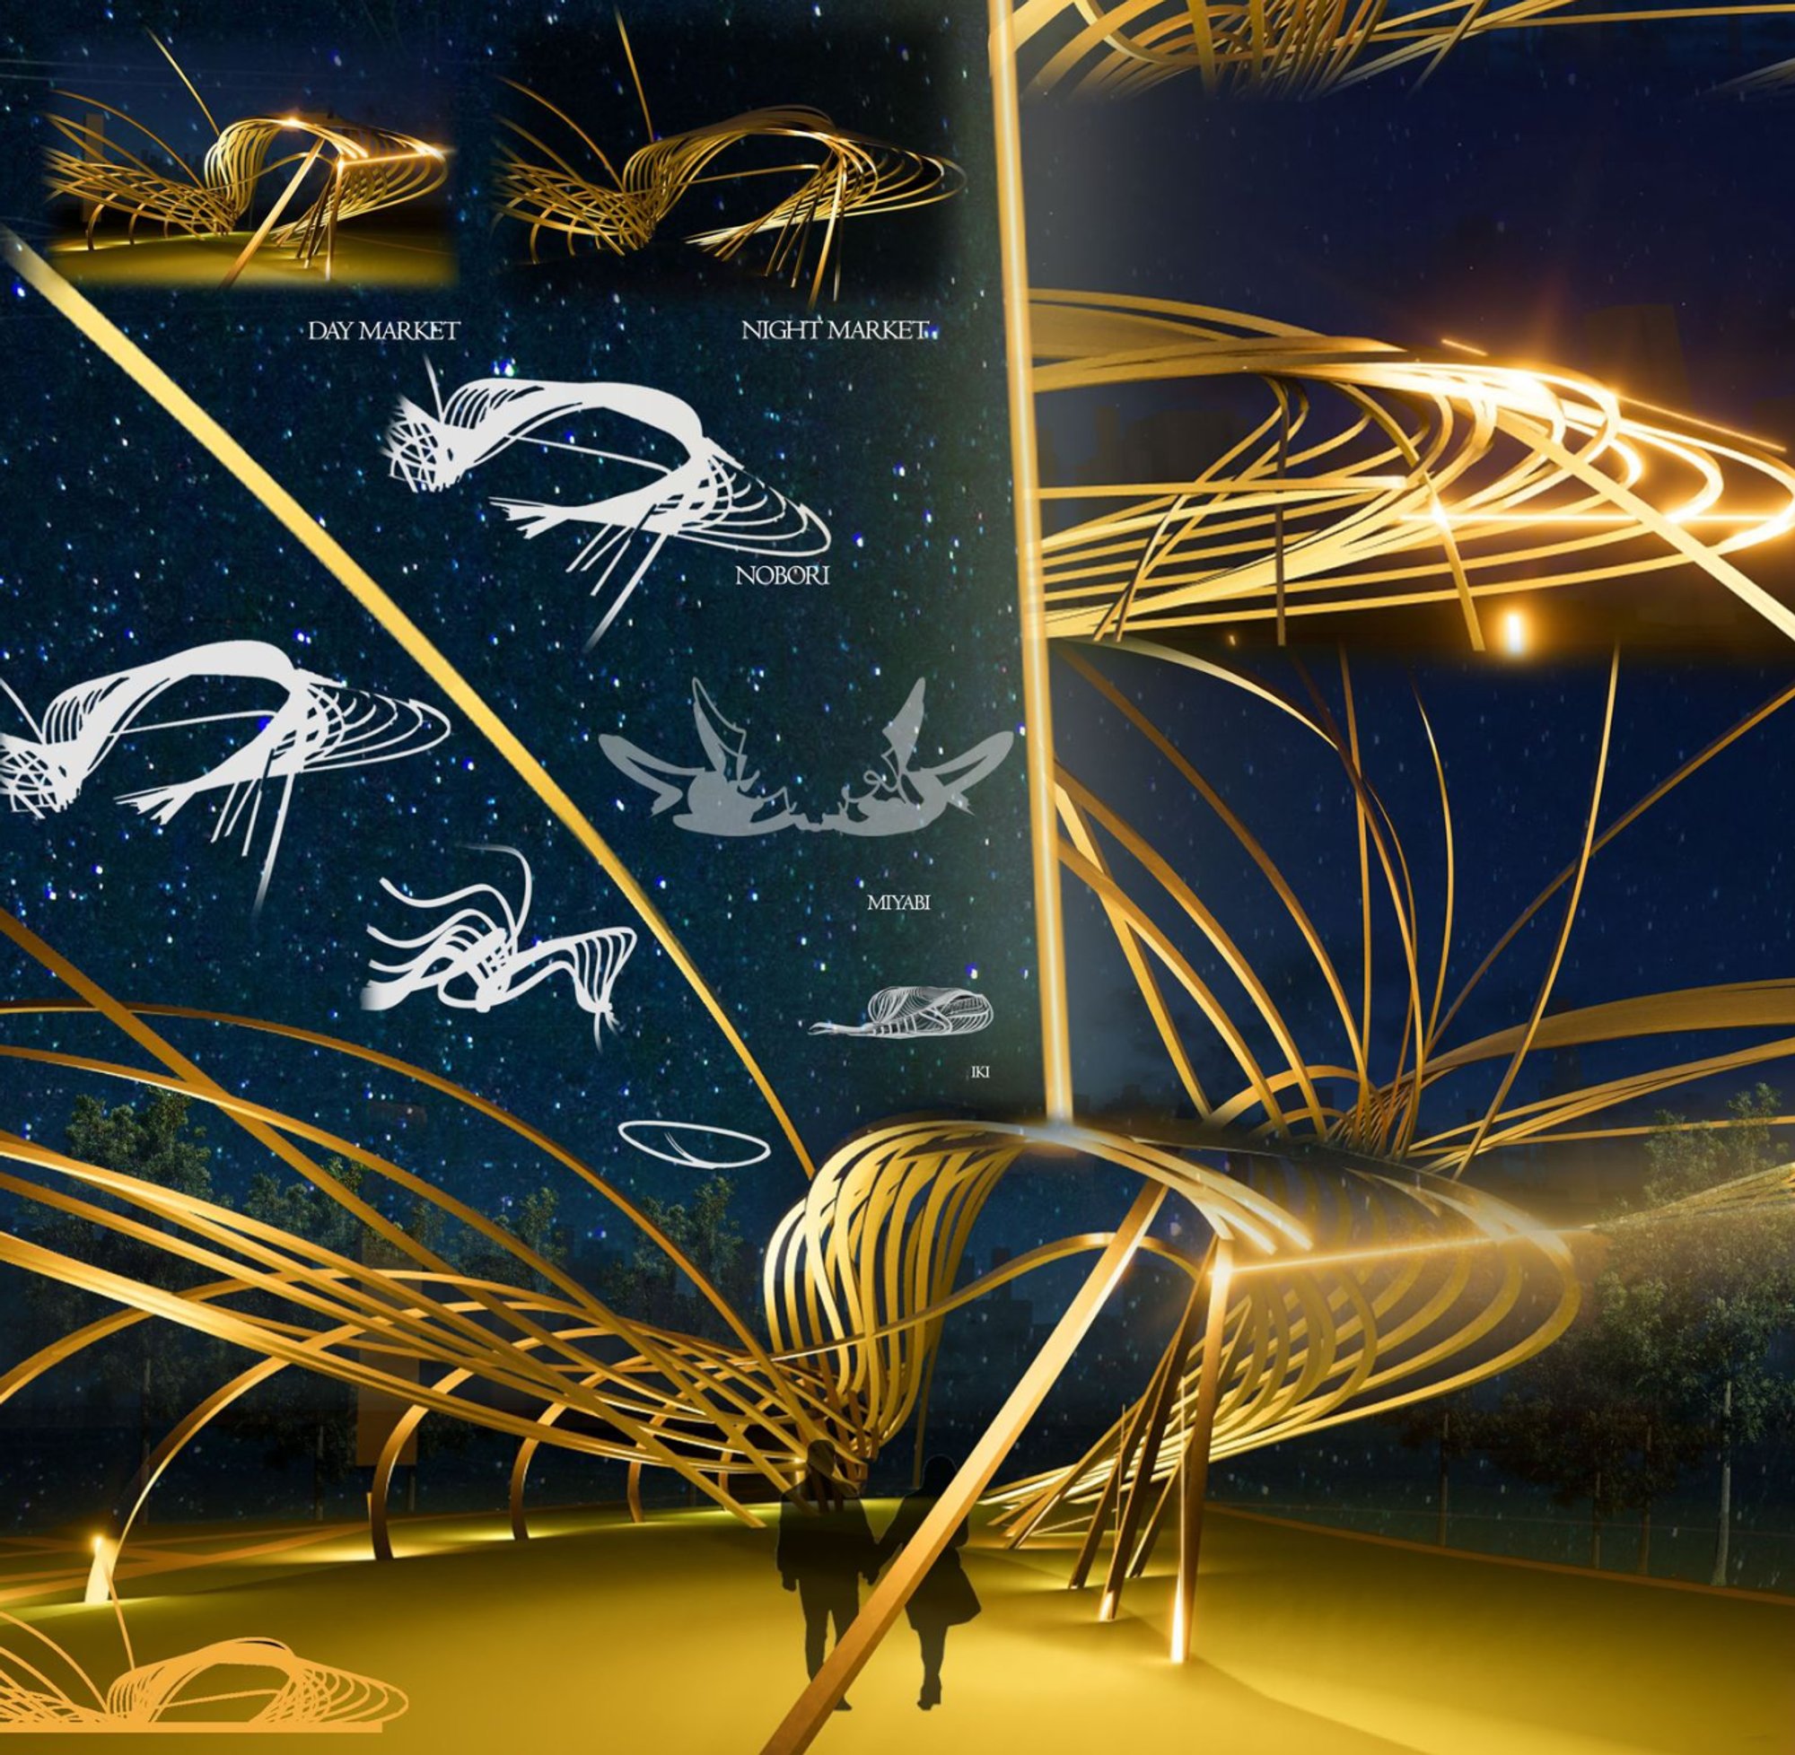
The most arresting image in the project shows a lone silhouette standing beneath a golden tubular canopy, the sky behind saturated with stars. The structure's ribs arc overhead like the bones of some celestial creature, framing the sky without enclosing it. There is a deliberate porosity here: the canopy filters starlight rather than blocking it, creating a threshold condition between shelter and exposure. The warm metallic tone of the tubes contrasts sharply with the cool darkness above, making the figure appear caught between two worlds, grounded and cosmic simultaneously.
Chromatic Shifts Along the Walkway
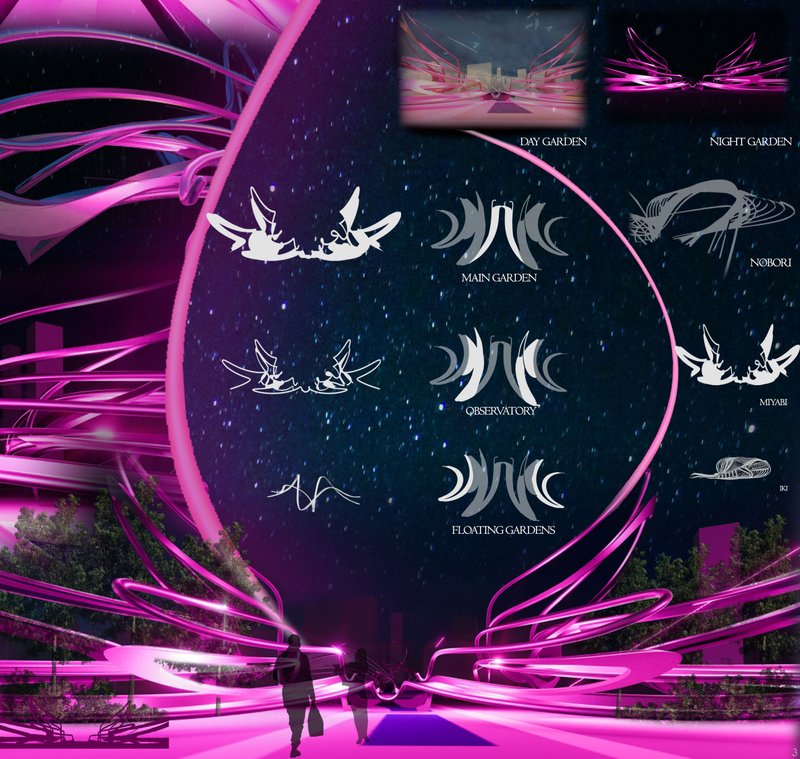
Color does serious spatial work in this project. The magenta-lit curved walkway wraps visitors in a saturated glow that transforms the planted beds alongside it into something almost alien, while the arching structural framework overhead creates a rhythmic compression that pulls you forward. It's a corridor that feels like entering a different atmosphere entirely, a designed mood shift that signals arrival at a specific pavilion zone.
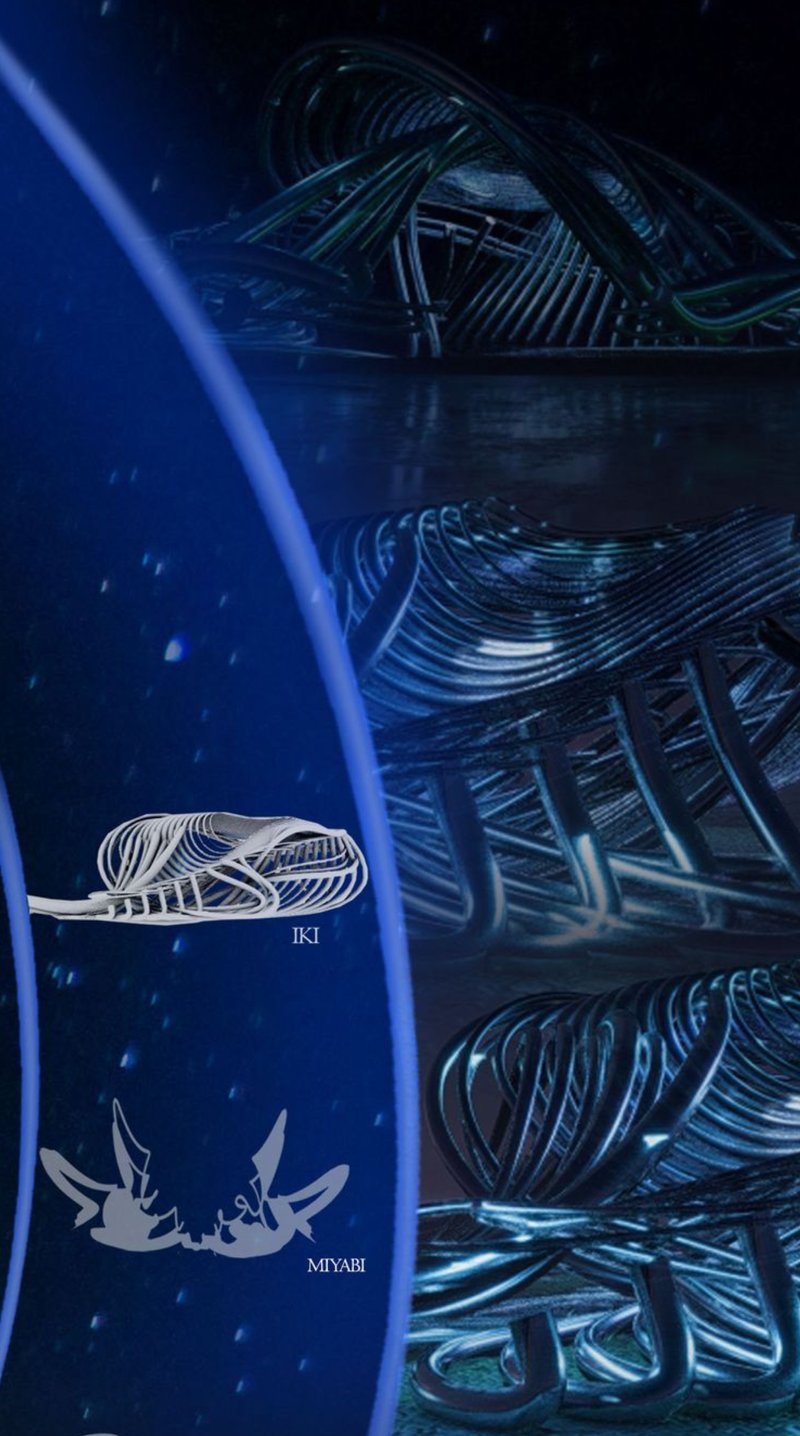
The winter rendering, by contrast, deploys cool blue lighting against falling snow, demonstrating that the pavilions operate across seasons. The diagrammatic labels overlaid on this image reveal the structural logic of the ribbed forms: repeated curved members that create enclosure through accumulation rather than solid walls. The seasonal adaptability isn't an afterthought; it's evidence that the designers thought about this as occupied infrastructure, not a single-season installation.
Four Modes of Observation
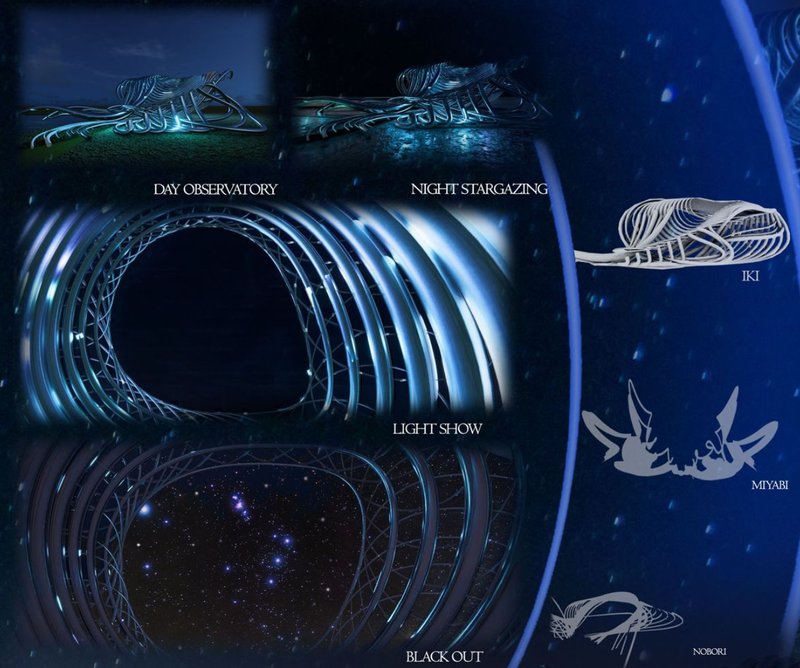
The concentric ribbed observation structure is shown in four lighting states, progressing from full daylight to deep night. This sequence is the project's quiet thesis statement. During the day, the structure reads as pure form: a nested series of arched ribs that cast shifting shadows as the sun moves. As darkness falls, embedded lighting takes over, gradually transforming the pavilion from a sculptural object into a beacon. The final nocturnal state is the most compelling, where the ribs glow from within and the structure becomes legible from a distance as a signal point in the landscape. The four-state diagram makes an implicit argument that architecture responsive to time is inherently richer than architecture frozen in a single condition.
Why This Project Matters
Public parks rarely take darkness seriously as a design material. Most after-dark strategies amount to floodlighting for safety, which flattens space and erases the sky. Torres and Perea's proposal treats nighttime as the park's primary condition, designing structures and pathways that gain meaning as daylight fades. The chromatic lighting, the ribbed canopies open to the stars, the circulation modeled on orbital paths: all of these decisions prioritize the nocturnal experience without abandoning daytime usability.
Celestial Constellations also raises a pointed question about what a beacon actually is. Rather than proposing a single luminous tower or monument, the project distributes its signal across the entire landscape, making the park itself the beacon. That distributed approach feels more honest about how people actually navigate public space: not toward a single landmark, but through a field of cues that accumulate into orientation. It's a generous reading of the competition brief, and it works.
View the Full Project
About the Designers
Designers: Melanie Torres, Yuliana Perea
Enter a Design Competition on uni.xyz
uni.xyz runs architecture and design competitions year-round that reward proposals with spatial conviction and real site intelligence.
Project credits: Celestial Constellations by Melanie Torres, Yuliana Perea Beacon (uni.xyz).




Popular Articles
Popular articles from the community


Reincarnation Weaves a Three-Story Retreat into the Green Landscape of Rural Bangladesh
Ara Manor in Narsingdi dissolves the line between domestic architecture and its lush surroundings through screens, courtyards, and planted rooftops.

PLATAFORMArq Folds a Concrete Roof Over the Portuguese Mountains in House #474
A 220-square-meter residence in Teixoso, Portugal, wraps board-formed concrete into an angular canopy that frames the Serra da Estrela foothills.

Kawasaki Olympic Sports Center: Sports Complex Architecture Rooted in Community, Tradition, and Movement
Kawasaki Olympic Sports Center reimagines sports complex architecture as a civic park where tradition, training, and community meet locally.

The Faith: Modular Architecture for Play, Learning, and Hope in Kutupalong Refugee Camp
A modular playground architecture project in Bangladesh where play, learning, safety, and hope rebuild childhood inside a refugee camp anew.


Similar Reads
You might also enjoy these articles
Cinema Box: Modern Cinema Architecture Designed to Keep Up With the Times
Cinema Box reimagines modern cinema architecture as a flexible cultural platform where film, desert climate, and public life meet in motion.
CRACK: Winery Architecture Carved Into the Landscape
CRACK reimagines winery architecture as a buried path through vineyard terrain, linking production, tasting, lodging, landscape and culture.
Earthquake-Resistant Architecture in Iran: A Resilient City District for Shelter, Recovery, and Everyday Urban Life
Earthquake-resistant architecture shapes an Iranian city district as an urban oasis for shelter, care, recovery, and resilient daily living.
Kawasaki Olympic Sports Center: Sports Complex Architecture Rooted in Community, Tradition, and Movement
Kawasaki Olympic Sports Center reimagines sports complex architecture as a civic park where tradition, training, and community meet locally.
Explore Cultural Architecture Competitions
Discover active competitions in this discipline




The Global Benchmark for Architecture Dissertation Awards


The Global Benchmark for Graduation Excellence


Bring back Drive In's
Comments (0)
Please login or sign up to add comments
No comments yet. Be the first to comment!