

Covent Garden Eco-District: Farming as Infrastructure in London's Historic Market Core
A proposal for Covent Garden that fuses residential greenhouses, cell-based meat labs, and aquaponics into a self-sustaining urban food district.


What if a city's oldest market district could become its most radical food-producing neighborhood? The Covent Garden Eco-District takes London's centuries-old market legacy and rebuilds it as an agrarian community where greenhouses replace conventional retail, aquaponics systems thread through residential blocks, and photovoltaic ground tiles power the whole operation. It is not a pastoral fantasy layered onto a city grid; it is a piece of urban engineering that treats food production with the same seriousness architects typically reserve for transit or drainage.
Designed by Camille Cortes and Frank Noska, the project received an Honorable Mention in the Urban Meal Mine competition. The brief asked entrants to rethink sustainable farming within urban contexts, and Cortes and Noska responded with a district-scale masterplan that reorganizes Covent Garden into segmented, human-scale clusters integrating housing, research, civic greenhouses, and public markets into one continuous ecosystem.
A District Scaled to the River and the City

The aerial rendering shows the full scope of the intervention: a dense, planted district glowing against London's twilight skyline, its green roofs and greenhouse canopies clearly distinct from the surrounding urban fabric. The river acts as a geographic anchor, situating the eco-district within London's broader environmental and transit networks. What stands out is the density of the proposal. Rather than sprawling outward, the masterplan compresses diverse programs (residential, agricultural, commercial, and research) into tight adjacencies, reflecting the designers' conviction that proximity is what makes an urban food economy viable.
Reading the Site Through Solar Angles, Green Corridors, and Transit Lines
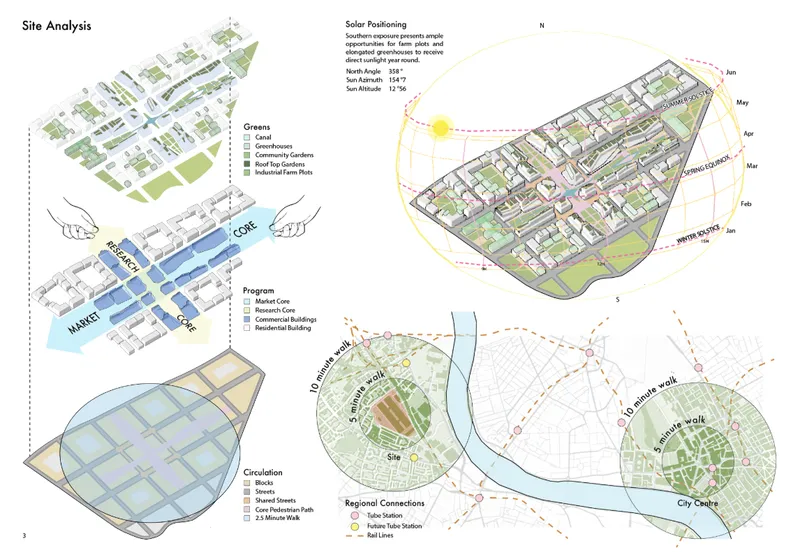
The site analysis diagrams reveal the analytical rigor behind the proposal. Green space mapping, water feature identification, solar positioning studies, and regional transit connection overlays build a layered argument for why Covent Garden is uniquely suited for this kind of transformation. Solar angles inform greenhouse orientation and the placement of photovoltaic ground tiles. Existing green corridors and water features feed into the graywater filtration and fish farm systems that the designers propose as standard district infrastructure.
New street connections appear throughout the diagrams, reinforcing walkability and breaking down the existing superblocks into more permeable, pedestrian-friendly clusters. The diagrams are not decorative; they function as evidence that the design decisions, from crop plot placement to building massing, emerge directly from measurable site conditions.
Vertical Farming Inside the Greenhouse Section
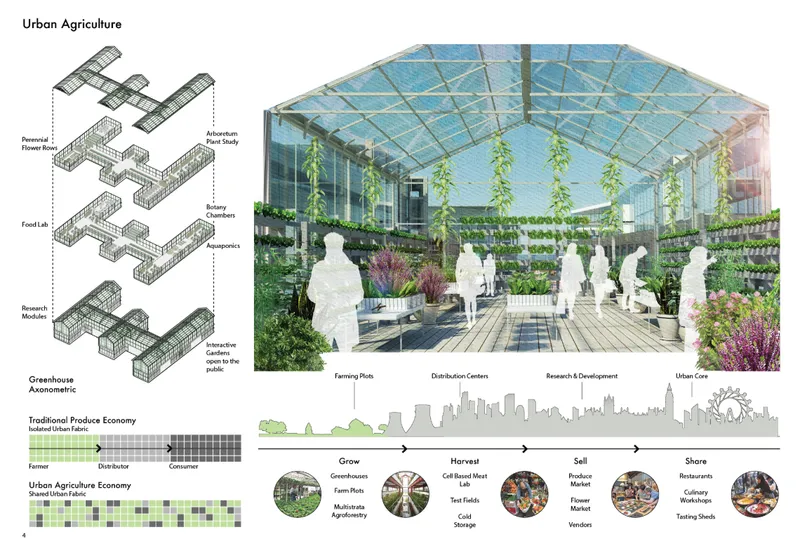
The sectional rendering cuts through one of the residential greenhouses to expose its inner workings: vertical farming racks, growing cycle diagrams, and environmental control systems stacked within a transparent enclosure. This is the architectural core of what Cortes and Noska call the "Agrihood" model, where each residential greenhouse produces high-yield crops year-round, generating income for families while embedding agriculture into the rhythm of daily domestic life.
The section also hints at the programmatic ambition beyond food growing. Cell-based meat laboratories, research centers, and testing fields occupy adjacent spaces within the district, creating a complete innovation pipeline from experimental agriculture to community-scale distribution. The diagram communicates that this is not backyard gardening scaled up; it is a technical system with controlled inputs and measurable outputs.
Street Life Between Brick, Glass, and Sunflowers

At ground level, the district resolves into a surprisingly gentle pedestrian environment. Brick and glass buildings line a narrow street flanked by planted beds thick with sunflowers and edible landscaping. The rendering makes a critical point: that a district organized around food production does not have to look or feel industrial. The material palette of brick, timber framing, and greenhouse glass nods to Covent Garden's market heritage while accommodating the new agricultural infrastructure seamlessly.
This is where the social dimension of the proposal becomes tangible. Culinary teaching kitchens, artisan specialty stores, tasting sheds, and produce markets occupy the ground floors, turning the street into a space of exchange where growing, harvesting, selling, and eating overlap. The designers frame public life and food systems as inseparable, and the street-level view makes that argument convincingly.
Why This Project Matters
The Covent Garden Eco-District matters because it refuses to treat urban agriculture as an add-on. Where many proposals graft a rooftop garden onto an otherwise conventional building, Cortes and Noska restructure an entire district around the logic of food production: energy systems feed greenhouses, graywater irrigates crops, aquaponics supplements protein supply, and the architecture itself is shaped by solar angles and growing cycles. The result is a proposal where sustainability is structural, not cosmetic.
Equally important is the project's insistence on replicability. By documenting site analysis methods, energy strategies (photovoltaic tiles, solar panels, graywater filtration), and programmatic mixes in diagrammatic detail, the designers position the Eco-District not as a site-specific vision for London but as a transferable framework for any city grappling with food security, carbon reduction, and the question of what a productive neighborhood actually looks like. That ambition, to build a model rather than a monument, is what gives the project lasting relevance.
View the Full Project
About the Designers
Designers: Camille Cortes, Frank Noska
Enter a Design Competition on uni.xyz
uni.xyz runs architecture and design competitions year-round that reward proposals with spatial conviction and real site intelligence.
Project credits: Covent Garden Eco-District by Camille Cortes, Frank Noska Urban Meal Mine (uni.xyz).


Popular Articles
Popular articles from the community


Opera by the Sea Estonia: Three Shells Dissolving Architecture into Tallinn's Coastline
A winning opera house proposal replaces monumental form with interconnected shells that blur the boundary between building, park and Baltic Sea.

Faces of the Soviet Avant-Garde: Turning Moscow's Street Names into an Open-Air Museum
A network of sculptural installations across a Moscow residential district transforms forgotten architect names into spatial encounters with cultural memor

Manzana Morphosis: Stretching Barcelona's Grid into a Living Landscape for 2050
A radical reworking of the Eixample manzana turns density into a tool for generous public space, vertical ecology, and environmental performance.

The Amber Palace Opera: A Geological Fiction Surfaces on Tallinn's Baltic Waterfront
Pierre Brillard reimagines a Baltic legend as a public landscape, opera house, and waterfront promenade rooted in Tallinn's coastal identity.

Similar Reads
You might also enjoy these articles

Play: Fragments of Their World: Remembered Architecture Rebuilt as a Modular Playground for Refugee Camps
Tom Gardner abstracts domes, arches and towers from the homelands of displaced families into a kit of child-scaled play parts for camp settlements.

REBIRTH: A Circular Settlement Where Afghan Widows and Their Children Rebuild Life Together
A shortlisted Resile entry turns the circle into a protective ring of timber and brick, gathering homes, classrooms and gardens around a shared landscape.

The Main Dream: A Recycled Plastic Kit That Lets Refugee Children Build Their Own Playground
Thirty-centimetre interlocking cubes that connect on three axes turn play into construction, letting children author the spaces they occupy.

Lunar Spiral: A Fibonacci-Driven Moon Settlement Rising from Shackleton Crater
Golden-spiral geometry organises buried infrastructure and orbiting habitable spheres into a lunar base designed to grow as life on the Moon expands.


Comments (0)
Please login or sign up to add comments
No comments yet. Be the first to comment!