

DADAM Commercial and Office Building: A Modern Architectural Landmark in Mapo-gu, South Korea
DADAM Commercial and Office Building in Mapo-gu blends brick facade, linear design, and natural light, creating a subtle, modern architectural presence.


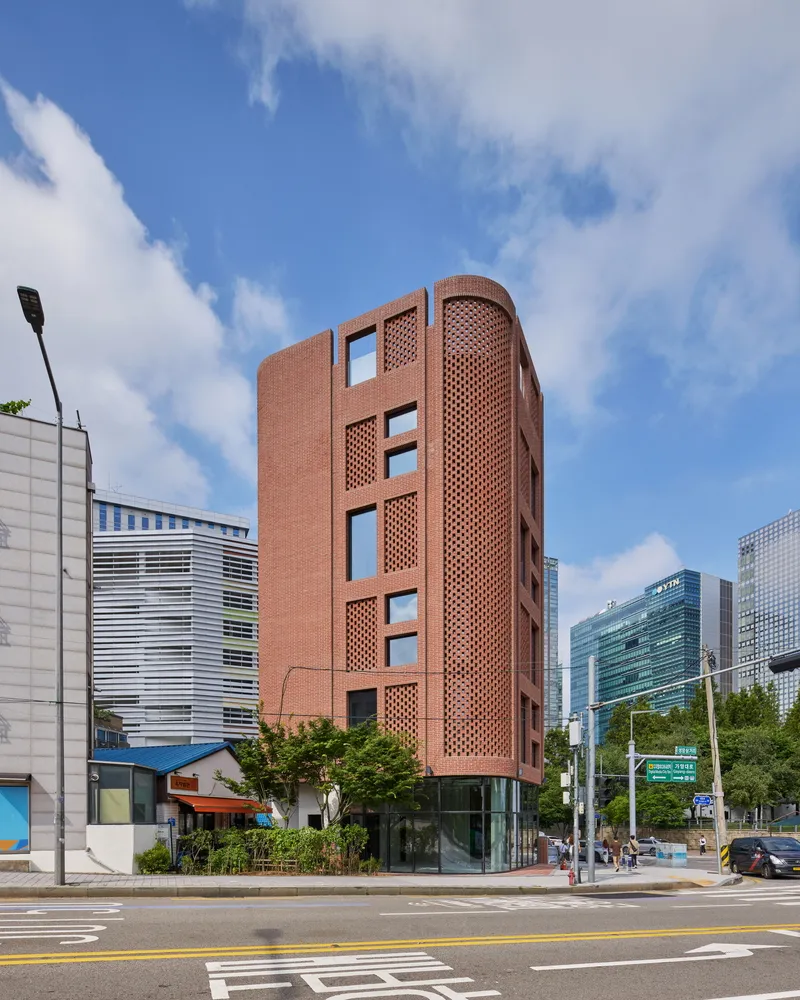
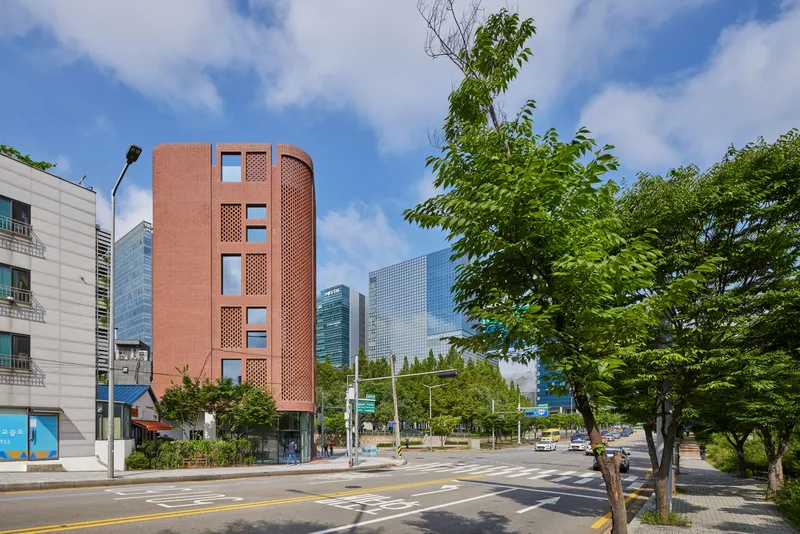
Located in the vibrant Sangam-dong district of Mapo-gu, South Korea, the DADAM Commercial and Office Building, designed by A'DUS [Architectural Designer Cluster], stands as a subtle yet striking presence among the area’s contemporary skyline. Completed in 2023, this 333 m² commercial building harmoniously blends identity, functionality, and architectural finesse, reflecting the client’s vision of “containing all hopes and wishes” within its walls.
Design Concept: Identity Through Architecture
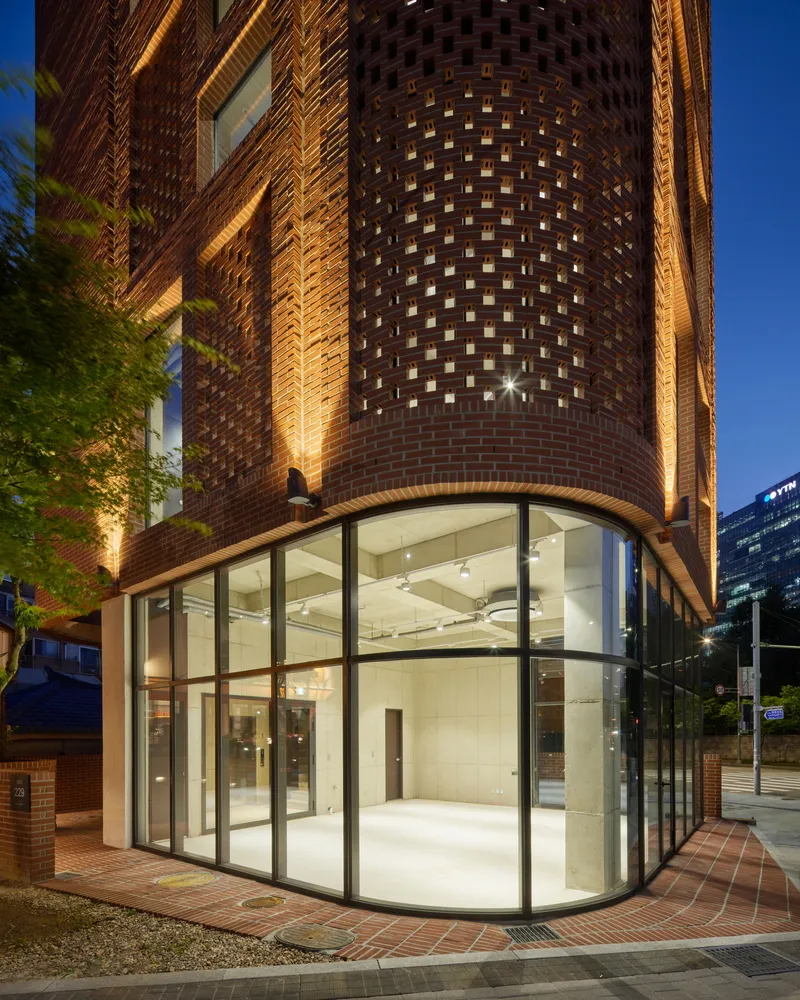
Amid Sangam-dong’s towering modern constructions, DADAM asserts its identity through refined materiality and spatial articulation. The architects aimed to create a building where form meets meaning, ensuring the design reflects both the owner’s aspirations and the building’s role in the urban context. By integrating linear elements into the exterior, DADAM presents a rhythm and continuity that guide the eye along the facade while emphasizing structural clarity.

Materiality: The Timeless Appeal of Brick
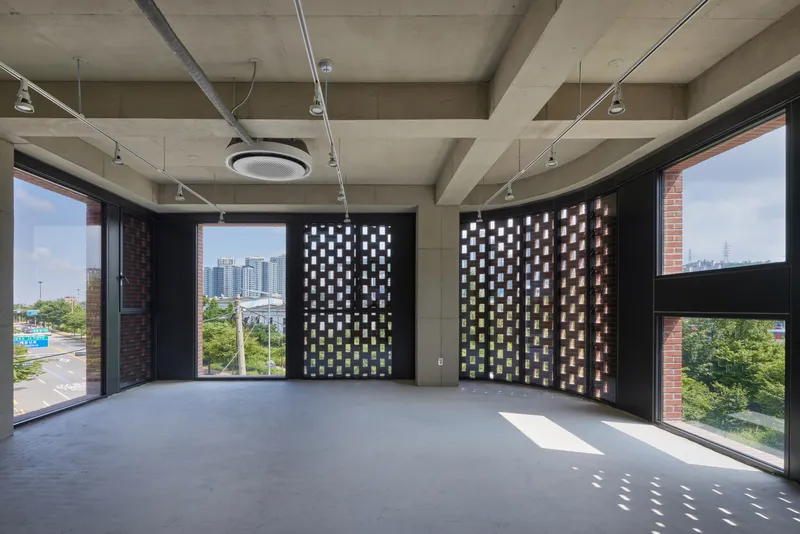
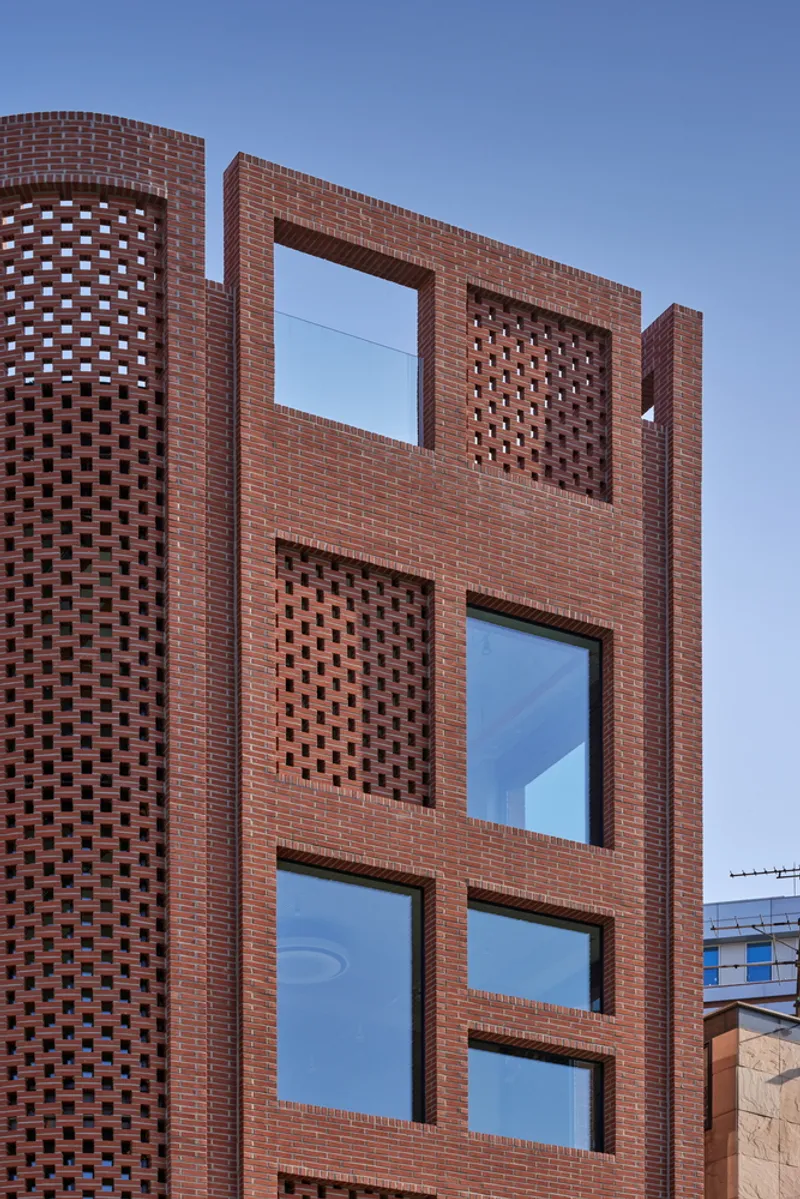
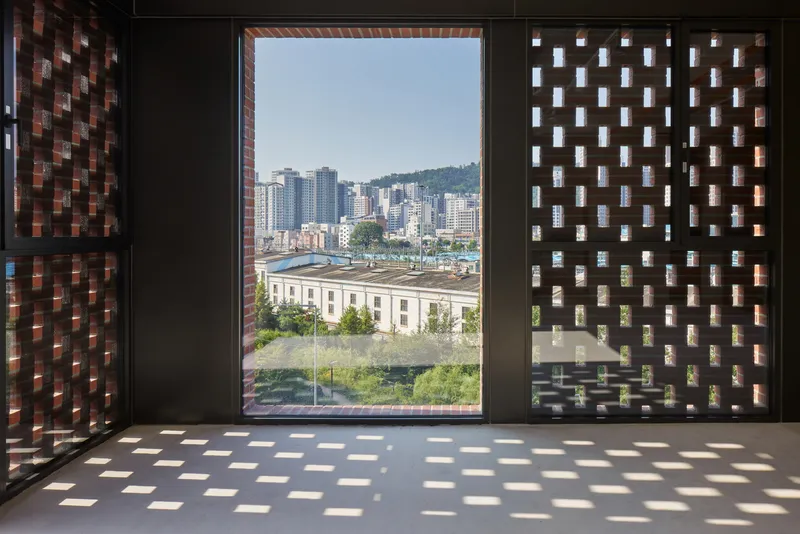
In a district dominated by curtain wall buildings, brick was carefully chosen to establish DADAM’s presence. The nuanced tones and depth of the brick facade create a warm, classic, and distinguished aesthetic. Beyond its visual appeal, the brick design allows natural light to interact with the building in unique ways. Strategically spaced gaps in the brickwork allow soft sunlight to filter into the interiors, creating dynamic lighting that enhances the spatial experience while promoting a sense of openness and comfort.
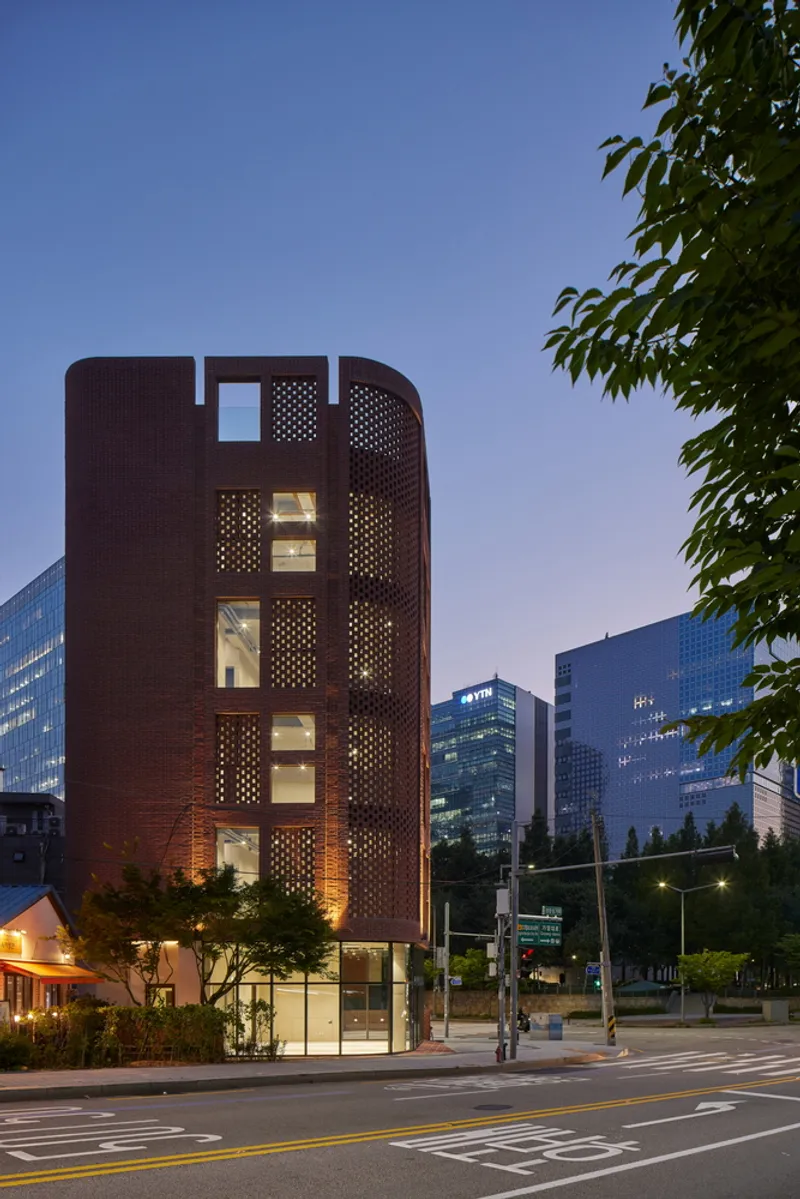
Architectural Features: Light, Layers, and Linear Precision
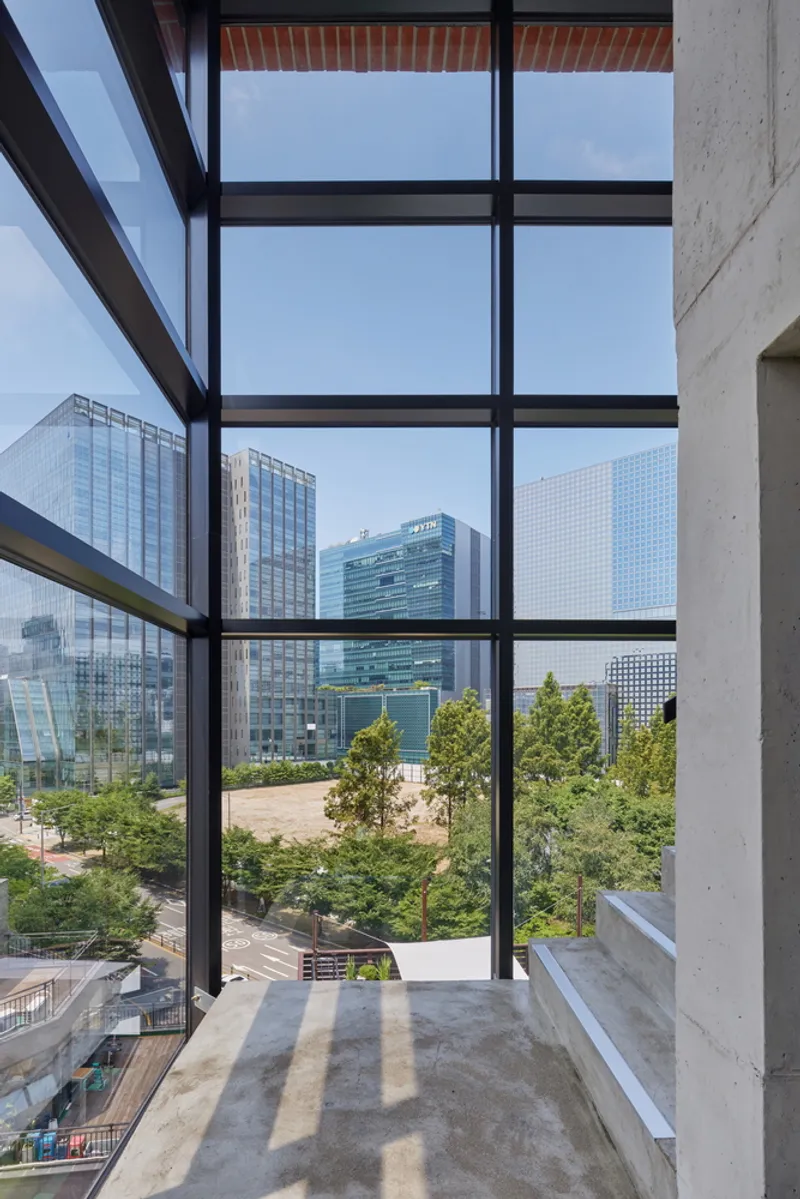
DADAM’s exterior showcases the architects’ attention to linear precision and layered design. The building’s frame is articulated through layered brickwork that accentuates structural elements, giving the facade depth and texture. By leveraging the interplay of light and shadow, the building creates a subtle dialogue with its surroundings, enhancing its visibility without overwhelming the neighboring modern structures. This careful orchestration of form, texture, and light transforms DADAM into a building that is as much about experience and emotion as it is about function.
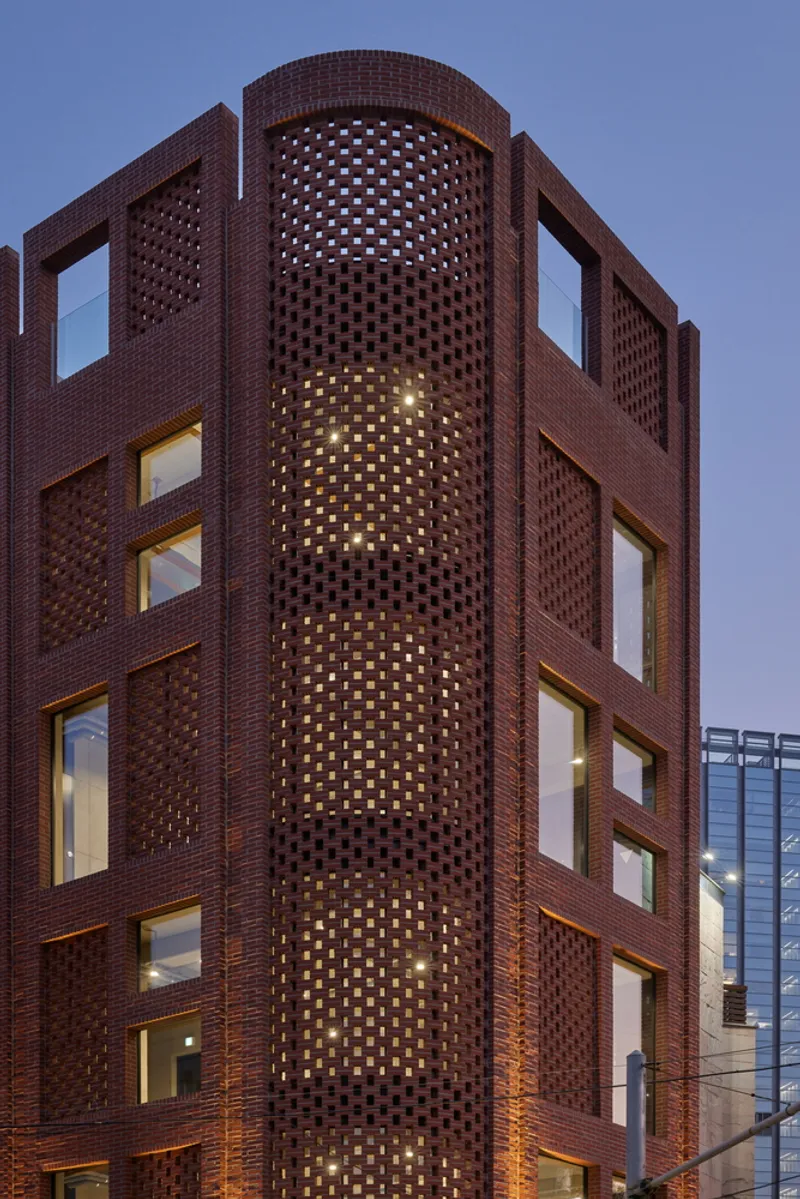
Interior Atmosphere: Illuminated Spaces
Inside, the building benefits from natural light penetration, thanks to the brick gaps and exterior design strategies. The resulting interior environment is bright, inviting, and conducive to both commercial and office functions. Every design decision, from the choice of materials to the structural articulation, was informed by the goal of merging aesthetic refinement with practical utility, ensuring a harmonious experience for occupants and visitors alike.
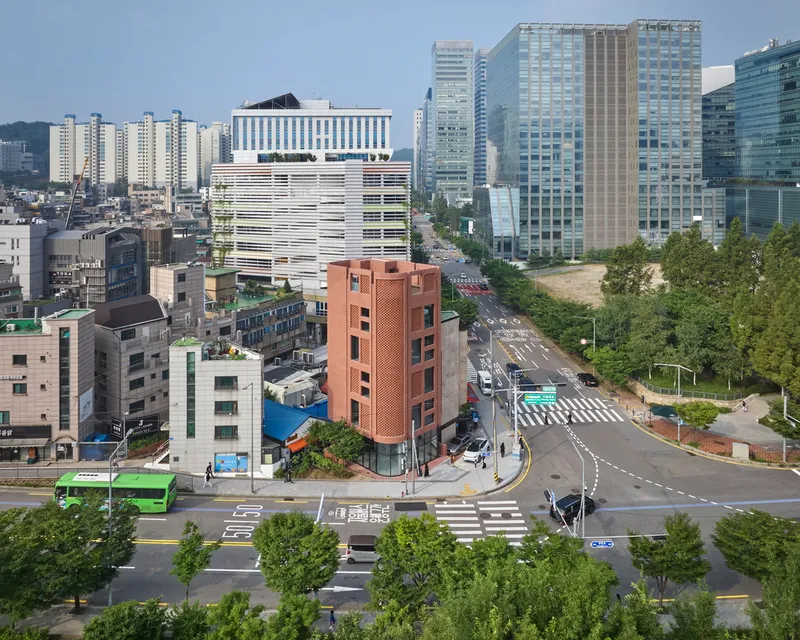

DADAM: A Landmark of Modern Korean Architecture
DADAM Commercial and Office Building exemplifies how material innovation, linear design, and thoughtful light management can create a subtle yet powerful architectural statement. As a project by A'DUS [Architectural Designer Cluster], it demonstrates a deep understanding of context, identity, and functionality, transforming a modest-sized building into a modern architectural landmark in Mapo-gu.
All photographs are works of
Kyung Roh




Popular Articles
Popular articles from the community


The Ocean Hive: Sustainable Architecture for a Self-Sufficient Civilization at Sea
The Ocean Hive imagines sustainable architecture at sea, where modular habitats, algae, wave power and ocean waste sustain a growing colony.

EW PARK: Sustainable Architecture Reimagines the Future of Urban Parking
EW PARK reimagines city parking as a modular wooden tower combining automation, solar energy, electric mobility, and adaptable urban design.

Hill & Cross Opera: Sculptural Opera House Architecture Shaped by Tallinn’s Landscape and Identity
Hill & Cross Opera reimagines opera house architecture in Tallinn through its sculptural hill, civic plaza, glass wave and a luminous cross.

Conexión: Biophilic Design Reimagines High-Rise Living in Hong Kong
Conexión reimagines high-rise living in Hong Kong through biophilic design, green facades, shared spaces, daylight, water and nature within.


Similar Reads
You might also enjoy these articles


FAMM Arquitectura Organizes Ten Villas Around Courtyards and Jungle in Nosara, Costa Rica
El Molino pairs two elongated volumes with deep overhangs and timber louvers to build a compact coastal community five minutes from the beach.

Oscar Niemeyer's Ibirapuera Park Pavilions Define São Paulo's Cultural Identity in Concrete and Curve
A constellation of modernist volumes set within São Paulo's most important urban park, conceived for the city's 400th anniversary in 1954.

How Henri Picq's 1889 Paris Pavilion Traveled 11,000 Kilometers to Become Santiago's Artequín Museum
A prefabricated iron and glass pavilion built for the Paris Universal Exposition found a second life as a children's art museum in Chile.

Sanjay Puri Architects Wraps a Jaipur Office Tower in Capsule-Shaped Green Buffers
A nine-level climate-responsive workplace near Jaipur Airport uses stacked planter terraces and aluminium screens to fight 40°C heat.


Explore Commercial Buildings Competitions
Discover active competitions in this discipline



Challenge to reimagine the Iron Throne


Photograph architecture without architects


Illustrate the lost glory of Angkor Wat - Render Challenge


Design challenge to reuse E-waste
Comments (0)
Please login or sign up to add comments
No comments yet. Be the first to comment!